• Brand New Architectural Residence
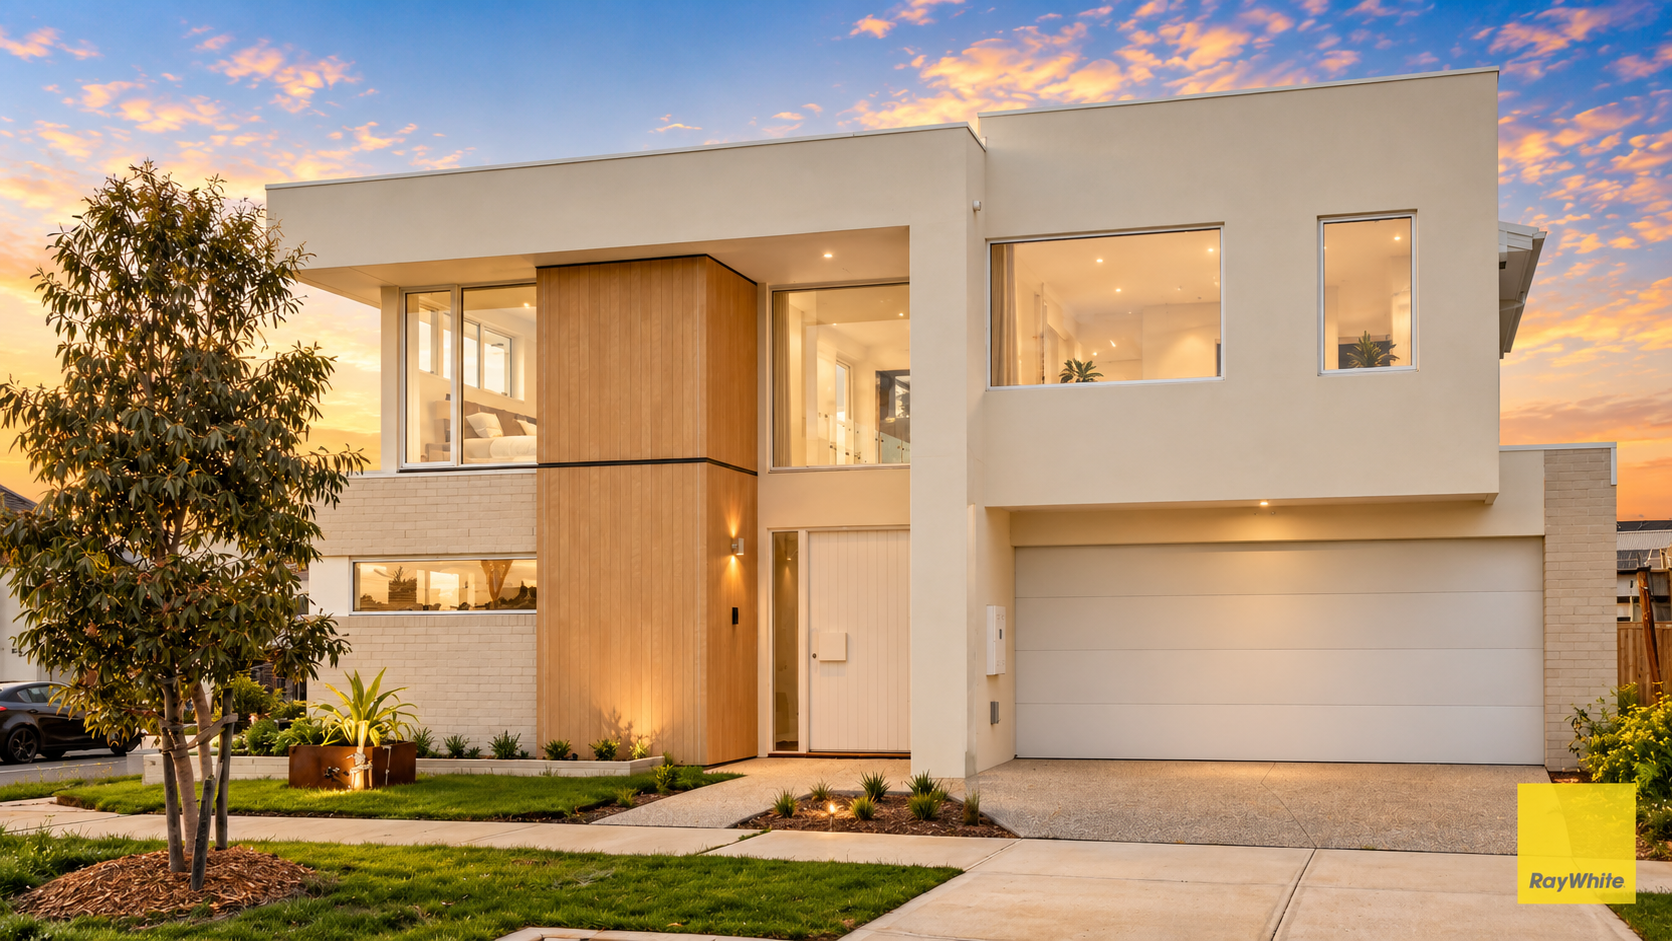
An exceptional expression of contemporary design, 9 Cactus Street brings together striking architecture, considered craftsmanship and beautifully appointed interiors to create a home of enduring appeal.
Defined by its distinctive facade, generous proportions and carefully curated material palette, this brand-new residence offers a level of refinement that sets it apart. Every space has been thoughtfully designed to balance architectural character with the comfort and practicality of modern family living.
• A Statement in Architecture
From the moment you arrive, the home's architectural presence makes an impression. A striking timber facade introduces an inviting entrance, where a dramatic void and statement chandelier establish an immediate sense of space and sophistication.
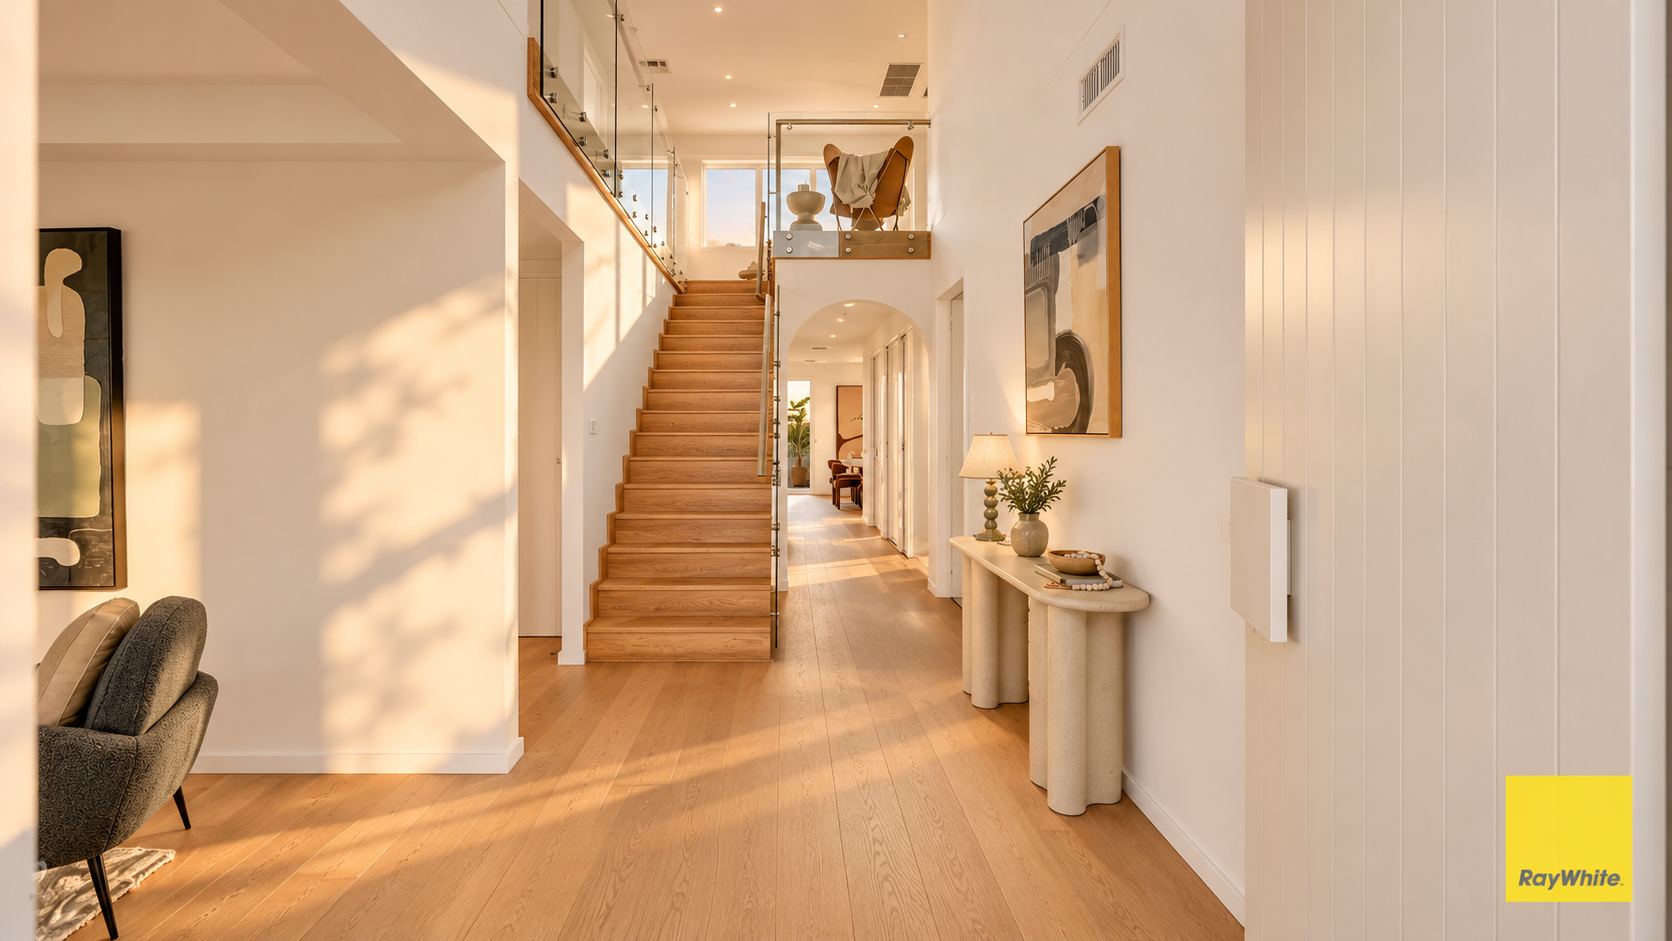
Generous 2570mm ceilings across both levels, oversized 2340mm internal doors and beautiful European Oak flooring enhance the home's openness and flow.
A sculptural timber staircase, featuring Tasmanian Oak handrails and frameless glass balustrading, connects the two levels while forming an architectural centrepiece that reflects the craftsmanship evident throughout the residence.
• Designed for Living. Crafted to Impress.
At the heart of the home, a beautifully appointed designer kitchen combines contemporary elegance with everyday functionality.
Featuring 40mm Quantum Quartz benchtops, premium European Bosch appliances, bespoke cabinetry and a concealed butler's pantry, the kitchen has been thoughtfully composed to accommodate both effortless entertaining and family life.
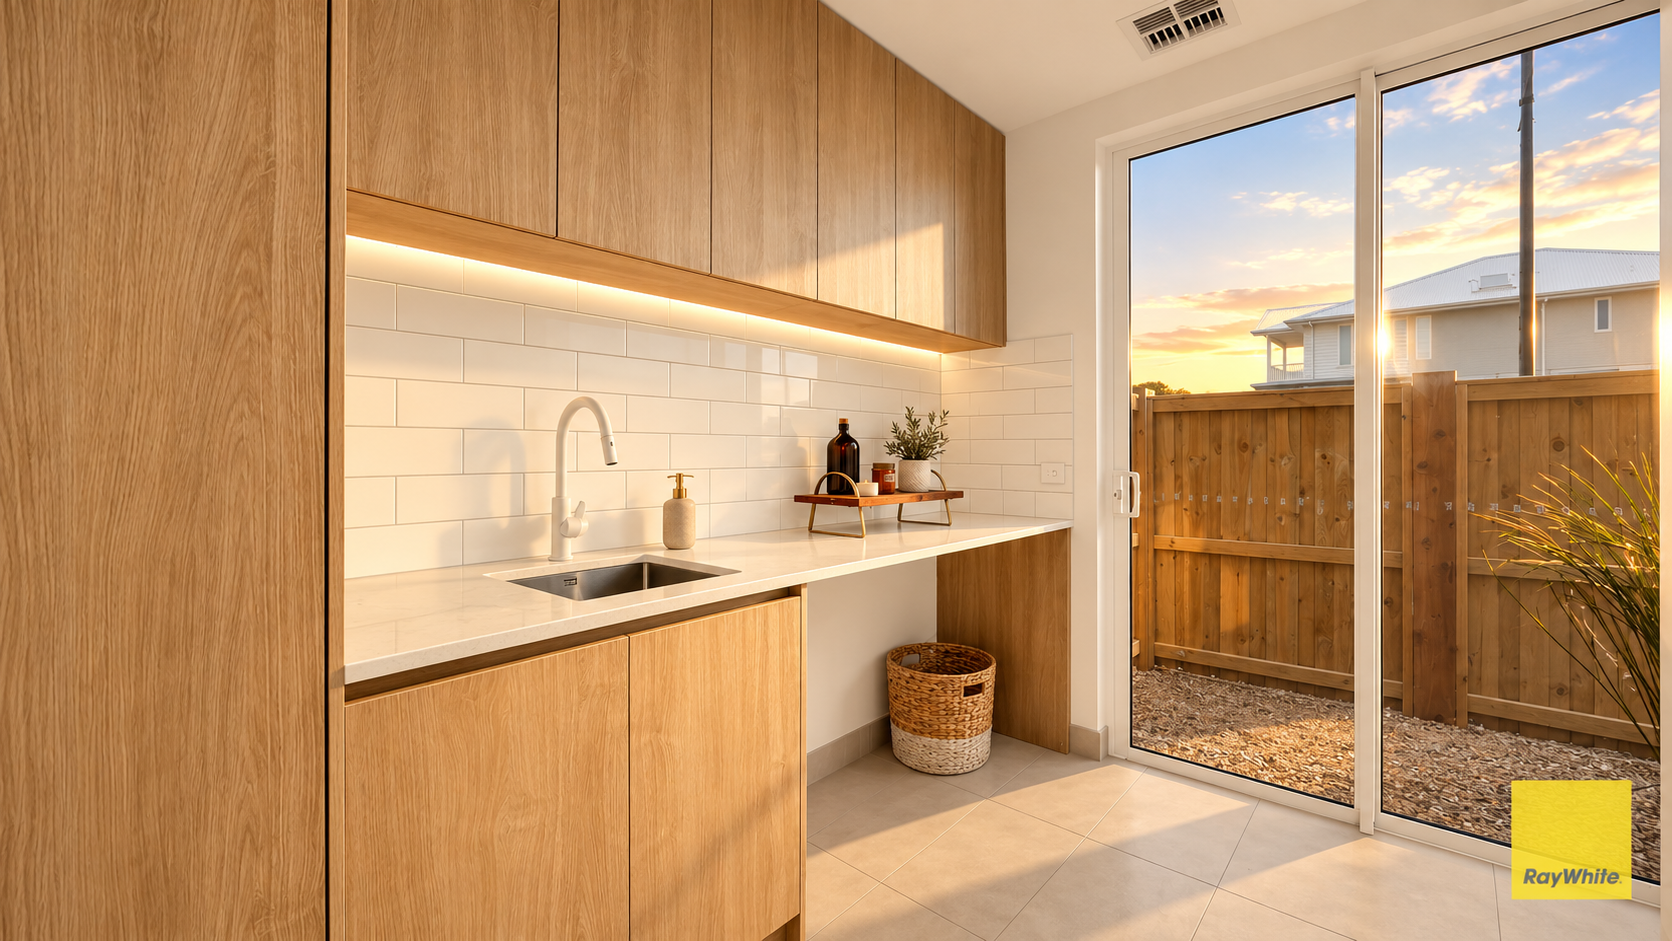
Custom joinery, integrated storage solutions and a cohesive selection of premium materials extend throughout the home, creating interiors that feel sophisticated, welcoming and timeless.
• Everyday Luxury, Beautifully Considered
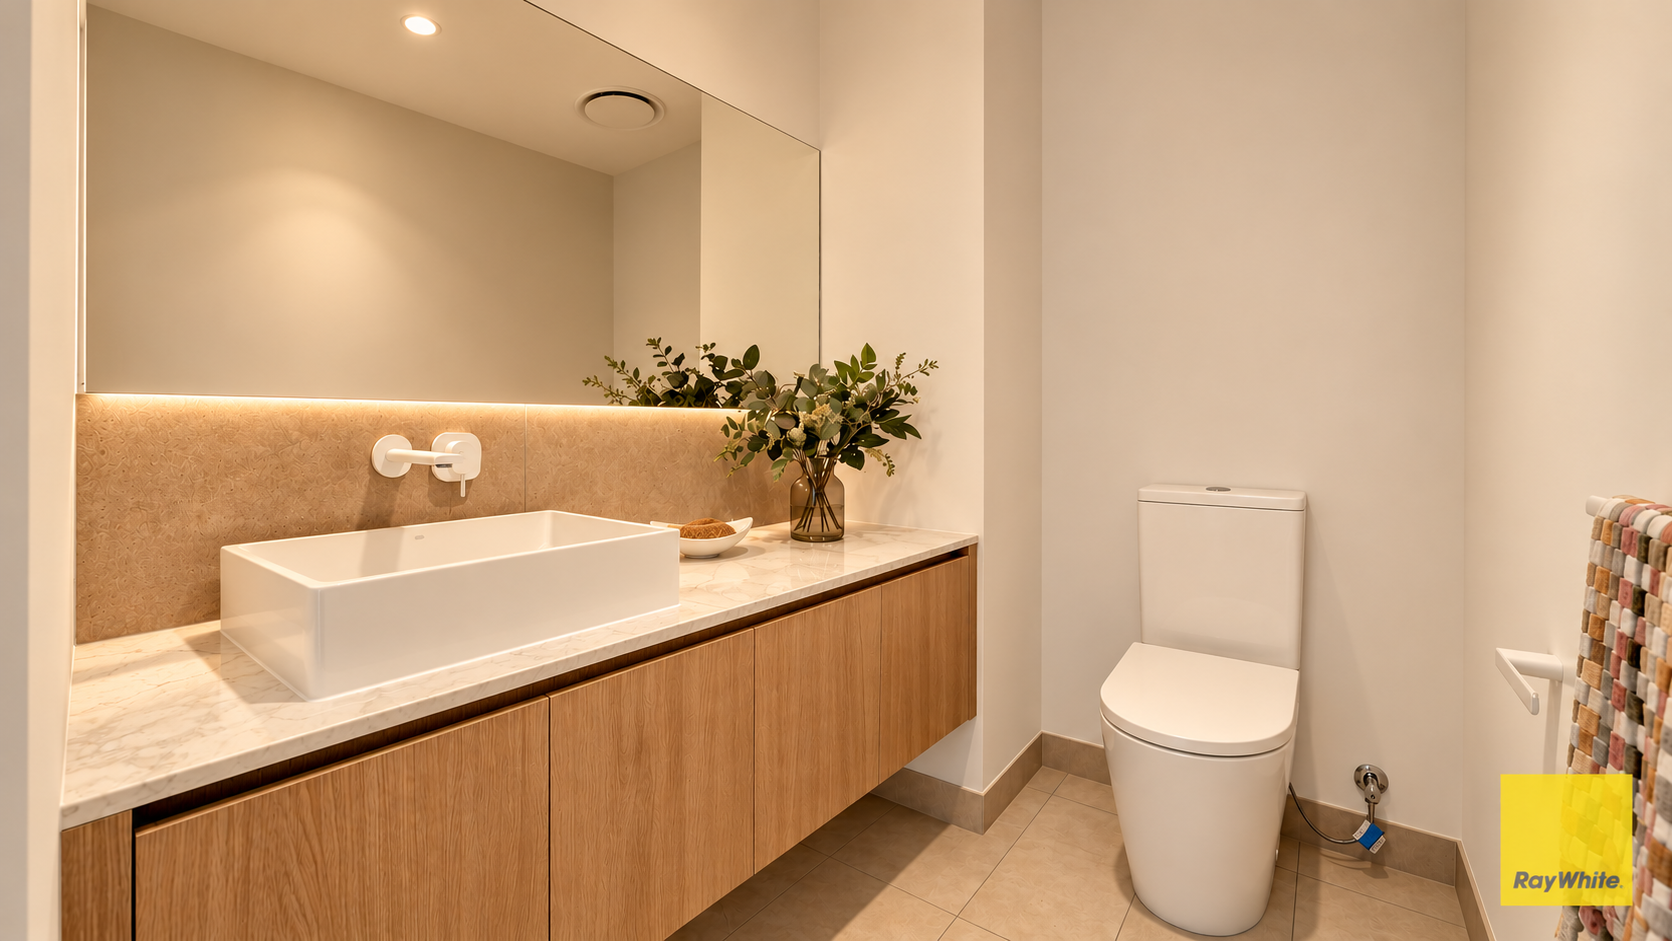
The bathrooms continue the home's refined aesthetic, with full-height porcelain tiling, beautifully finished stone surfaces, seamless walk-in showers and contemporary designer fittings.
Beyond the visual appeal, every element has been carefully selected with comfort, performance and longevity in mind.
A 7-star energy rating, integrated solar system, Low-E double-glazed windows and Daikin reverse-cycle ducted heating and cooling with dual-zone control provide year-round comfort while supporting energy-efficient living.
Premium structural timber framing further reflects a commitment to quality construction and long-term durability.
• Exceptional Features
- Four bedrooms, two bathrooms and double-car accommodation
- Distinctive architectural façade and grand entry
- 2570mm ceilings across both levels
- Oversized 2340mm internal doors
- Premium European Oak flooring
- Sculptural staircase with Tasmanian Oak handrails and frameless glass balustrading
- Designer kitchen with 40mm Quantum Quartz benchtops
- Premium European Bosch appliances and concealed butler's pantry
- Custom cabinetry and integrated storage throughout
- Full-height porcelain bathroom tiling and premium designer fittings
- 7-star energy rating with integrated solar system
- Low-E double glazing and zoned Daikin climate control
- Beautifully landscaped, low-maintenance outdoor spaces
- Exposed aggregate driveway and durable composite decking
• A Location with a Promising Future
Situated within an evolving pocket of Fraser Rise, this residence offers the opportunity to enjoy contemporary living in a community continuing to grow and develop.
With an existing primary school within the local precinct and further education, recreation and community facilities planned for the surrounding area, the location presents an appealing balance of established convenience and future amenity.
The developing Fraser Rise Aquatic & Leisure Centre and broader master planned community facilities will further enhance the lifestyle offering as the neighbourhood evolves.
• A Home of Distinction
More than a beautiful new residence, 9 Cactus Street represents a thoughtful approach to contemporary living, where architecture, materials and craftsmanship come together with purpose.
From its striking street presence to its carefully resolved interiors, this is a home designed to be appreciated today and enjoyed for years to come.
Experience the quality, detail and architectural character for yourself.
Contact Viren Khullar on 0430 000 005 today to arrange your inspection and experience everything this exceptional home has to offer.
(Photo ID is Required at all public and private inspections)
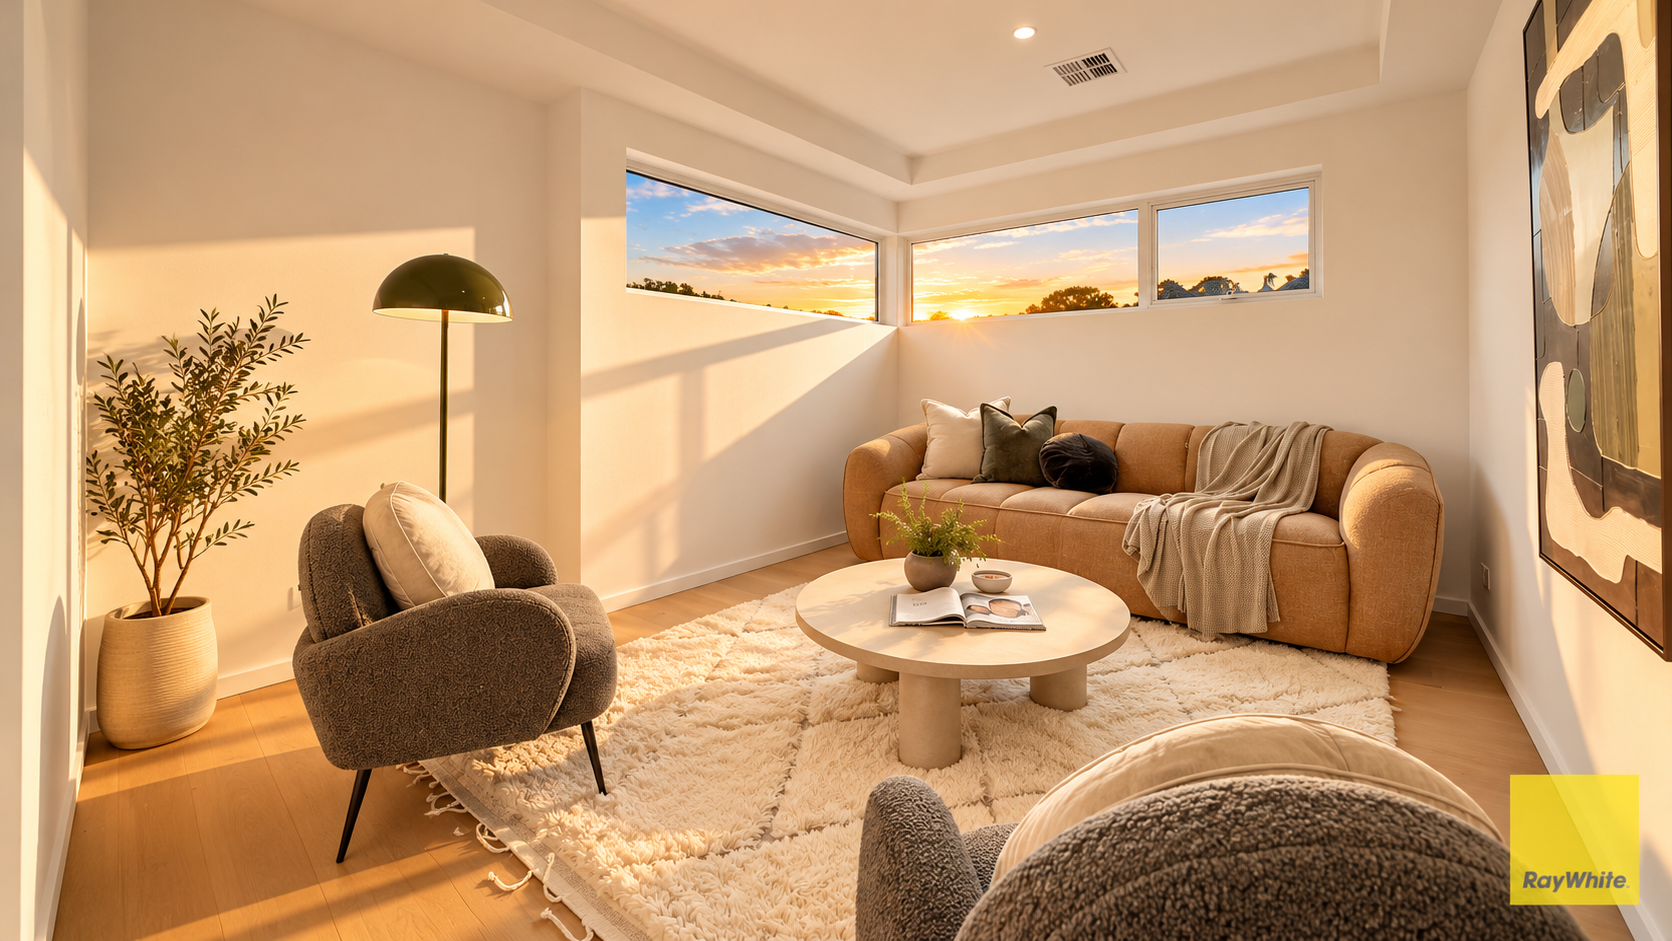
DISCLAIMER: Every precaution has been taken to establish the accuracy of the above information. All stated dimensions are approximate only. Particulars given are for general information only and do not constitute any representation on the part of the vendor or agent. Some pictures are staged and represent mock furniture that is not included in the sale of the property.
Please see the below link for an up-to-date copy of the Due Diligence Checklist:
http://www.consumer.vic.gov.au/duediligencechecklist