*** For added peace of mind, an independent Building & Pest Inspection Report has already been completed and is available to all prospective purchasers ***
Positioned in one of Fraser Rise's most sought-after pockets, 62 Infinity Drive presents an outstanding opportunity for families, first-home buyers, and astute investors seeking a home that combines modern comfort, energy efficiency, and exceptional convenience.
Set on a generous 465sqm (approx.) allotment, this beautifully maintained residence showcases quality finishes, thoughtful upgrades, and spacious living designed for today's lifestyle.
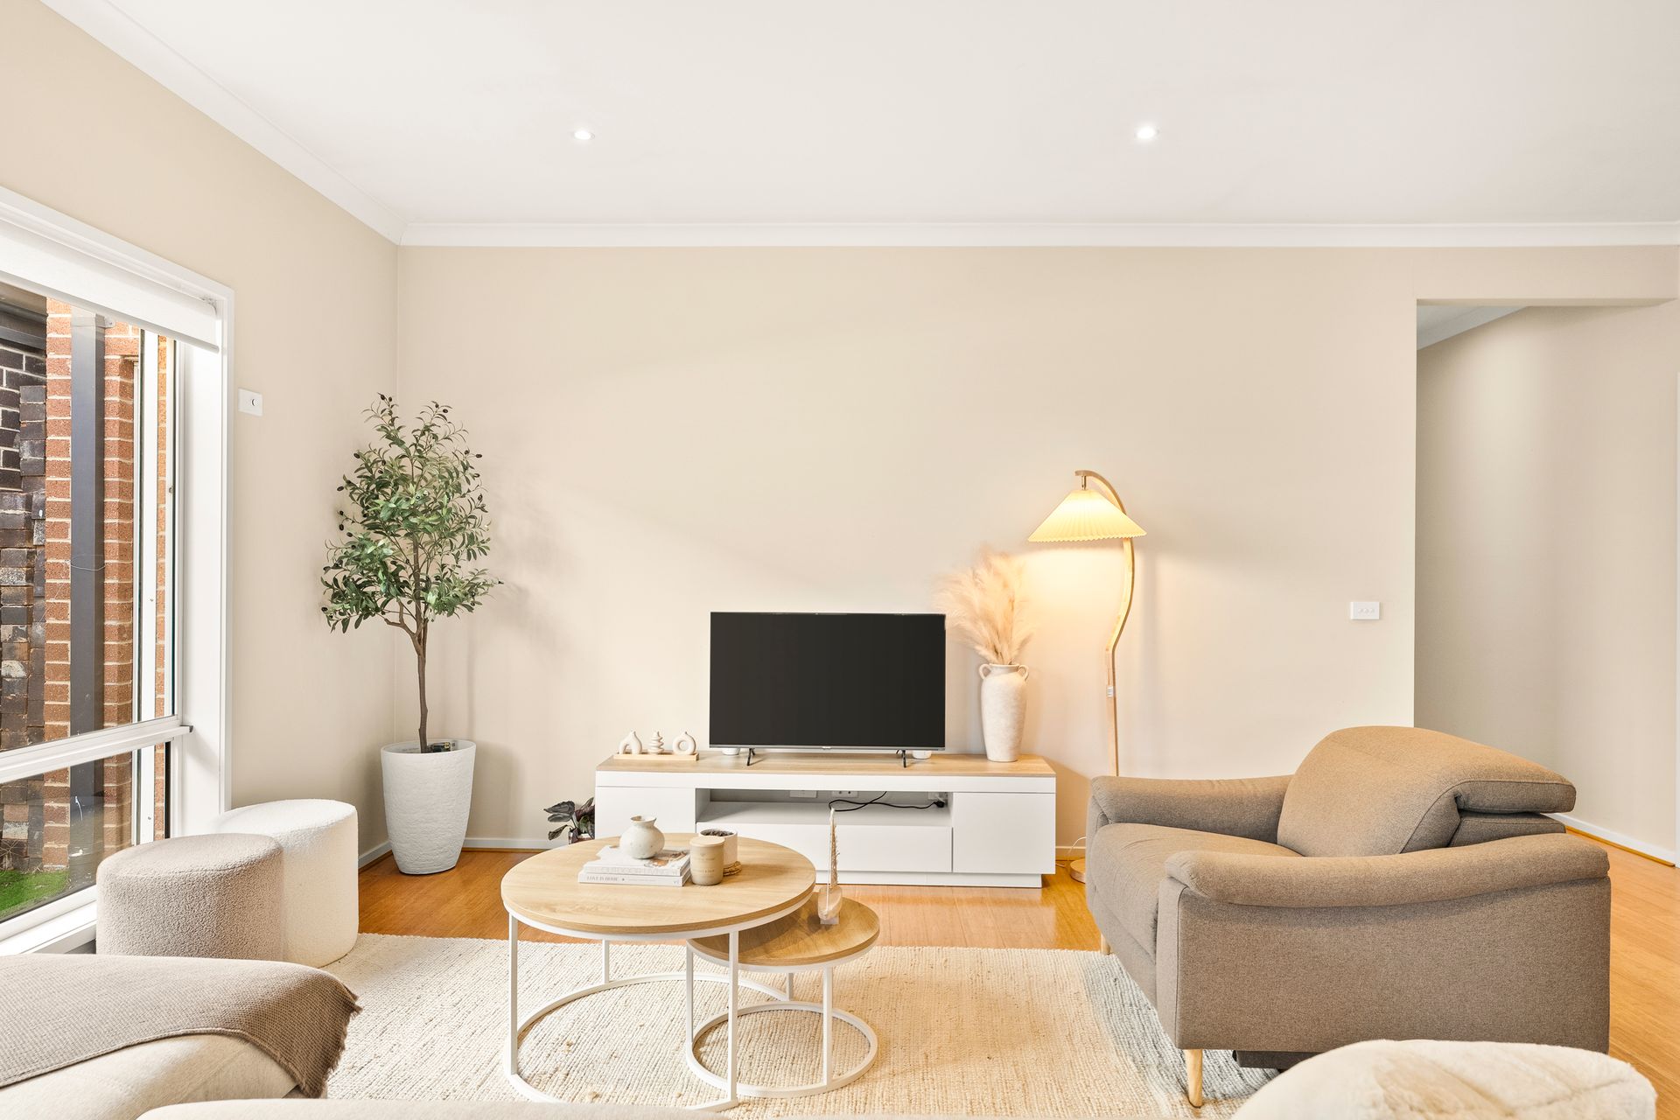
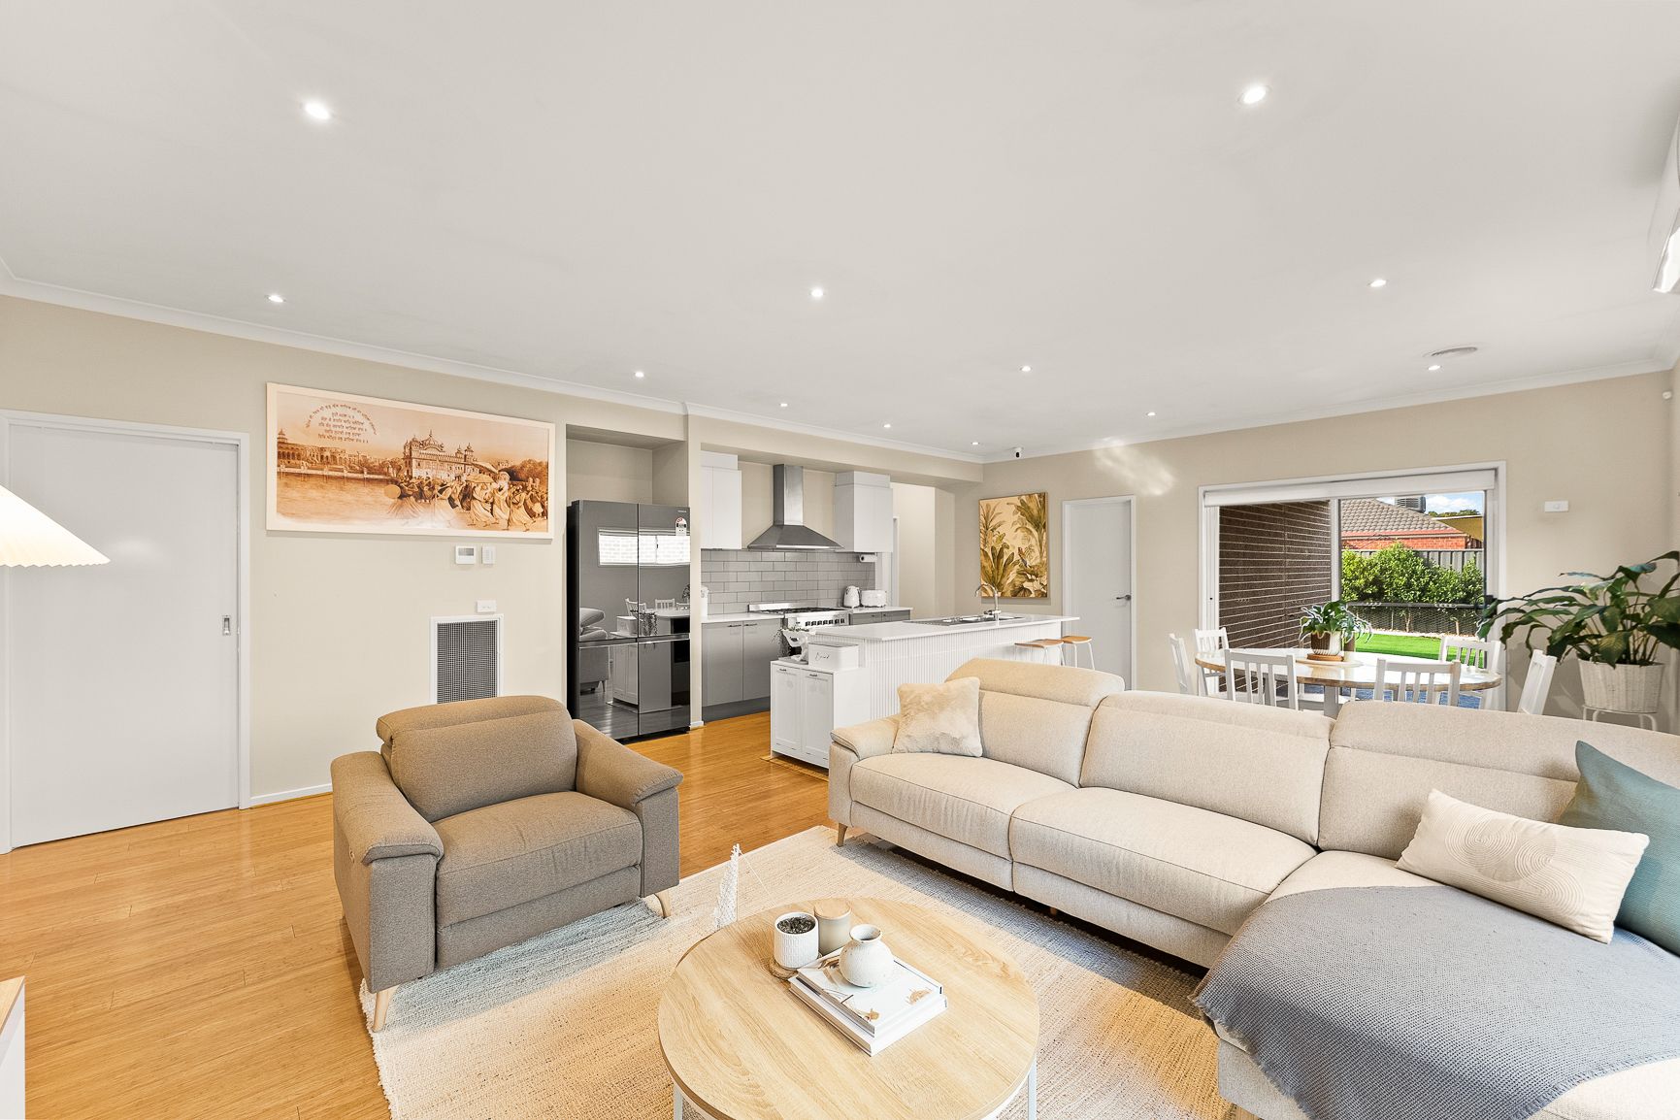
Upon entry, you'll be welcomed by soaring high ceilings and an abundance of natural light that creates an inviting sense of space throughout. Offering four generous bedrooms, including a spacious master suite with ensuite and walk-in robe, plus two stylish bathrooms and a double remote garage, this home caters perfectly to growing families.
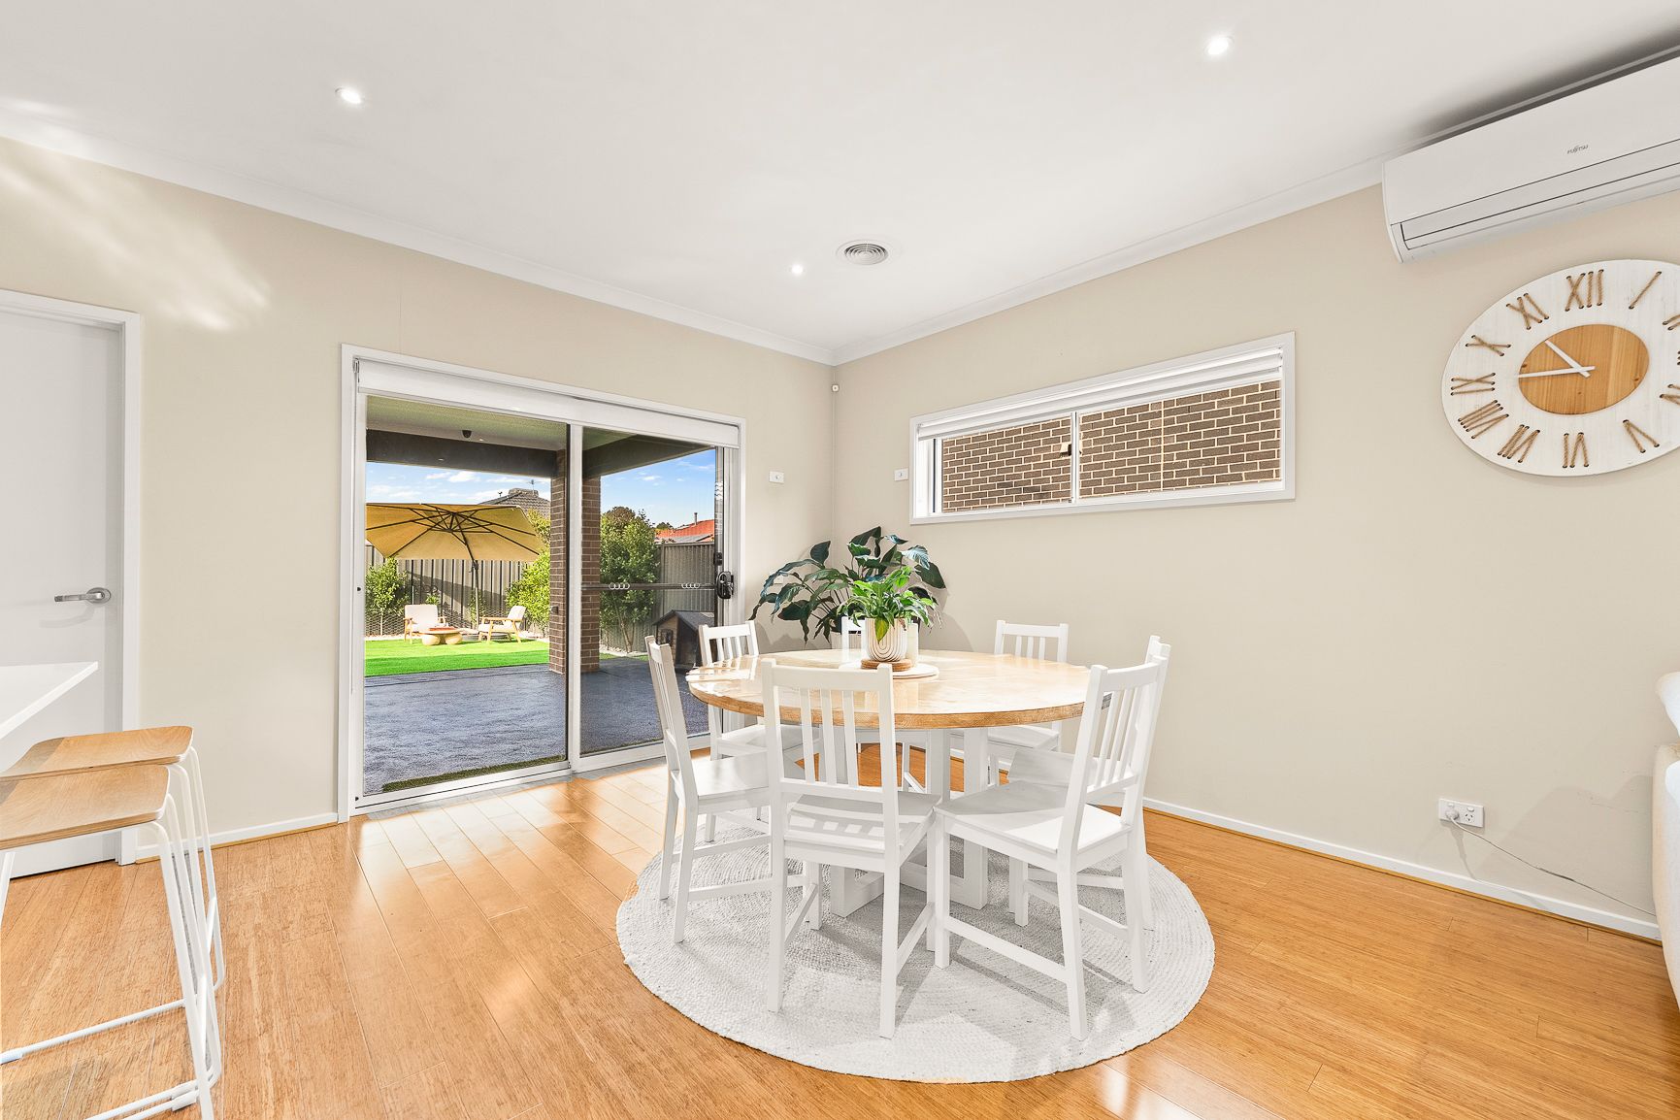
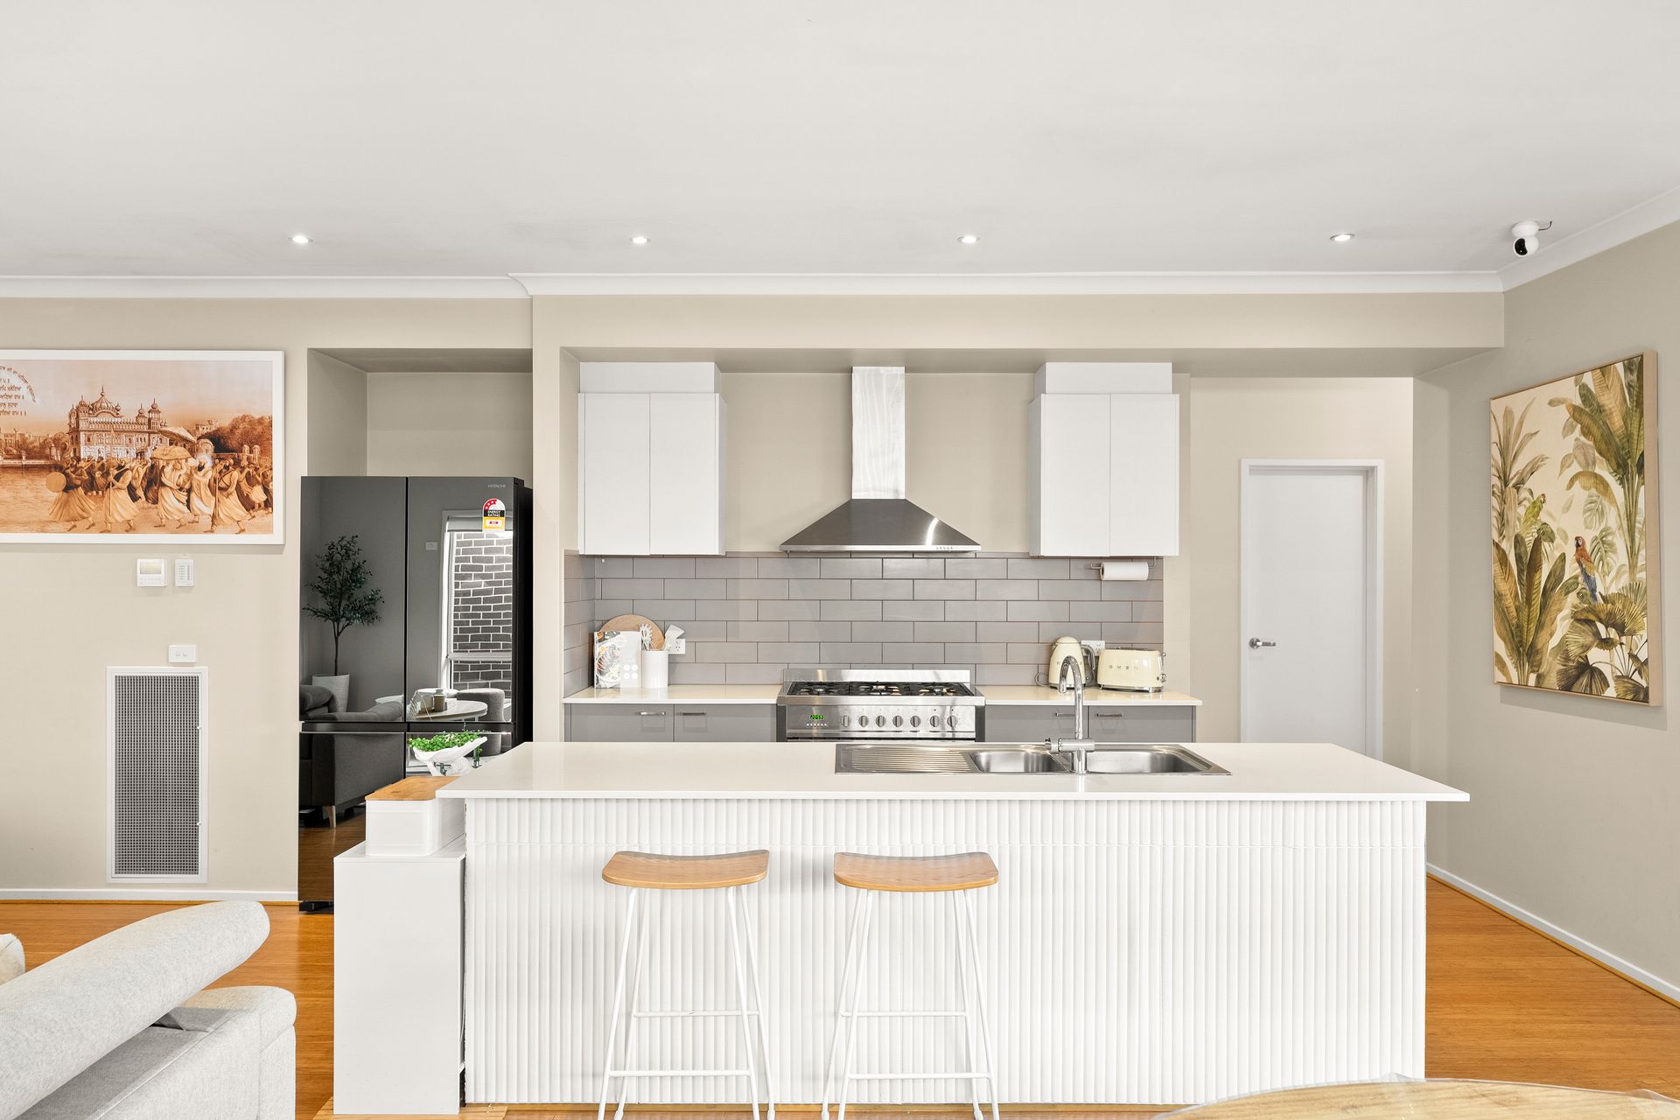
The heart of the home features a spacious open-plan living and dining area, complemented by a modern kitchen designed for effortless everyday living and entertaining. Year-round comfort is guaranteed with a newly upgraded 14kW refrigerated reverse-cycle heating and cooling system, while a 10kW solar panel system and an energy-efficient electric heat pump hot water service help minimise ongoing energy costs.
Designed with both comfort and security in mind, the home also includes electric roller shutters, a comprehensive security camera system, and quality finishes throughout, providing complete peace of mind.
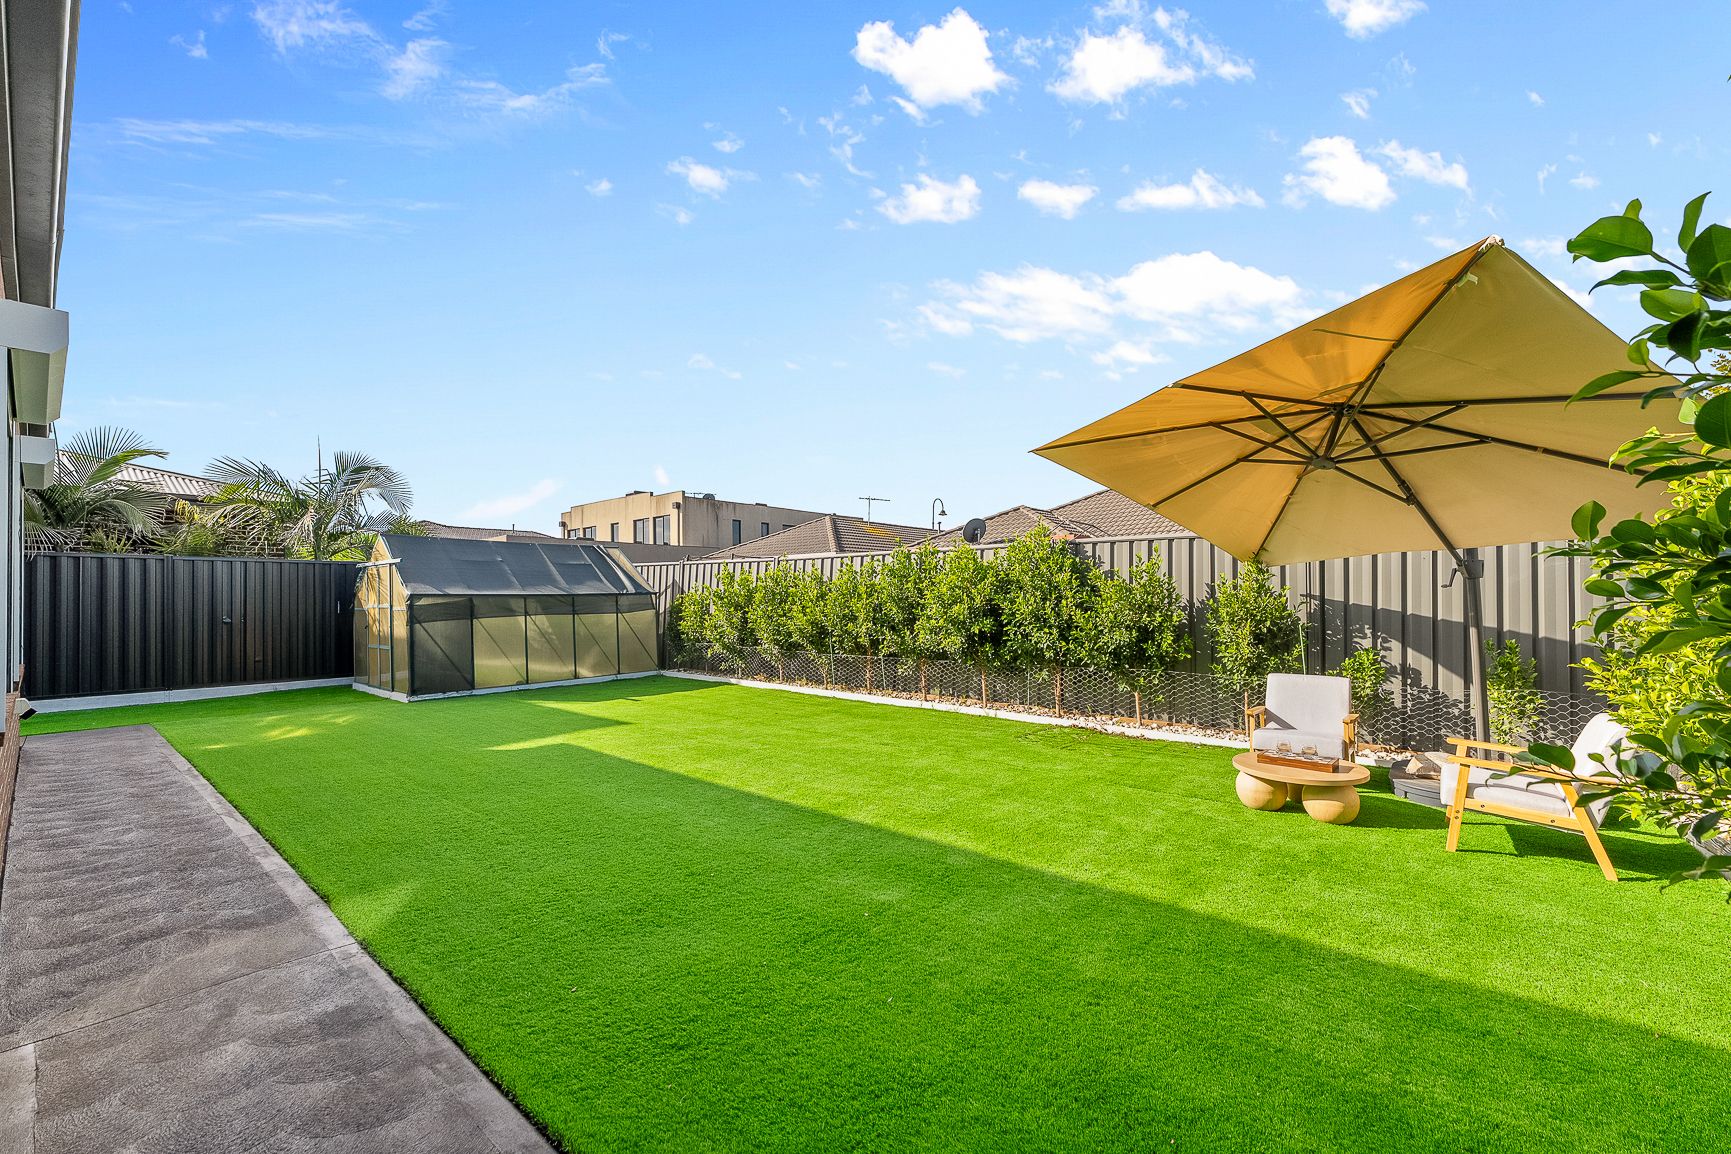
Step outside to a generous alfresco entertaining area overlooking a spacious backyard, perfect for family gatherings, children, and pets to enjoy. Beautifully landscaped gardens and a practical greenhouse complete this impressive outdoor setting, while valuable side access provides the ideal space for storing a caravan, trailer, or additional vehicles.
*** Conveniently located within moments of everything you need, this exceptional home is close to:
• Springside Primary School
• Springside West Secondary College
• Southern Cross Grammar
• Quality childcare centres
• Local parks and recreational facilities
• Walking distance to public transport
• Approximately 8 minutes to Watergardens Train Station
• Coles, medical centres, cafés and everyday amenities just 1.4km away
• Approximately 32km from Melbourne CBD
*** Features You'll Love
• Four spacious bedrooms
• Master bedroom with ensuite and walk-in robe
• Two modern bathrooms
• Double remote garage
• Side access ideal for a caravan, trailer or additional vehicles
• 465sqm (approx.) allotment
• High ceilings throughout
• Light-filled open-plan living
• 10kW solar panel system
• Energy-efficient electric heat pump hot water service
• Newly upgraded 14kW refrigerated reverse-cycle heating and cooling
• Electric roller shutters
• Security camera system
• Covered alfresco entertaining area
• Spacious backyard
• Greenhouse
• Beautifully landscaped gardens
Photo ID is Required at all public and private inspections)
DISCLAIMER: Every precaution has been taken to establish the accuracy of the above information. All stated dimensions are approximate only. Particulars given are for general information only and do not constitute any representation on the part of the vendor or agent. Some pictures are virtually or physically staged and might represent mock furniture that is not included in the sale of the property.
Please see the below link for an up-to-date copy of the Due Diligence Checklist:
http://www.consumer.vic.gov.au/duediligencechecklist