Sold

17 Milsom Avenue,
FRASER RISE 3336, Victoria

4 bedrooms
2 bathrooms
2 car spaces
350m² land size
House

$650,000

Property Price Statement

Modern Comfort, Flexible Living & Family Appeal

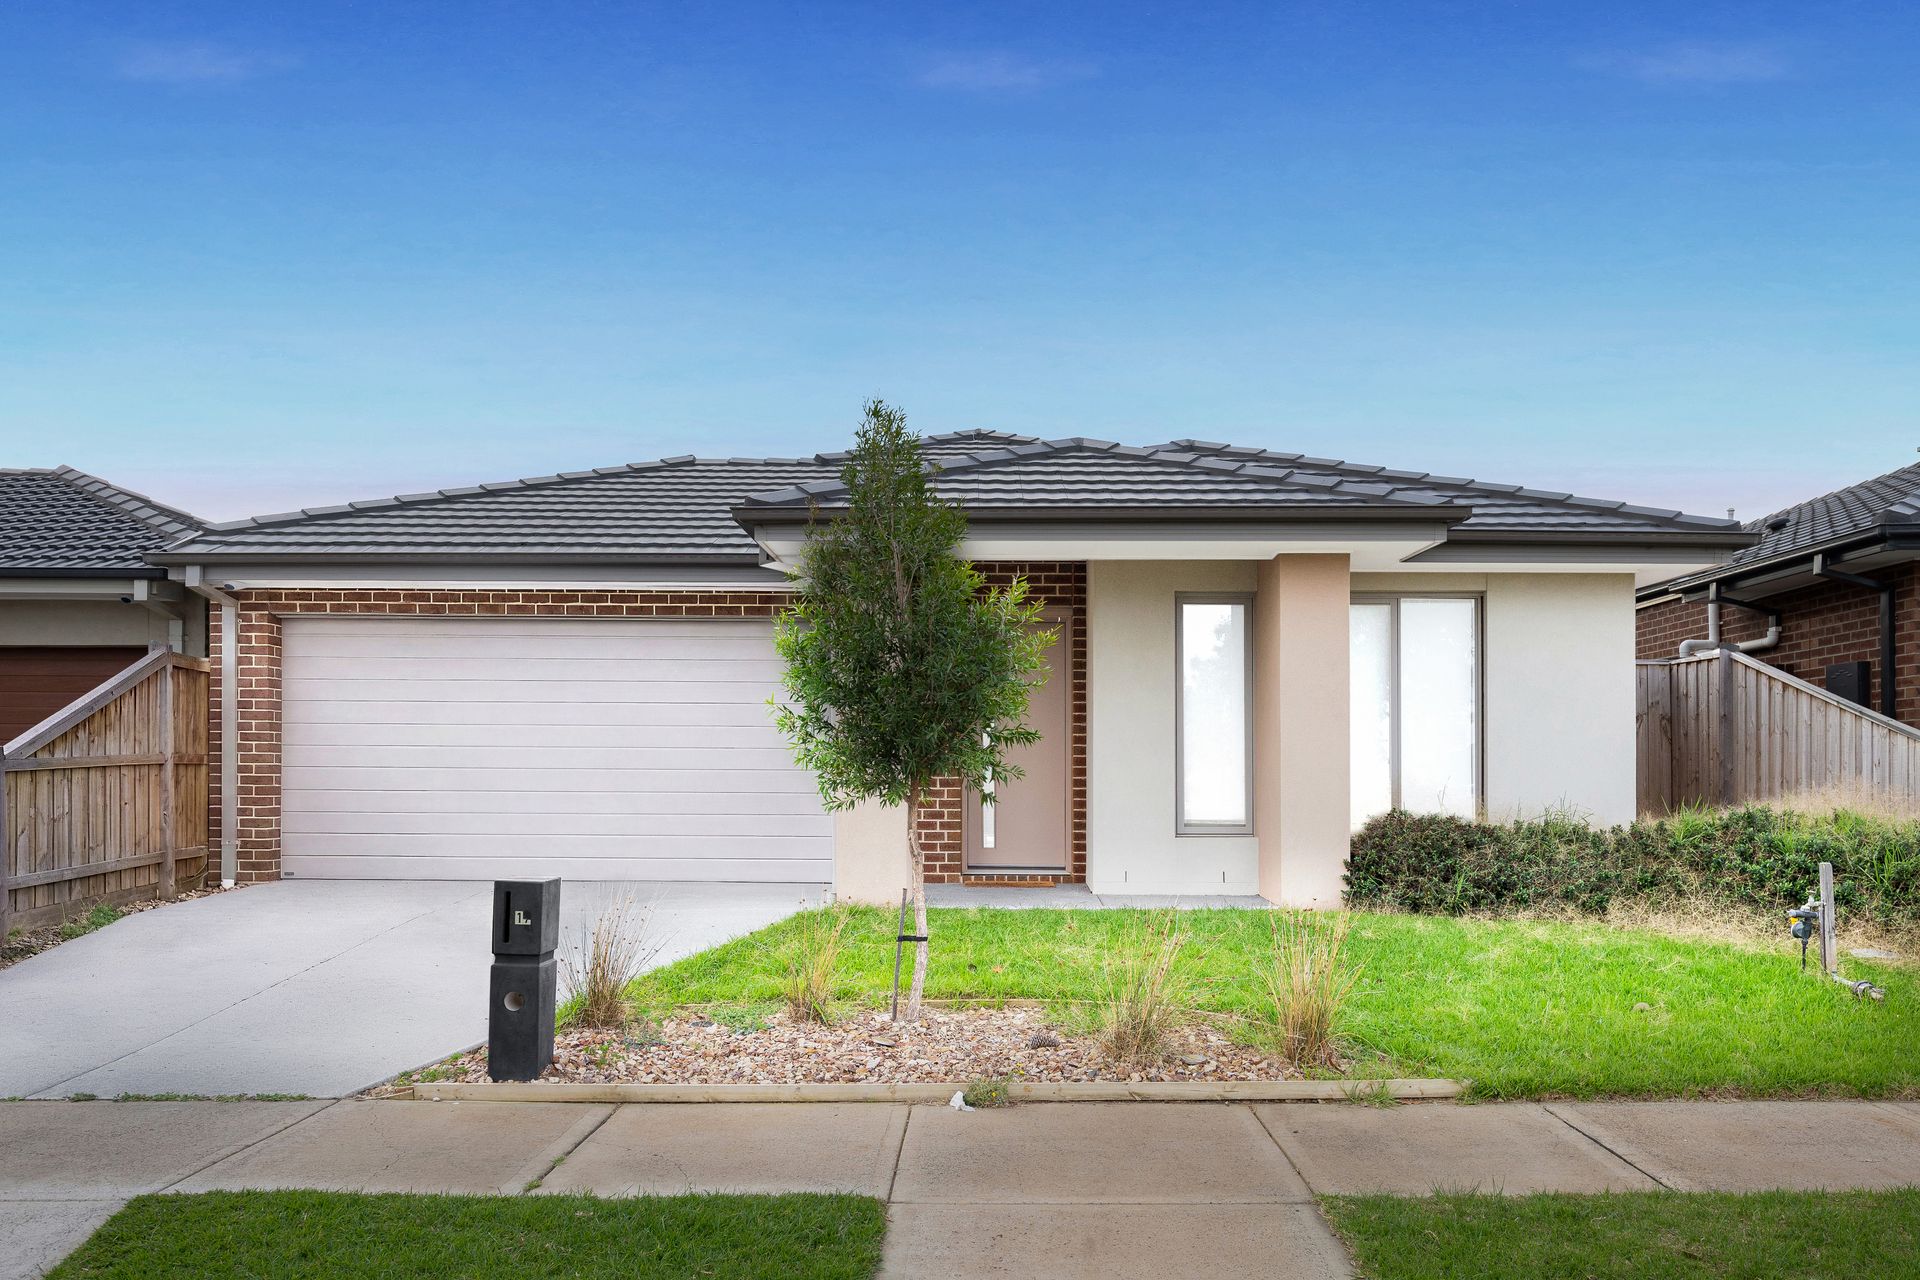
Positioned in one of Fraser Rise's most desirable pockets, this beautifully presented family home offers the perfect combination of space, comfort and convenience. Designed with growing families in mind, the flexible floorplan delivers four generous bedrooms, multiple living zones and a layout that seamlessly blends everyday living with effortless entertaining.

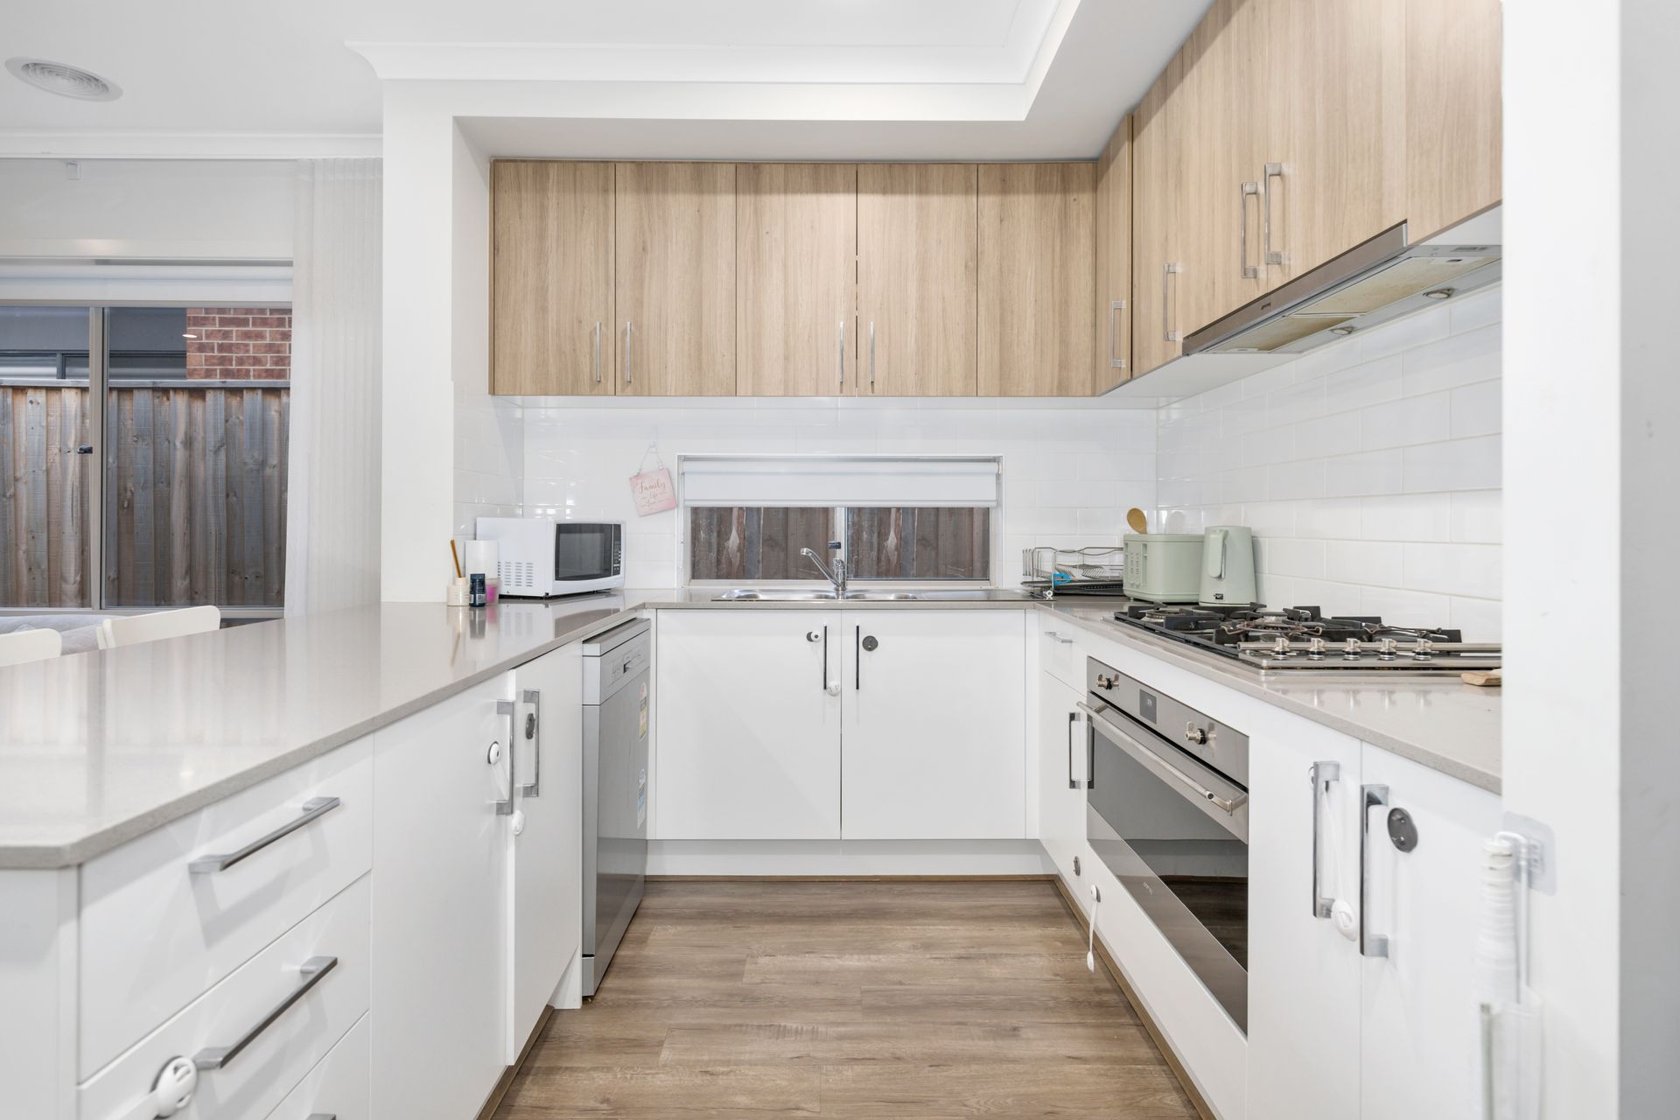
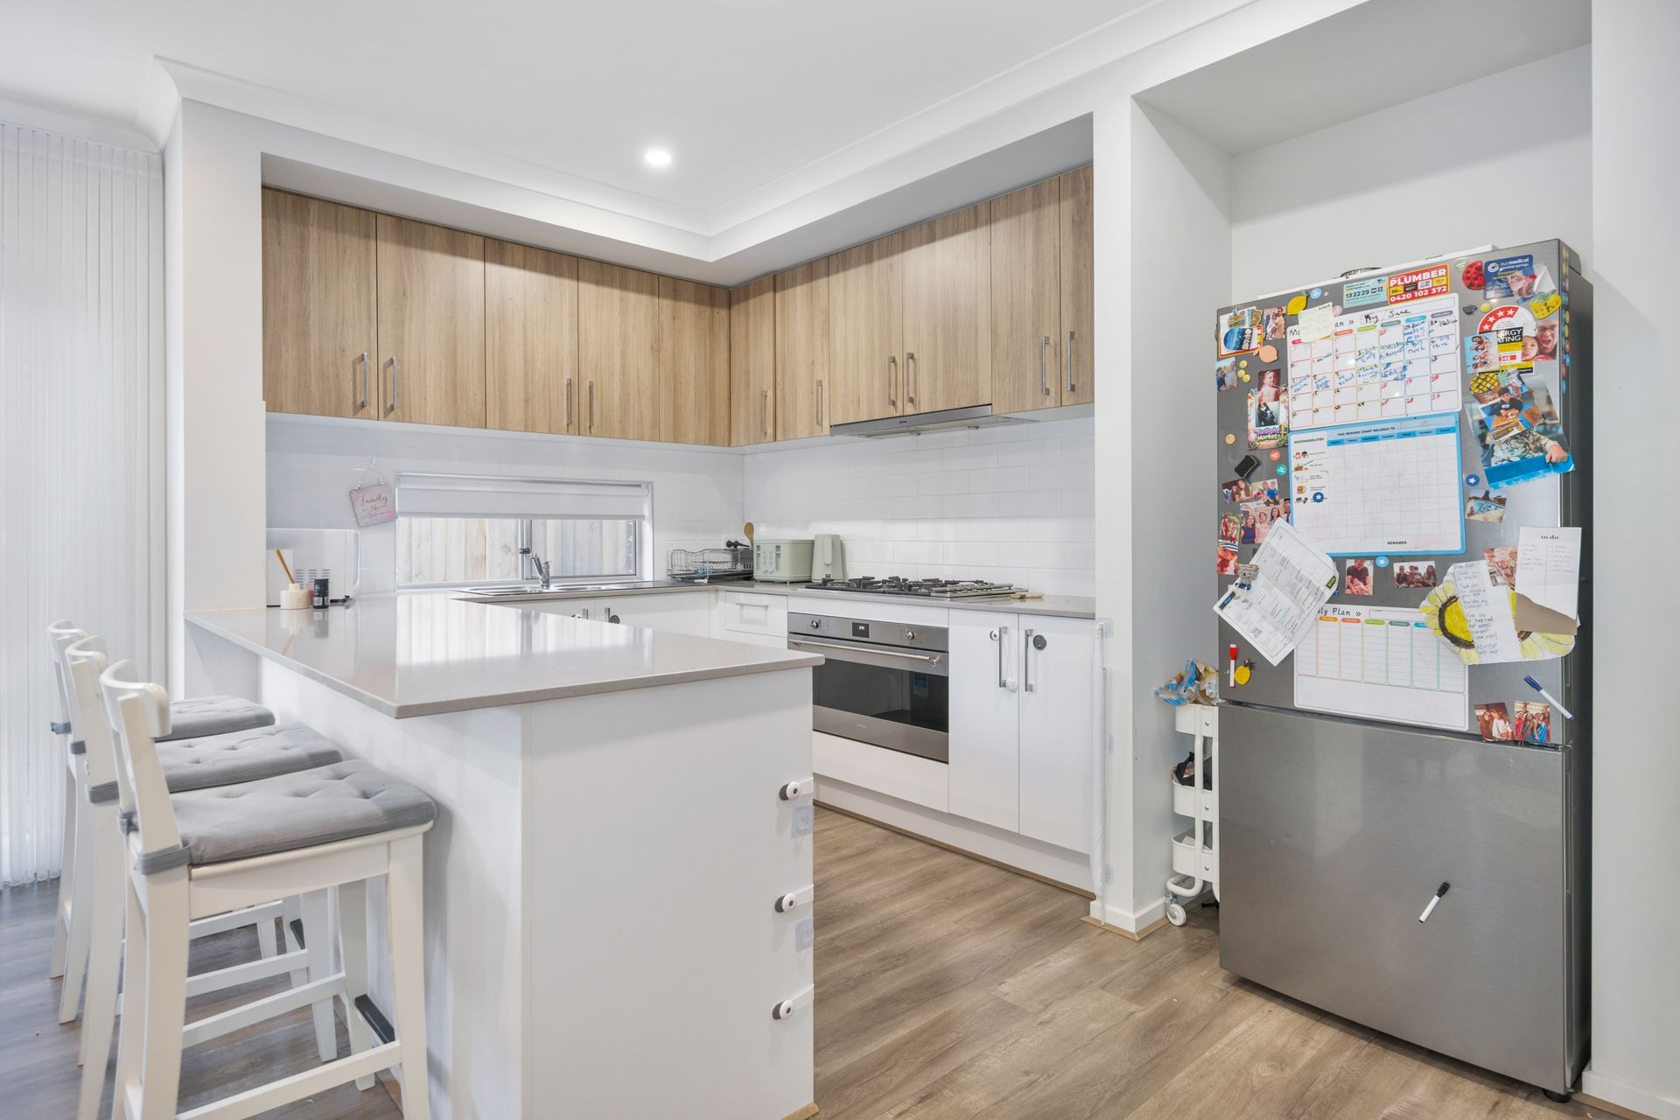
Stepping inside, you are welcomed by a light-filled interior flowing through to the heart of the home, an expansive open-plan living and dining area complemented by a well-appointed kitchen featuring quality appliances, ample cabinetry and excellent bench space. The generous living zone provides the perfect space for family gatherings, while the separate sunroom offers added versatility, ideal as a second living area, children's retreat, home office or quiet escape.

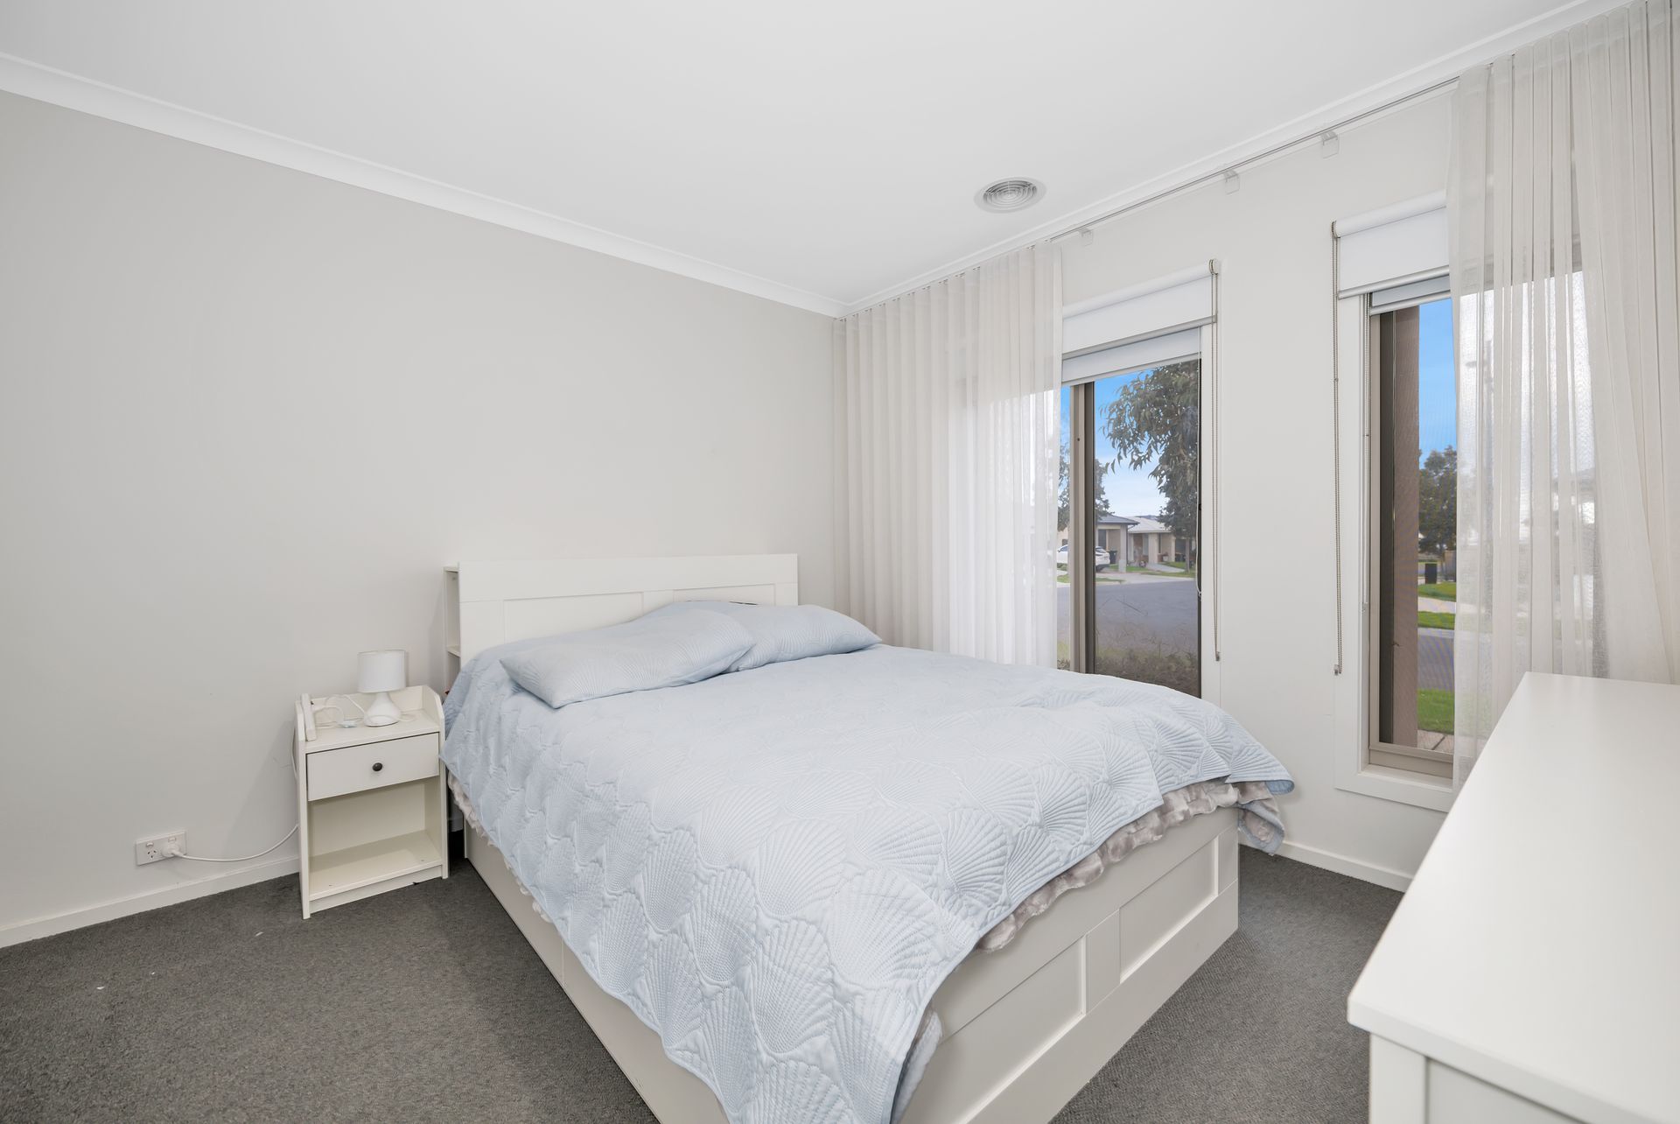
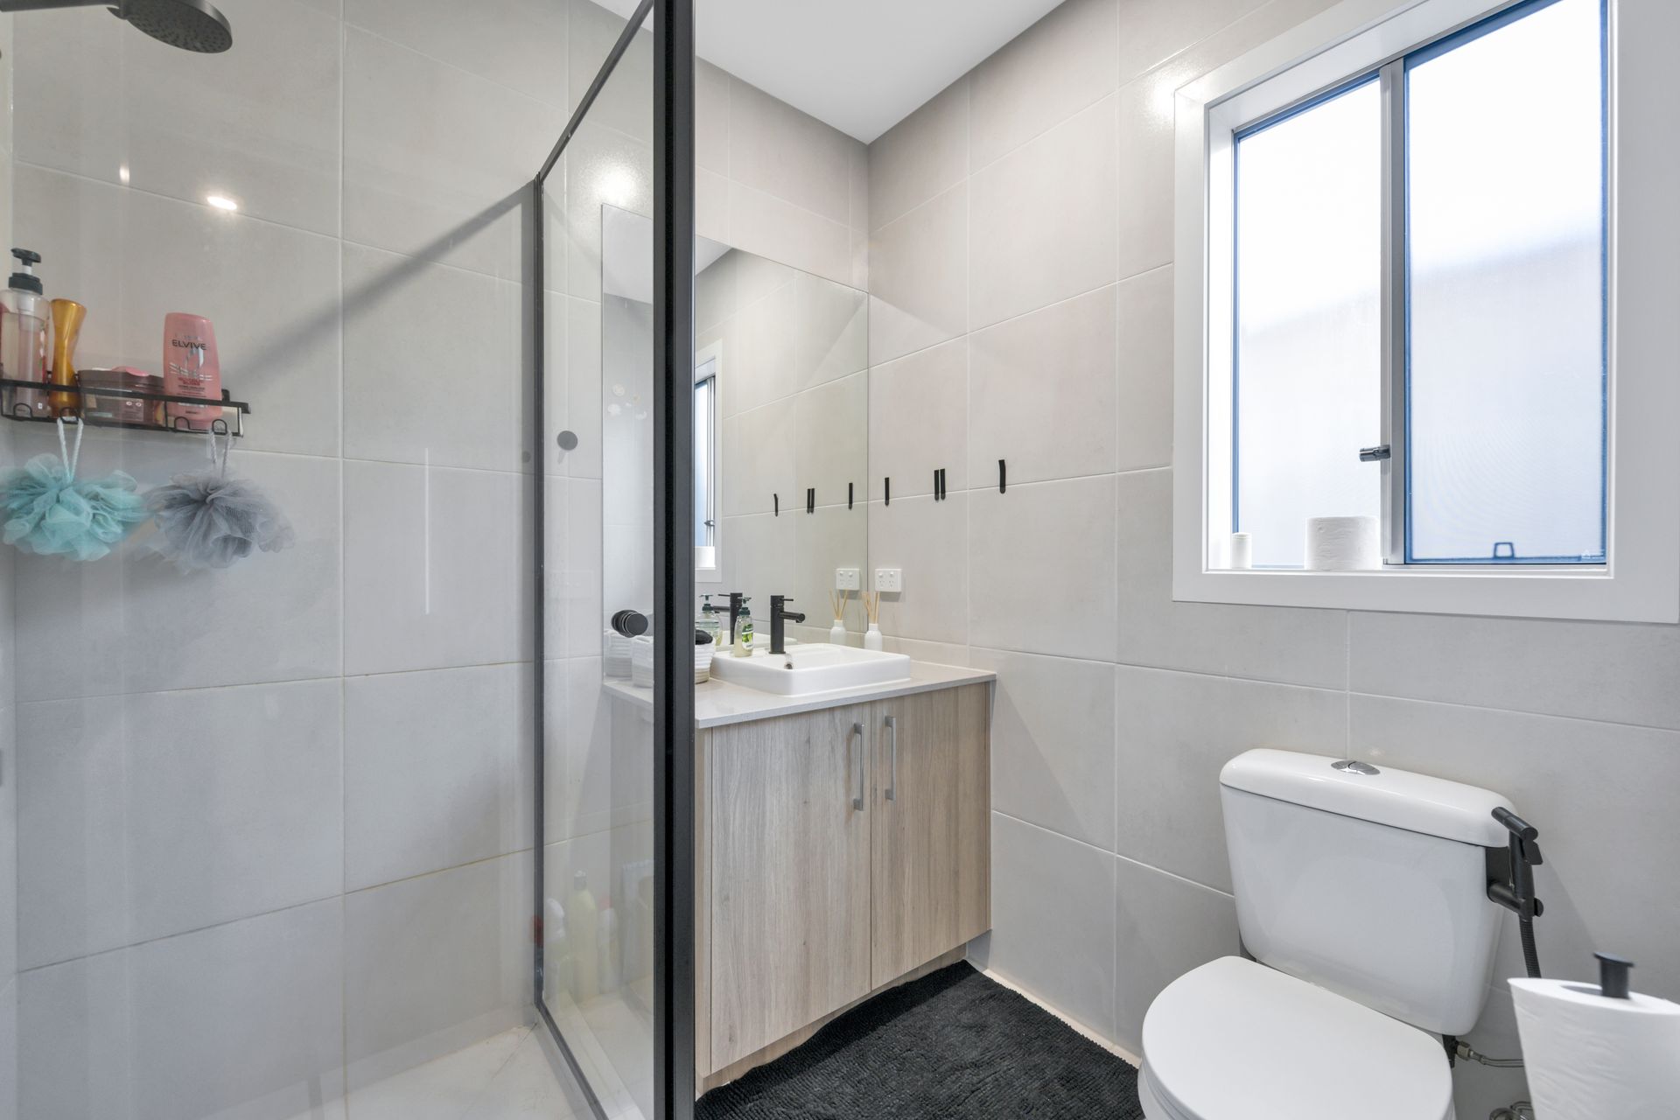
Accommodation is thoughtfully arranged with four bedrooms, including a private master suite complete with a walk-in robe and ensuite, while the remaining bedrooms are fitted with built-in robes and serviced by a central bathroom with a separate bath and shower. The home also features a practical laundry with excellent storage, ensuring functionality for the modern household.

Additional features include a double remote-control garage with internal access, low-maintenance outdoor areas perfect for entertaining, ducted heating and cooling for year-round comfort, high ceilings enhancing the sense of space, and smart storage solutions throughout the home. Adding to the home's modern comforts, solar panels provide energy efficiency and help reduce ongoing household expenses.

Located moments from local parks, schools, childcare, shopping precincts and major transport links, 17 Milsom Avenue presents an outstanding opportunity to secure a quality home in a thriving and highly sought-after Fraser Rise community.

All information about the property has been provided to Ray White by third parties. Ray White has not verified the information and does not warrant its accuracy or completeness. Parties should make and rely on their own enquiries in relation to the property.

Due diligence checklist for home and residential property buyers.


Explore the area


School catchments

  • Sydenham - Hillside Primary School-Hillside Campus Primary Government 2.3km
  • Parkwood Green Primary School Primary Prep-6 Government 3.1km
  • Cana Catholic Primary School Primary Prep-6 Catholic 3.2km
  • St George Preca School Primary Prep-6 Catholic 3.3km
  • Southern Cross Grammar Combined Prep-12 Independent 3.6km

Nearest schools, measured in a straight line from the property. Provided as a guide only; check catchment and enrolment eligibility with the school. School data © ACARA, licensed under CC BY 4.0.


Find out how much home loan repayments will be

It’s important to understand repayment amounts before you apply for a home loan. A Loan Market broker can compare over 100 lenders to find the right loan for you. Use the Loan Market calculator to get a better indication of repayments.

Loan Market Pty Ltd | Australian Credit Licence 390222. All interest rates stated must include "p.a." and the relevant Comparison Rate in full.


Back to top