Sold

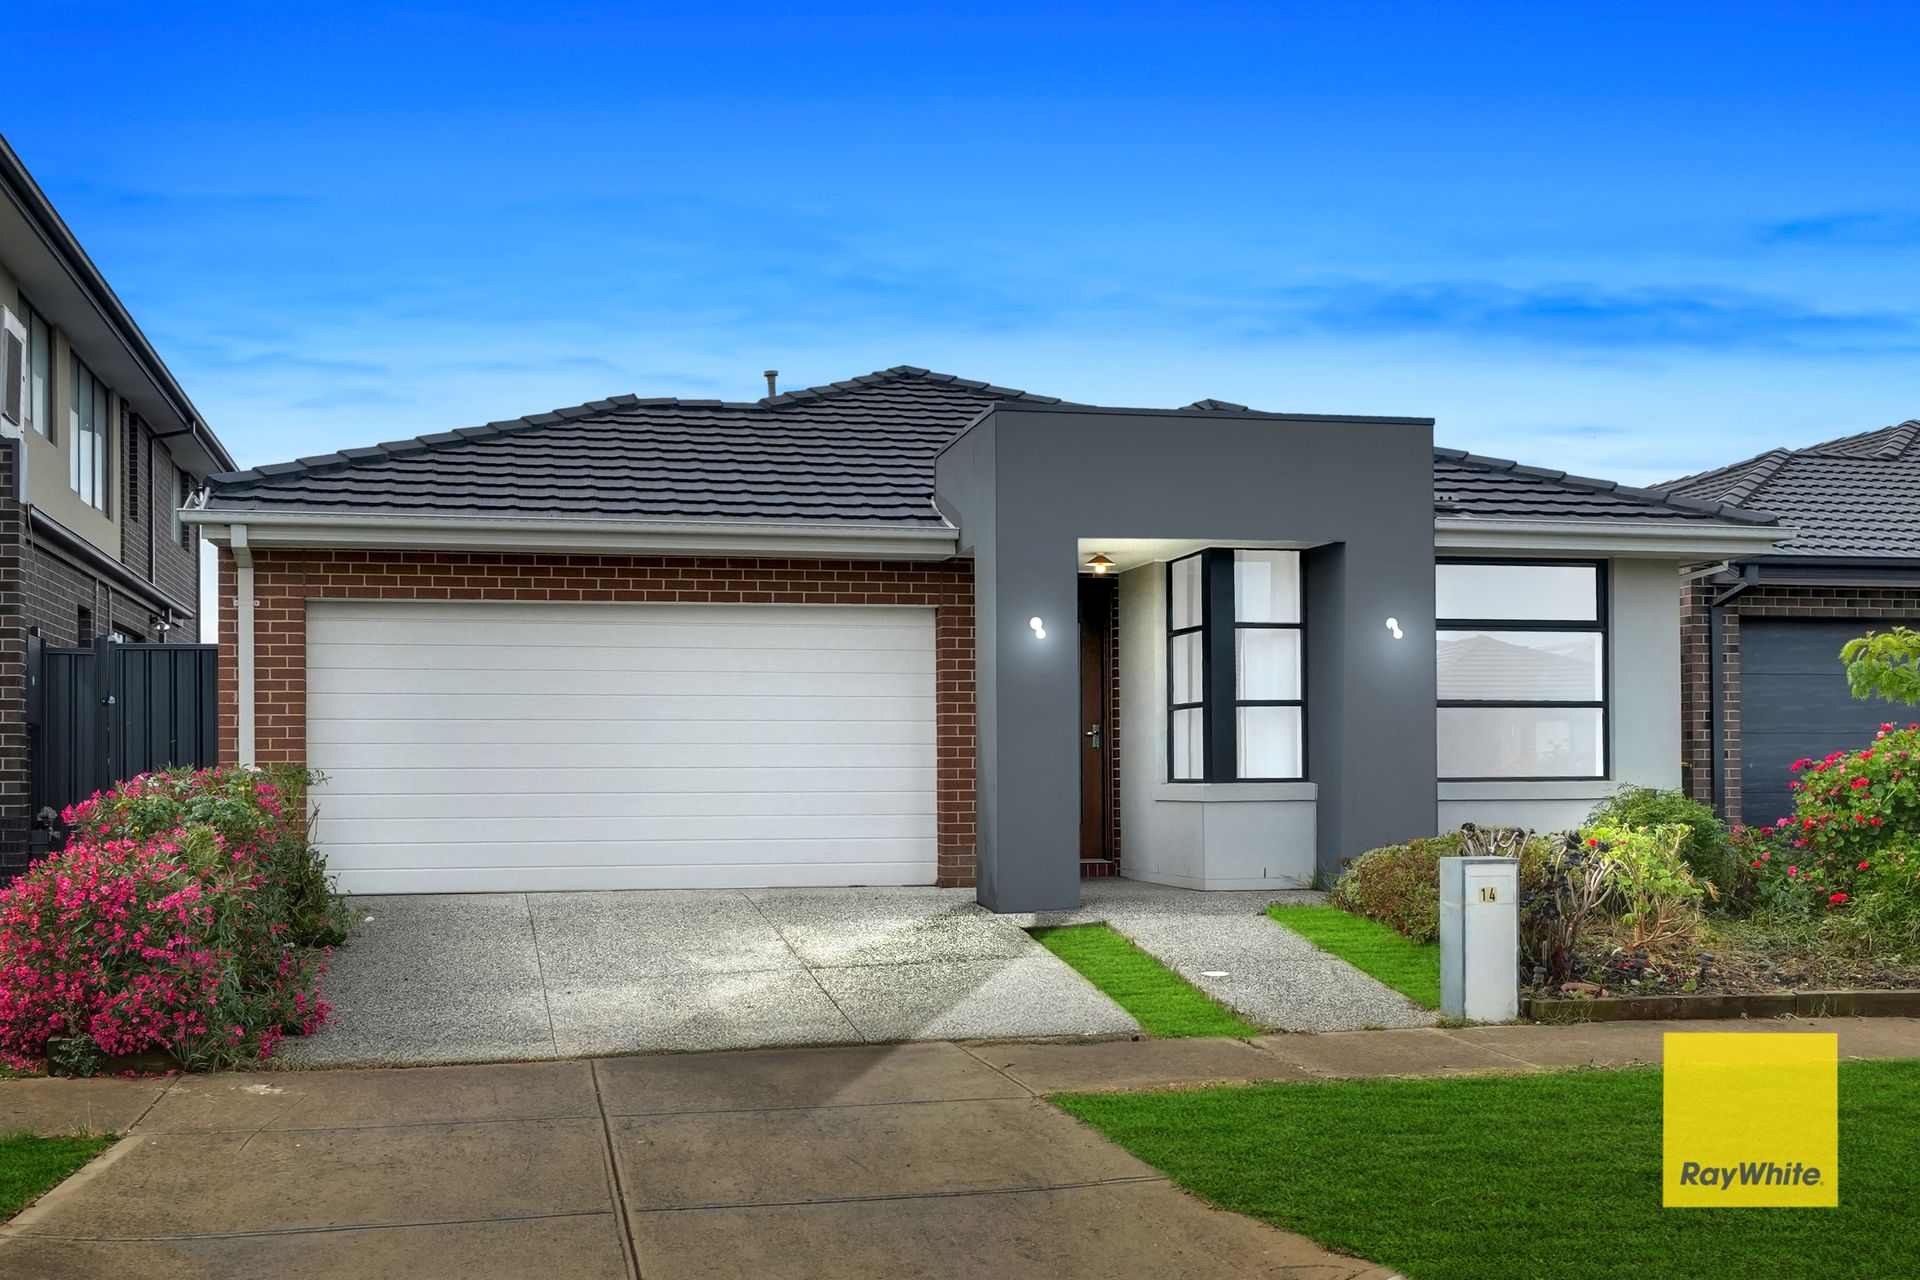
14 Monte Street,
FRASER RISE 3336, Victoria

4 bedrooms
2 bathrooms
2 car spaces
400m² land size
House

$700,000

Property Price Statement

Property details

STUNNING FAMILY HOME WITH COMFORTABLE LIVING

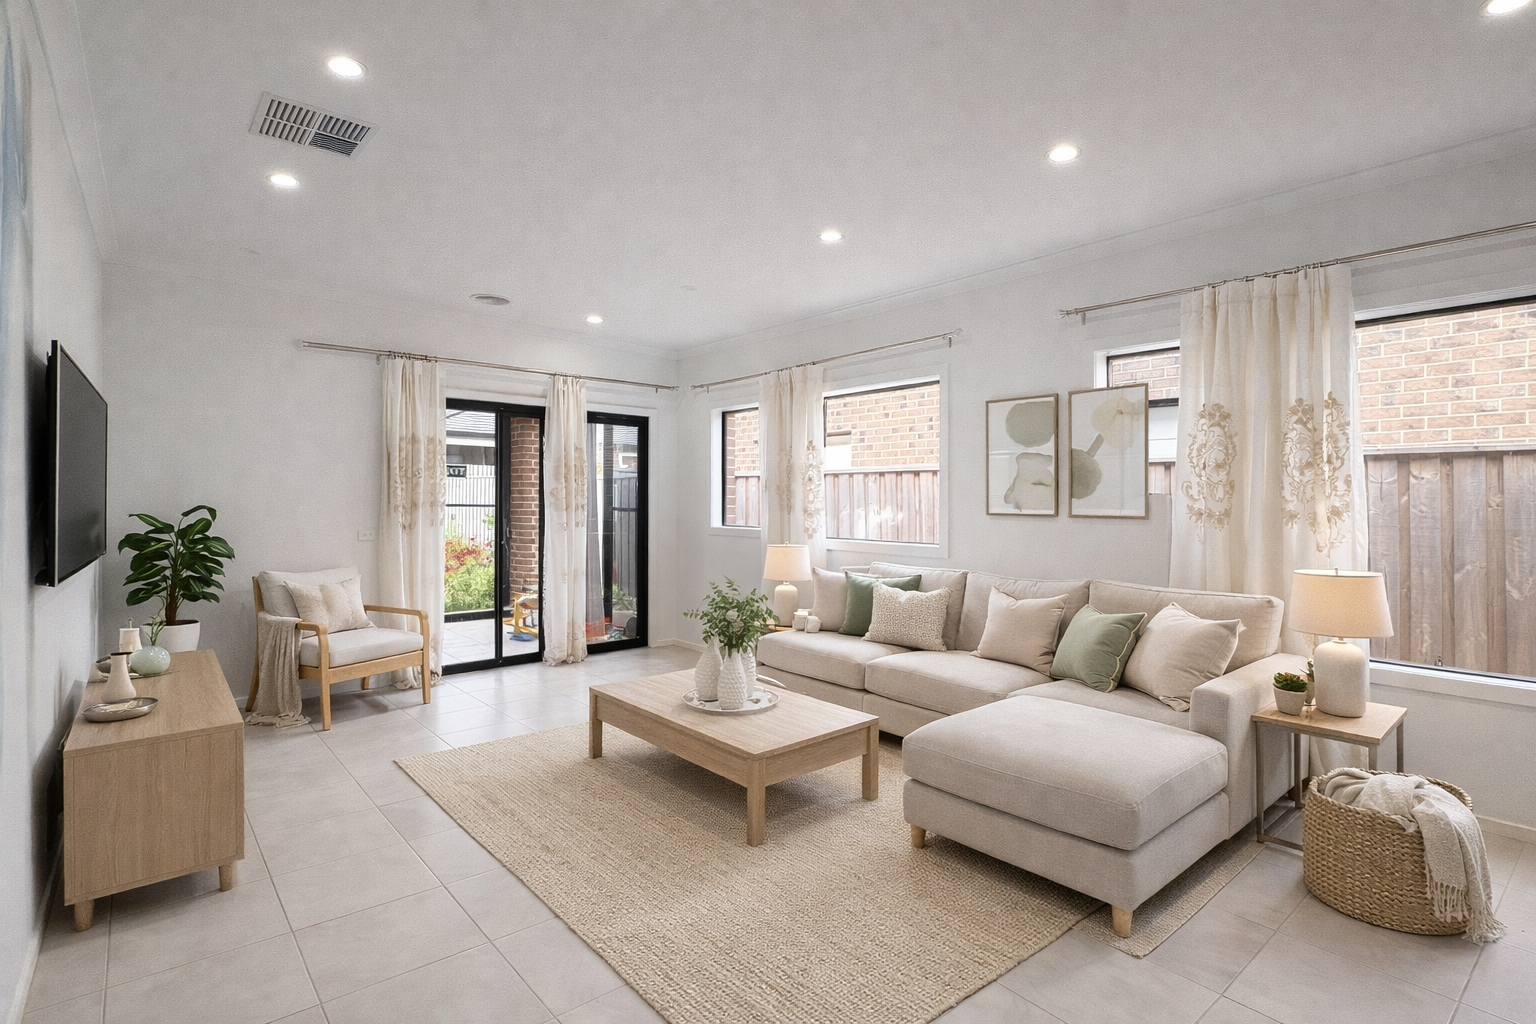
Discover a home designed for both style and functionality. From the moment you walk in, high ceilings and tall doors create a spacious, airy feel, while downlights throughout add a modern, elegant touch. The gourmet kitchen is the heart of the home, designed for families who love to cook and entertain, and the living areas flow effortlessly to the outdoor spaces, perfect for all seasons. Every detail has been thoughtfully considered to combine modern luxury with everyday practicality.

**Features:

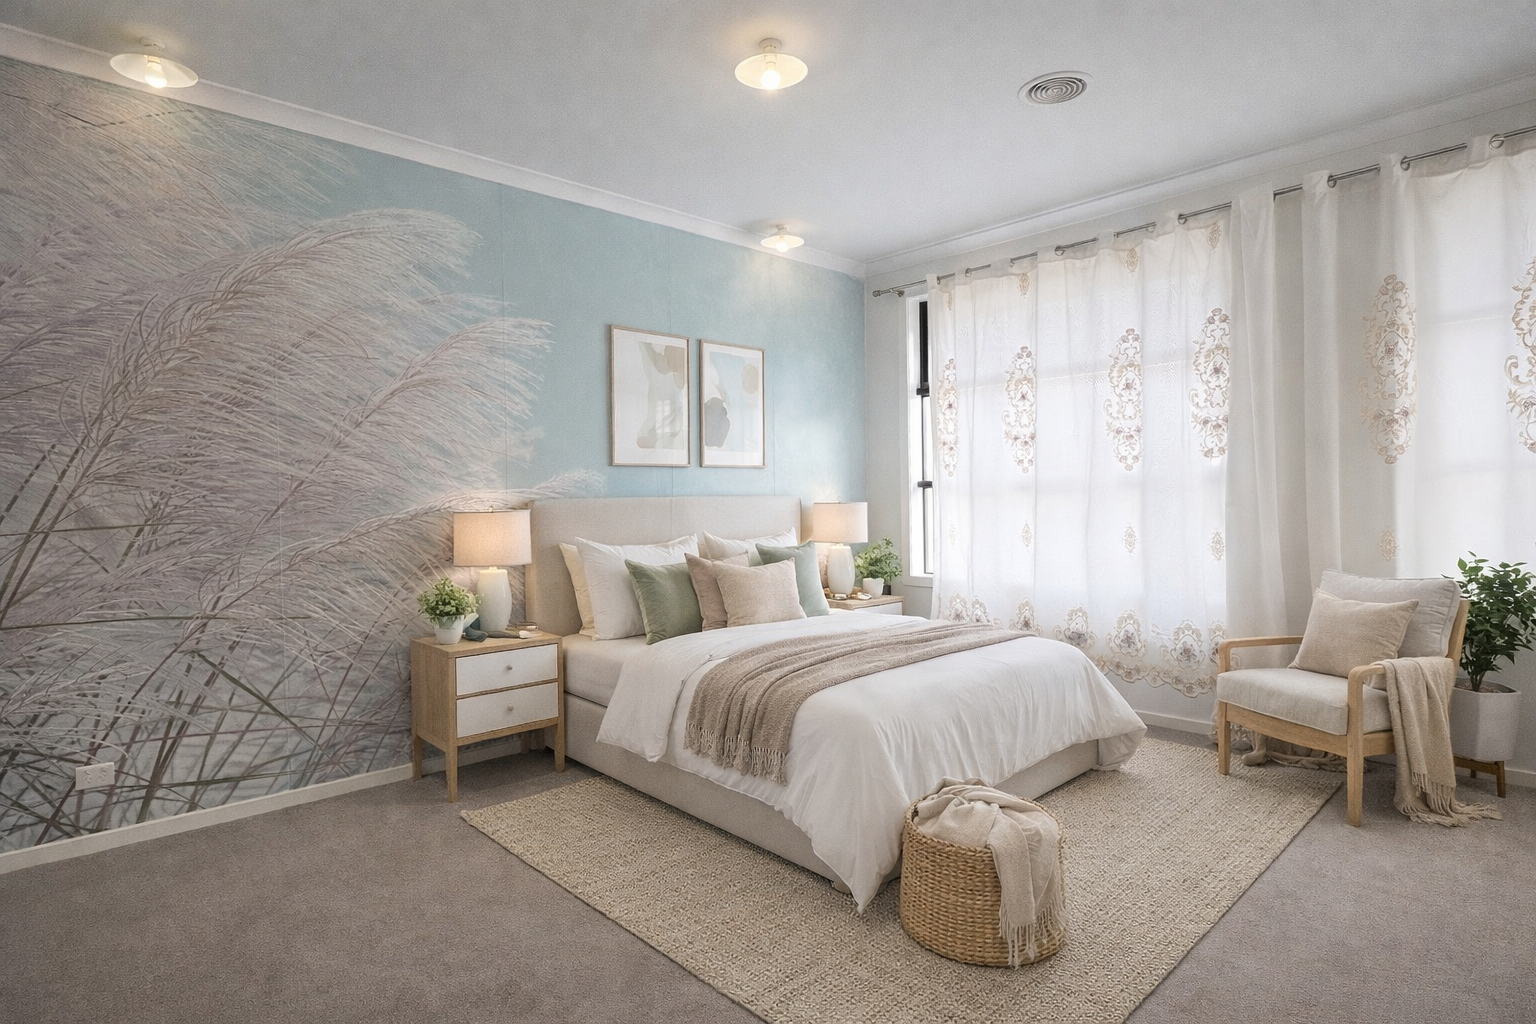
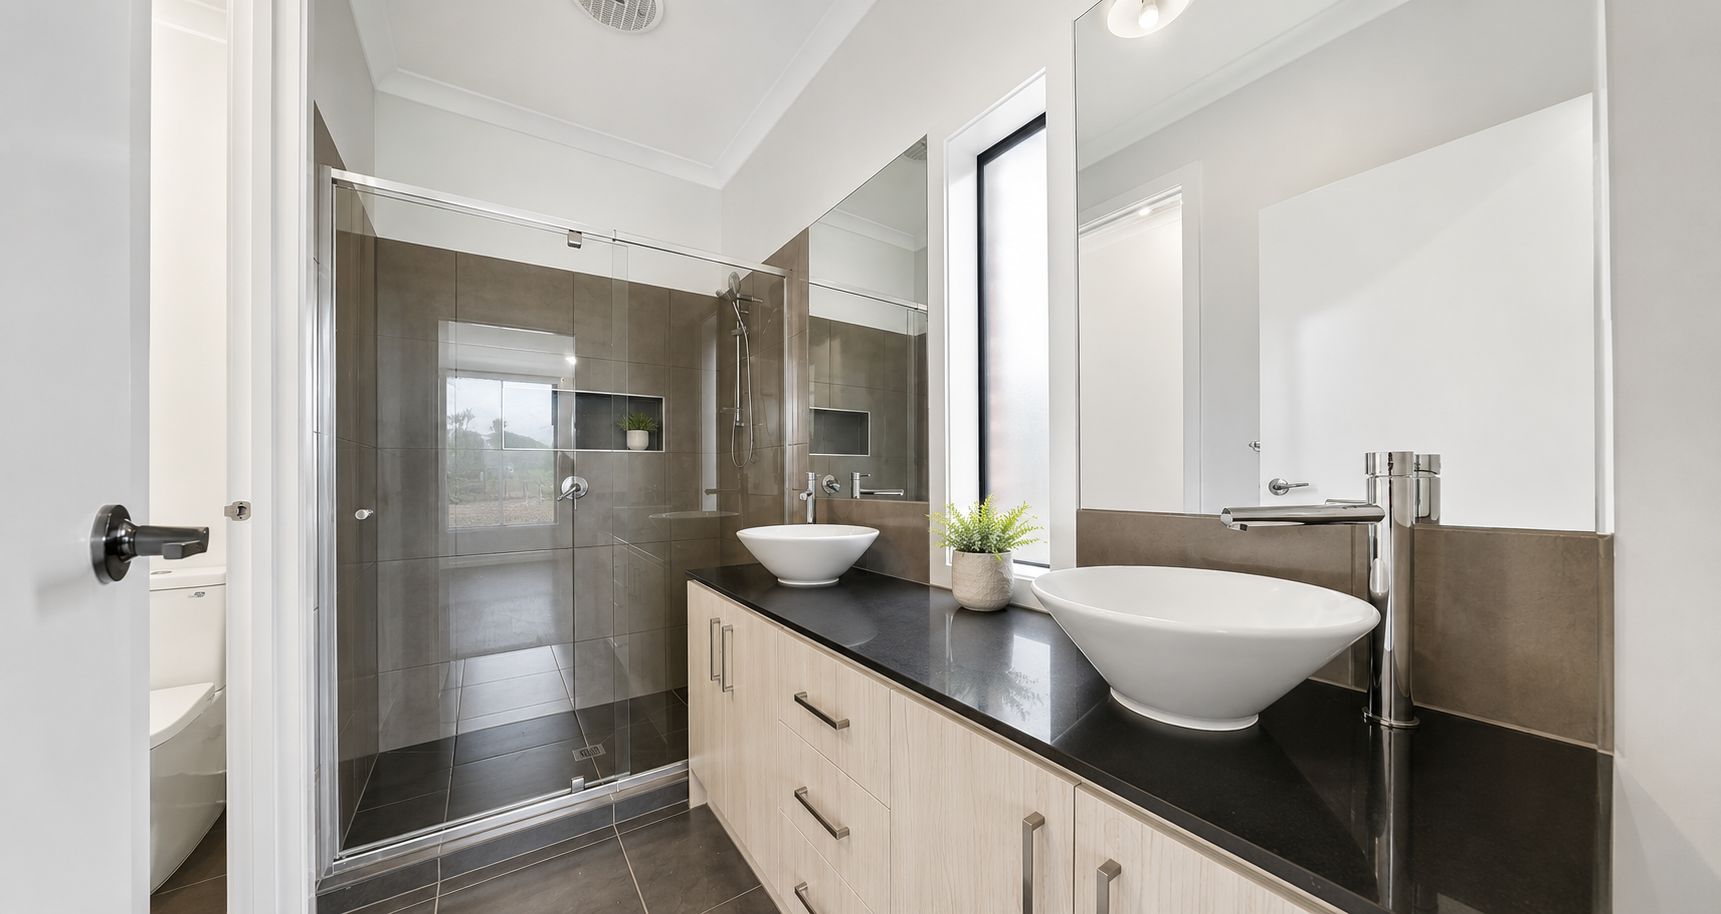
• Master Suite: A private retreat featuring a luxurious ensuite with a double vanity, fully tiled shower, stone benchtops, and a walk-in robe with custom cabinetry for maximum storage and organization.

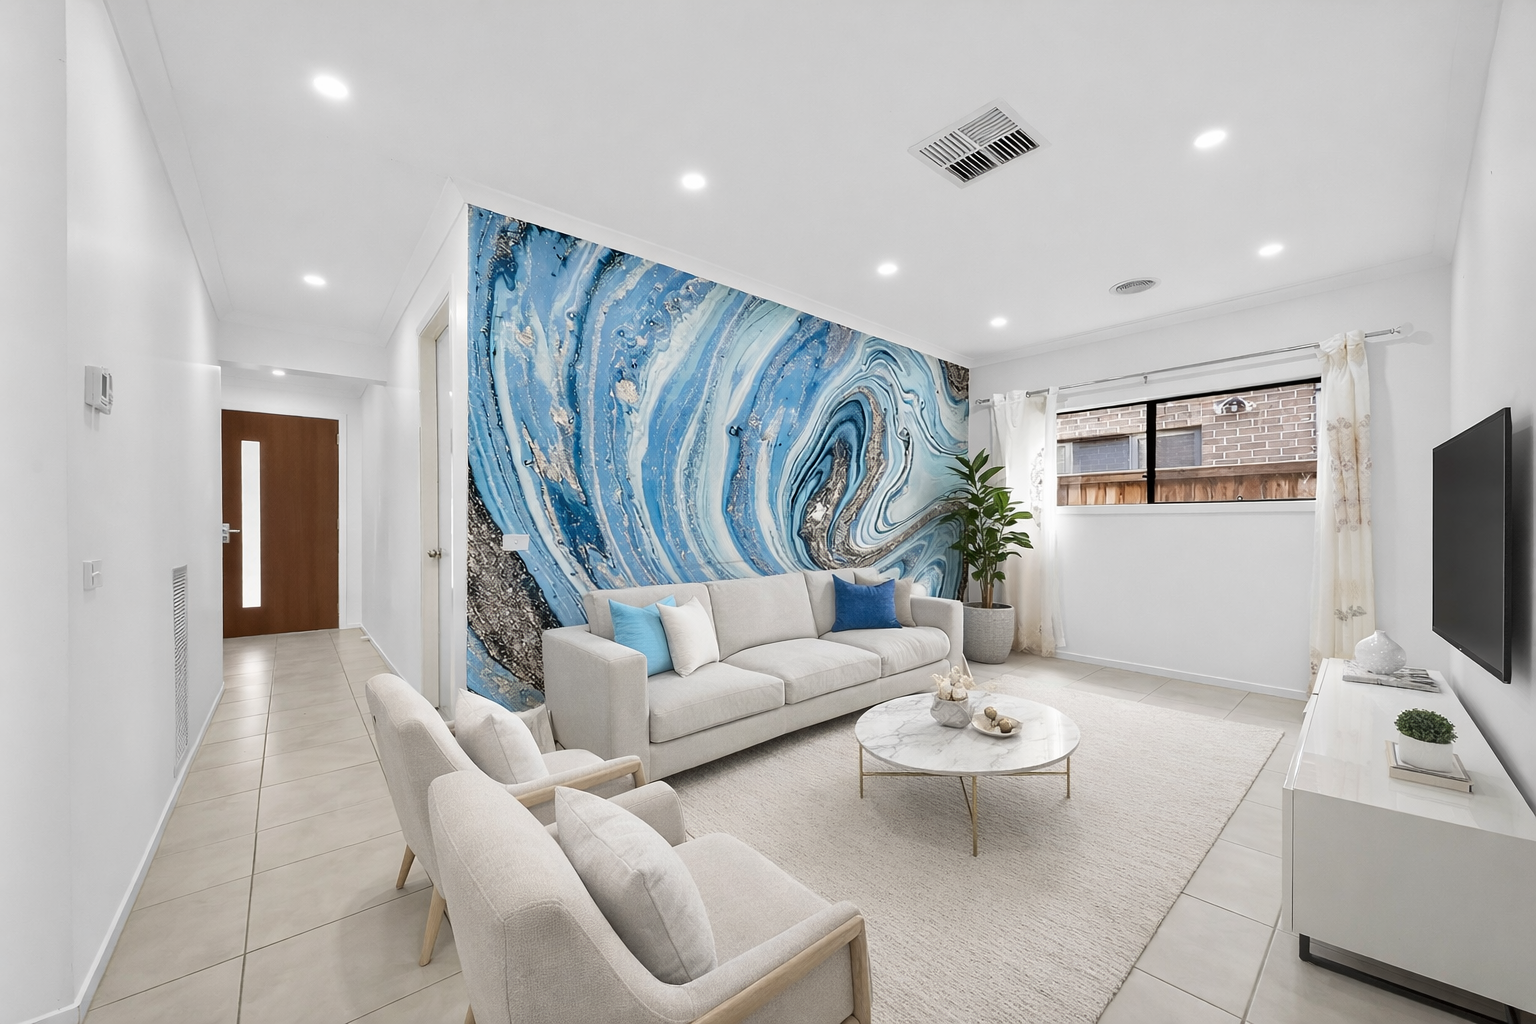
• Living Spaces: Two separate living areas and a dining zone give everyone room to relax, work, or entertain guests without feeling cramped.

• Gourmet Kitchen: Stone benchtops, a tiled splashback, and premium 900mm stainless steel appliances (including a dishwasher) make cooking a pleasure. The walk-in pantry and dedicated fridge space with water point keep everything organized and convenient.

• Year-Round Comfort: Ducted heating and evaporative cooling ensure the home stays comfortable in every season.

• Outdoor Entertaining: A spacious alfresco area has been thoughtfully enclosed, creating a flexible space for entertaining or relaxing, rain or shine.

• Practical Extras: Double garage with internal access, two linen cupboards, a shed, water tank, and laundry with external access provide storage and convenience for daily living.

This home perfectly blends modern style with practical features, offering a space that works for families, entertaining, and comfortable everyday living.

DISCLAIMER: While every effort has been made to ensure the accuracy of the above details, interested parties should carry out their own investigations. Some images may be virtually staged. View the Due Diligence Checklist here: http://www.consumer.vic.gov.au/duediligencechecklist

All information about the property has been provided to Ray White by third parties. Ray White has not verified the information and does not warrant its accuracy or completeness. Parties should make and rely on their own enquiries in relation to the property.

Due diligence checklist for home and residential property buyers.


Explore the area


School catchments

  • Sydenham - Hillside Primary School-Hillside Campus Primary Government 2.0km
  • Parkwood Green Primary School Primary Prep-6 Government 2.6km
  • Cana Catholic Primary School Primary Prep-6 Catholic 2.8km
  • St George Preca School Primary Prep-6 Catholic 2.8km
  • Southern Cross Grammar Combined Prep-12 Independent 3.1km

Nearest schools, measured in a straight line from the property. Provided as a guide only; check catchment and enrolment eligibility with the school. School data © ACARA, licensed under CC BY 4.0.


Find out how much home loan repayments will be

It’s important to understand repayment amounts before you apply for a home loan. A Loan Market broker can compare over 100 lenders to find the right loan for you. Use the Loan Market calculator to get a better indication of repayments.

Loan Market Pty Ltd | Australian Credit Licence 390222. All interest rates stated must include "p.a." and the relevant Comparison Rate in full.


Back to top