Sold

114 Verona Crescent,
FRASER RISE 3336, Victoria

3 bedrooms
2 bathrooms
1 car space
Townhouse

$600,000

Property Price Statement

Property details

Modern Living in a Prime Fraser Rise Location

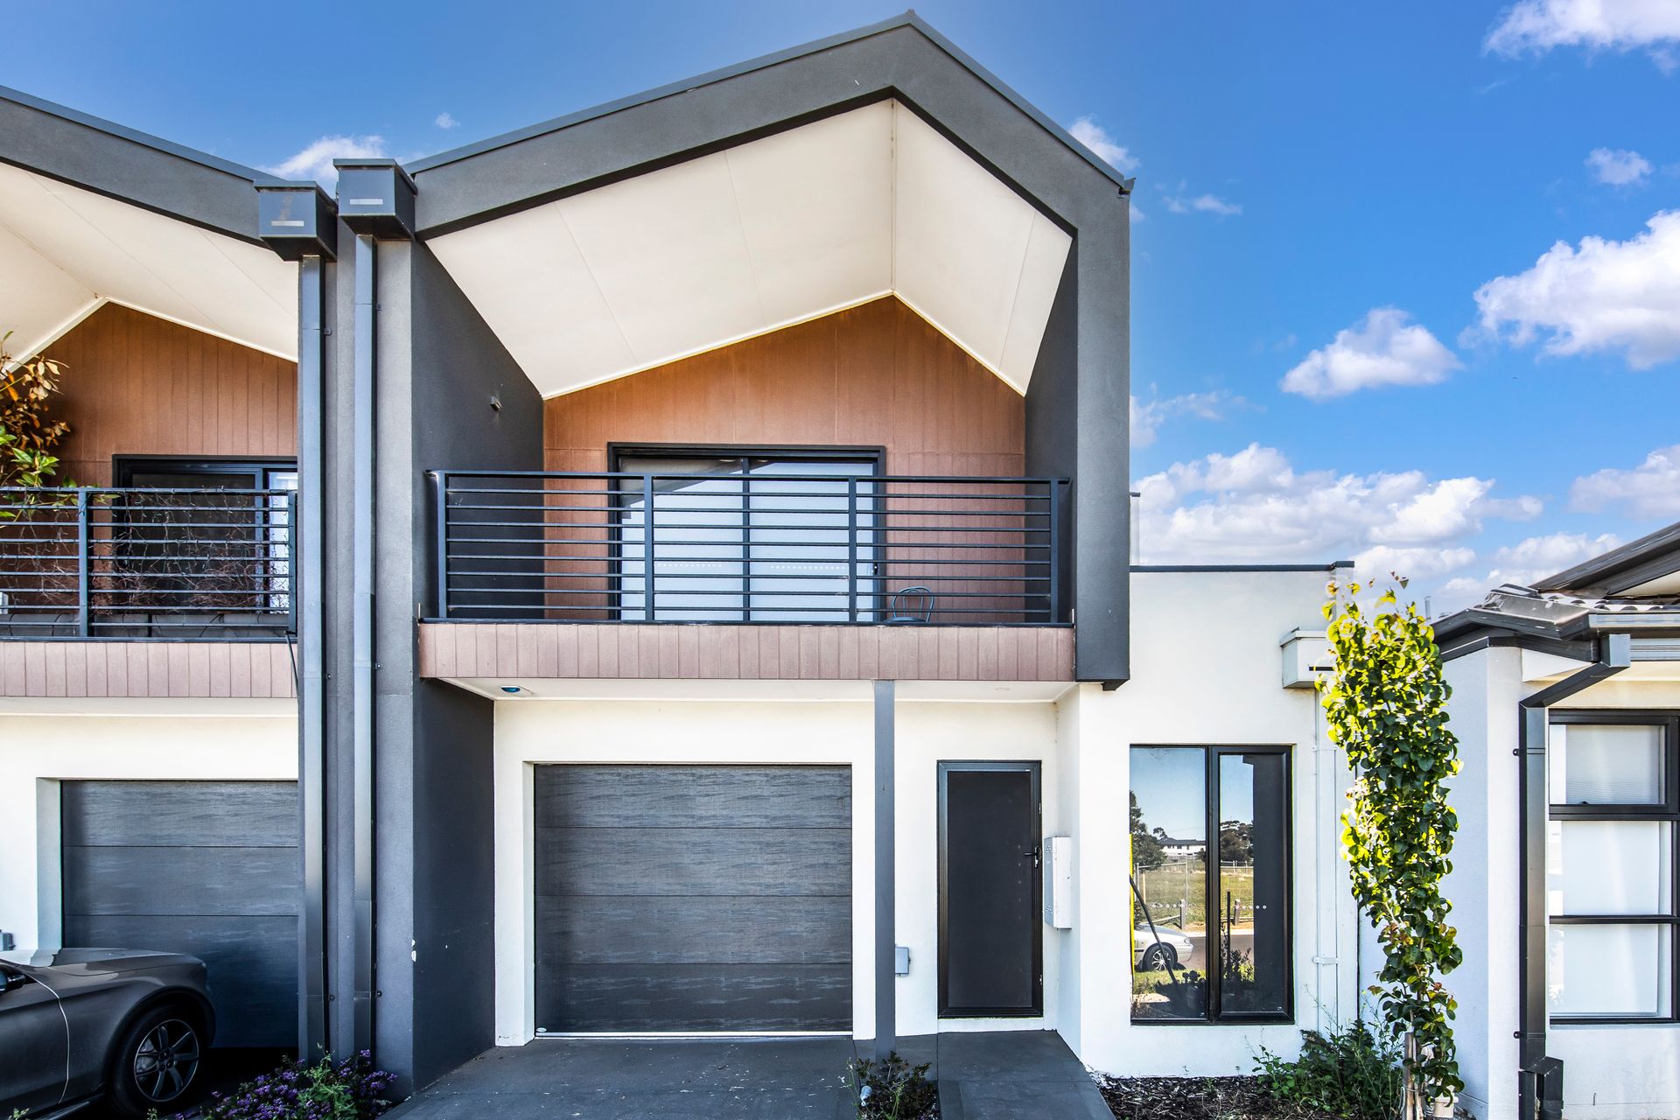
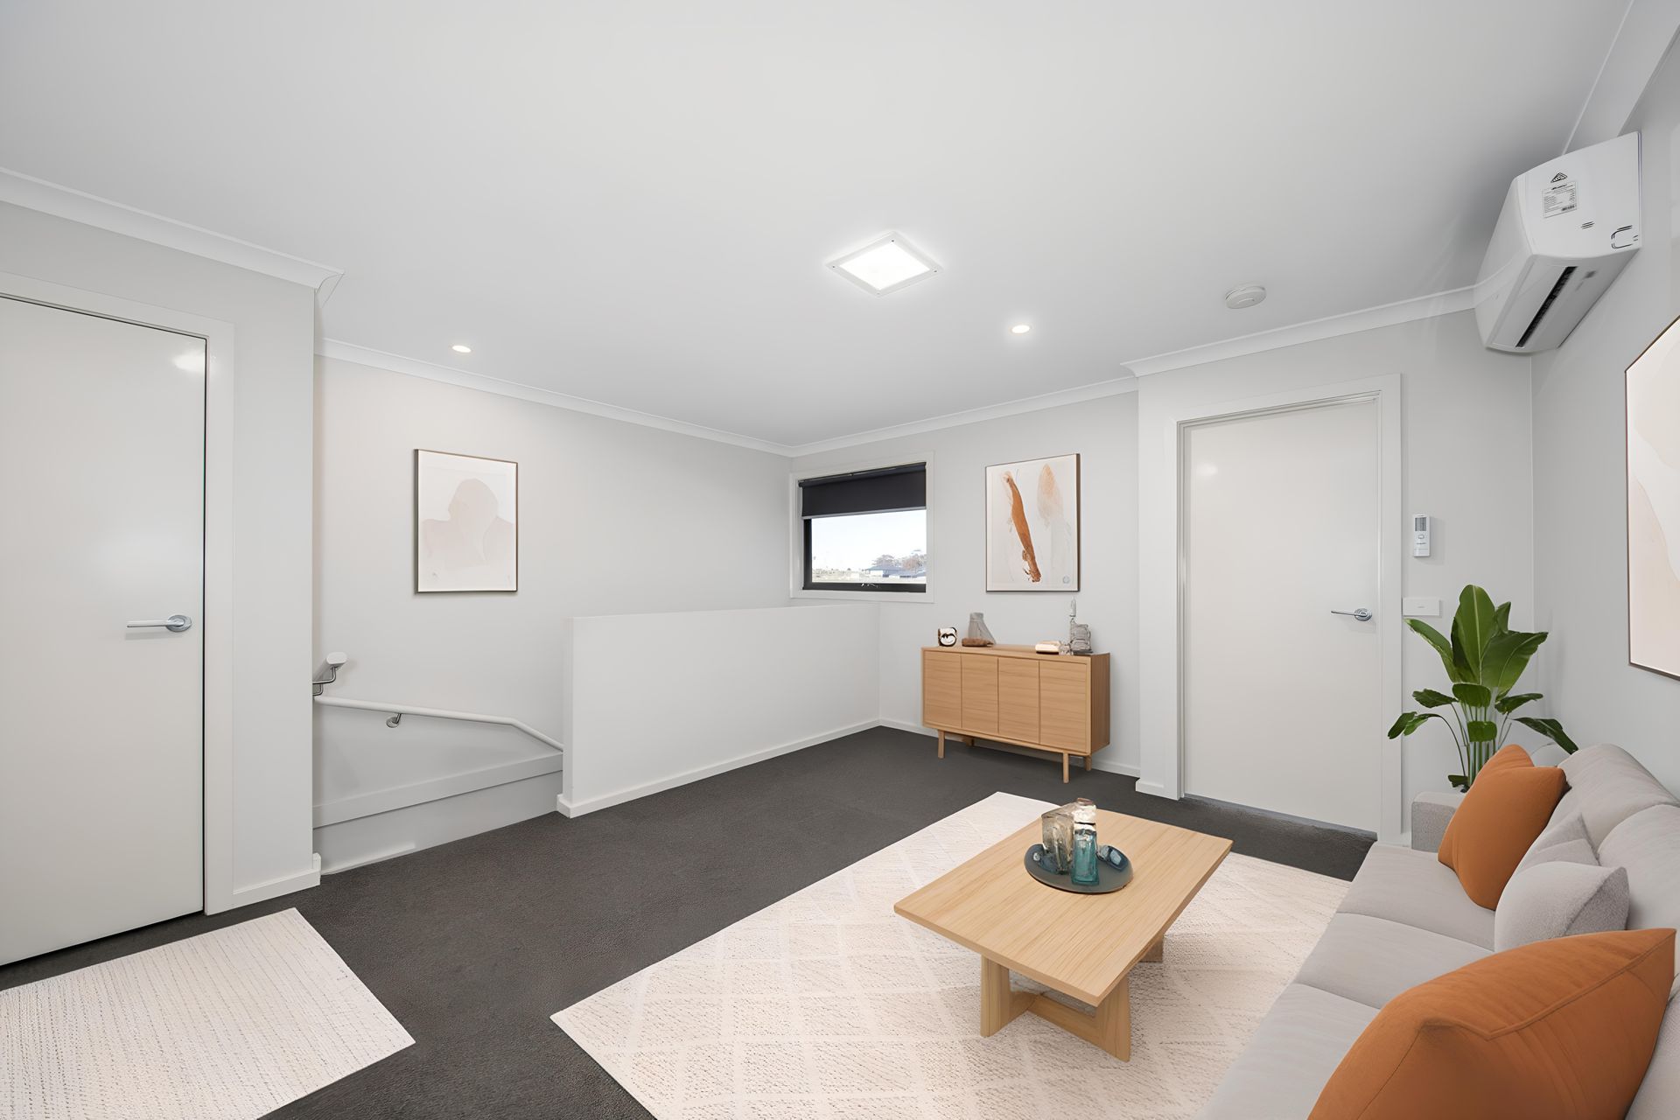
Step into easy, contemporary living with this stylish three-bedroom residence, positioned in one of Fraser Rise's most desirable pockets. Just two years young, it offers a perfect balance of quality, comfort and low-maintenance appeal-ideal for both first home buyers and smart investors.

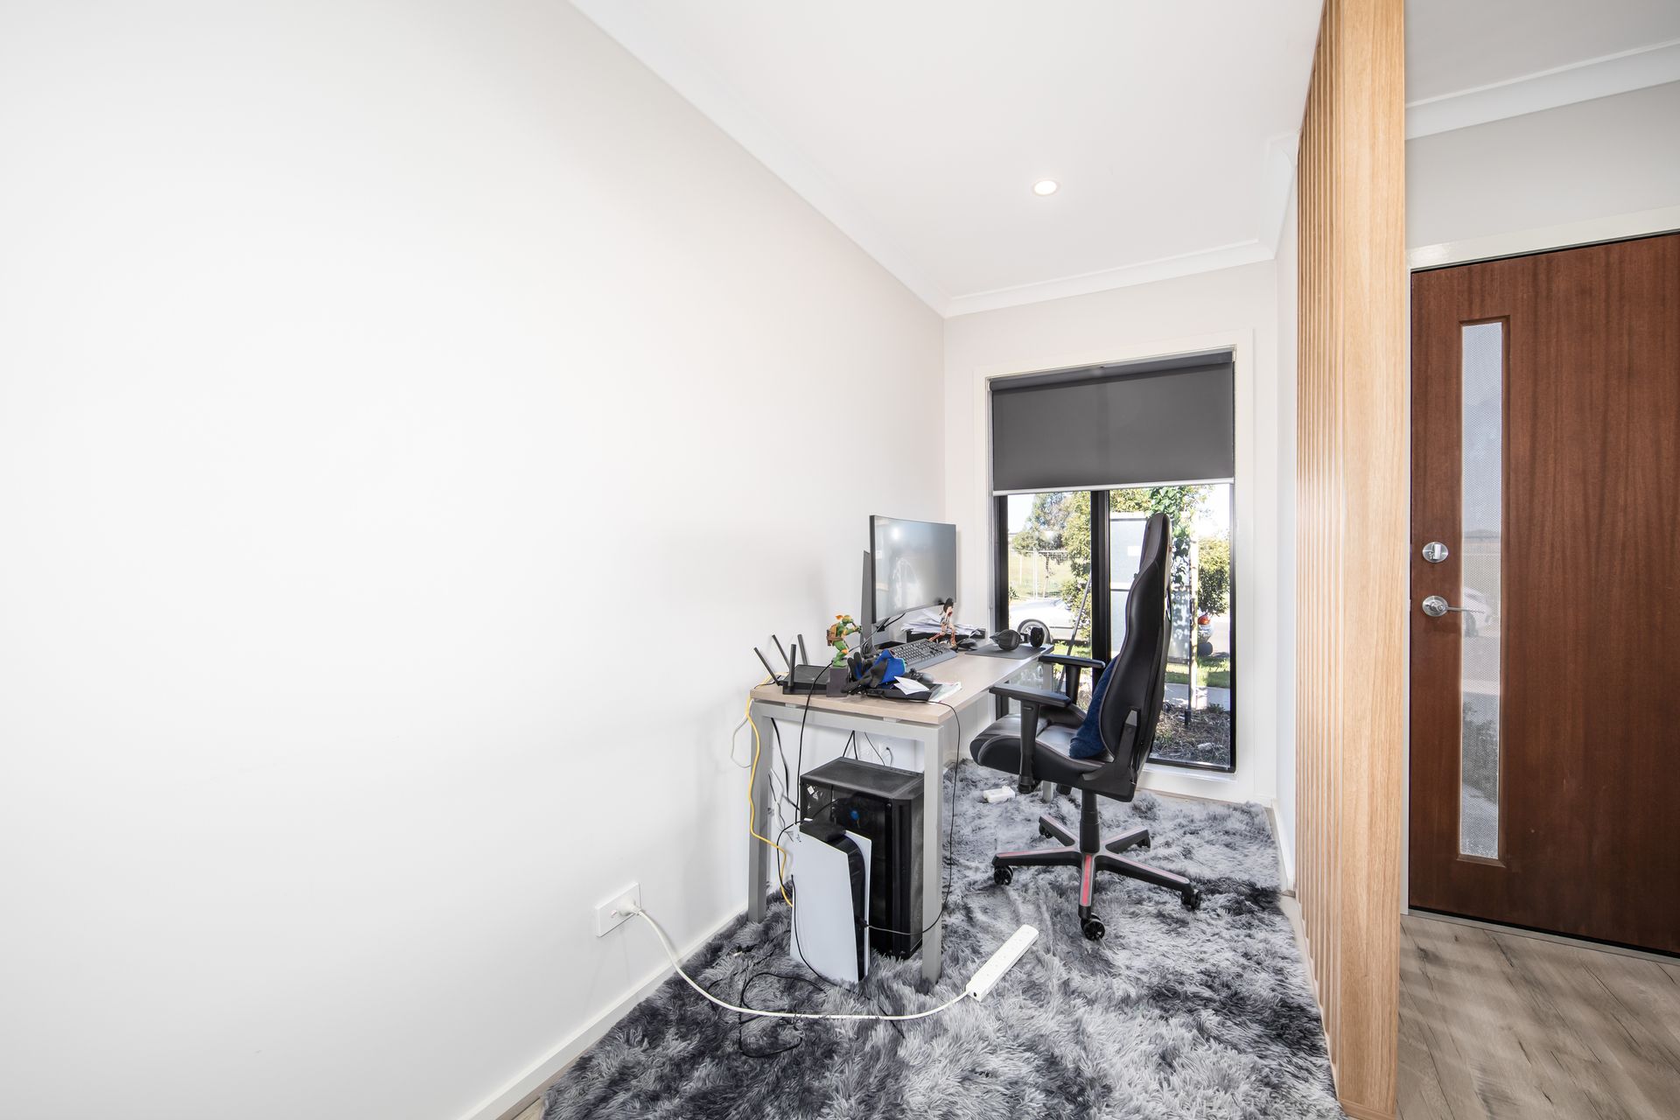
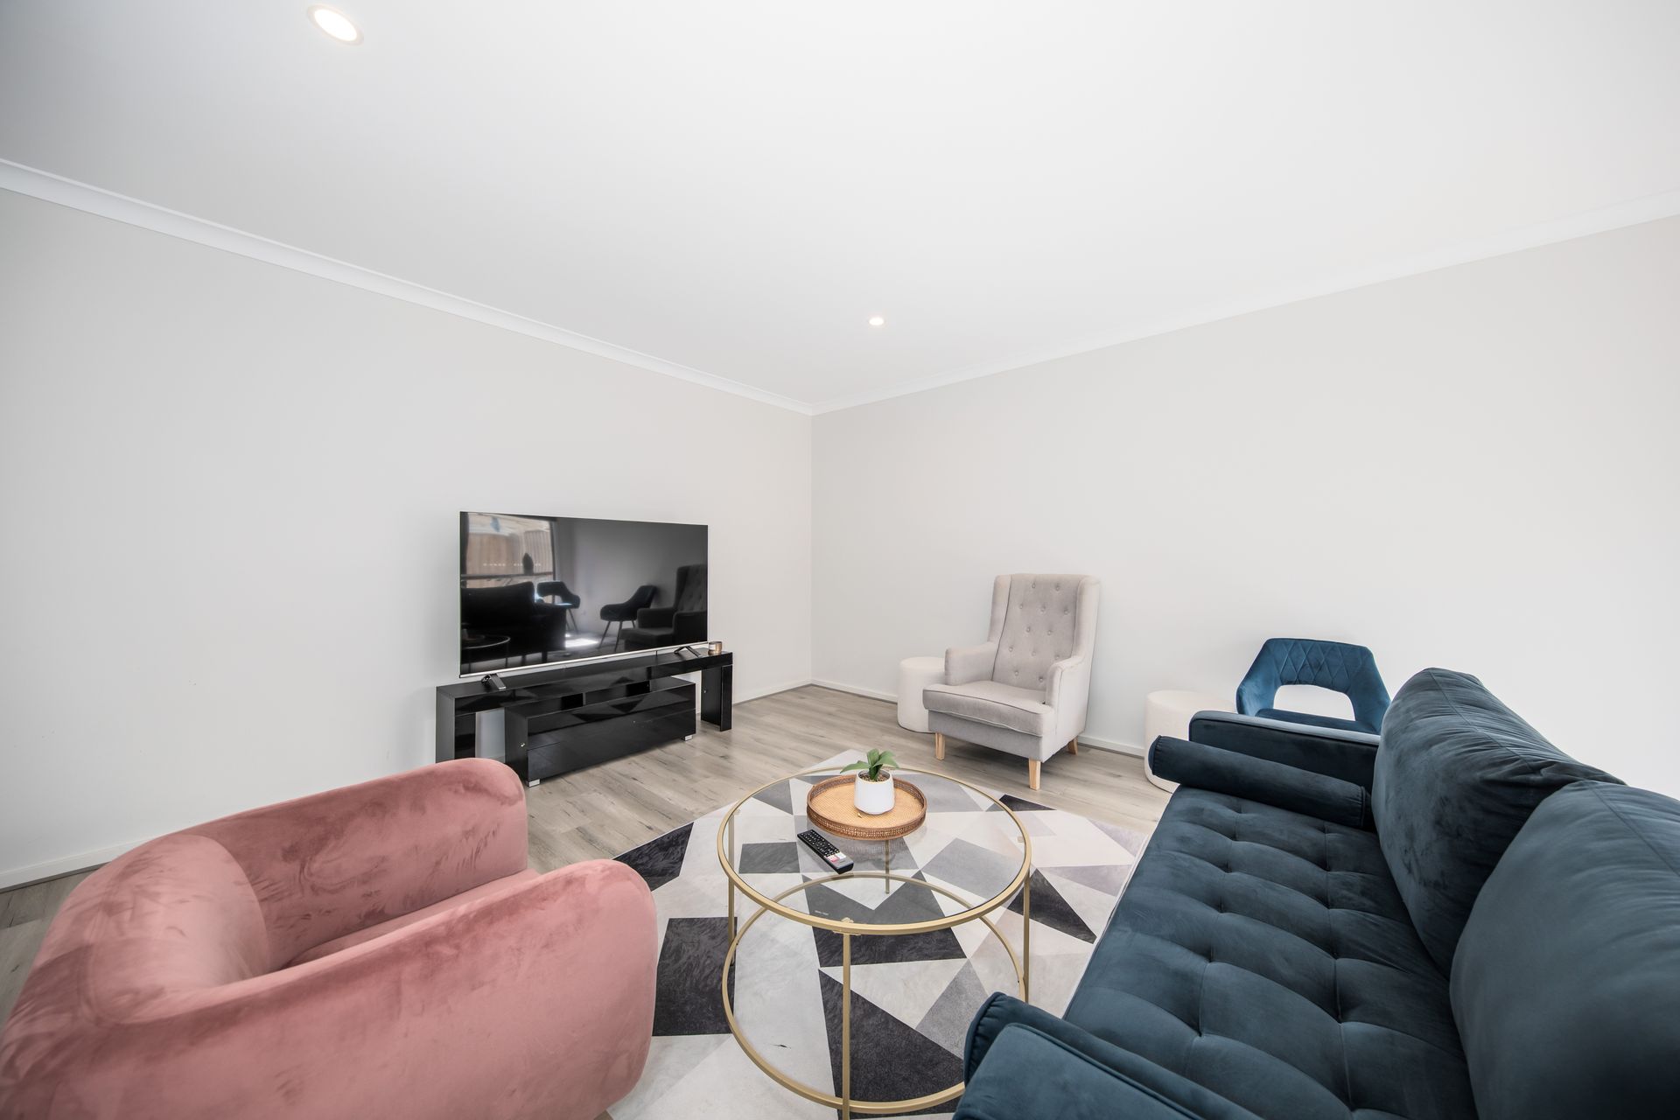
The ground level features a dedicated study ideal for remote work or study, along with a convenient powder room with a third toilet. The spacious open-plan kitchen, living and dining zone forms the vibrant hub of the home, filled with natural light and flowing effortlessly to the outdoor area.

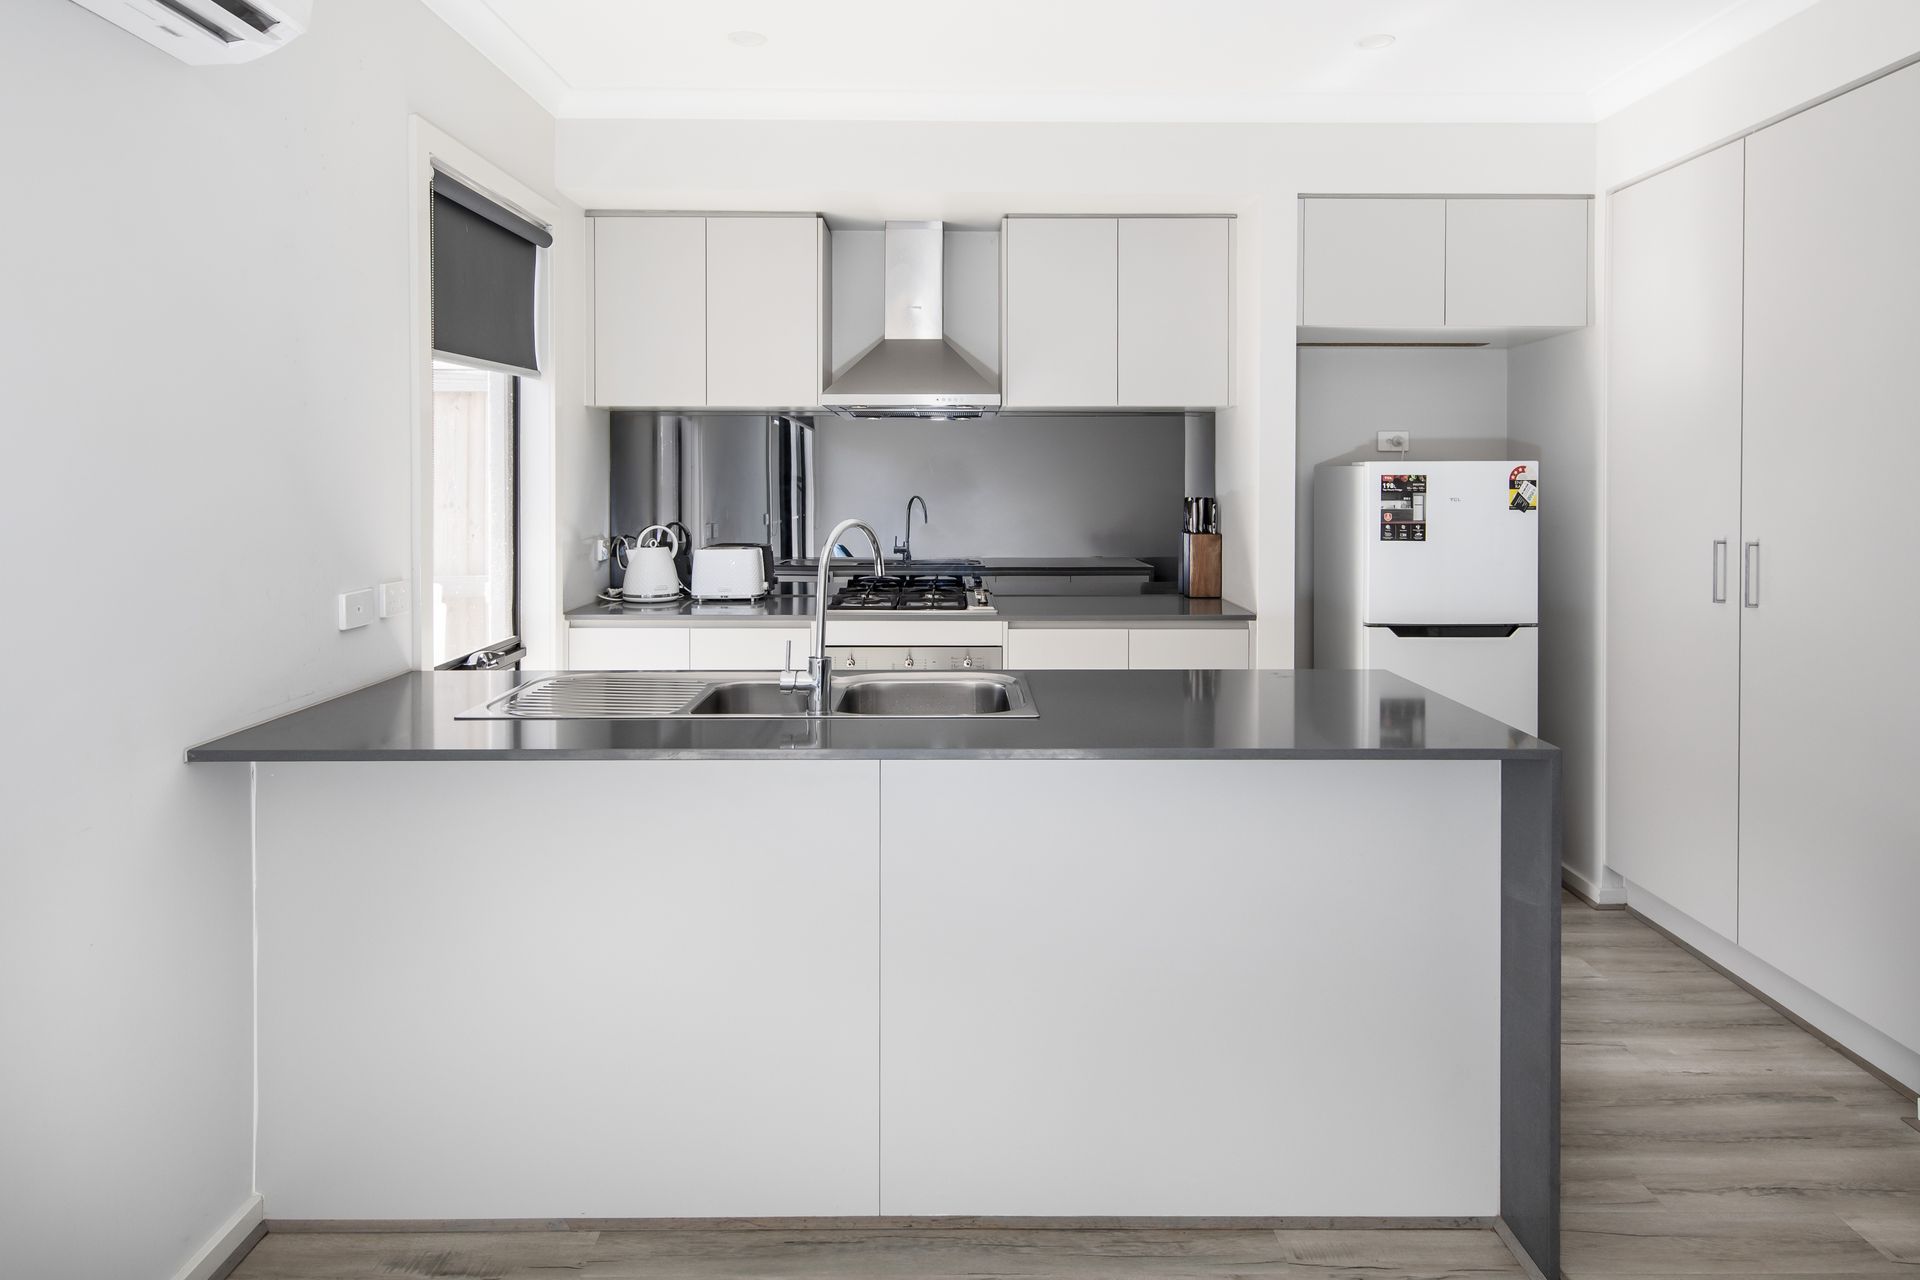
The kitchen impresses with stone benchtops, a modern splashback, premium appliances and a functional layout designed for everyday ease.
Upstairs, the master suite is a private haven, complete with a sleek ensuite with stone benchtops, walk-in robe and access to a generous balcony-perfect for relaxing at any time of day. Two additional bedrooms with built-in robes are serviced by a beautifully finished central bathroom.

Additional features include split systems, alarm, a remote single-car garage with internal access and stylish modern finishes throughout. All set within a highly sought-after estate, only moments from City Vista Shopping Centre and Springside West Secondary College.


Please note we require photo ID when attending opens

In preparing this information, Ray White Sunbury has used our best endeavours to ensure that the statements contained herein are true and accurate. All information (including but not limited to the property area, floor size, price, address and general property description) has been provided to Ray White Sunbury by third parties. As such, Ray White Sunbury makes no statement, representation, or warranty and assumes no legal liability in relation to the accuracy, context or suitability for any purpose of the information provided in advertising the property. Prospective purchasers should conduct their own due diligence and inquiries to verify the information independently.

We encourage buyers to make their own enquiries and refer you to the due diligence checklist provided by Consumer Affairs for further information

http://www.consumer.vic.gov.au/duediligencechecklist

All information about the property has been provided to Ray White by third parties. Ray White has not verified the information and does not warrant its accuracy or completeness. Parties should make and rely on their own enquiries in relation to the property.

Due diligence checklist for home and residential property buyers.


Explore the area


School catchments

  • Sydenham - Hillside Primary School-Hillside Campus Primary Government 1.8km
  • Parkwood Green Primary School Primary Prep-6 Government 2.6km
  • Cana Catholic Primary School Primary Prep-6 Catholic 2.7km
  • St George Preca School Primary Prep-6 Catholic 2.9km
  • Southern Cross Grammar Combined Prep-12 Independent 3.2km

Nearest schools, measured in a straight line from the property. Provided as a guide only; check catchment and enrolment eligibility with the school. School data © ACARA, licensed under CC BY 4.0.


Find out how much home loan repayments will be

It’s important to understand repayment amounts before you apply for a home loan. A Loan Market broker can compare over 100 lenders to find the right loan for you. Use the Loan Market calculator to get a better indication of repayments.

Loan Market Pty Ltd | Australian Credit Licence 390222. All interest rates stated must include "p.a." and the relevant Comparison Rate in full.


Back to top