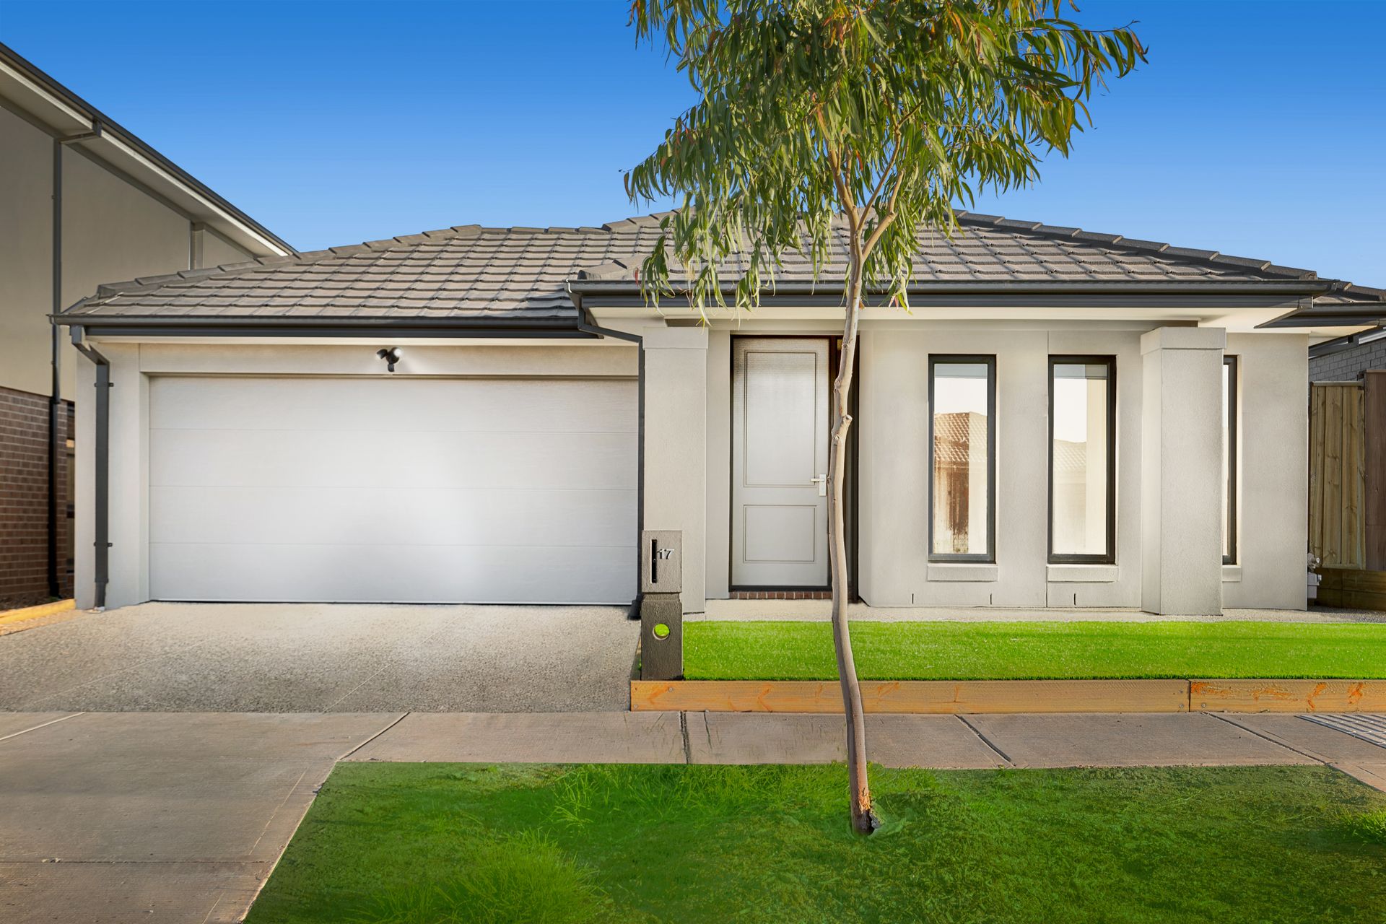
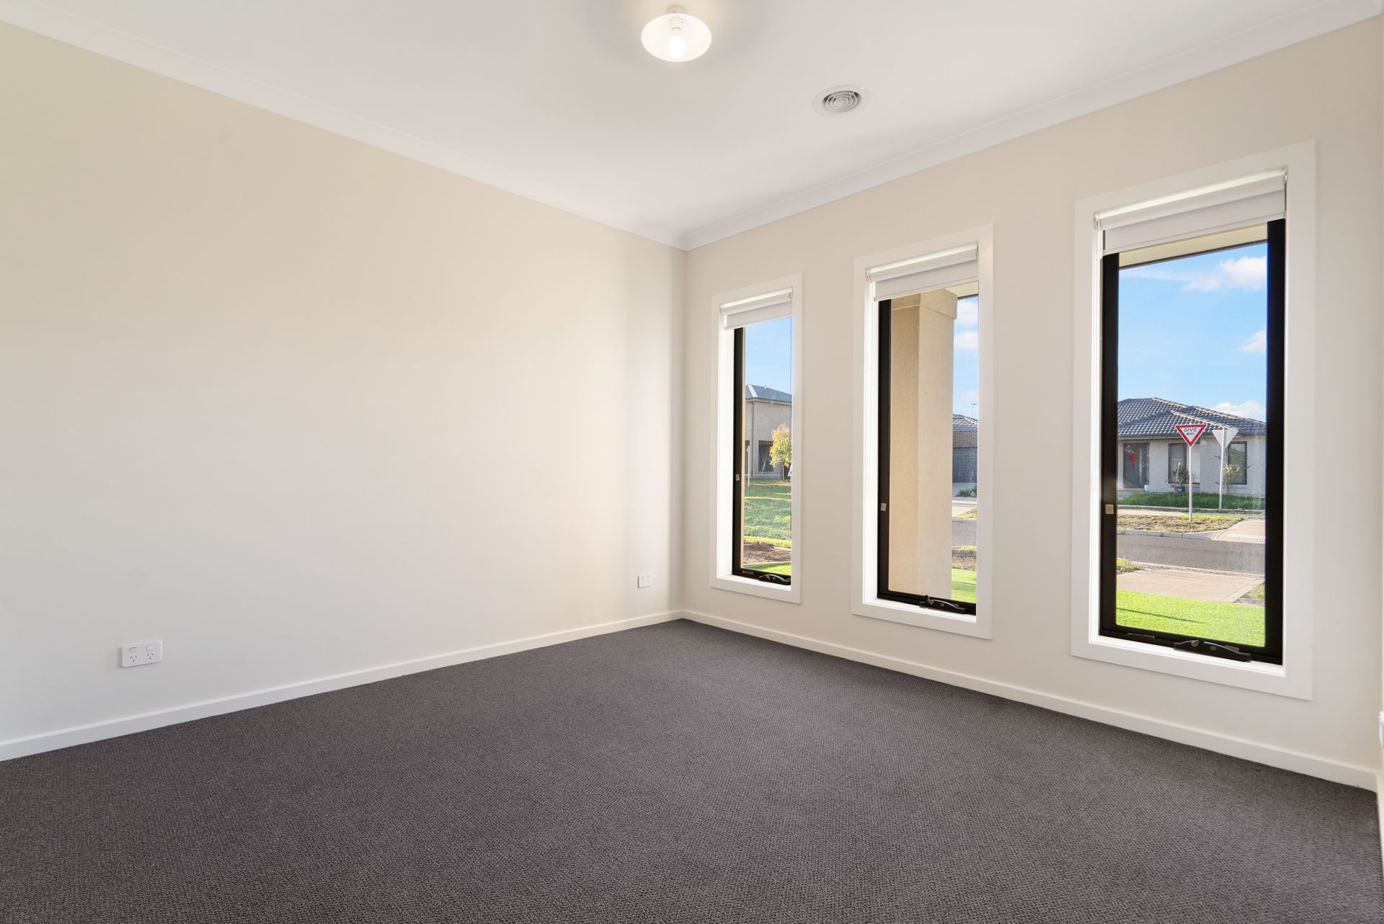
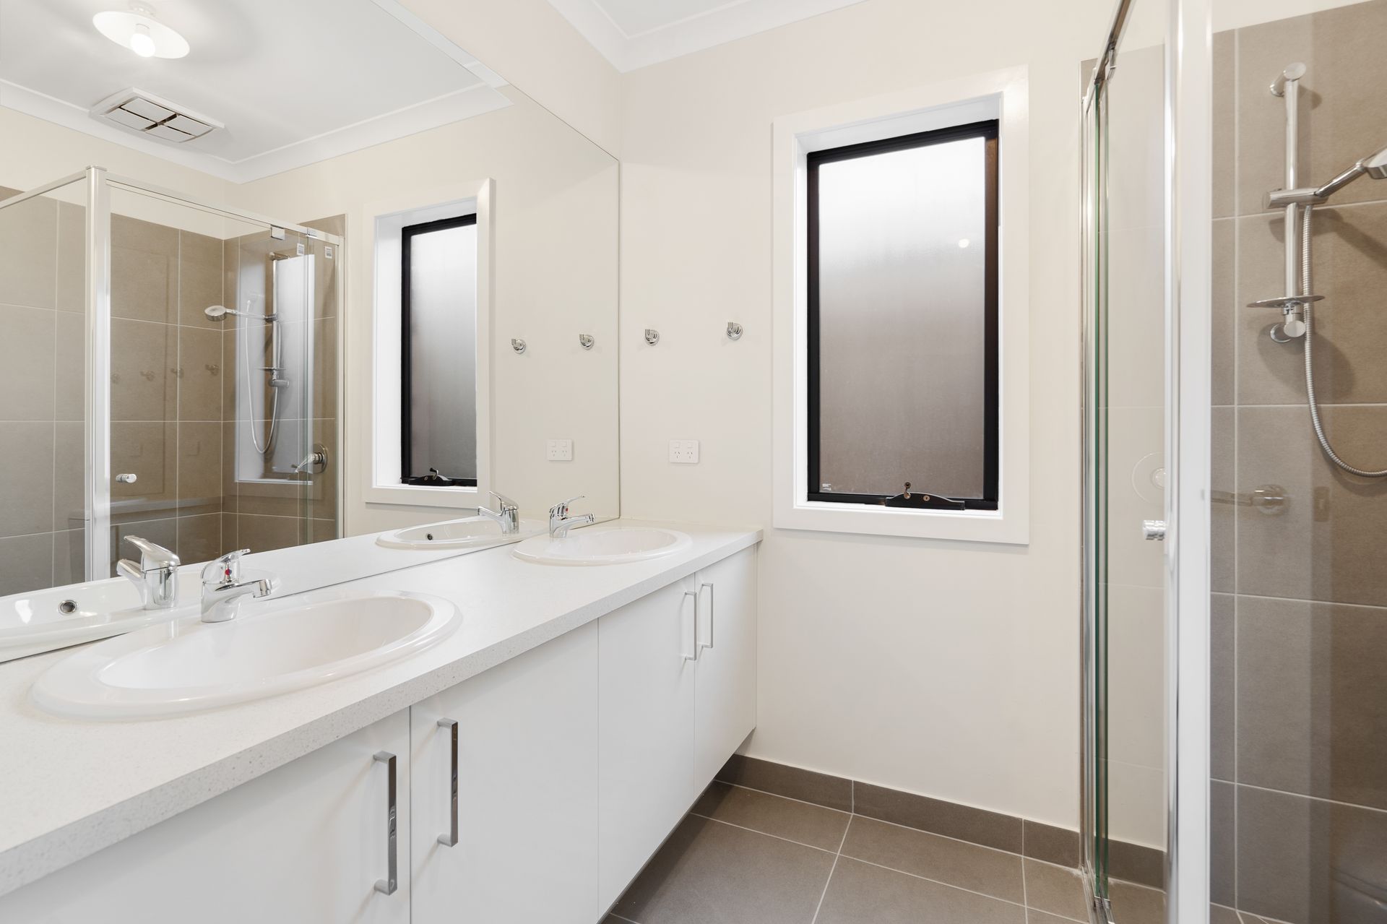
Step into low-maintenance luxury with this brand new, meticulously built Metricon home located in the thriving community of Fraser Rise. Designed with comfort and practicality in mind, this light-filled residence offers a seamless floorplan perfect for families, first home buyers, or savvy investors. The home comprises four generously sized bedrooms, three of which include built-in robes and are serviced by a beautifully appointed central bathroom. The master bedroom boasts a large walk-in robe and a stylish ensuite, offering a private retreat for the homeowners.
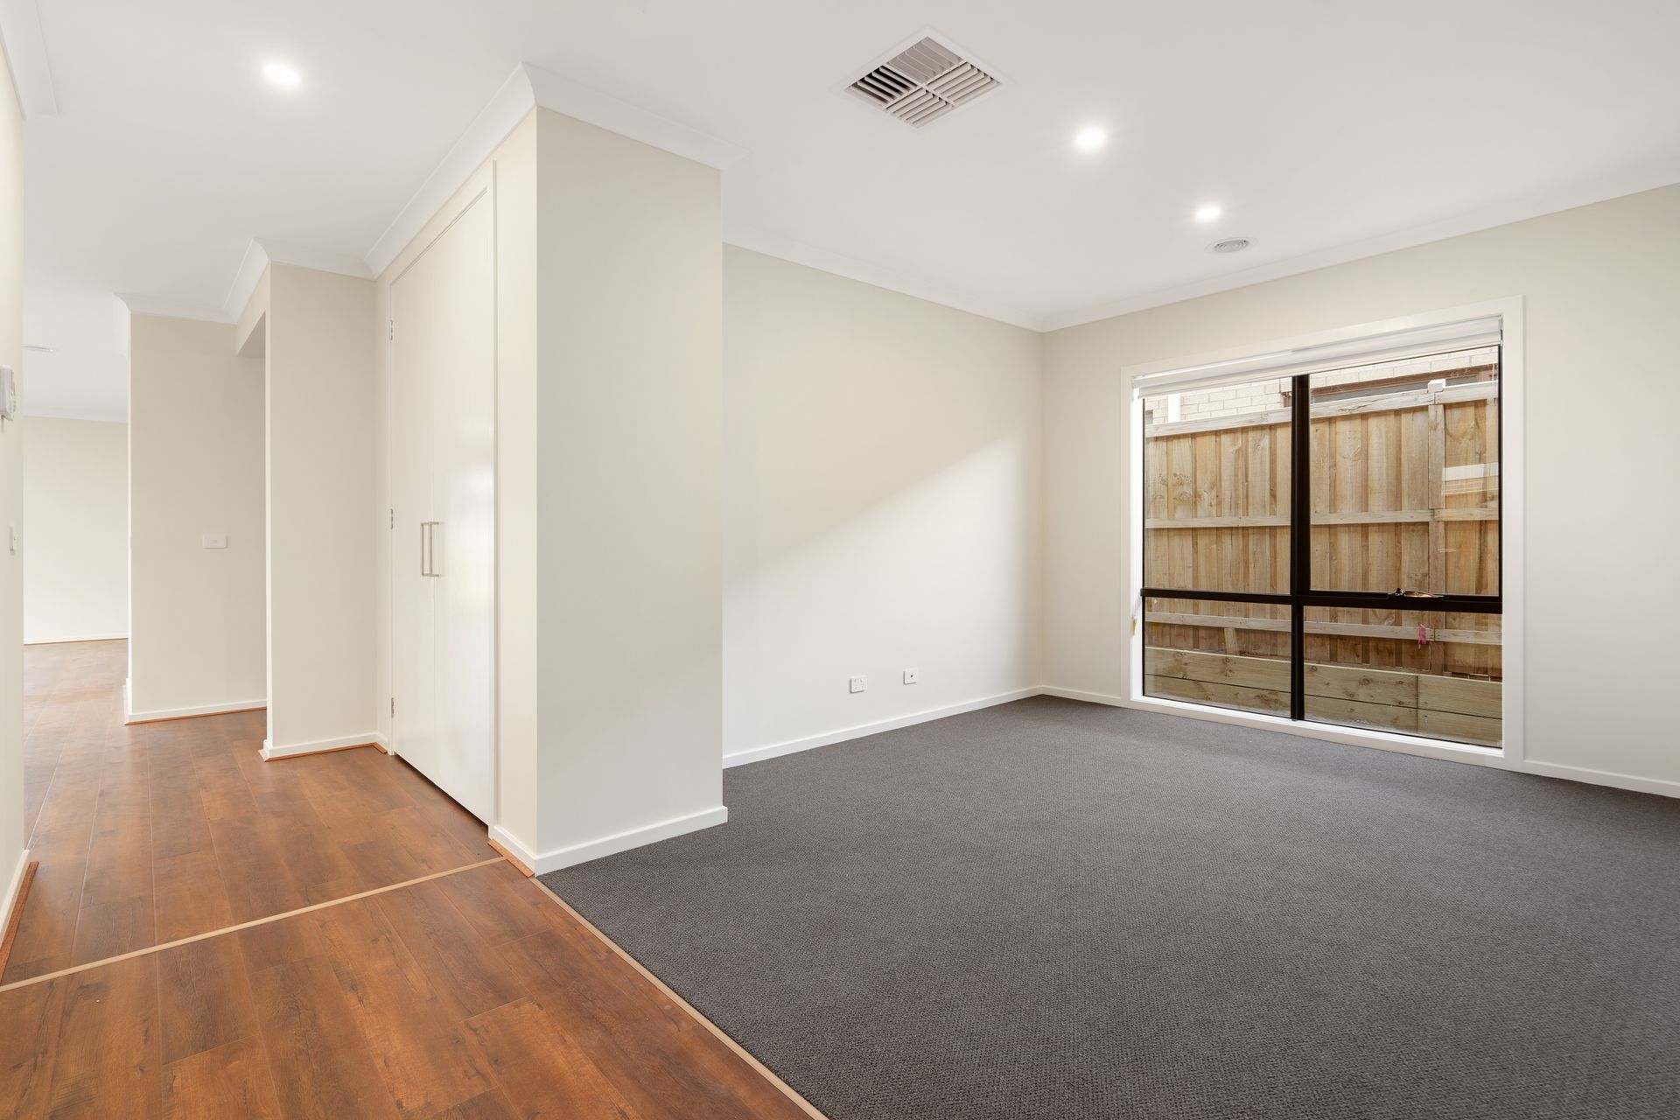
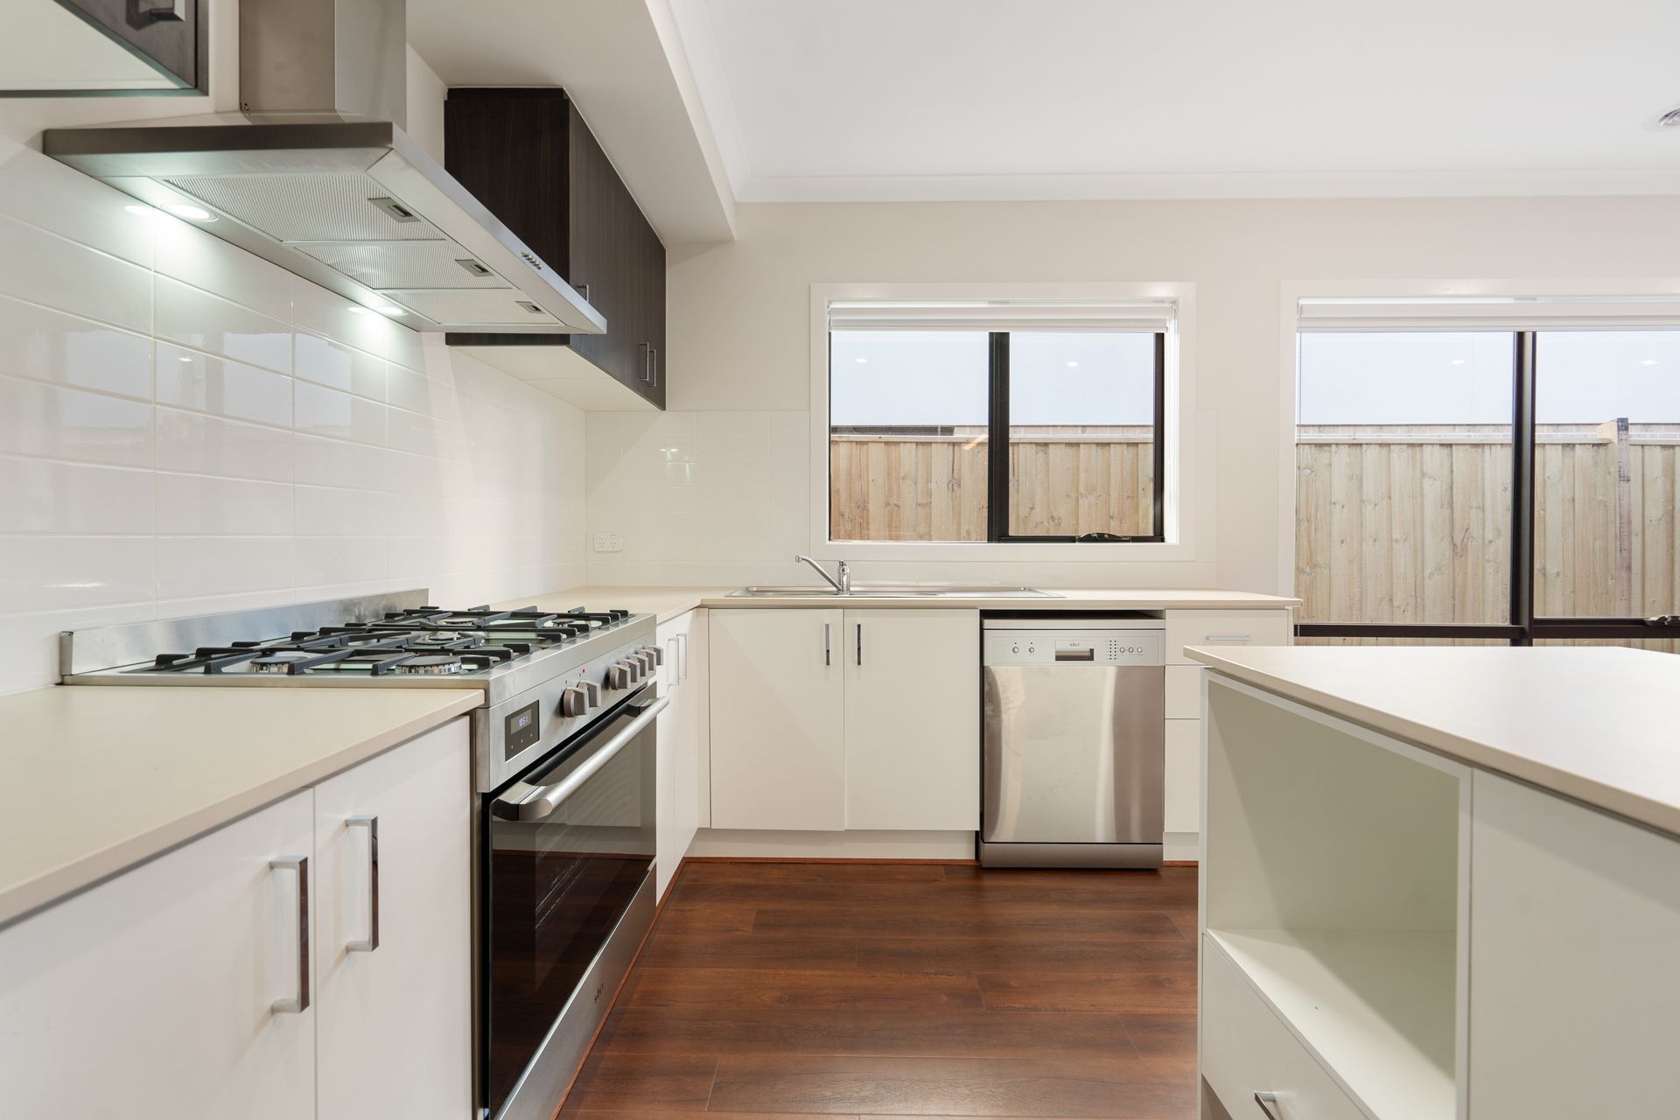
Multiple living zones provide space and versatility, including a spacious formal lounge ideal for relaxing or entertaining. The well-designed kitchen features quality appliances such as a gas cooktop, oven, rangehood, and dishwasher, and overlooks the open-plan meals and second living area. From here, sliding doors lead out to the covered alfresco, creating a seamless indoor-outdoor flow and offering yet another space for year-round enjoyment.
Additional features include downlights, blinds throughout, ducted heating and cooling, high ceilings, TV antennas, solar panel, letterbox, rain water system in backyard, fully landscaped low maintenance front and rear gardens with synthetic grass plus additional retaining walls at the rear and west side of the property. The backyard offers a generous grassed area, perfect for kids, pets, or simply relaxing outdoors. With close proximity to schools, parklands, shopping centres, and major freeway access, this stunning home delivers on style, comfort, and convenience. Don't miss the opportunity to make it yours.
Photo ID Required for All Property Inspections
Please refer to the link below for the most recent Due Diligence Checklist:
https://bit.ly/RWDue_Diligence
Please refer to the link below for Ray White's Collection Notice:
https://bit.ly/RW_PrivacyNotice
DISCLAIMER: All dimensions are approximate. The details provided are for general information purposes only and do not constitute any representation by the vendor or real estate agent. This document has been prepared solely for marketing purposes. While every effort has been made to ensure the accuracy of the information, we do not accept responsibility for any errors. Prospective buyers should conduct their own inquiries to verify the information provided.