Sold

58 Infinity Drive,
FRASER RISE 3336, Victoria

4 bedrooms
2 bathrooms
2 car spaces
449m² land size
House

$845,000


Elegant, Contemporary & Conveniently Located!

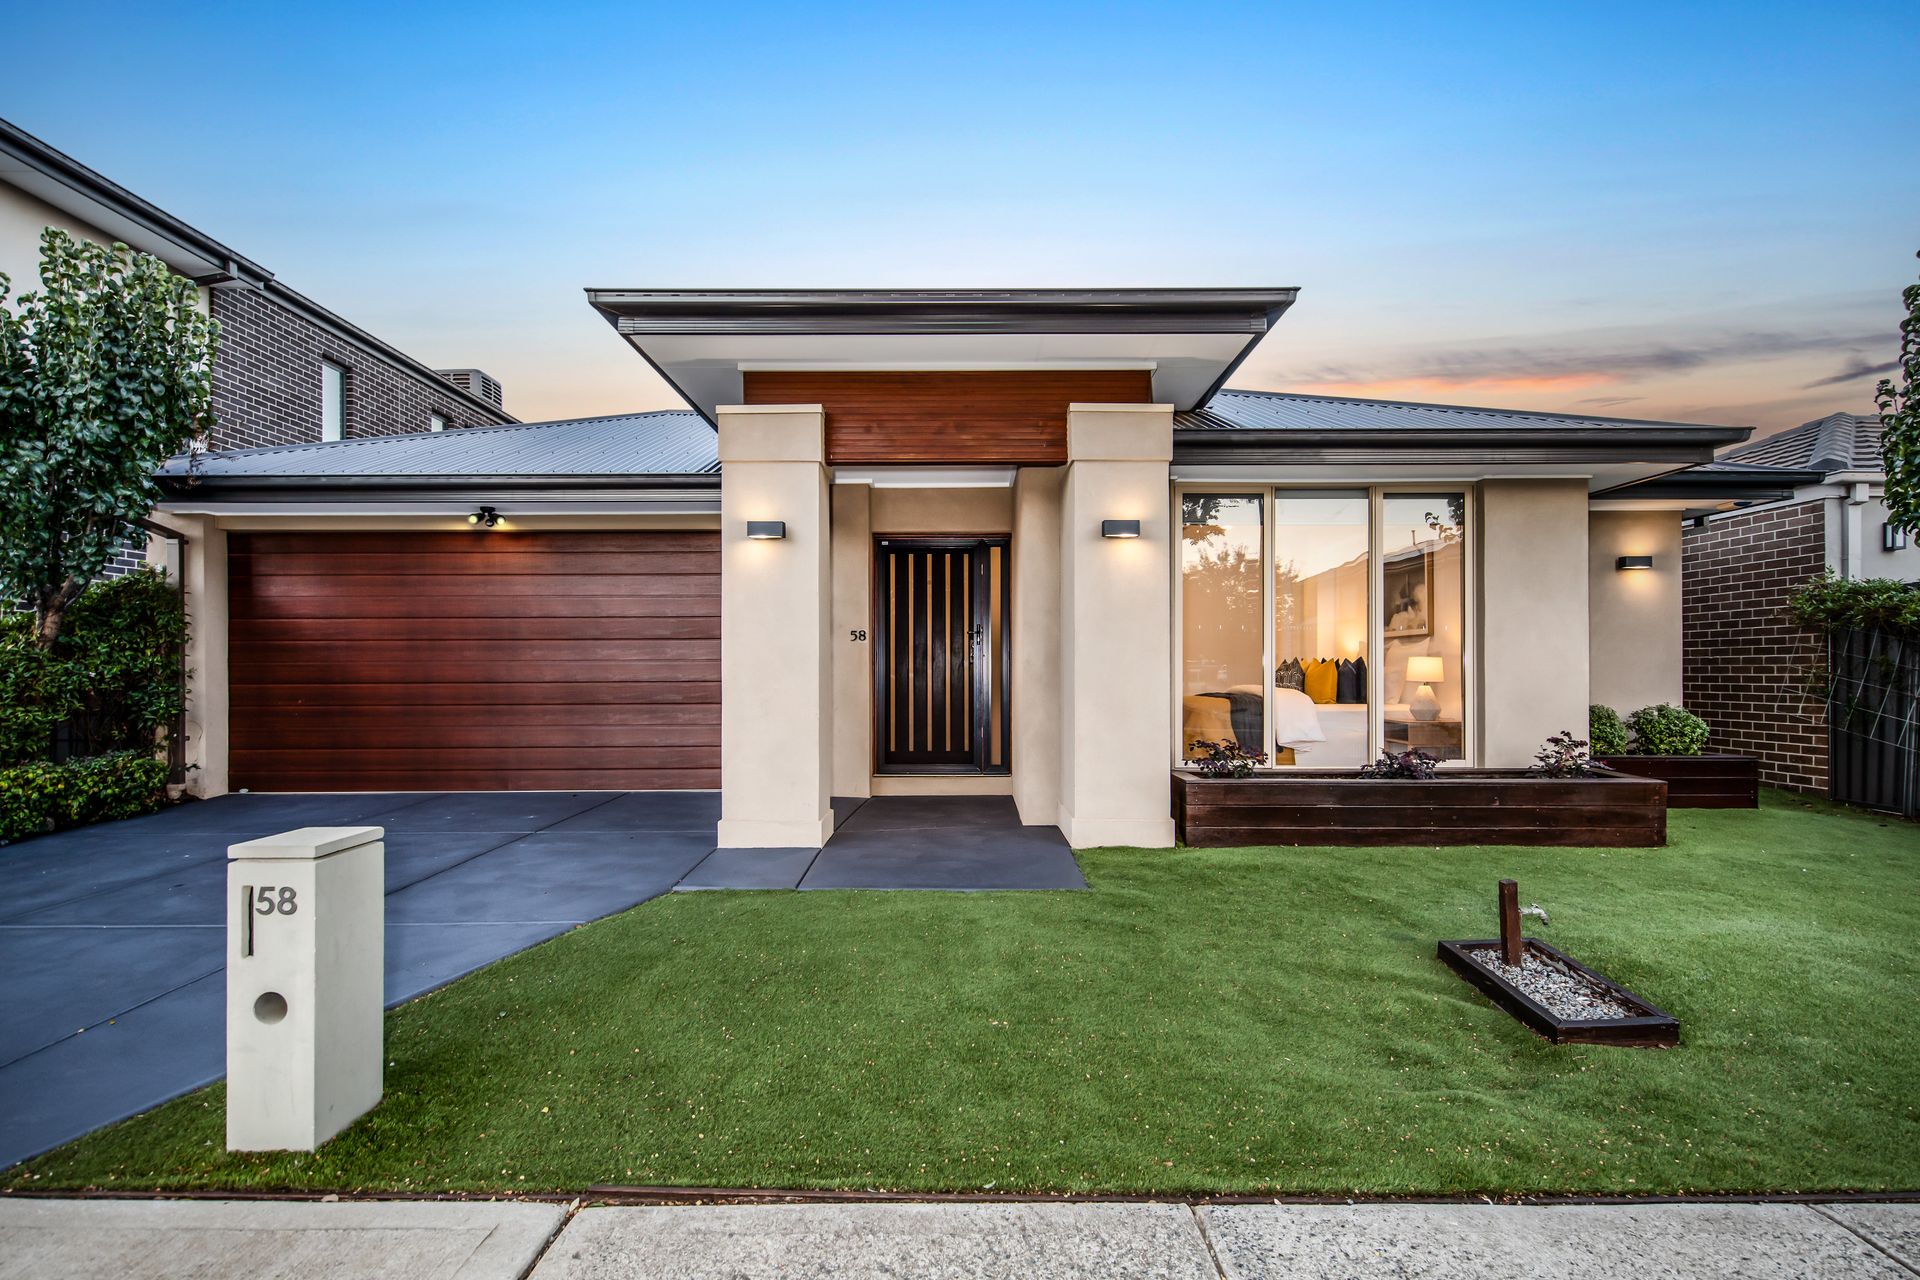
Presenting this sophisticated family residence, meticulously designed to offer a seamless flow of living spaces and exceptional entertaining opportunities. This refined home caters to those seeking a combination of spaciousness, contemporary style and a modern lifestyle.

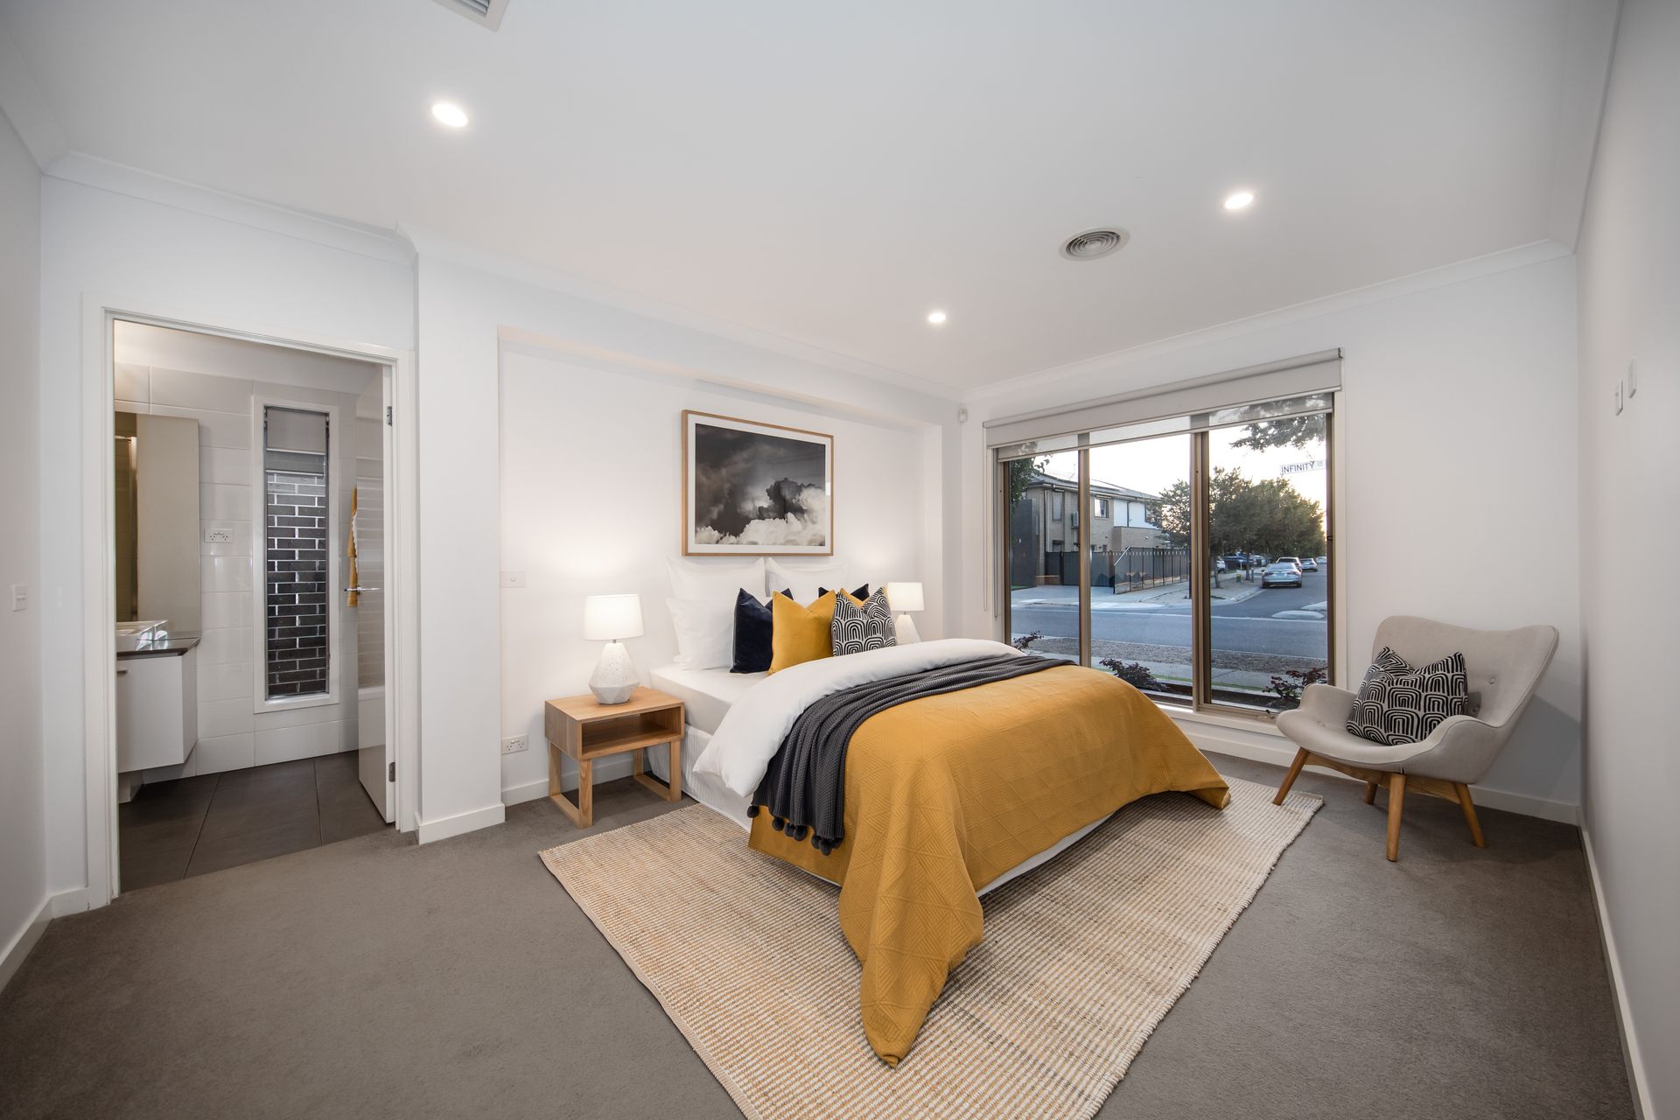
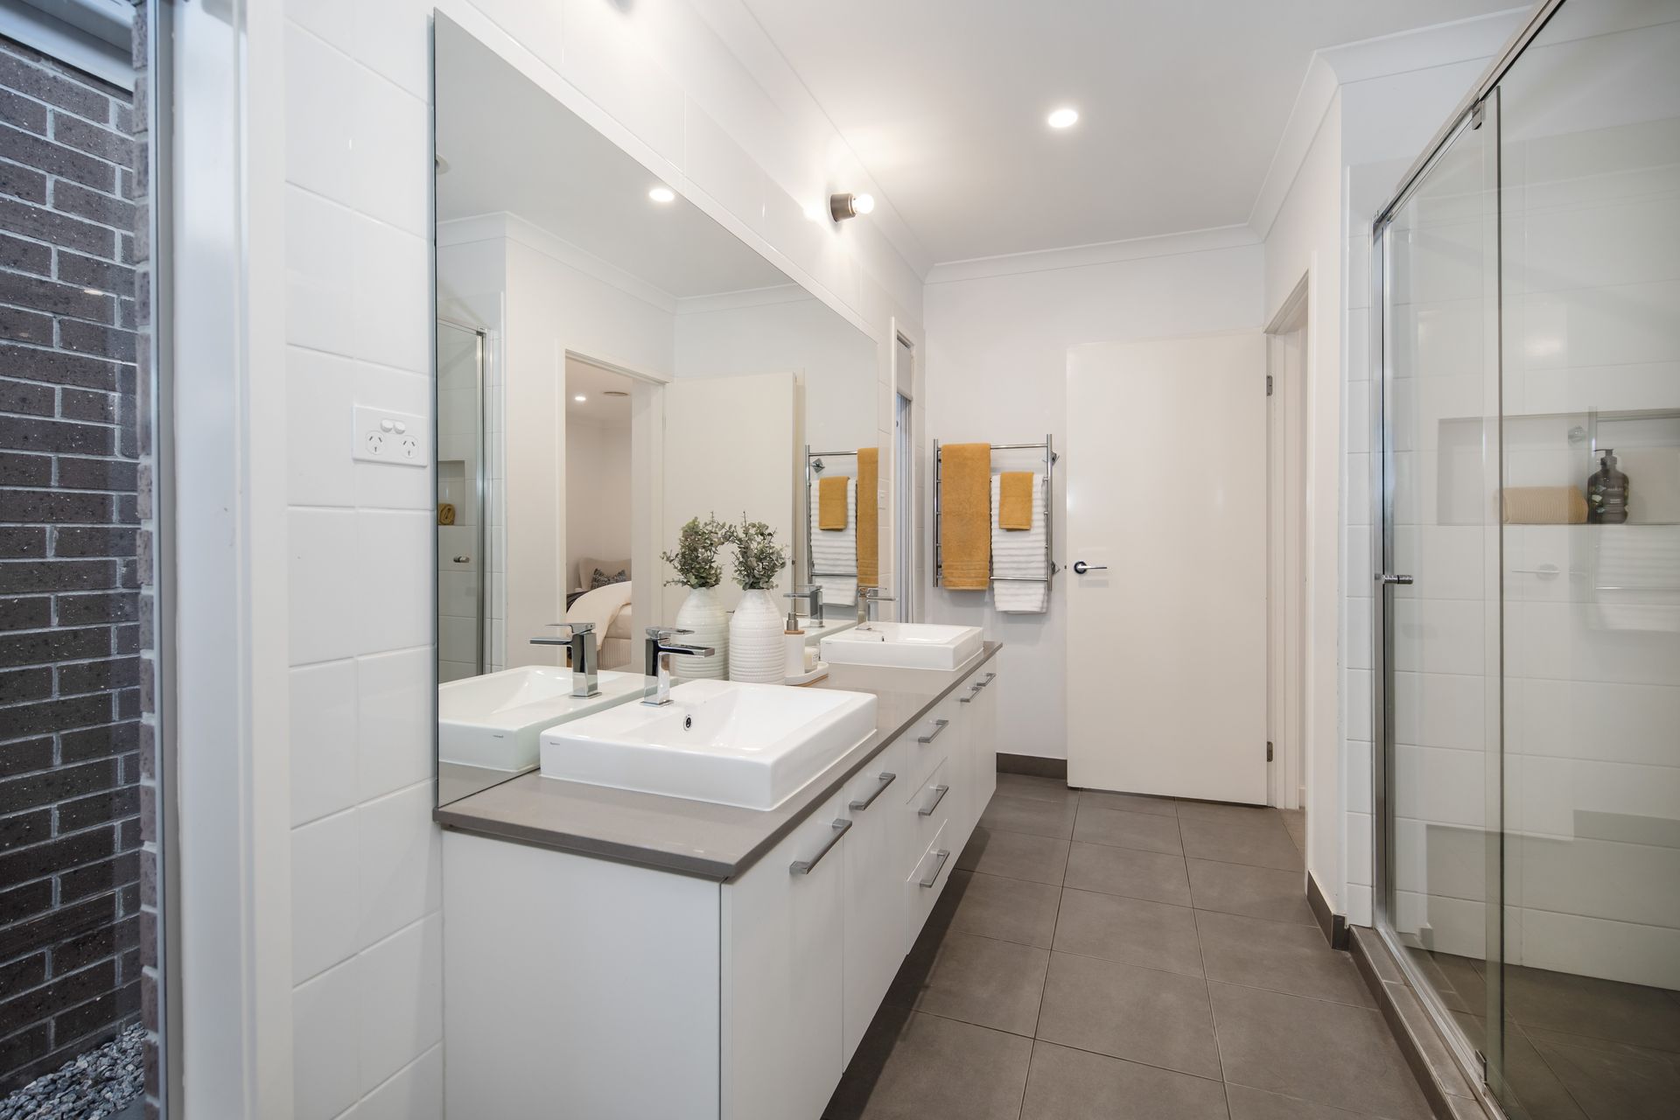
The home boasts four generously sized bedrooms, the master bedroom is a true highlight, featuring a luxurious ensuite which features an oversized shower, double vanity and a spacious his and hers walk-in robe. The remaining bedrooms offer ample storage and share a light filled central bathroom which includes a bath-tub as well as a kid's retreat/study area.

At the heart of the home features the expansive open-plan kitchen, meals, and family area-ideal for both everyday living and hosting guests. The modern kitchen offers high-end stainless steel appliances, a large waterfall island, elegant stone bench-tops, glass splash-back, seamless gloss cabinets, soft close drawers and a walk-in pantry that ensures ample storage space. Large bi-fold doors open seamlessly from this central living to an expansive decked alfresco area, creating an inviting outdoor oasis perfect for family gatherings and year-round entertaining.

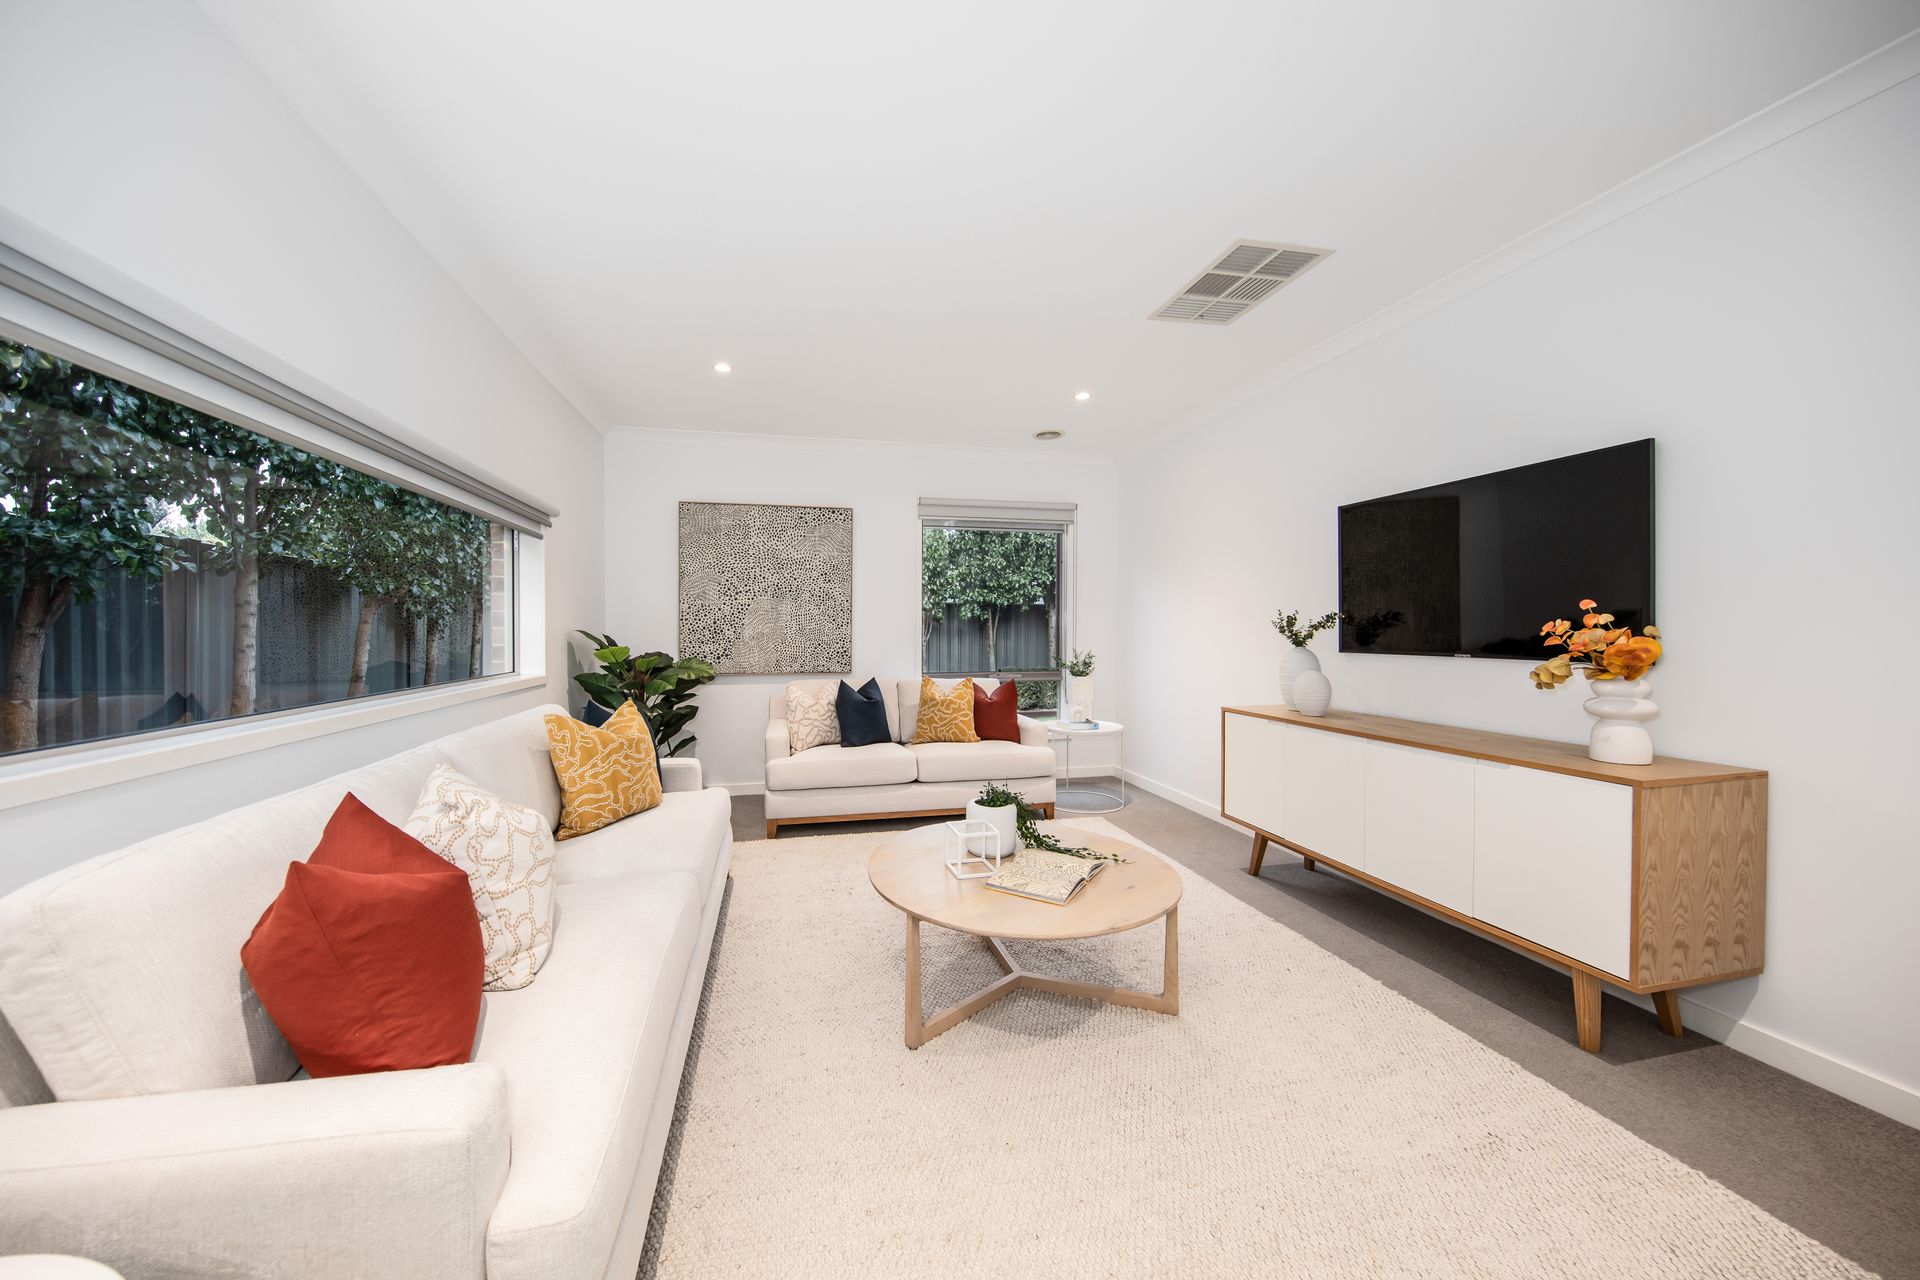
Further enhancing the appeal of this residence is a generously sized rumpus/theatre room, offering a versatile space that can be seamlessly adapted to suit a variety of lifestyle needs, including a home cinema, an additional bedroom, or a recreational area for family enjoyment.

For year-round comfort, the property is equipped with ducted heating and cooling, while skylights flood the interior with natural light, creating a bright and inviting atmosphere. Additional features include; double blinds throughout, bifold electric blind, alarm system, solar panels, meticulous gardens maximising space with raised garden beds along sideway for an optional vegetable garden and a double remote control garage with internal access.

Situated in a highly sought-after, family-friendly neighbourhood, this exceptional home delivers everything required for modern living, combining both luxurious comfort and unparalleled convenience. It represents an outstanding opportunity for those seeking a well-appointed, spacious home in a prime location. All within close proximity to shops, cafes, schools and public transport for added convenience!

All information about the property has been provided to Ray White by third parties. Ray White has not verified the information and does not warrant its accuracy or completeness. Parties should make and rely on their own enquiries in relation to the property.

Due diligence checklist for home and residential property buyers.


Explore the area


School catchments

  • St George Preca School Primary Prep-6 Catholic 0.72km
  • Southern Cross Grammar Combined Prep-12 Independent 0.98km
  • Parkwood Green Primary School Primary Prep-6 Government 1.4km
  • Sydenham - Hillside Primary School-Hillside Campus Primary Government 2.3km
  • Cana Catholic Primary School Primary Prep-6 Catholic 2.5km

Nearest schools, measured in a straight line from the property. Provided as a guide only; check catchment and enrolment eligibility with the school. School data © ACARA, licensed under CC BY 4.0.


Find out how much home loan repayments will be

It’s important to understand repayment amounts before you apply for a home loan. A Loan Market broker can compare over 100 lenders to find the right loan for you. Use the Loan Market calculator to get a better indication of repayments.

Loan Market Pty Ltd | Australian Credit Licence 390222. All interest rates stated must include "p.a." and the relevant Comparison Rate in full.


Back to top