Sold

15 Quadrant Drive,
FRASER RISE 3336, Victoria

5 bedrooms
3 bathrooms
2 car spaces
375m² land size
House

$800,000


Contemporary Family Living!

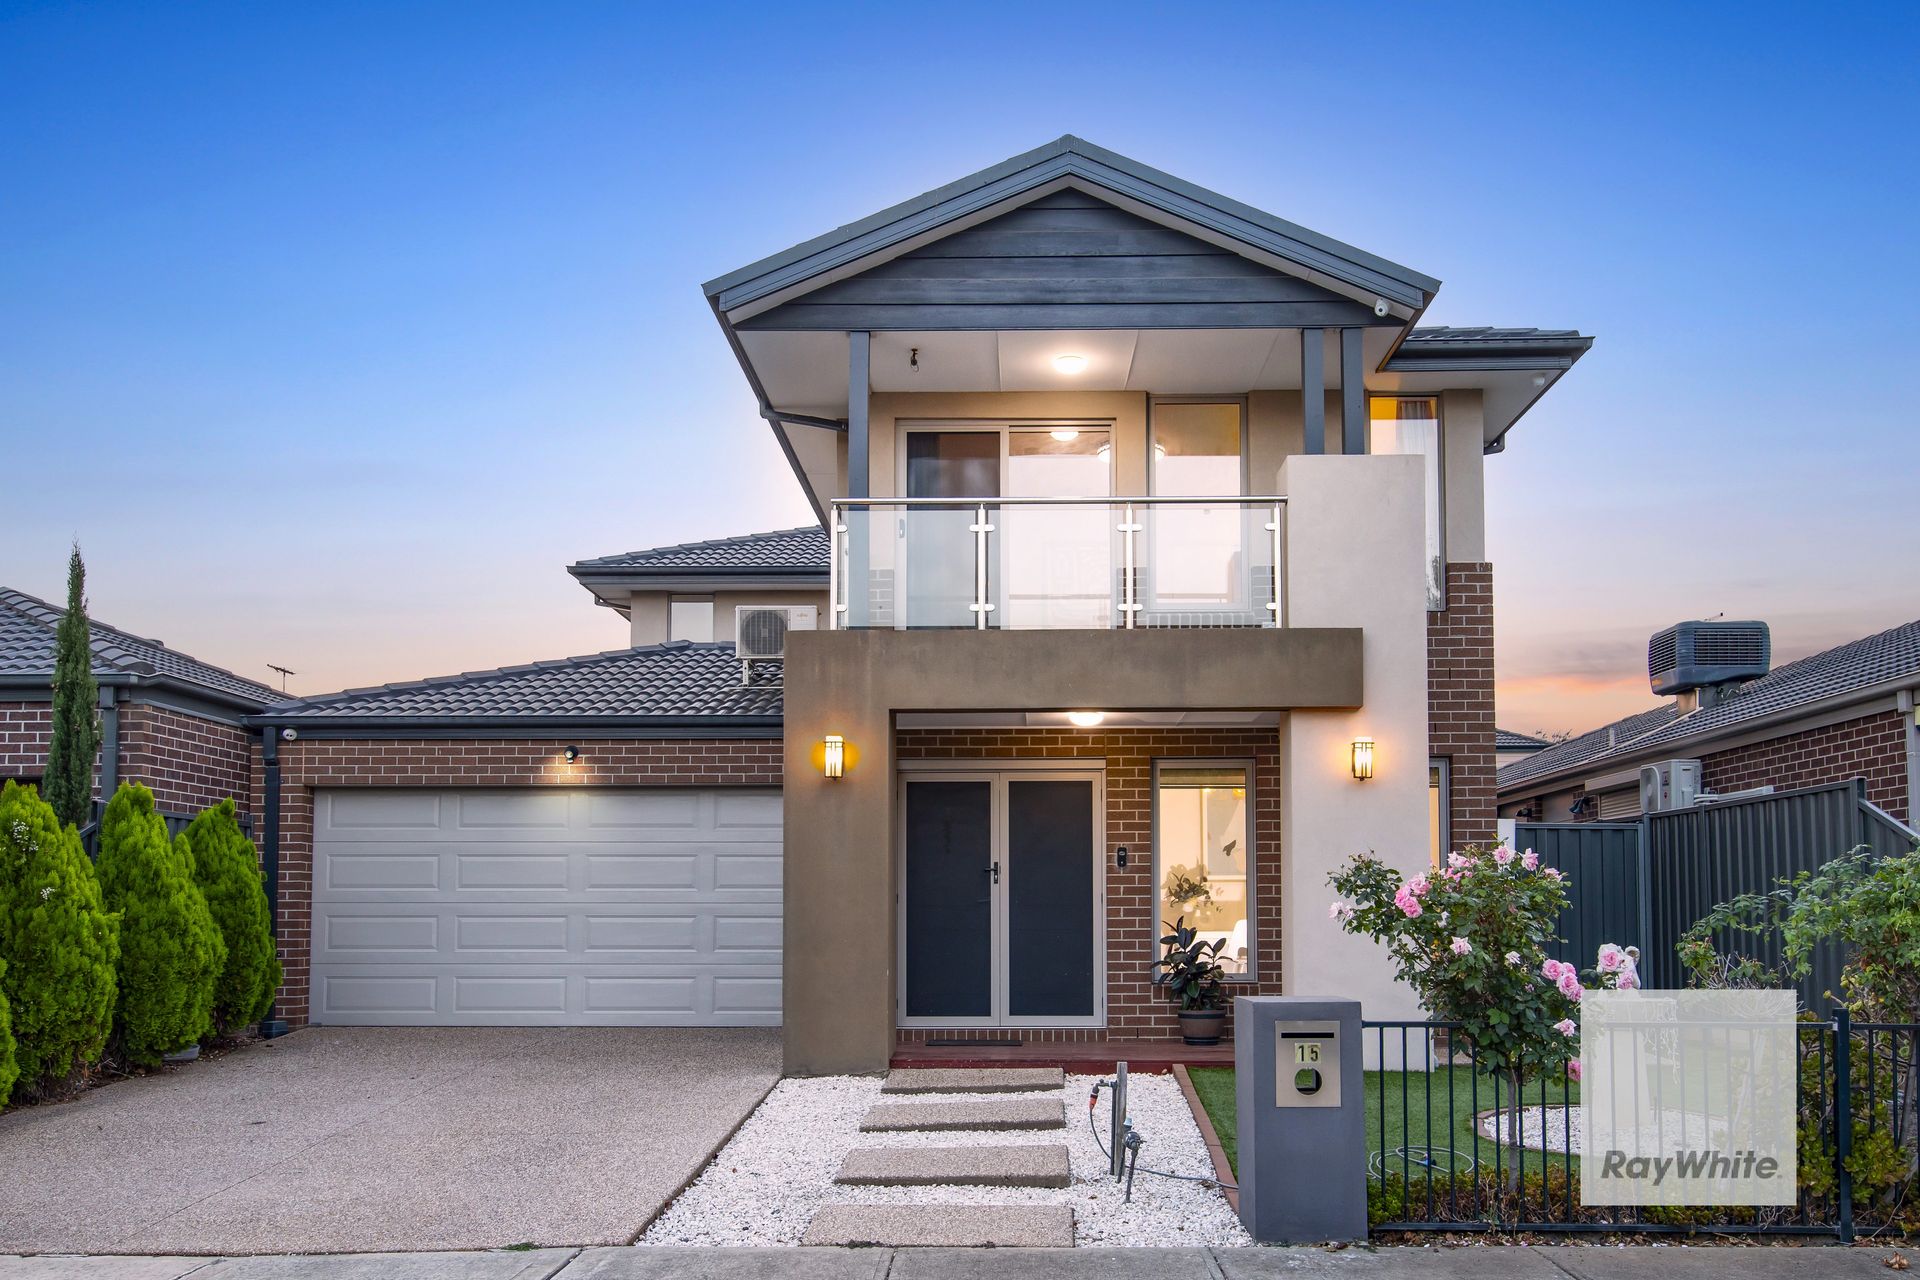
Welcome to 15 Quadrant Drive, Fraser Rise - a stunning contemporary family home that epitomizes modern living with its spacious design, high-end finishes, and thoughtful inclusions. Perfectly designed for the growing family, this beautifully presented two-level residence boasts five generous bedrooms, three luxurious bathrooms, and multiple living zones that offer comfort, privacy, and functionality.

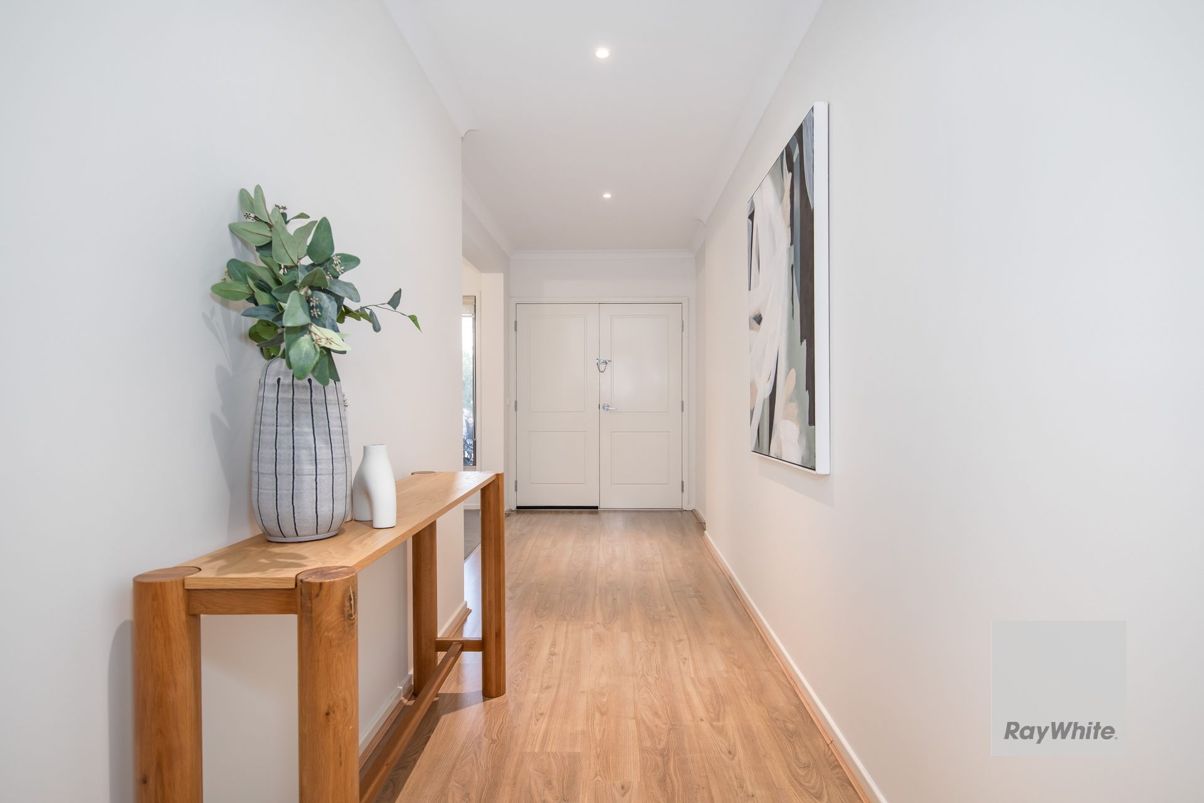
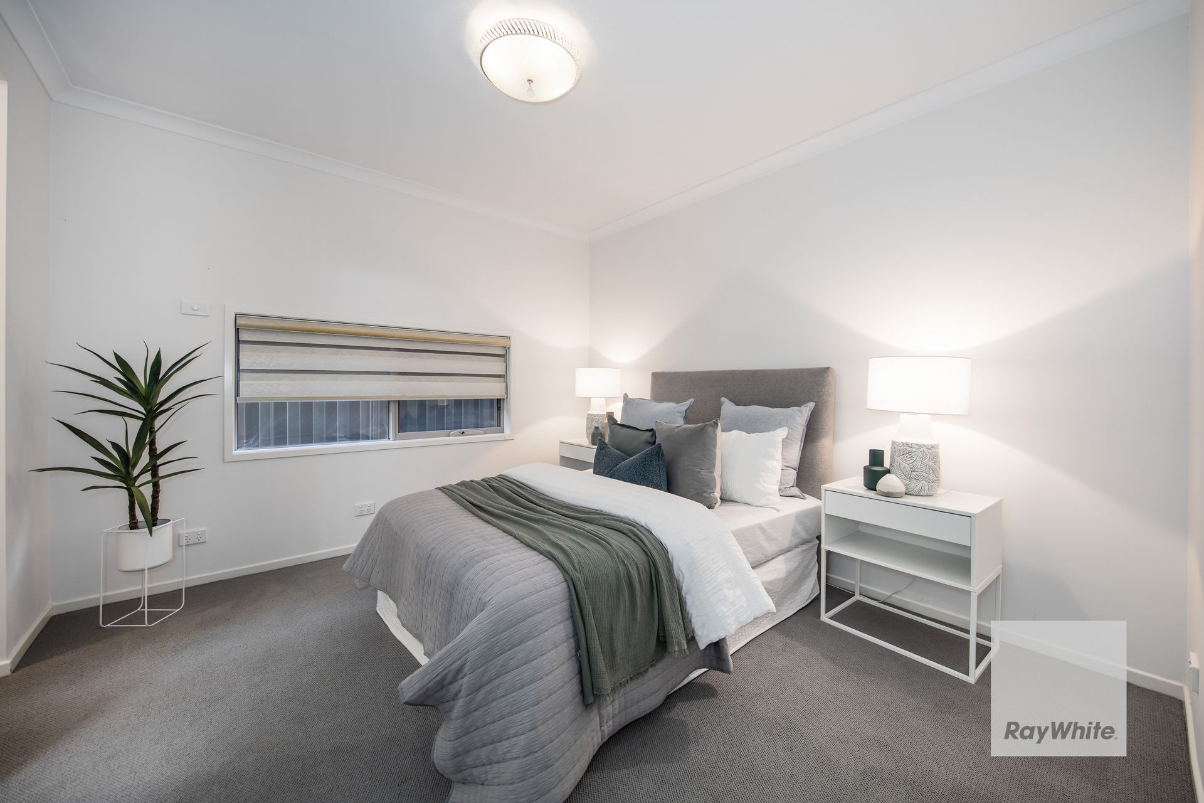
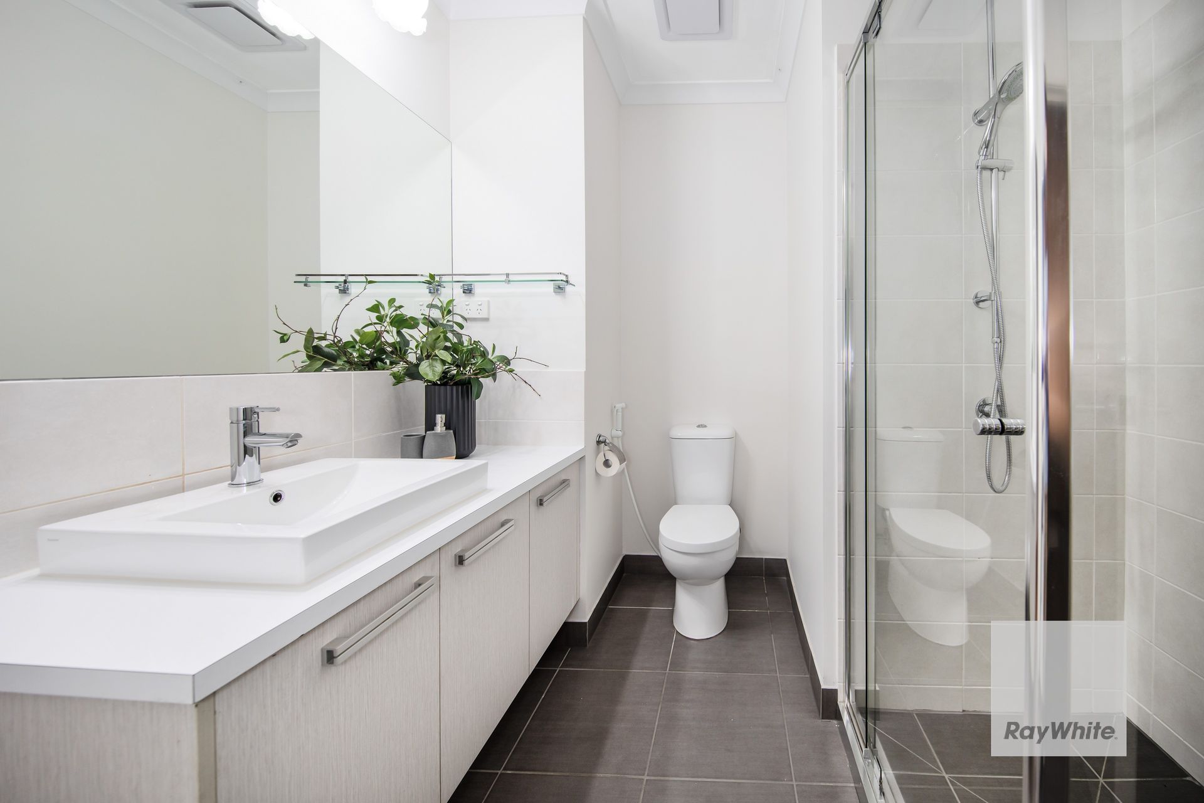
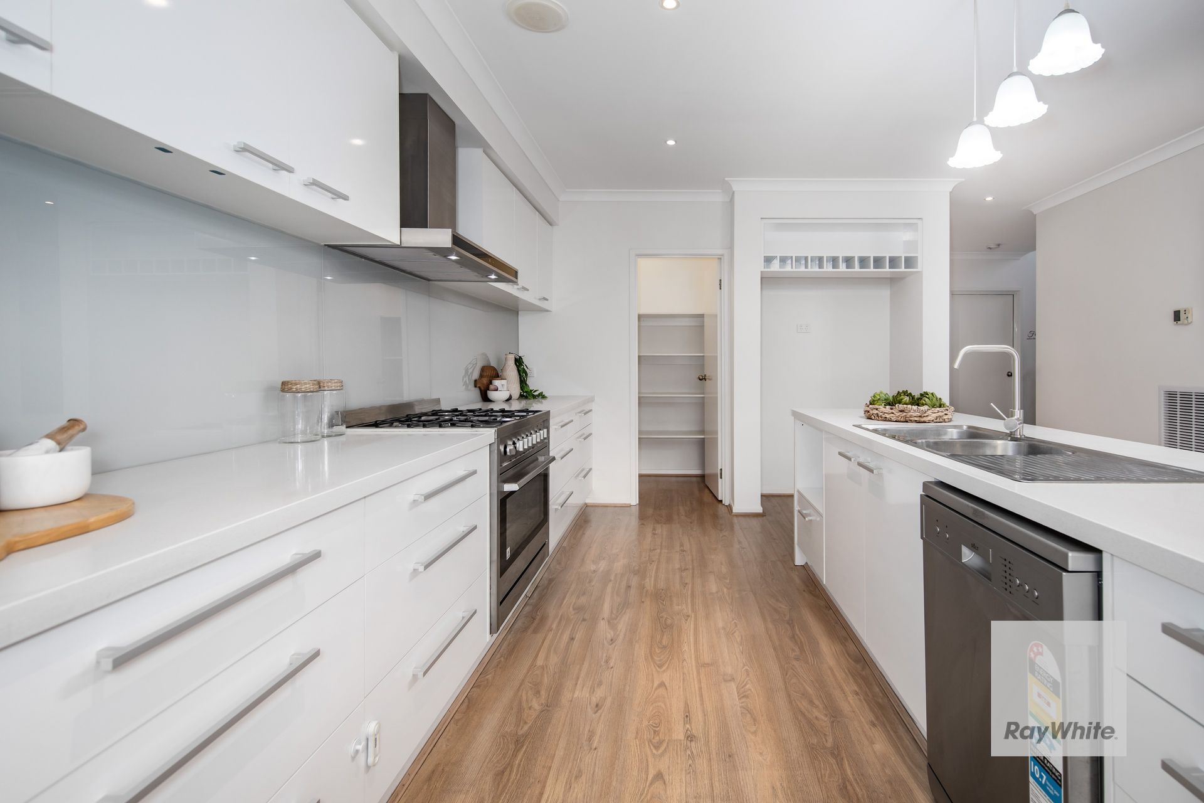
Upon entry, you are greeted by a dedicated home office, ideal for those working remotely or needing a quiet study space. A conveniently located guest bedroom on the ground floor features a walk-in robe and private ensuite, perfect for extended family or visitors. The heart of the home is the breathtaking chef's kitchen, a true standout with its 40mm Caesarstone benchtops, premium stainless steel appliances, and an expansive walk-in pantry that ensures ample storage. Designed for seamless open-plan living, the kitchen overlooks the light-filled meals and family area, creating the perfect hub for everyday living and entertaining.

Upstairs, a spacious and versatile living area or kids' retreat provides an additional space for relaxation and leisure. The four remaining bedrooms all offer ample storage and are serviced by a stylish central bathroom. The grand master suite is a private sanctuary, boasting an oversized walk-in robe, a lavish double vanity ensuite, and a private balcony where you can unwind and take in the surroundings.

For those who love to entertain, the home extends to an inviting undercover alfresco area, ideal for year-round gatherings, seamlessly connecting to a generous backyard that offers plenty of space for children to play or for future landscaping opportunities.

Situated in a highly sought-after location, 15 Quadrant Drive, Fraser Rise is within close proximity to quality schools, shopping centres, parklands, and essential amenities, ensuring an ultra-convenient lifestyle. Combining style, space, and sophistication, this exceptional home presents an incredible opportunity for families looking to secure a dream home in a thriving community.

All information about the property has been provided to Ray White by third parties. Ray White has not verified the information and does not warrant its accuracy or completeness. Parties should make and rely on their own enquiries in relation to the property.

Due diligence checklist for home and residential property buyers.


Explore the area


School catchments

  • St George Preca School Primary Prep-6 Catholic 0.87km
  • Southern Cross Grammar Combined Prep-12 Independent 1.0km
  • Creekside K-9 College Combined Prep-9 Government 1.7km
  • Parkwood Green Primary School Primary Prep-6 Government 2.6km
  • Taylors Hill Primary School Primary Prep-6 Government 2.6km

Nearest schools, measured in a straight line from the property. Provided as a guide only; check catchment and enrolment eligibility with the school. School data © ACARA, licensed under CC BY 4.0.


Find out how much home loan repayments will be

It’s important to understand repayment amounts before you apply for a home loan. A Loan Market broker can compare over 100 lenders to find the right loan for you. Use the Loan Market calculator to get a better indication of repayments.

Loan Market Pty Ltd | Australian Credit Licence 390222. All interest rates stated must include "p.a." and the relevant Comparison Rate in full.


Back to top