Sold

1 Mckillop Way,
FRASER RISE 3336, Victoria

3 bedrooms
2 bathrooms
1 car space
224m² land size
House

$562,500


Property details

Discover Your Ideal Home In Fraser Rise

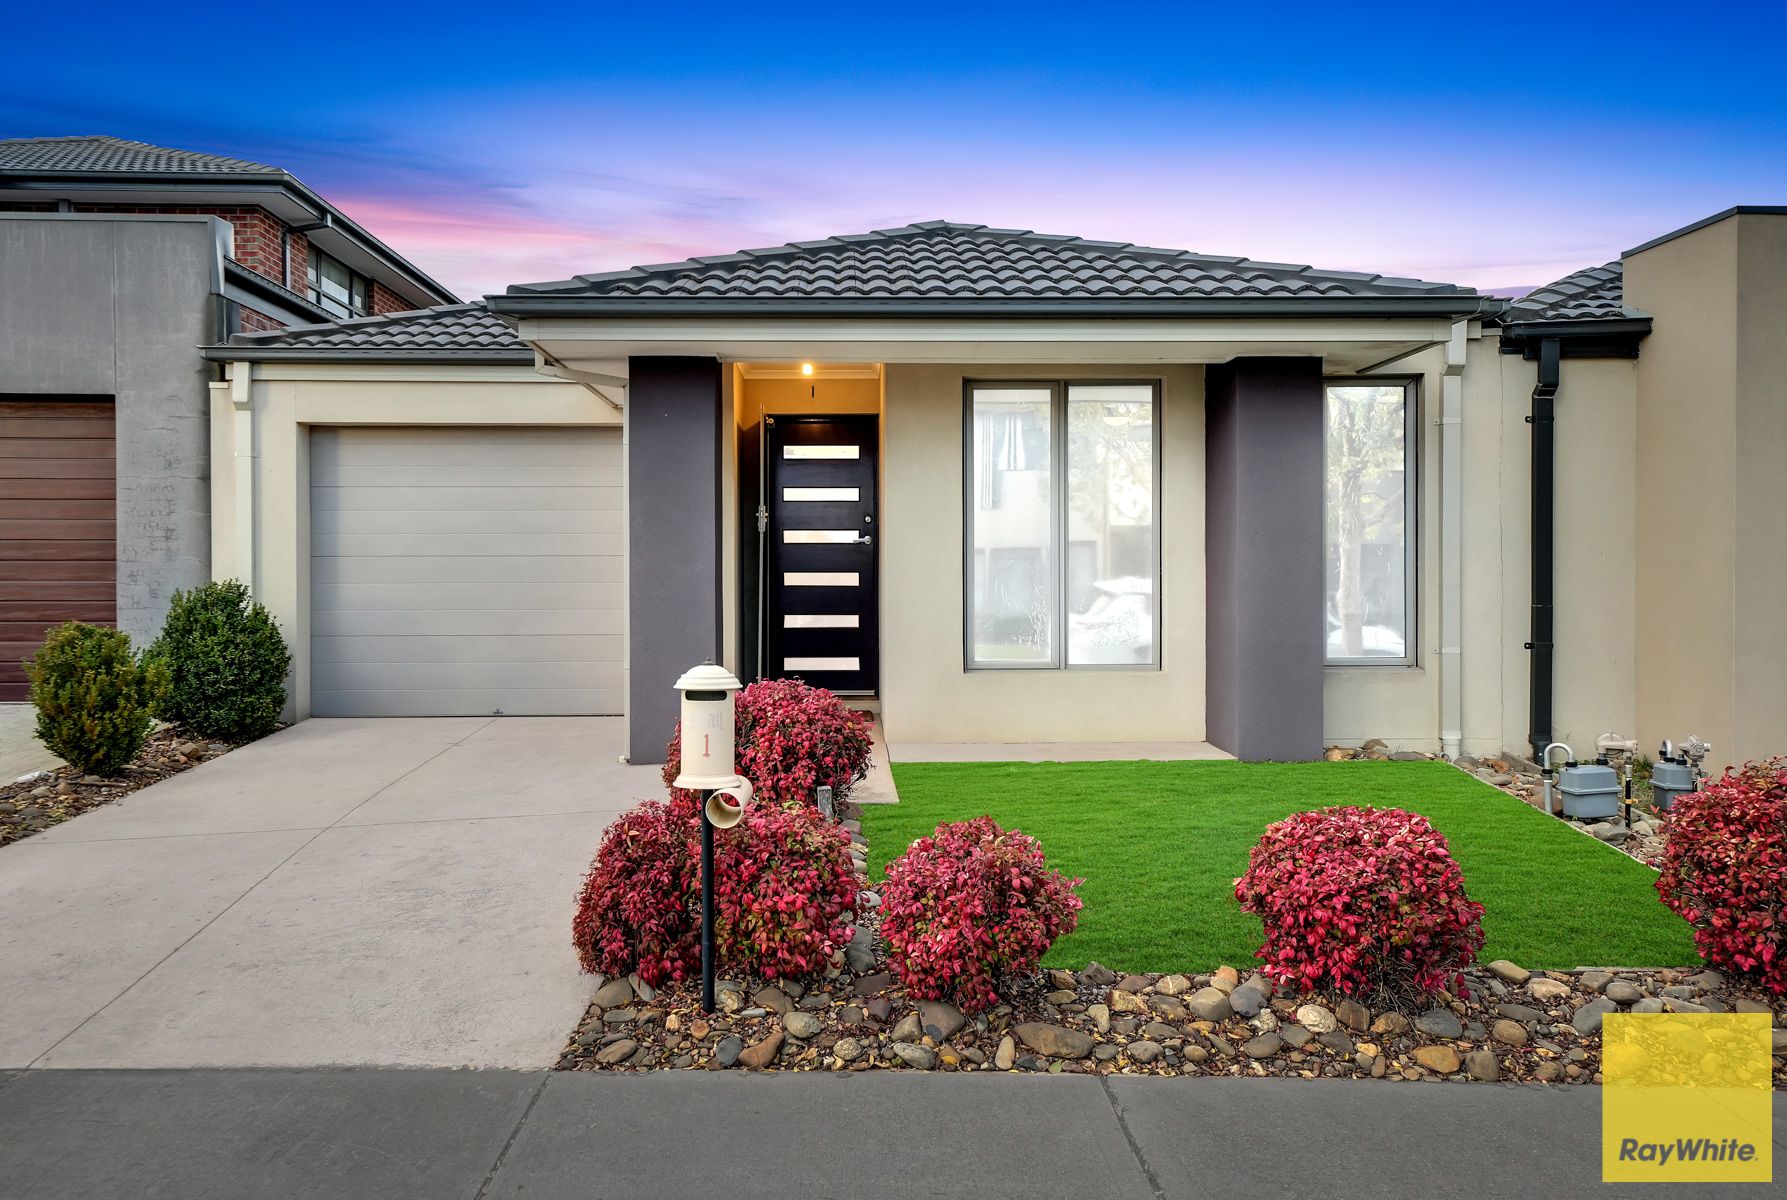
This stunning and light-filled modern home offers the perfect blend of family living and entertainment. Whether you're a first-time homebuyer, downsizer, retiree, or investor, this property promises an idyllic, hassle-free lifestyle.

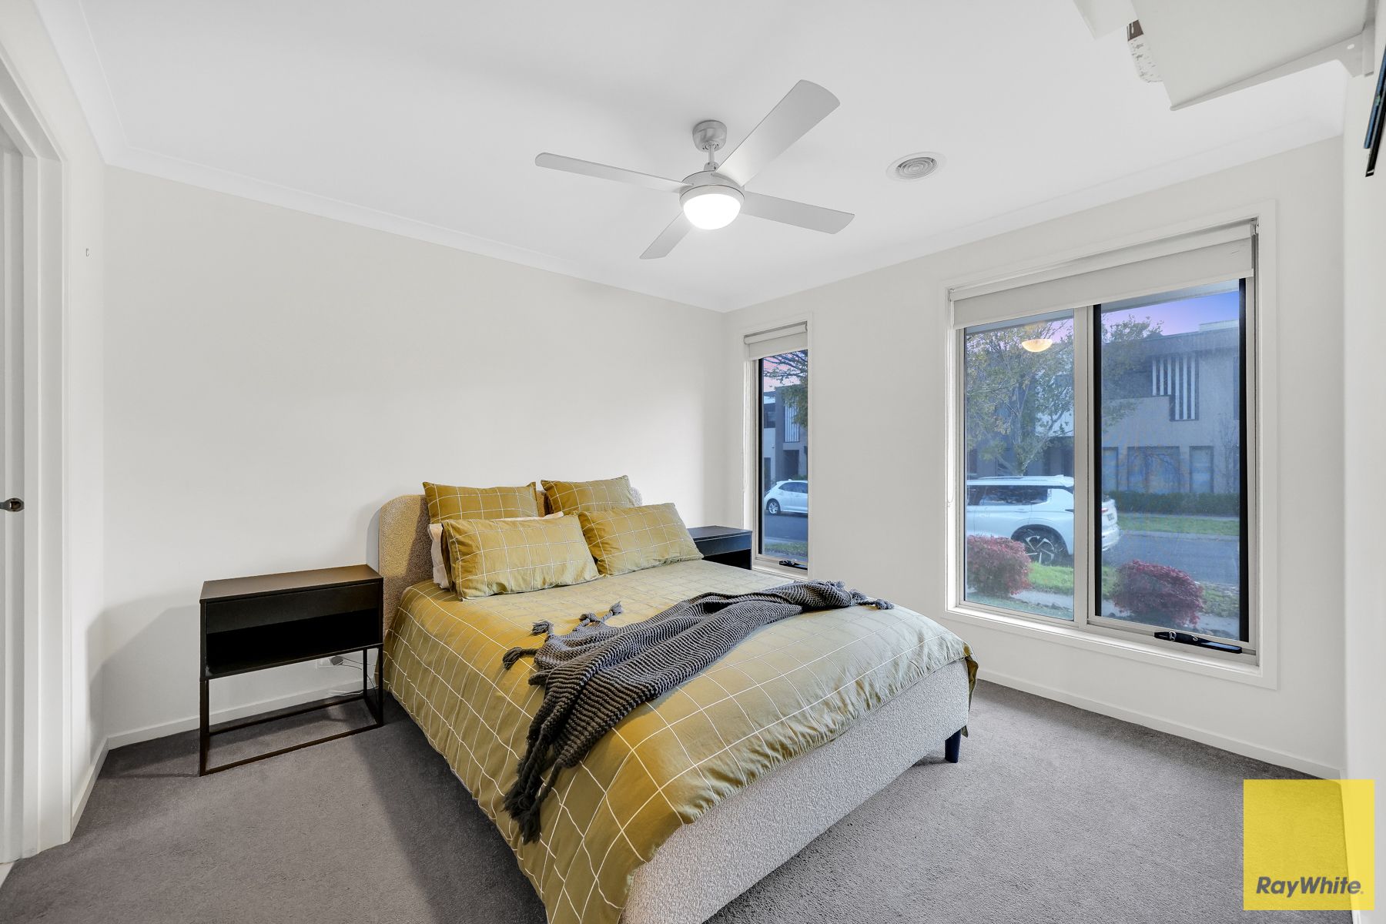
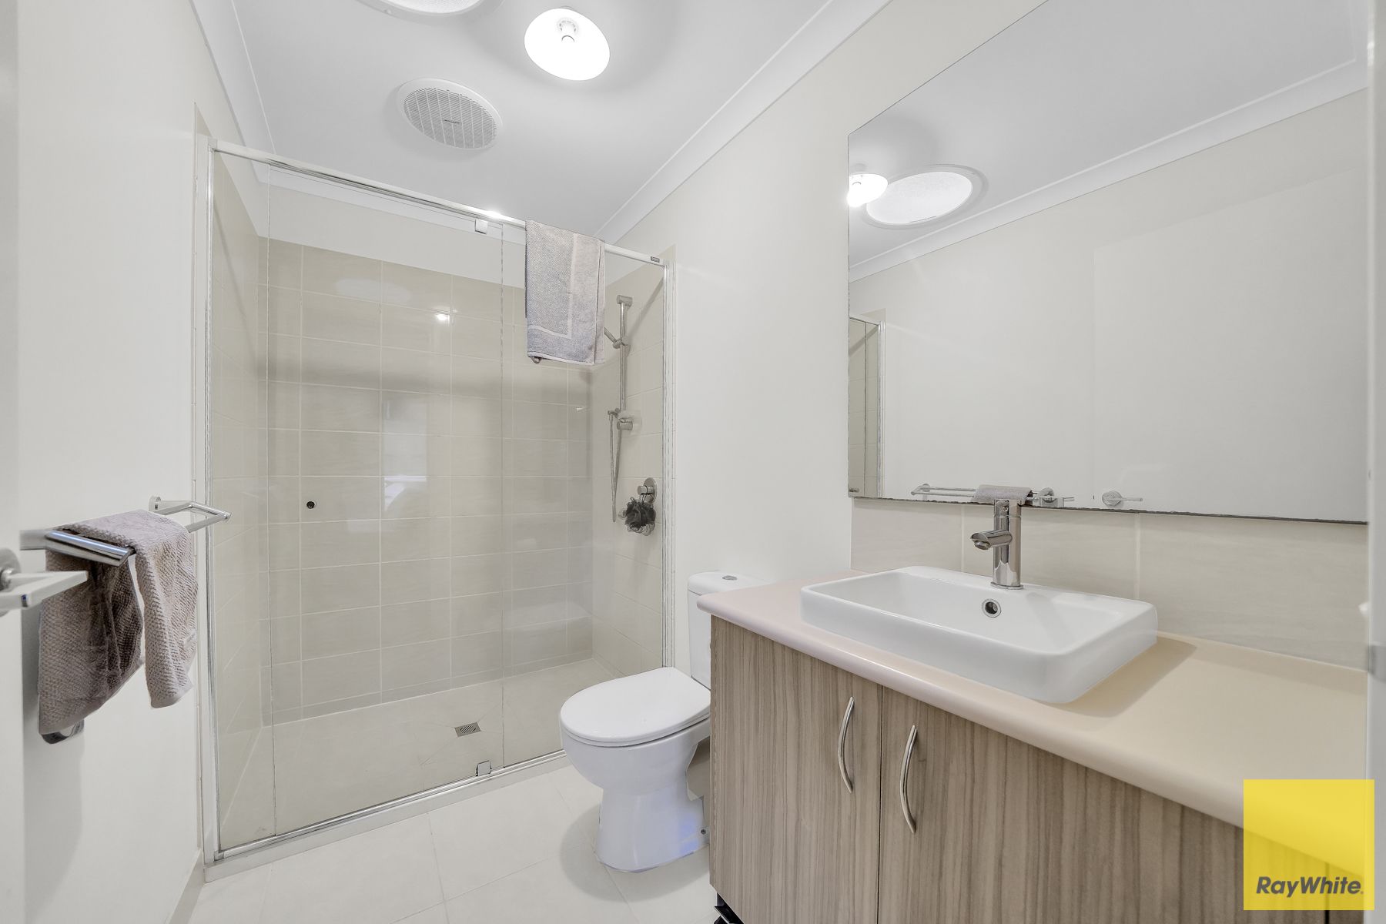
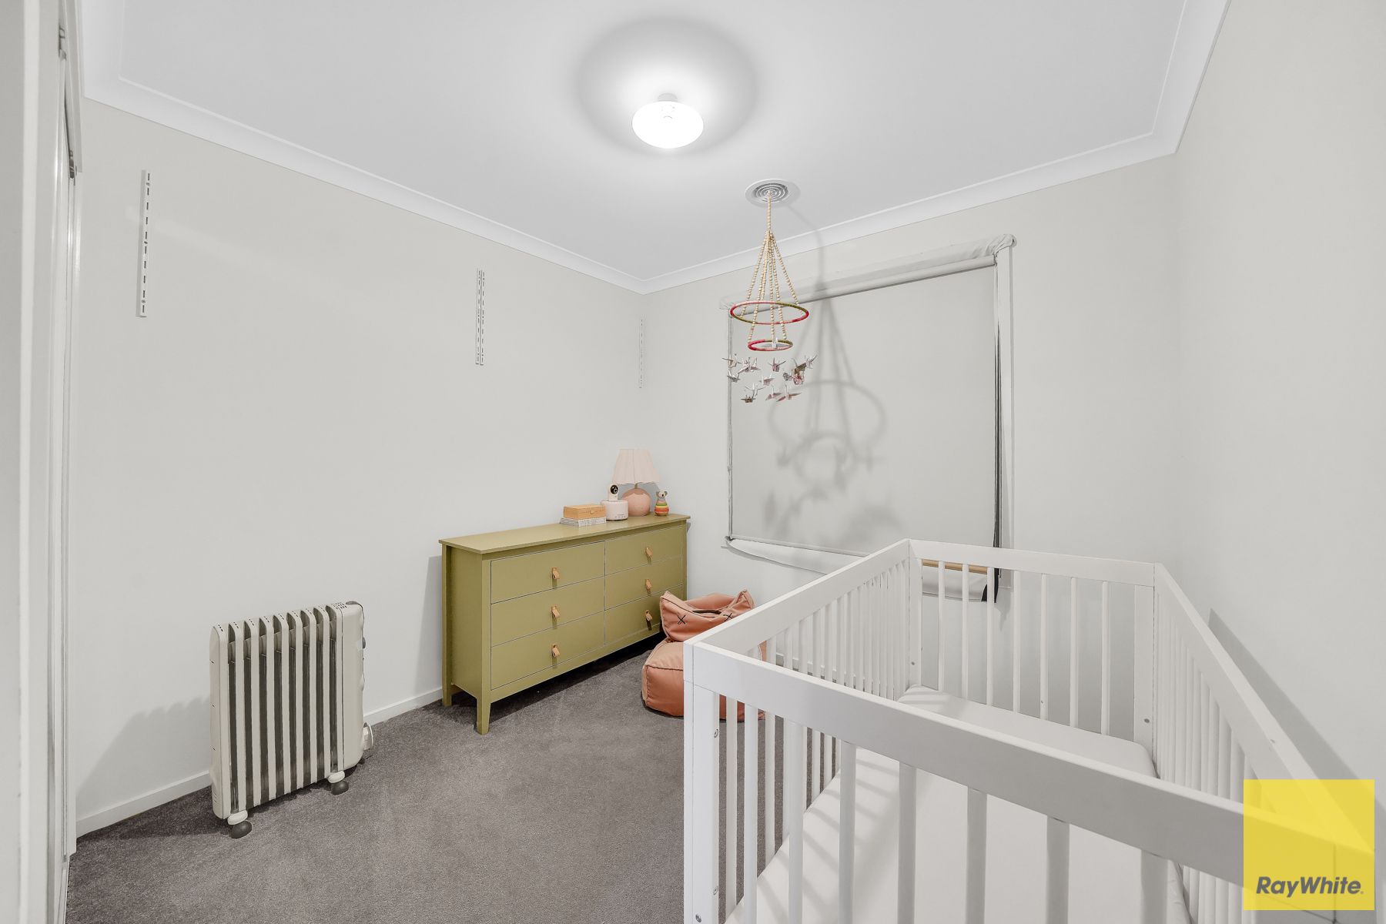
Bedrooms: Enjoy three generous bedrooms, each with built-in robes. The master suite features a walk-in robe and a beautifully presented private ensuite.

Open Plan Living: The heart of the home is the open plan kitchen/meals/family area. The stylish modern hostess kitchen boasts quality 900mm stainless steel appliances, stone benchtops, a dishwasher, undermount sink, and ample bench and storage space.

Seamless Indoor-Outdoor Connection: The spectacular open plan design seamlessly connects indoor and outdoor living. Step outside to the alfresco area-a perfect spot for entertaining friends and family year-round!

Central Bathroom: The sparkling central bathroom includes a bath and a separate toilet.

Extra Features: Ducted heating, split-system air-conditioning, downlights, water tank and floorboards, enhance your comfort.

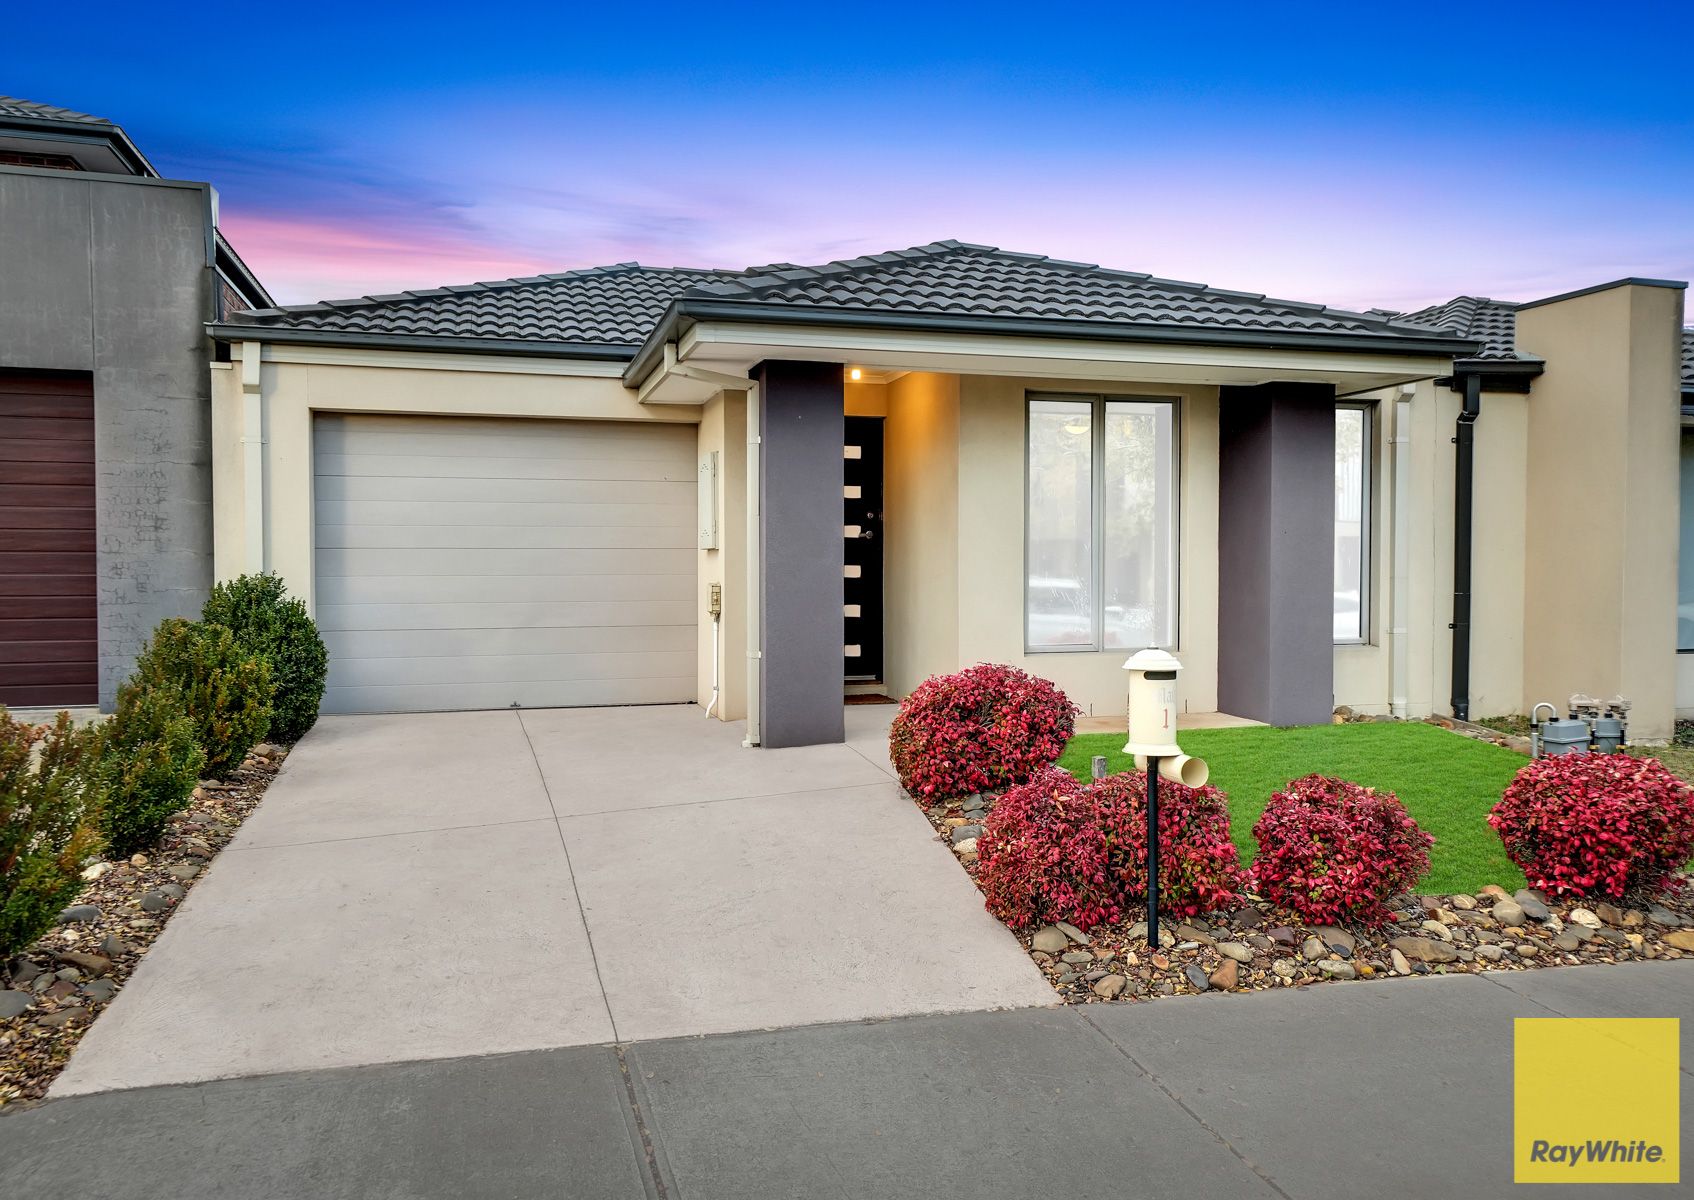
Convenient Parking: The single remote garage provides internal access.

Low Maintenance Allotment: Set on a tastefully manicured and low maintenance allotment, this home offers practicality without compromising on style.

Contact Hamilton Orellana on 0426 130 112 For further information or to arrange an inspection. We look forward to welcoming you at our next open for inspection!"

Feel free to reach out if you have any other real estate inquiries!

(Photo ID is Required at all public and private inspections)

DISCLAIMER: Every precaution has been taken to establish the accuracy of the above information. All stated dimensions are approximate only. Particulars given are for general information only and do not constitute any representation on the part of the vendor or agent. Some pictures are staged and represent mock furniture that is not included in the sale of the property.

Please see the below link for an up-to-date copy of the Due Diligence Checklist:
http://www.consumer.vic.gov.au/duediligencechecklist

All information about the property has been provided to Ray White by third parties. Ray White has not verified the information and does not warrant its accuracy or completeness. Parties should make and rely on their own enquiries in relation to the property.

Due diligence checklist for home and residential property buyers.


Explore the area


School catchments

  • Parkwood Green Primary School Primary Prep-6 Government 1.4km
  • St George Preca School Primary Prep-6 Catholic 1.5km
  • Southern Cross Grammar Combined Prep-12 Independent 1.7km
  • Sydenham - Hillside Primary School-Hillside Campus Primary Government 1.8km
  • Cana Catholic Primary School Primary Prep-6 Catholic 2.2km

Nearest schools, measured in a straight line from the property. Provided as a guide only; check catchment and enrolment eligibility with the school. School data © ACARA, licensed under CC BY 4.0.


Find out how much home loan repayments will be

It’s important to understand repayment amounts before you apply for a home loan. A Loan Market broker can compare over 100 lenders to find the right loan for you. Use the Loan Market calculator to get a better indication of repayments.

Loan Market Pty Ltd | Australian Credit Licence 390222. All interest rates stated must include "p.a." and the relevant Comparison Rate in full.


Back to top