Sold

17 Taradale Crescent,
FRASER RISE 3336, Victoria

4 bedrooms
2 bathrooms
2 car spaces
512m² land size
House

$880,000


Property details

DISPLAY HOME - MOVE IN OR LEASE BACK OPTIONS - 512m2

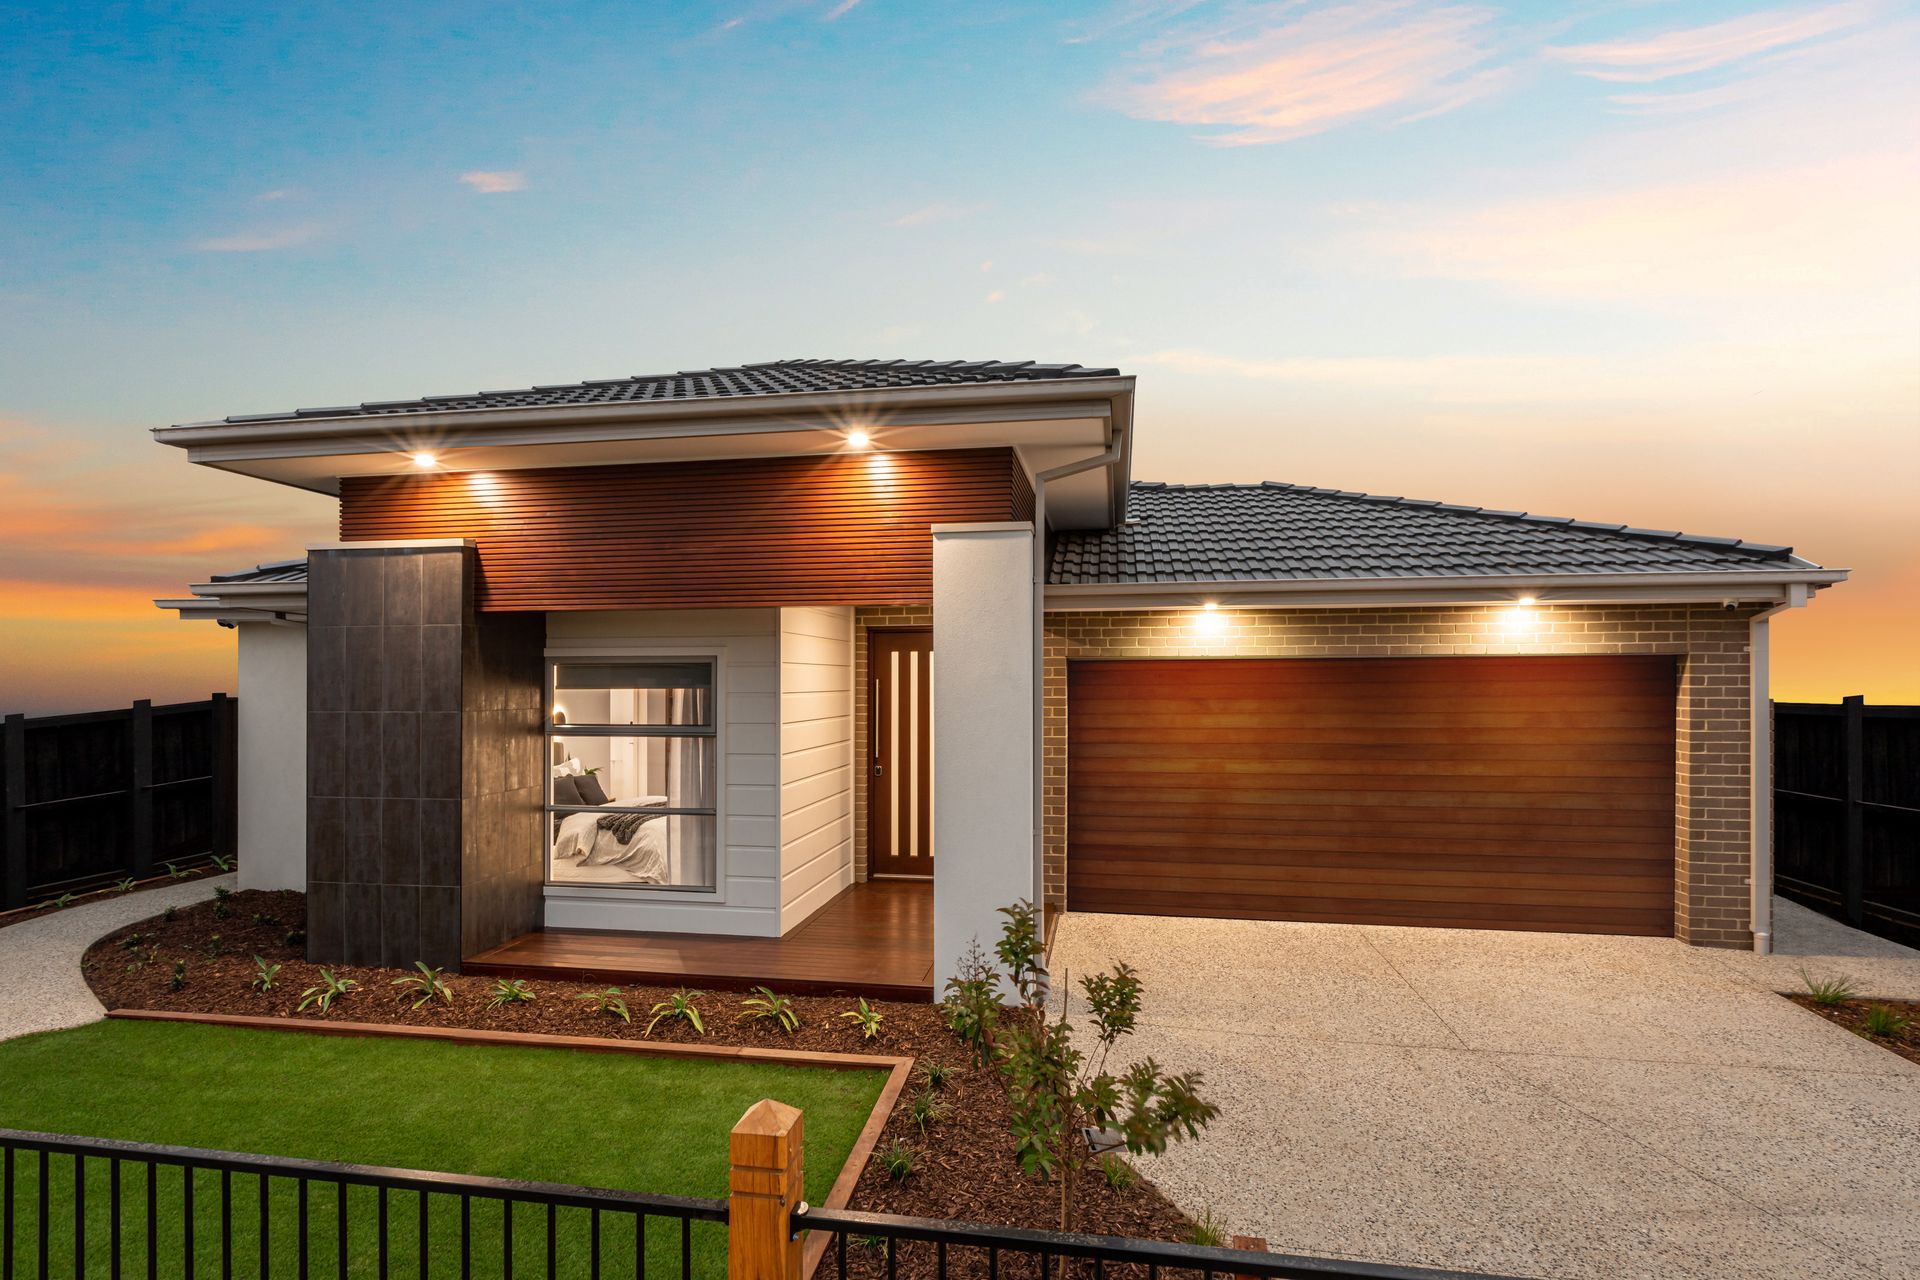
Steeped in sophistication with the absolute finest of everything, rarely do homes of such distinction and style come along. Expertly designed with endless luxury in mind, this exceptional 29 square (approx.) residence is bathed in natural light and showcases exquisite features, expansive room proportions and central sun drenched living areas in one of the most sought-after suburbs of Melbourne's West, Fraser Rise!

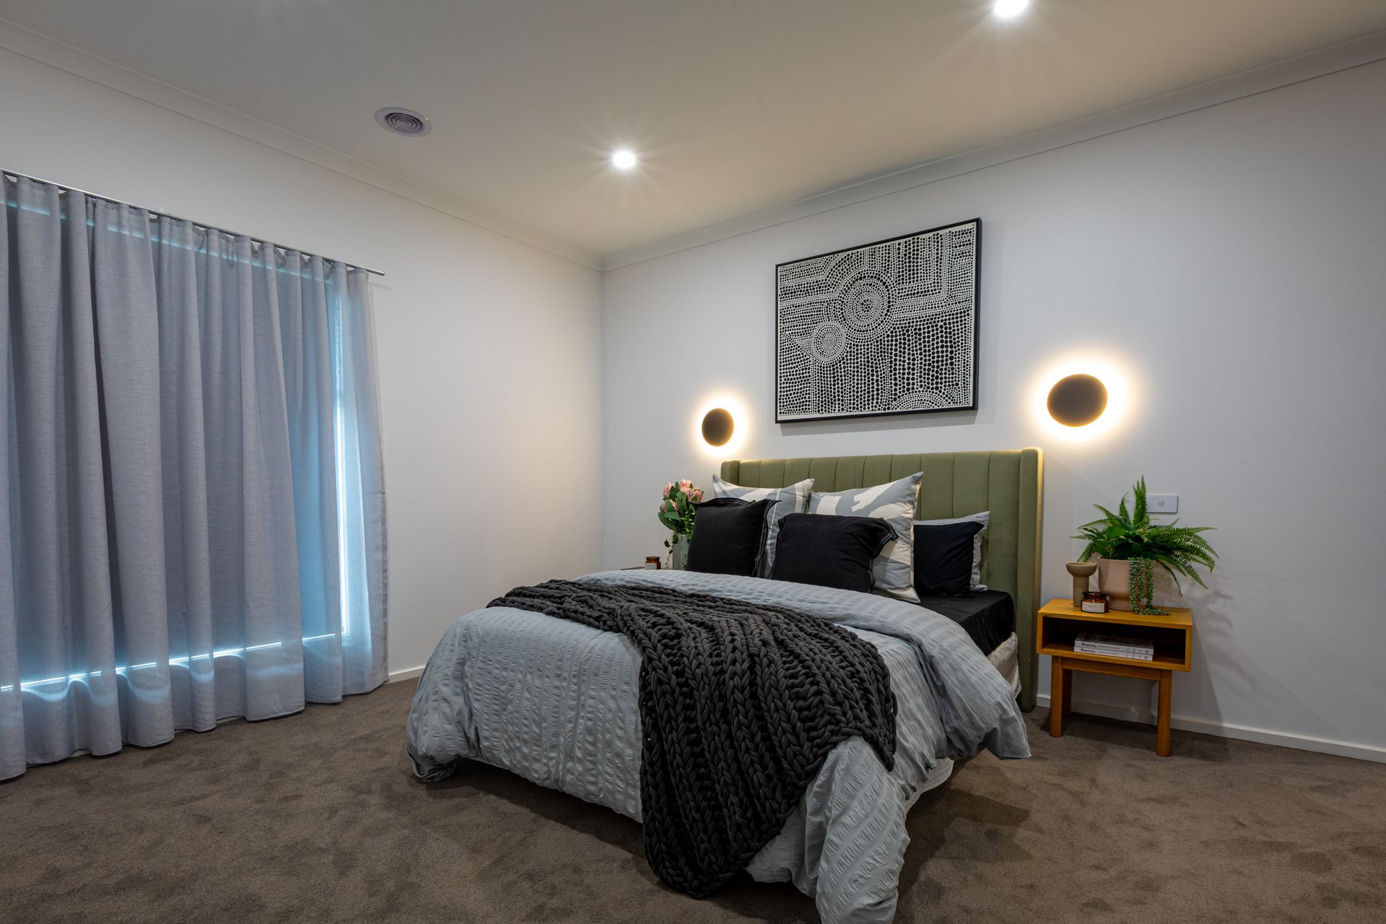
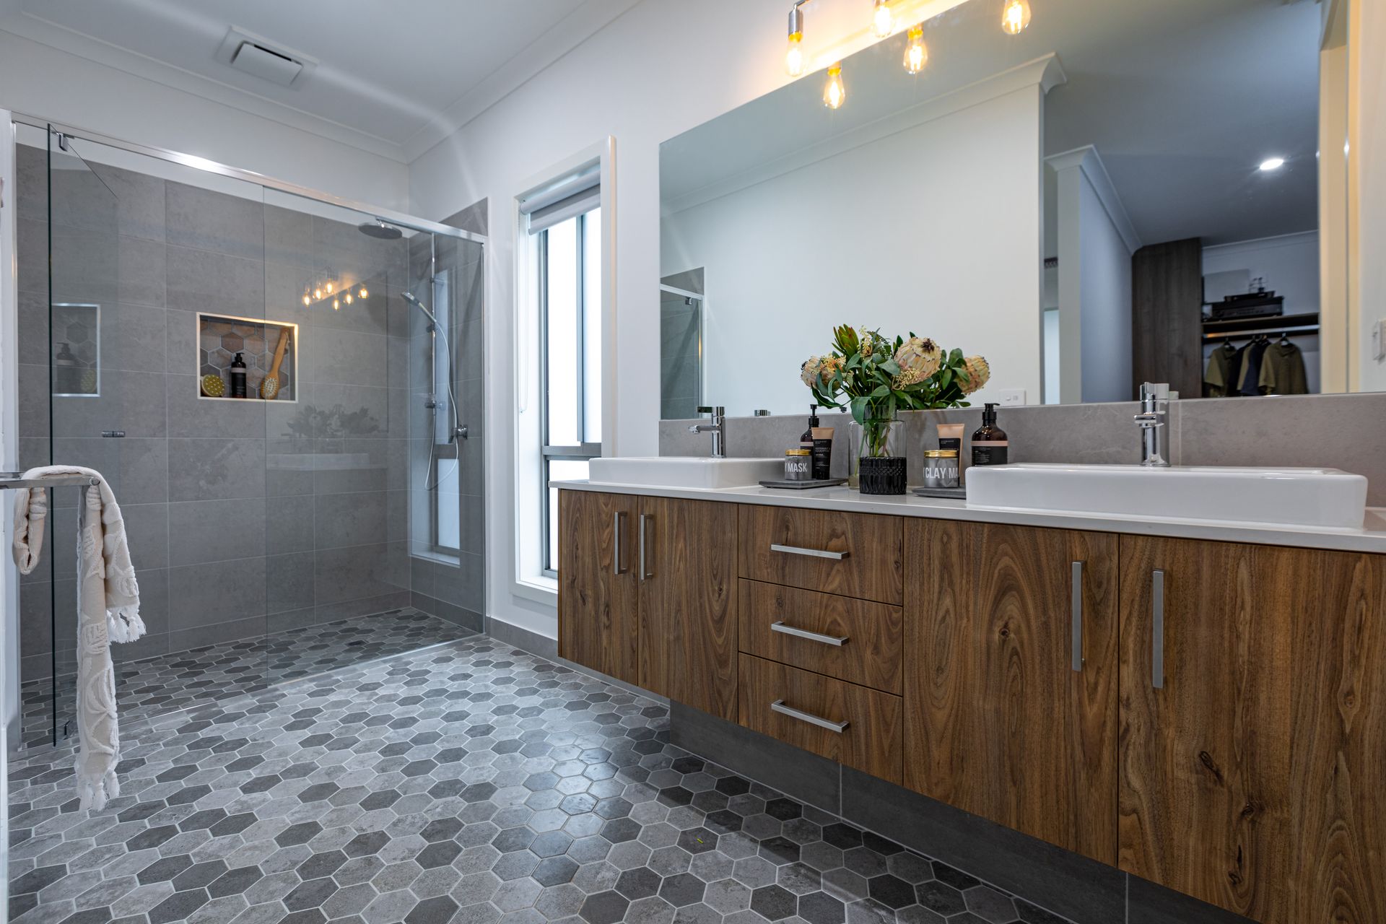
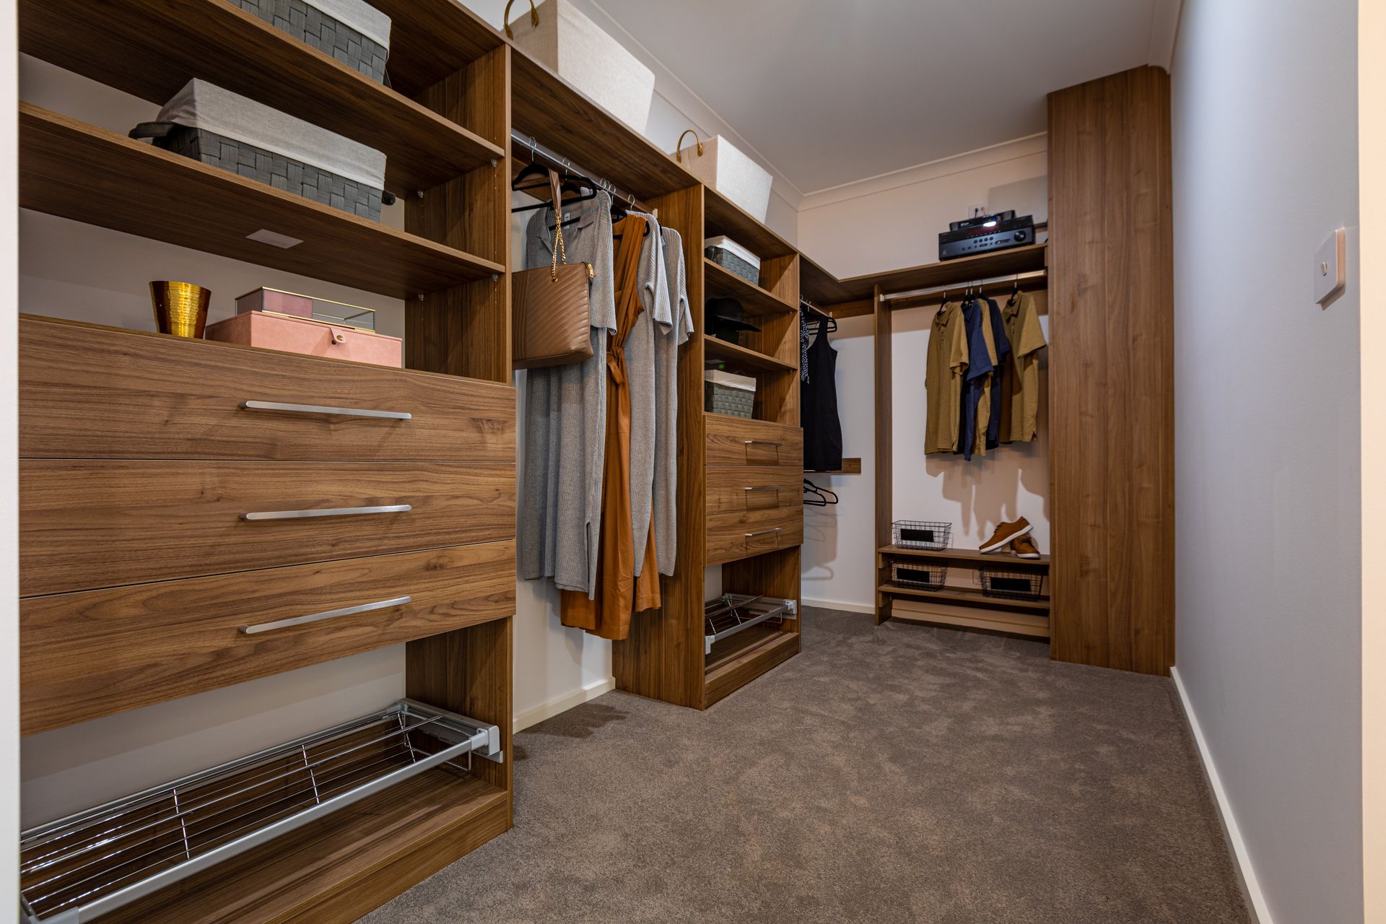
Showcasing a large master bedroom with a huge walk-in wardrobe which has been professionally fitted out with cabinetry and hotel style ensuite equipped oversized shower and double vanity.

The kids or guests will be accommodated with three large bedrooms, all with their own built-in wardrobes, central bathroom with bathtub and separate toilet.

There is an abundance of space to relax and entertain with dual living zones including a rumpus room to the rear of the home and an open plan meal living area that integrates well with indoor and outdoor living.

The central hub of the home hosts a breath-taking kitchen featuring first class stainless steel appliances including 900mm freestanding cooktop/ oven, dishwasher, 40mm marble waterfall benchtop with wooden accents, ample cupboard space, with an added bonus of a walk-in butler's pantry.


Outside hosts a large outdoor tiled alfresco area with built in BBQ area overlooking the landscaped gardens - perfect for entertaining all year round.

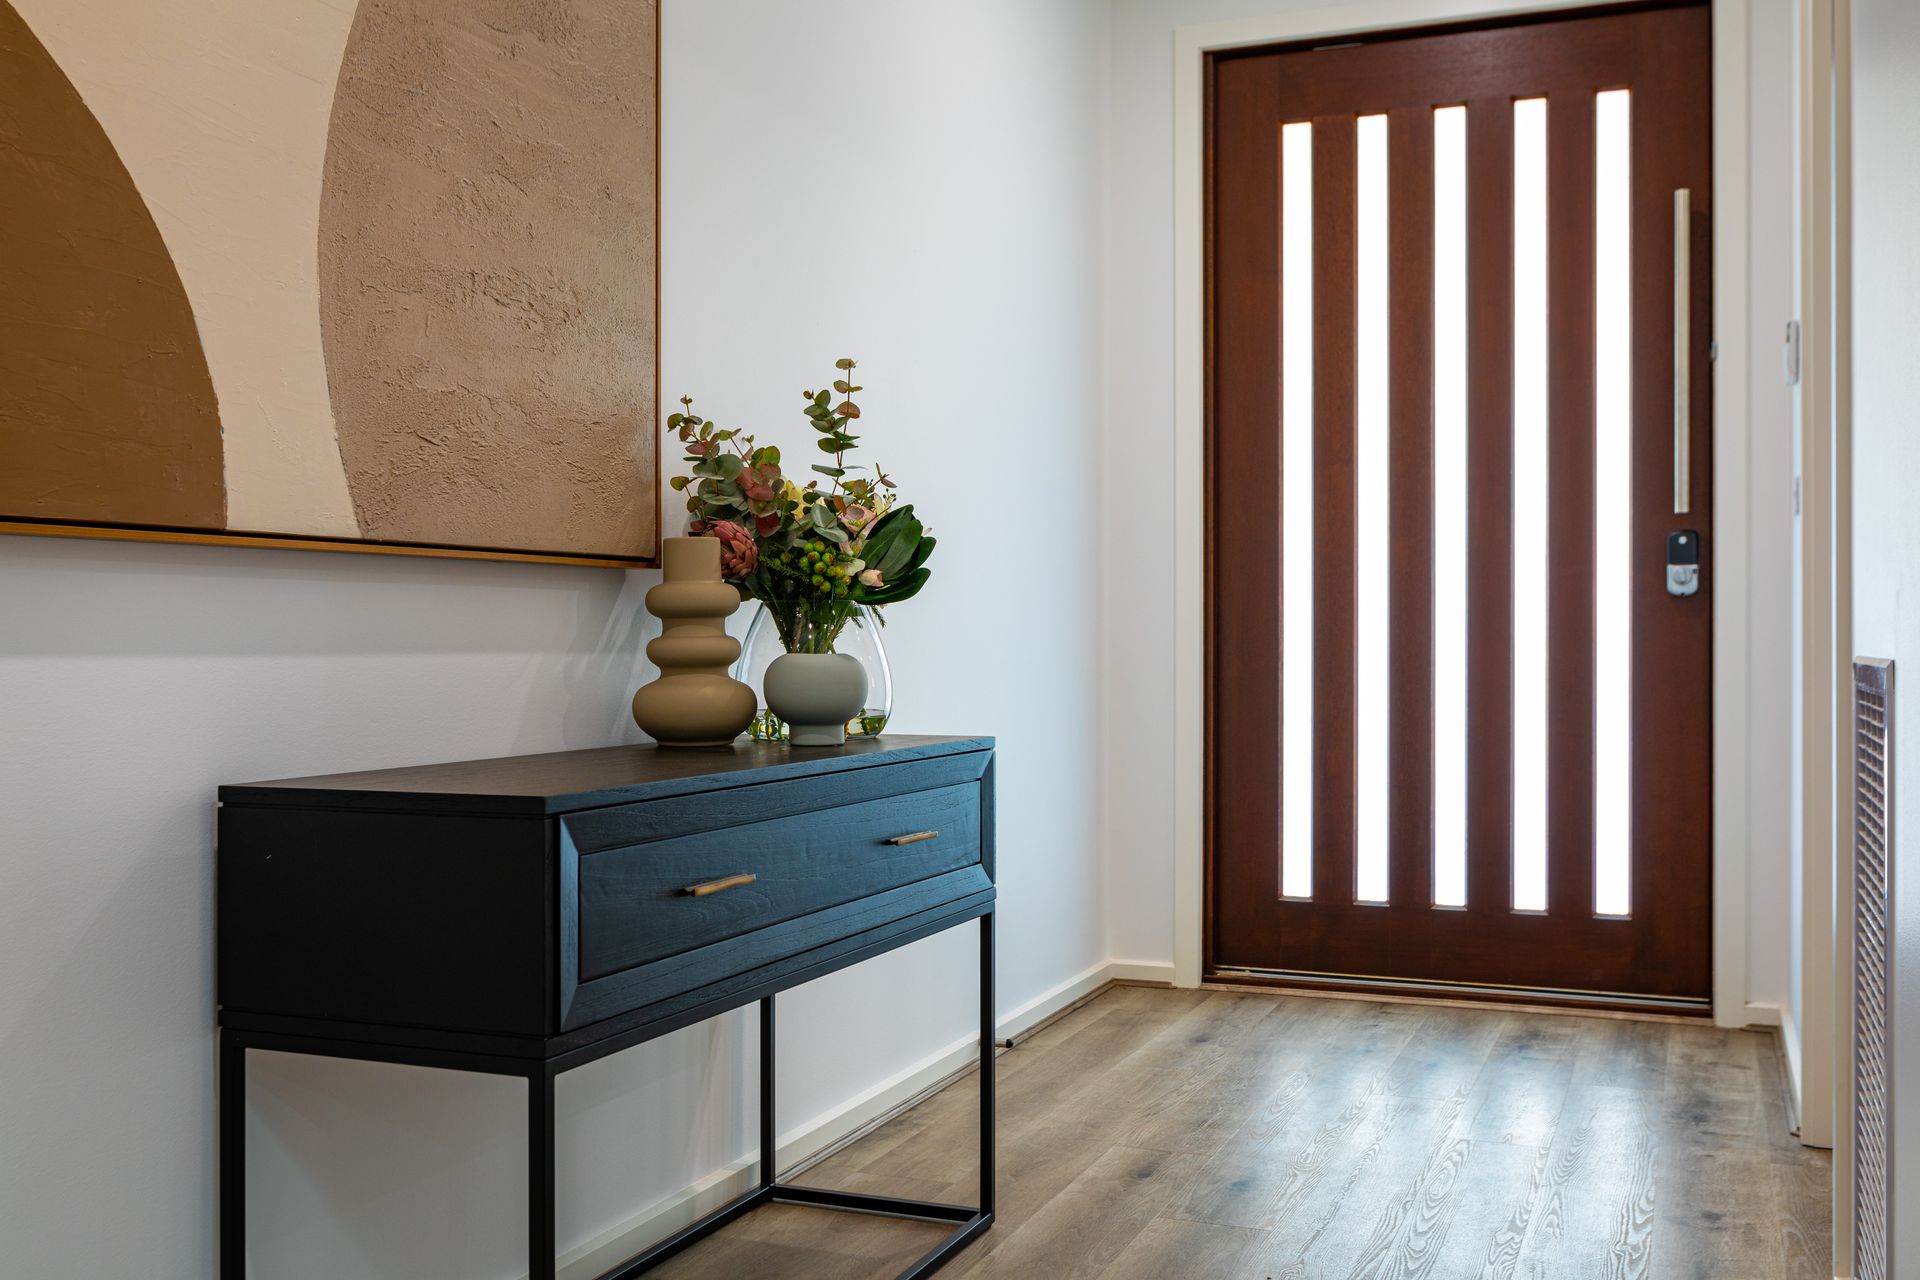
Additional luxury features include: study nook, central bathroom, laundry with external access, gas ducted heating, evaporative cooling, high ceilings, high doors, professionally landscaped gardens, double car garage with internal access and so much more.

Superbly positioned within close proximity & easy access to, parks, shopping centre, primary school, secondary college, and public transport.

All information about the property has been provided to Ray White by third parties. Ray White has not verified the information and does not warrant its accuracy or completeness. Parties should make and rely on their own enquiries in relation to the property.

Due diligence checklist for home and residential property buyers.


Explore the area


School catchments

  • Sydenham - Hillside Primary School-Hillside Campus Primary Government 1.6km
  • Parkwood Green Primary School Primary Prep-6 Government 2.0km
  • St George Preca School Primary Prep-6 Catholic 2.3km
  • Cana Catholic Primary School Primary Prep-6 Catholic 2.3km
  • Southern Cross Grammar Combined Prep-12 Independent 2.5km

Nearest schools, measured in a straight line from the property. Provided as a guide only; check catchment and enrolment eligibility with the school. School data © ACARA, licensed under CC BY 4.0.


Find out how much home loan repayments will be

It’s important to understand repayment amounts before you apply for a home loan. A Loan Market broker can compare over 100 lenders to find the right loan for you. Use the Loan Market calculator to get a better indication of repayments.

Loan Market Pty Ltd | Australian Credit Licence 390222. All interest rates stated must include "p.a." and the relevant Comparison Rate in full.


Back to top