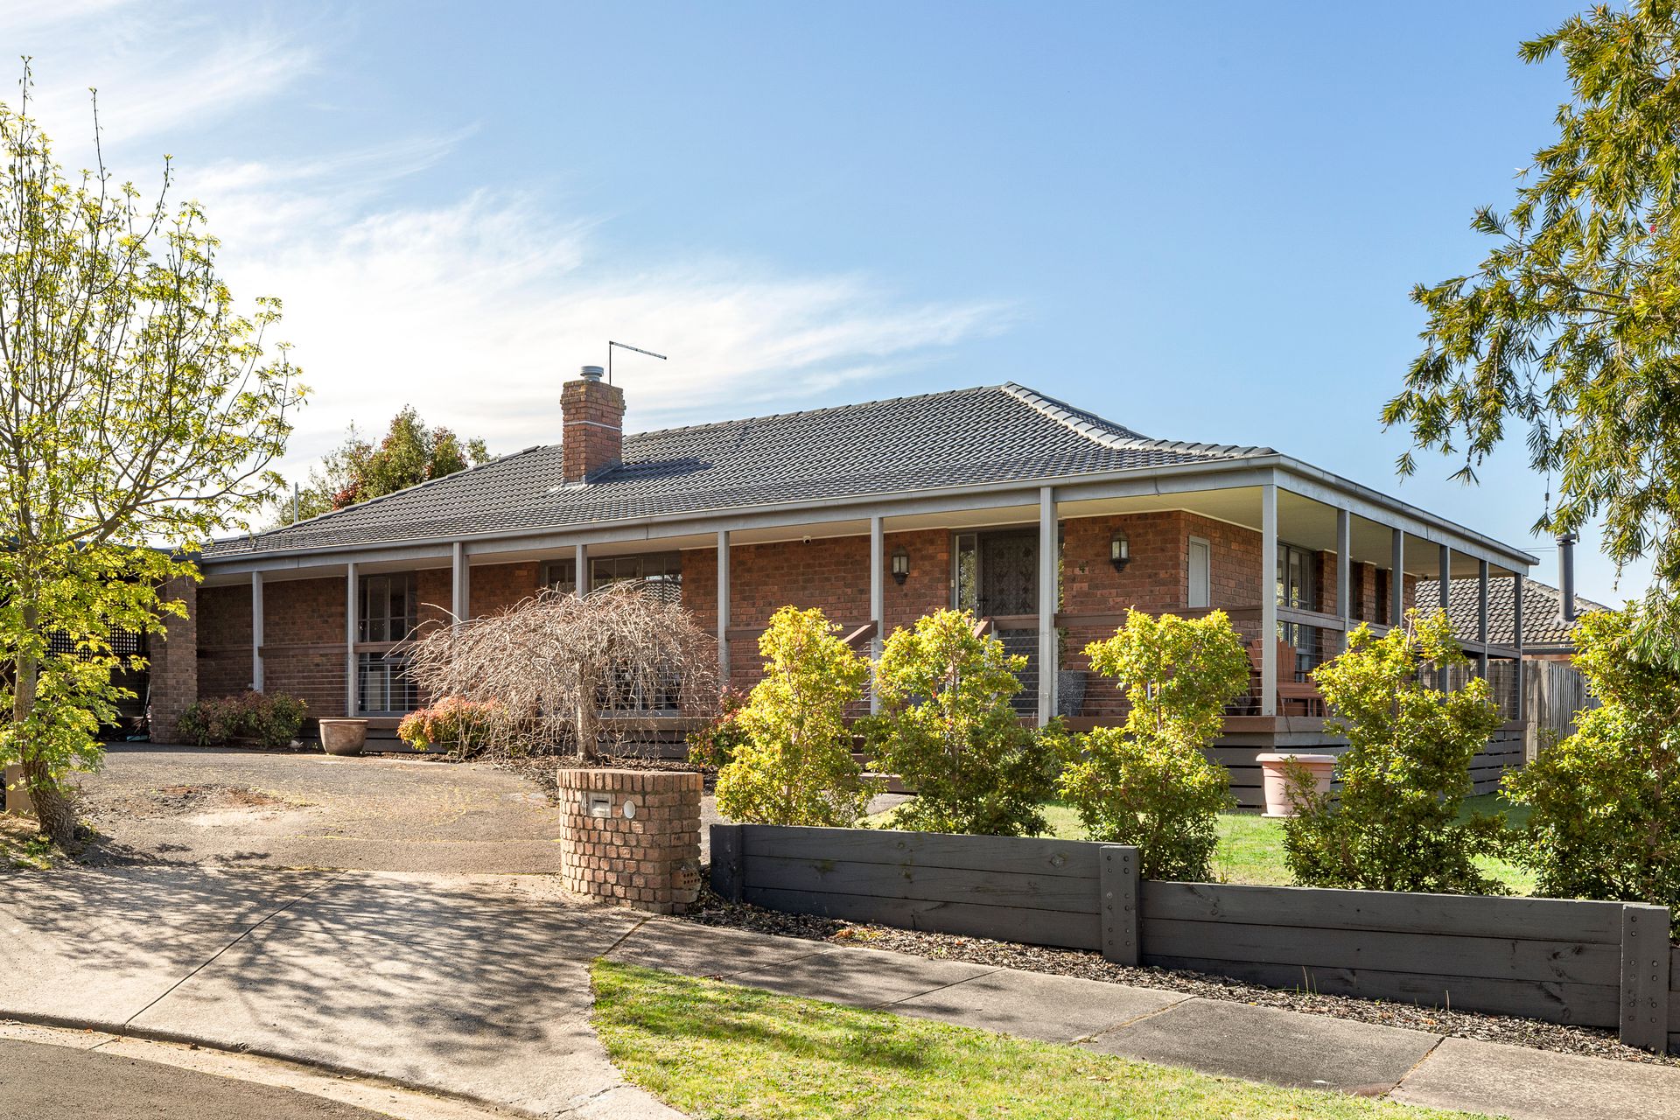
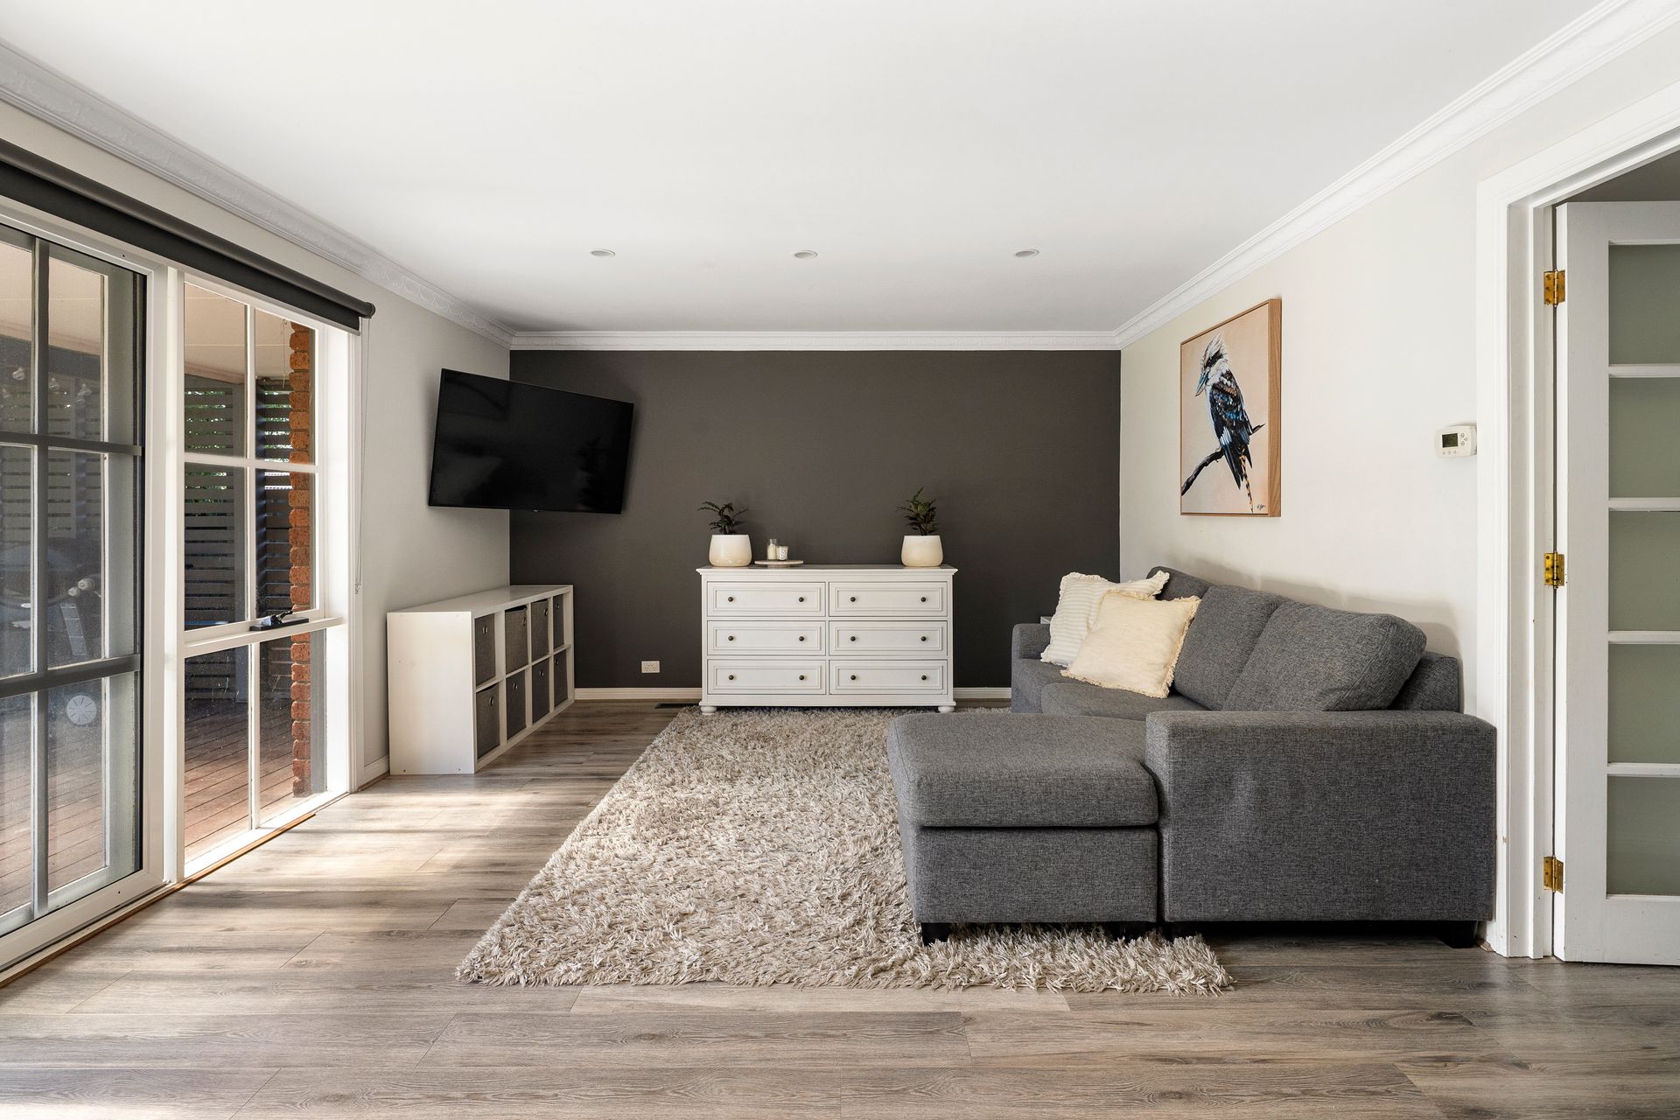
Set within the family-friendly Lakewood Estate, this welcoming three-bedroom home combines generous living spaces, modern updates and a fantastic outdoor lifestyle on approximately 723sqm.
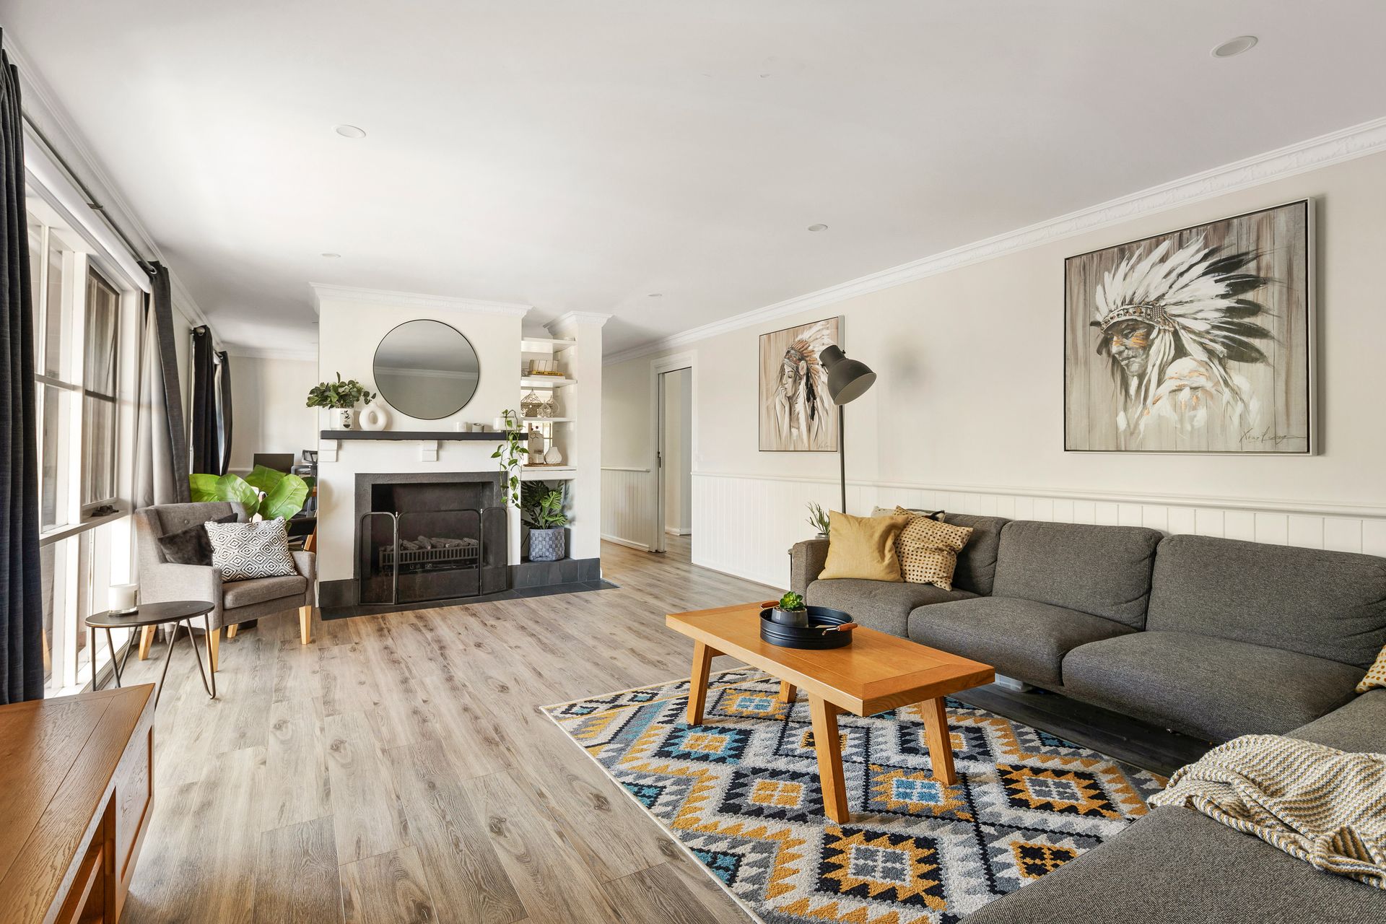
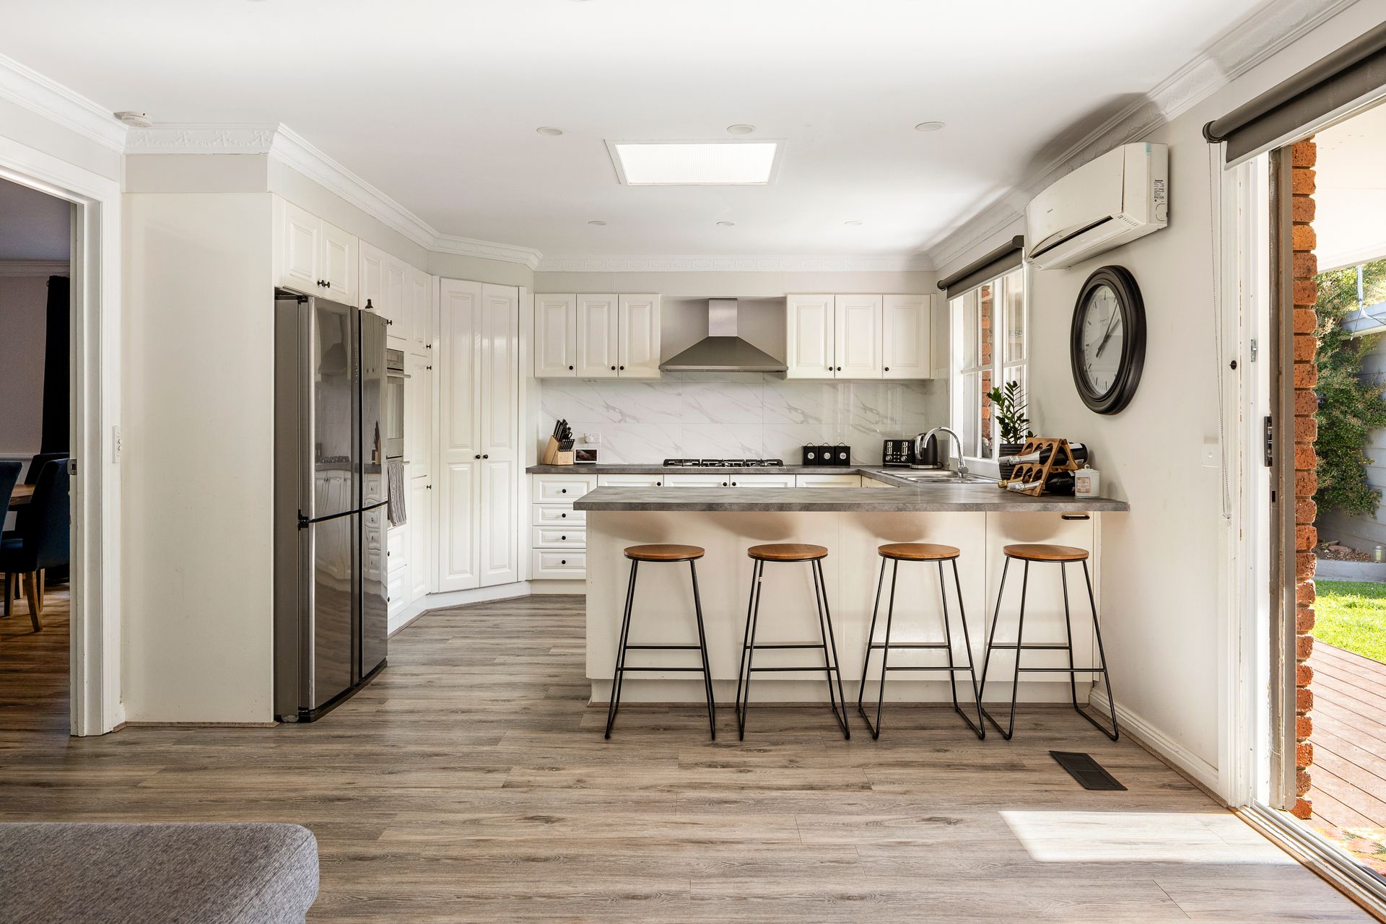
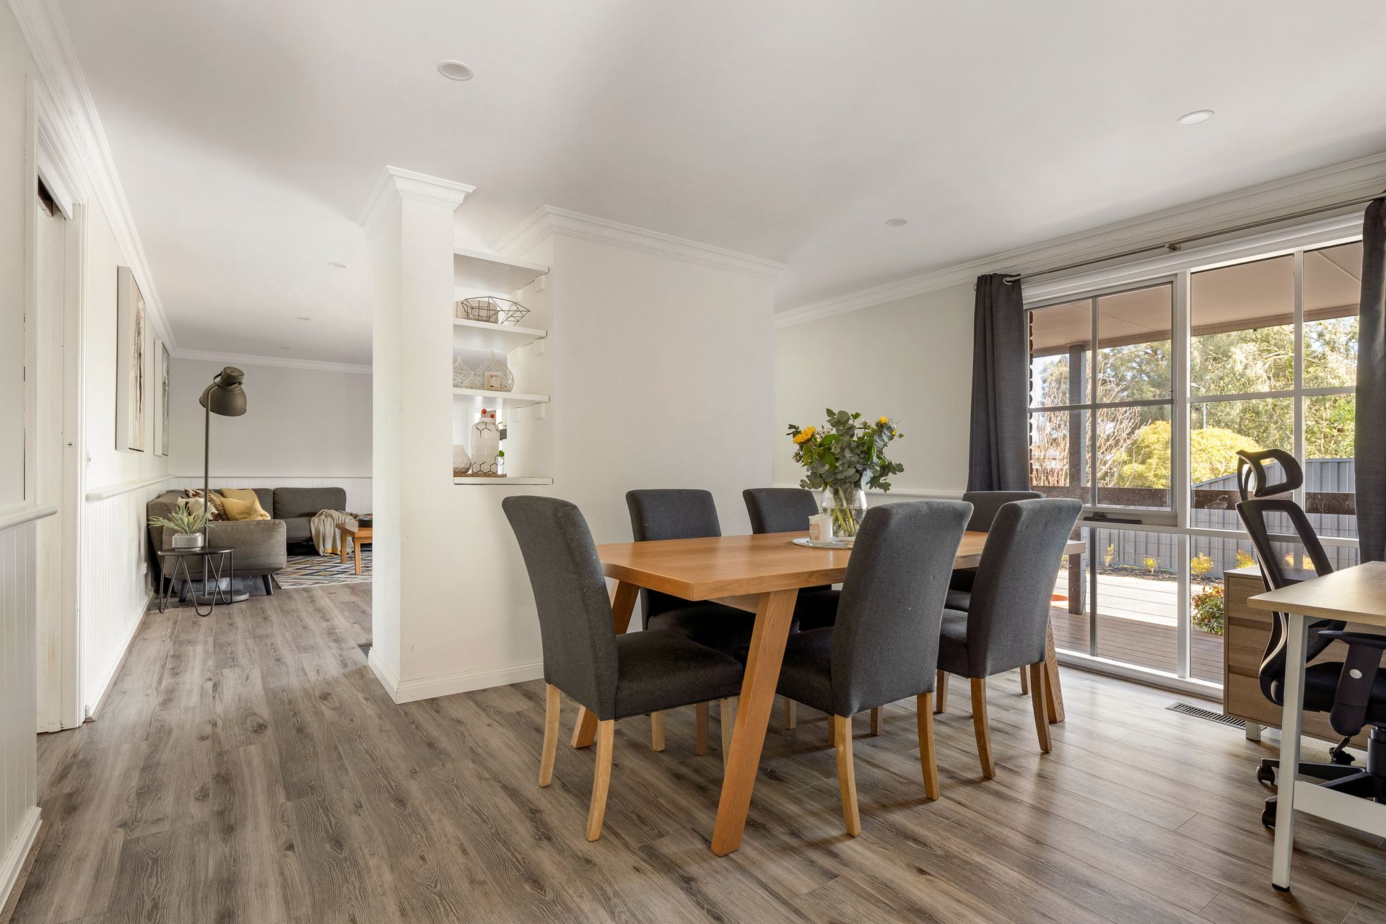
Designed with families in mind, the floorplan offers excellent separation and flexibility with a spacious lounge and dining zone at the front of the home, complemented by a second family living area adjoining the refurbished kitchen. The kitchen forms the natural hub of the home, featuring generous bench space, breakfast-bar seating and an easy connection to the rear entertaining area.
Accommodation includes three bedrooms, with the main bedroom enjoying its own renovated ensuite and walk-in robe, while the remaining bedrooms are serviced by a beautifully renovated family bathroom.
Outside, a covered alfresco and deck create an inviting space for entertaining, overlooking a secure backyard with plenty of room for children and pets to enjoy. The spa is in working order and comes with council permits, adding another great lifestyle feature to the backyard.
Comfort is well catered for year-round with ducted heating, a gas log fireplace, split-system heating and cooling, plus ceiling fans to the bedrooms.
One of the home's biggest drawcards is its position within the popular Lakewood Estate. Surrounded by parks, reserves and established family amenities, it's an easy neighbourhood to settle into and enjoy. Grab your morning coffee from the shops at Shaxton Circle, enjoy the nearby green spaces with the kids or dog, and take advantage of convenient freeway access for an easier commute.
Property highlights include:
• Three bedrooms, including main with walk-in robe and renovated ensuite
• Renovated family bathroom with freestanding bath and separate shower
• Refurbished kitchen with breakfast bar
• Two generous and separate living zones
• Ducted heating and gas log fireplace
• Split-system heating and cooling
• Ceiling fans to bedrooms
• Covered alfresco and outdoor entertaining deck
• Working spa with council permits
• Secure, family-friendly backyard
• Carport plus additional off-street parking
• Garden shed
• Approximately 723sqm
• Sought-after Lakewood Estate location
• Close to local parks, Shaxton Circle shops and convenient freeway access
Offering the space families need with many of the big-ticket updates already completed, this is a home where you can move straight in and enjoy everything the Lakewood Estate lifestyle has to offer.
Should you require any further information, please do not hesitate to contact Brooke Wegener on 0448 382 643 or Adam Price on 0401 667 232 anytime.
Please note Photo ID is required for all inspections.
All information about the property has been provided to Ray White by third parties. Ray White has not verified the information and does not warrant its accuracy or completeness. Parties should make and rely on their own enquiries in relation to the property.