Sold

94 Gould Street,
Frankston 3199, Victoria

3 bedrooms
3 bathrooms
6 car spaces
593m² land size
House

$2,340,000


Property details

Beachfront prestige with unlimited potential

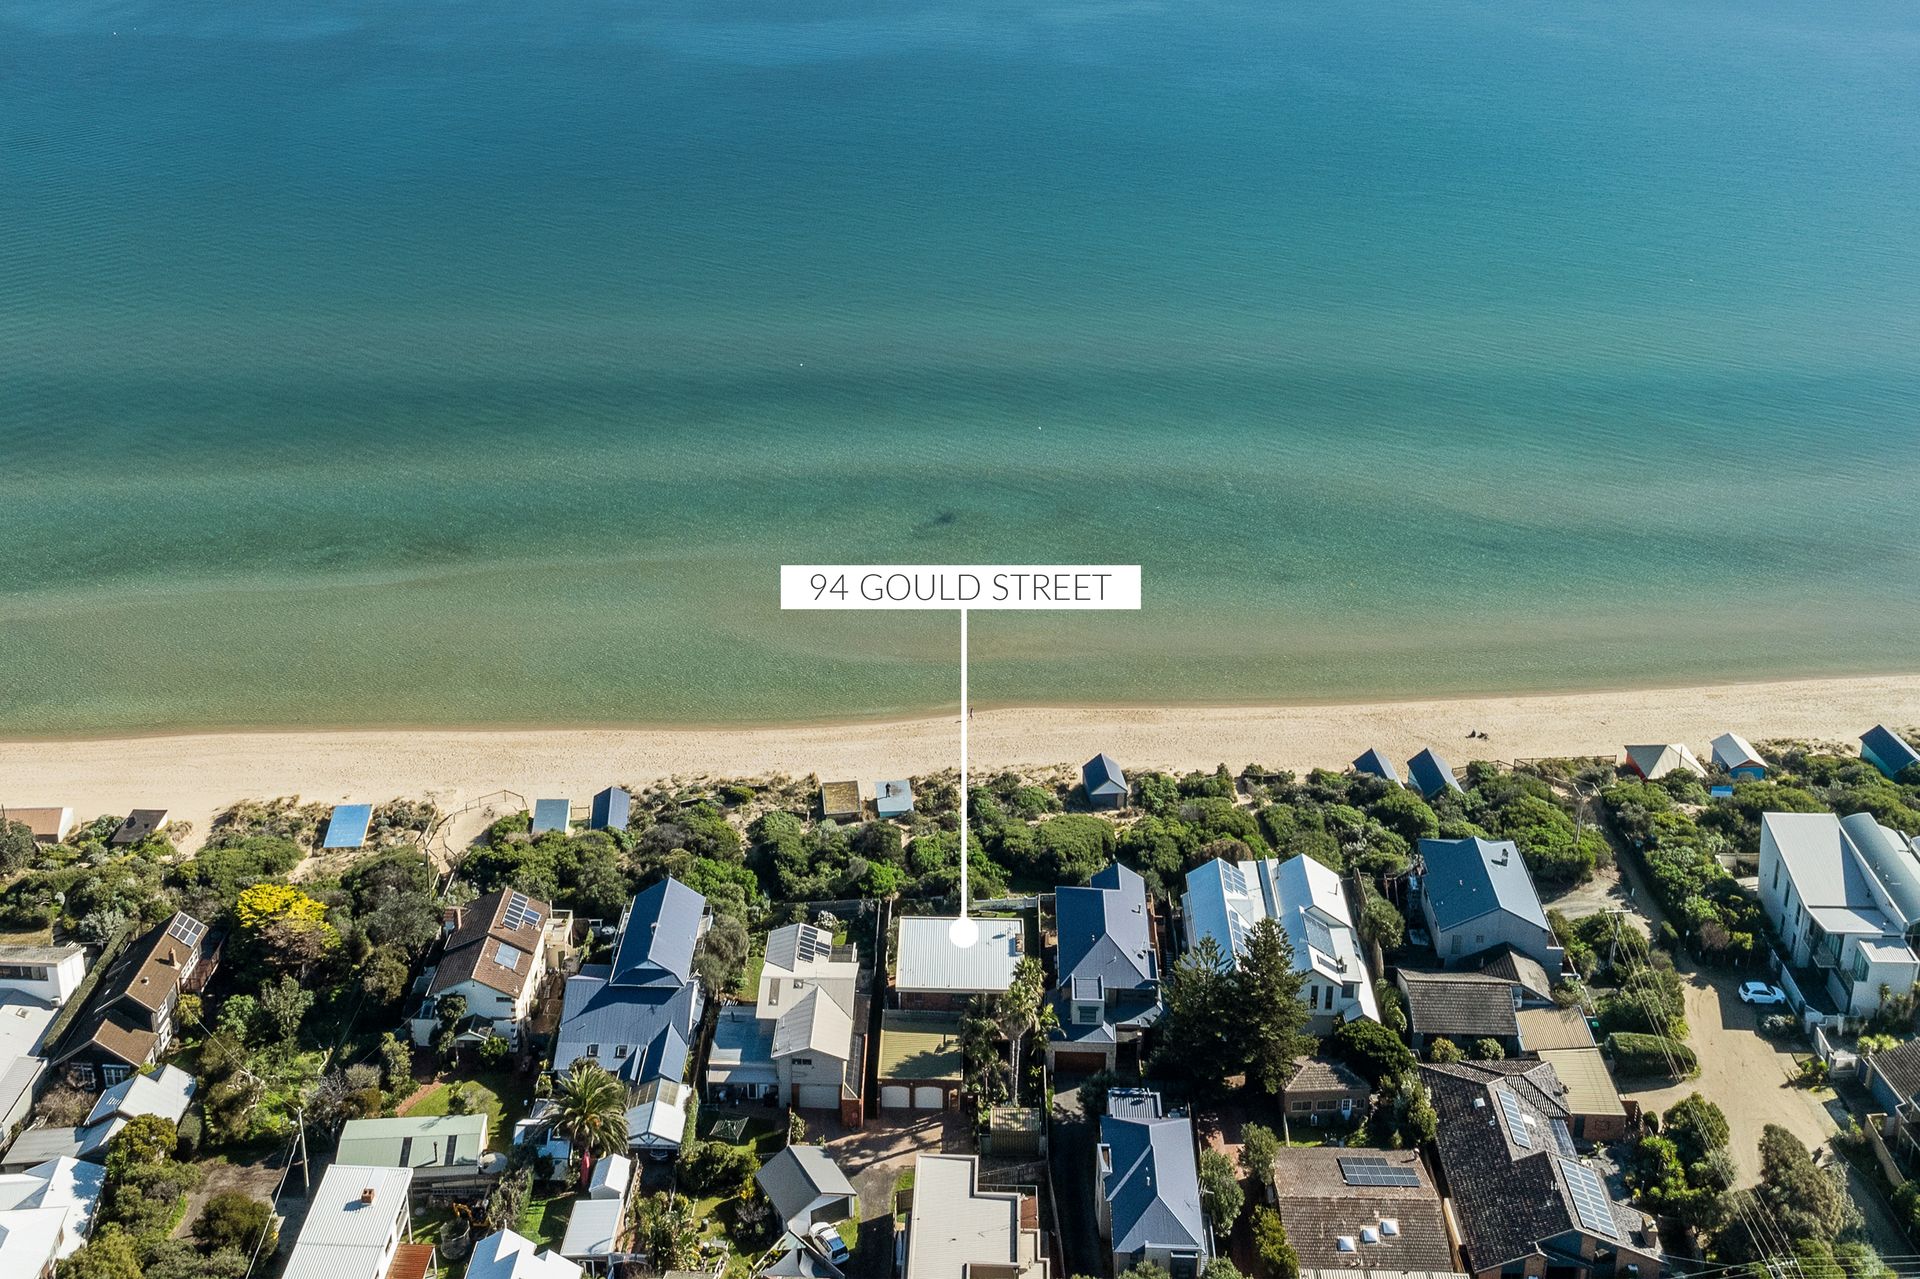
Boasting an unparalleled beachfront expanse and a discrete off-street position, this solid dual-storey home offers both families or couples an atmosphere of coastal exclusivity and seclusion. Celebrating 180-deg views from its first floor and a garden oasis beyond a high walled entryway, the three bedroom home beautifully matches its idyllic beachside lifestyle with light-filled style and all-original interiors.

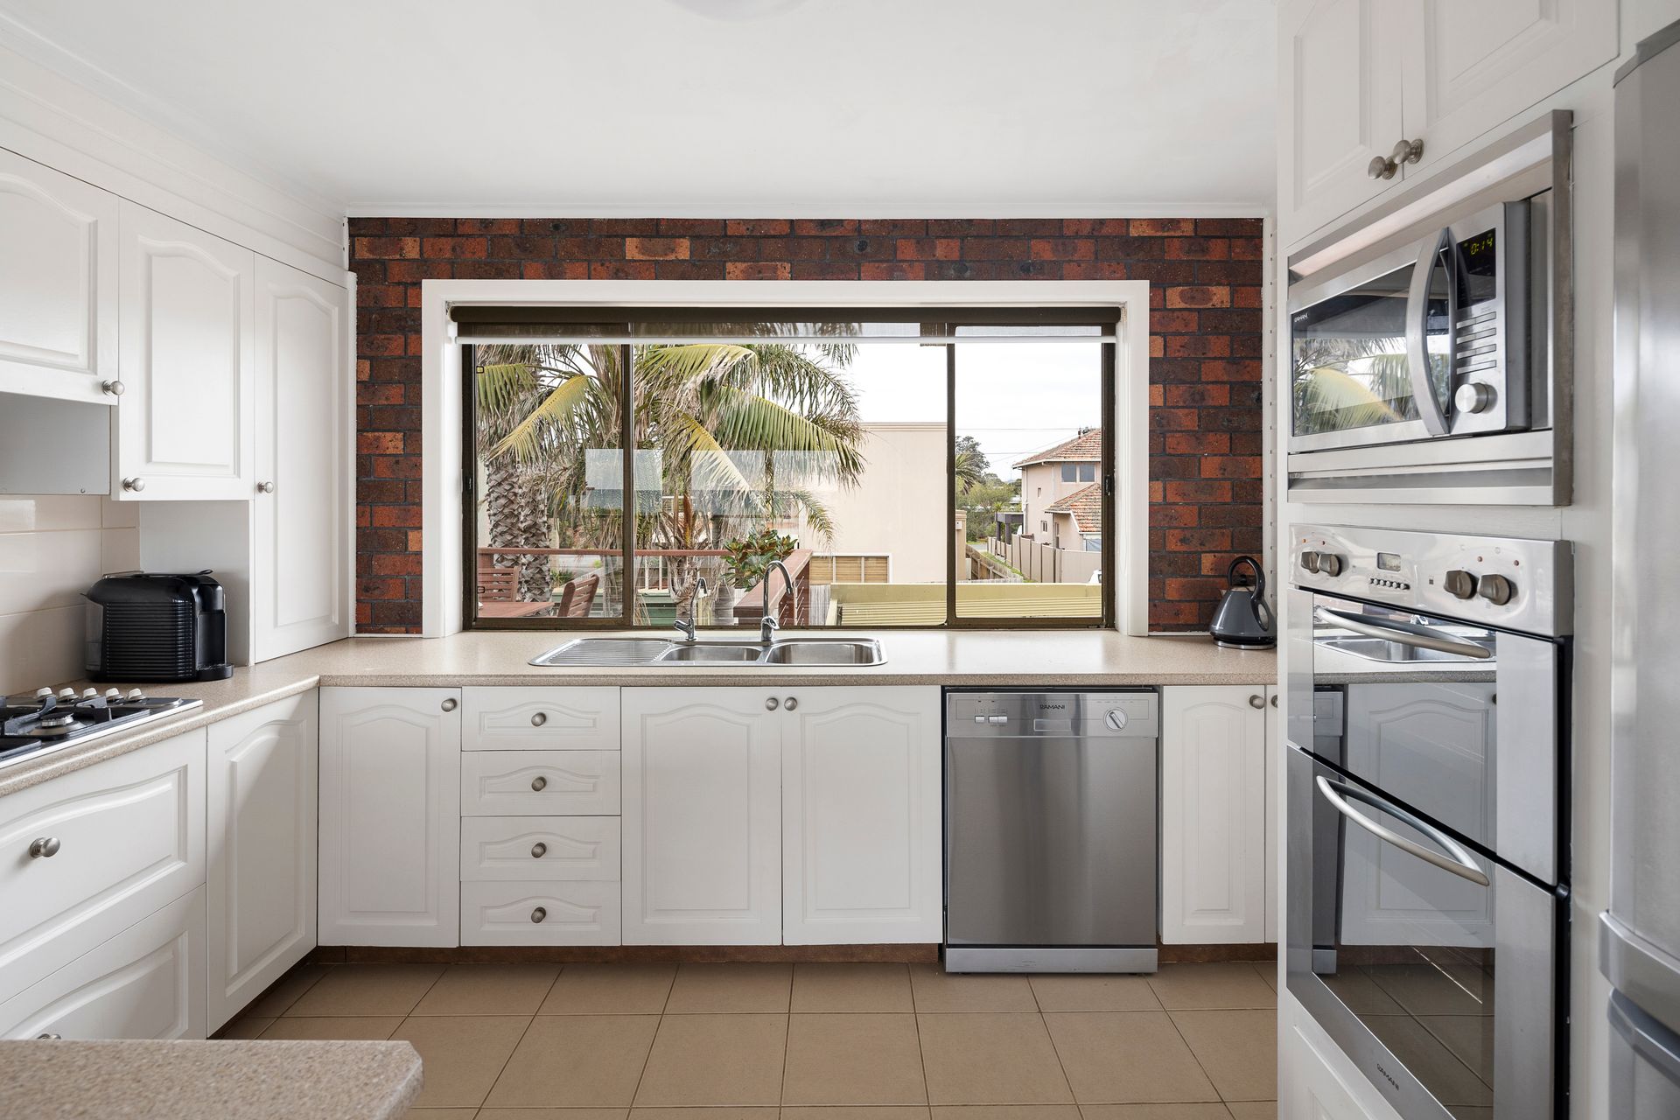
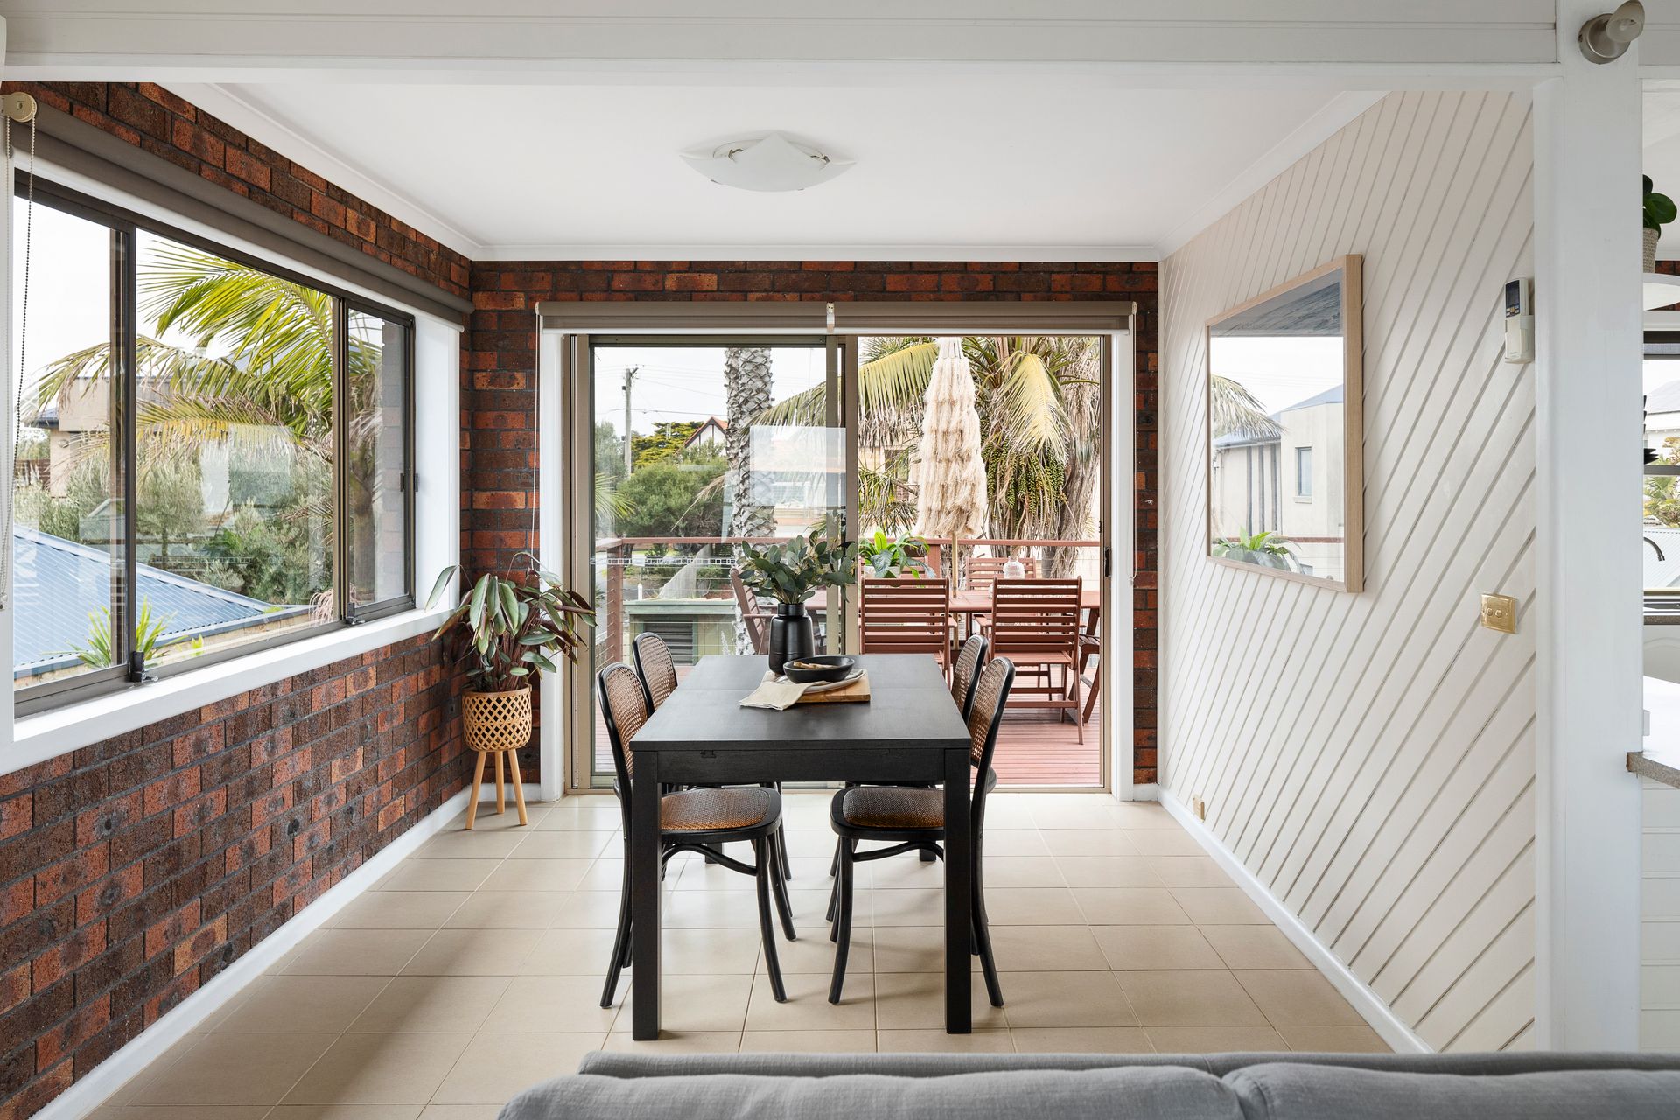
With the shallows of Long Island Beach a blissful reminder of the home's coastal affluence, the top floor social domain affords comfort and space for all-season enjoyment. Pushing back a double set of glass sliders ensures a breezy indoor-outdoor entertaining domain as open living and dining space merge with a rear balcony, complete with custom outdoor blinds. A front-facing alfresco deck offers an alternative to outdoor dining, while a centralised kitchen with dual oven, dishwasher and gas cooktop allows for the utmost culinary convenience.

Enjoying the crackle of an open fireplace, the downstairs lounge brings an advantage to one-level hosting with an oversized wet bar and a fluid indoor-outdoor design. Opening to unite with a private garden oasis, this casual space offers a private environment for relaxed weekends with friends or quiet summer evenings as a family.

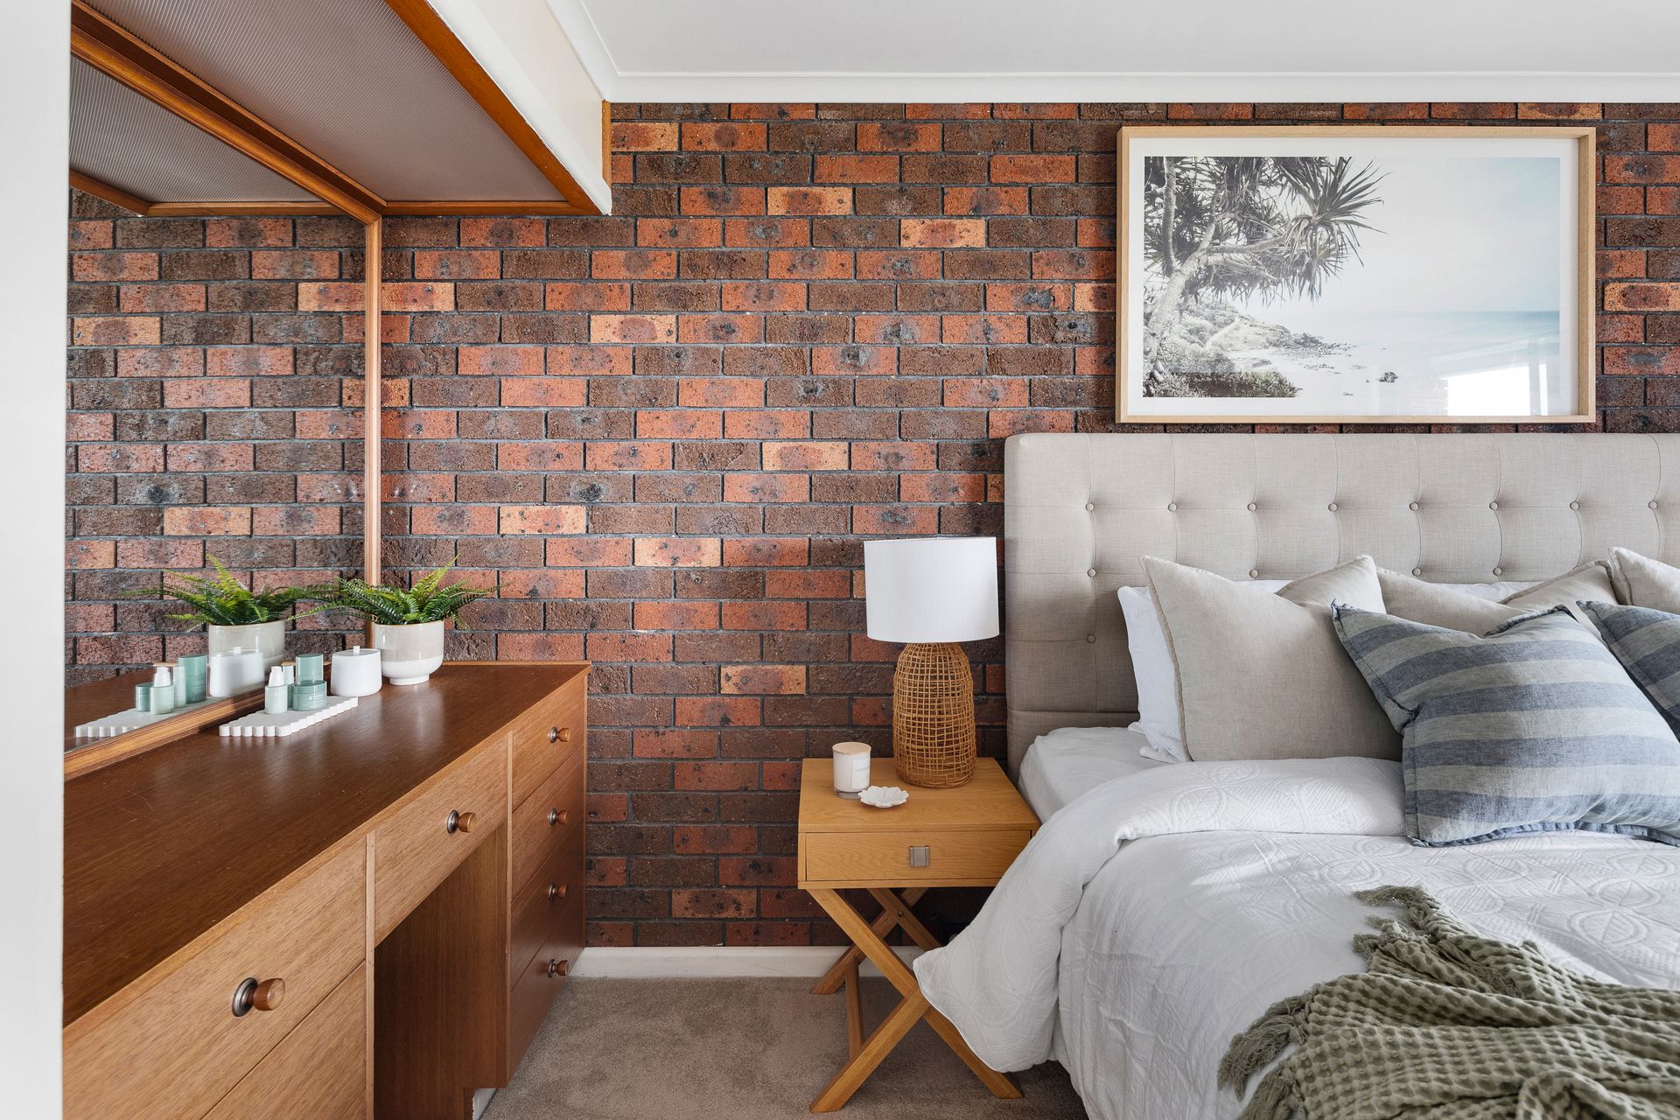
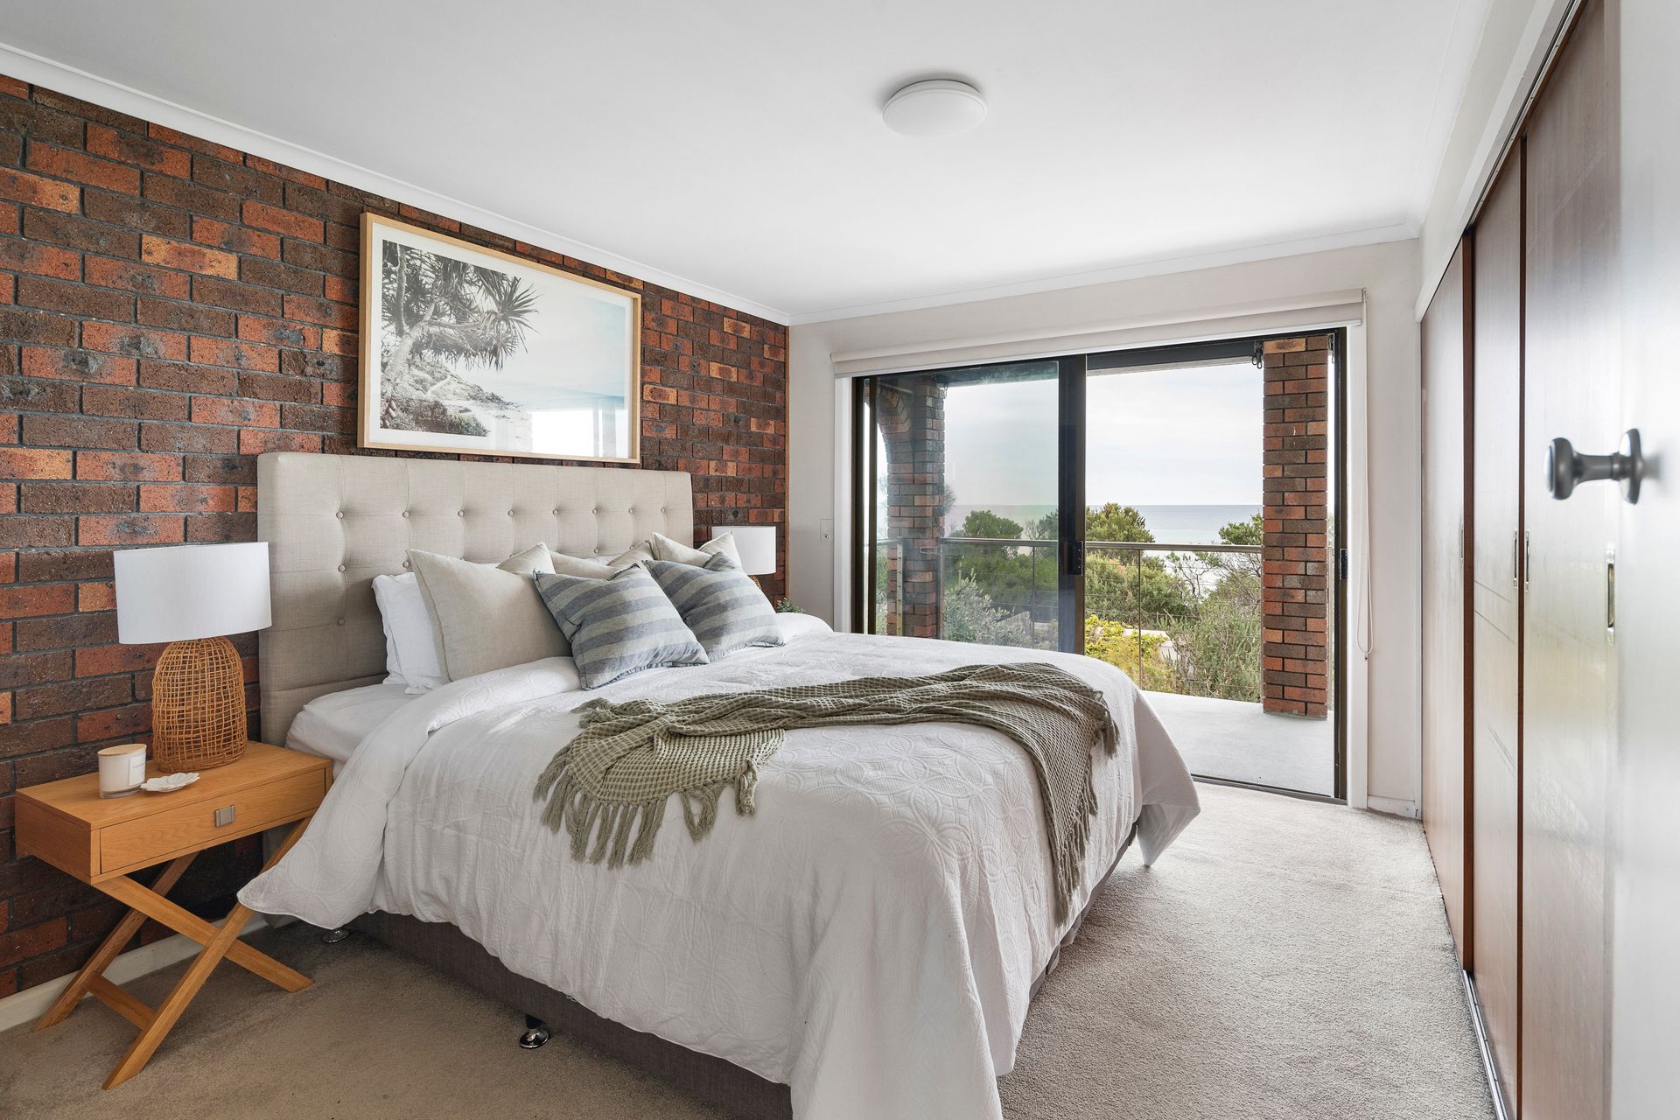
Sharing balcony access via a private slider, the master bedroom sits nestled alongside a main bathroom, while two ground-floor bedrooms (BIRs), a secondary main bathroom, a gas log fireplace and split-system air conditioning (upstairs), a garden shed with beach shower and toilet, and a double garage with additional workshop headline the features. Set within walking distance to Frankston's Bayside Shopping Centre and Train Station, Frankston Beach, and many of Frankston's beachside amenities.

Should you require any further information, please do not hesitate to contact Ashley Weston on 0439 101 677 or George Devic on 0400 022 192 anytime.

Please note Photo ID is required for all inspections.

All information about the property has been provided to Ray White by third parties. Ray White has not verified the information and does not warrant its accuracy or completeness. Parties should make and rely on their own enquiries in relation to the property.

All information about the property has been provided to Ray White by third parties. Ray White has not verified the information and does not warrant its accuracy or completeness. Parties should make and rely on their own enquiries in relation to the property.

Due diligence checklist for home and residential property buyers.


Explore the area


School catchments

  • Frankston Primary School Primary Prep-6 Government 1.3km
  • St Francis Xavier School Primary Prep-6 Catholic 1.5km
  • Kananook Primary School Primary Prep-6 Government 1.6km
  • Frankston East Primary School Primary Prep-6 Government 2.5km
  • St John's School Primary Prep-6 Catholic 2.6km

Nearest schools, measured in a straight line from the property. Provided as a guide only; check catchment and enrolment eligibility with the school. School data © ACARA, licensed under CC BY 4.0.


Find out how much home loan repayments will be

It’s important to understand repayment amounts before you apply for a home loan. A Loan Market broker can compare over 100 lenders to find the right loan for you. Use the Loan Market calculator to get a better indication of repayments.

Loan Market Pty Ltd | Australian Credit Licence 390222. All interest rates stated must include "p.a." and the relevant Comparison Rate in full.


Back to top