Sold

11/396 Nepean Highway,
Frankston 3199, Victoria

3 bedrooms
2 bathrooms
1 car space
Townhouse

$600,000


Walk to everything - including the beach!

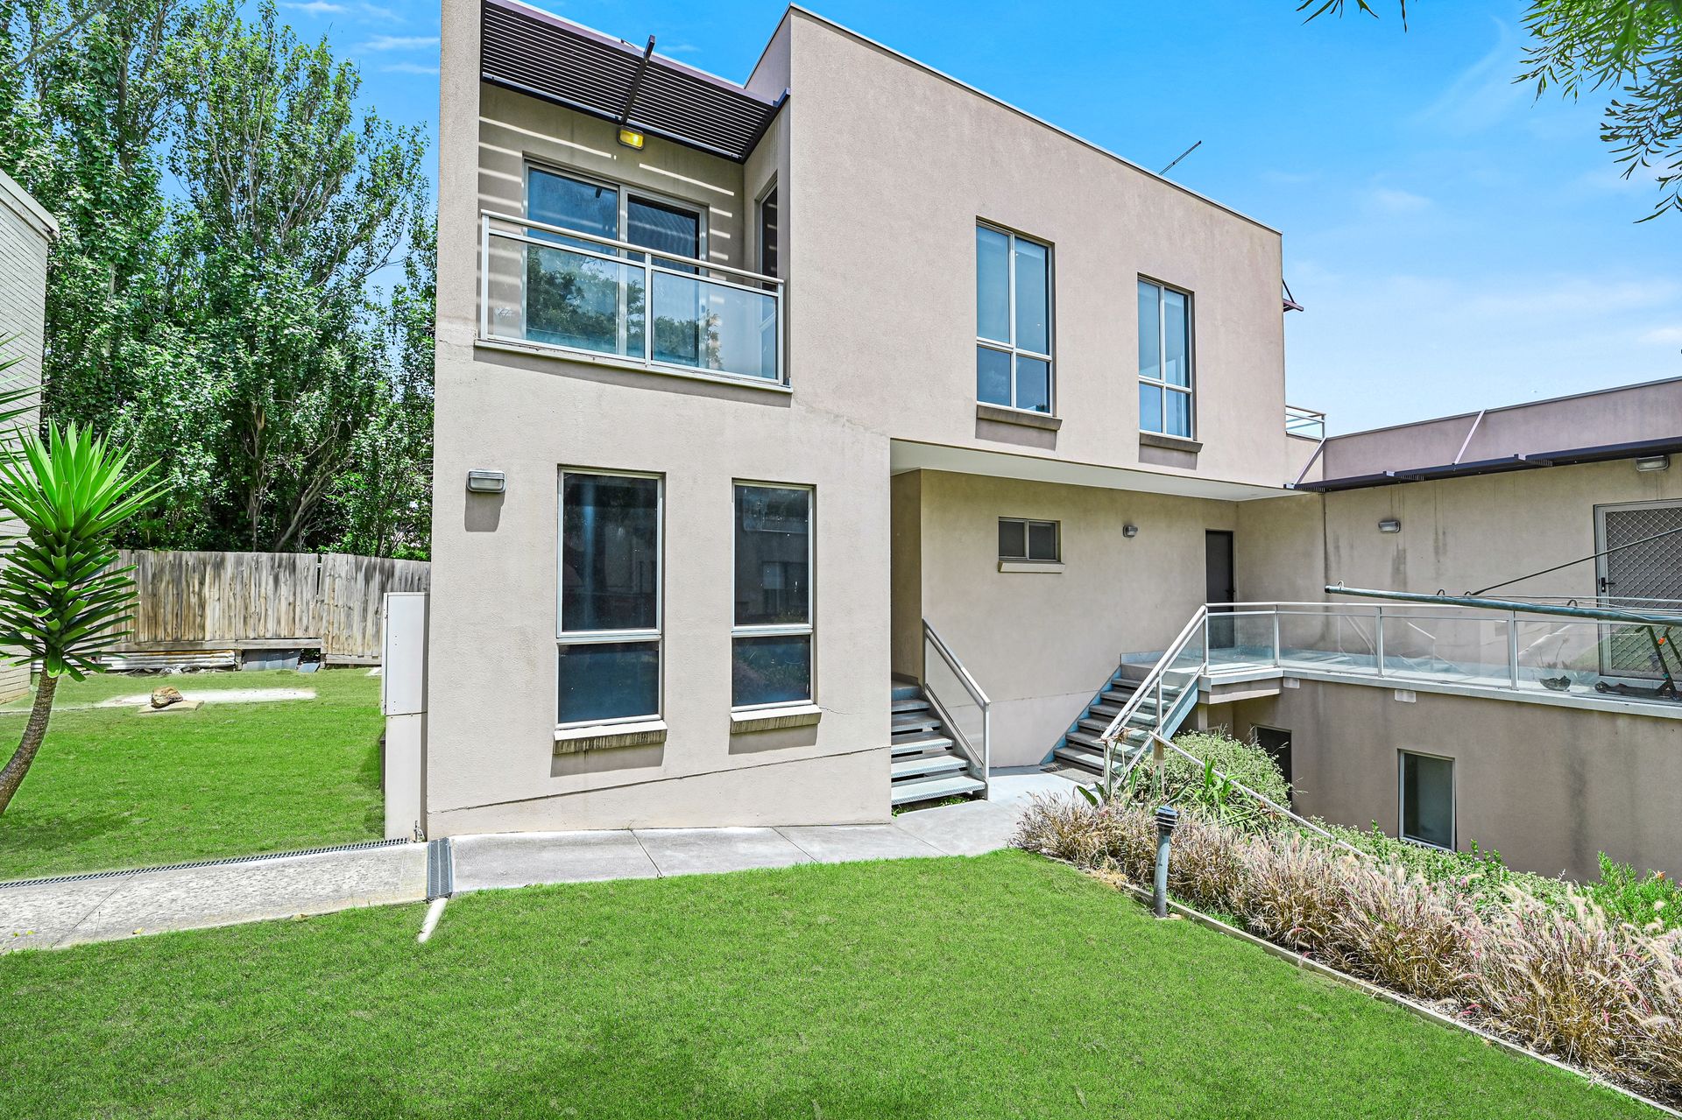
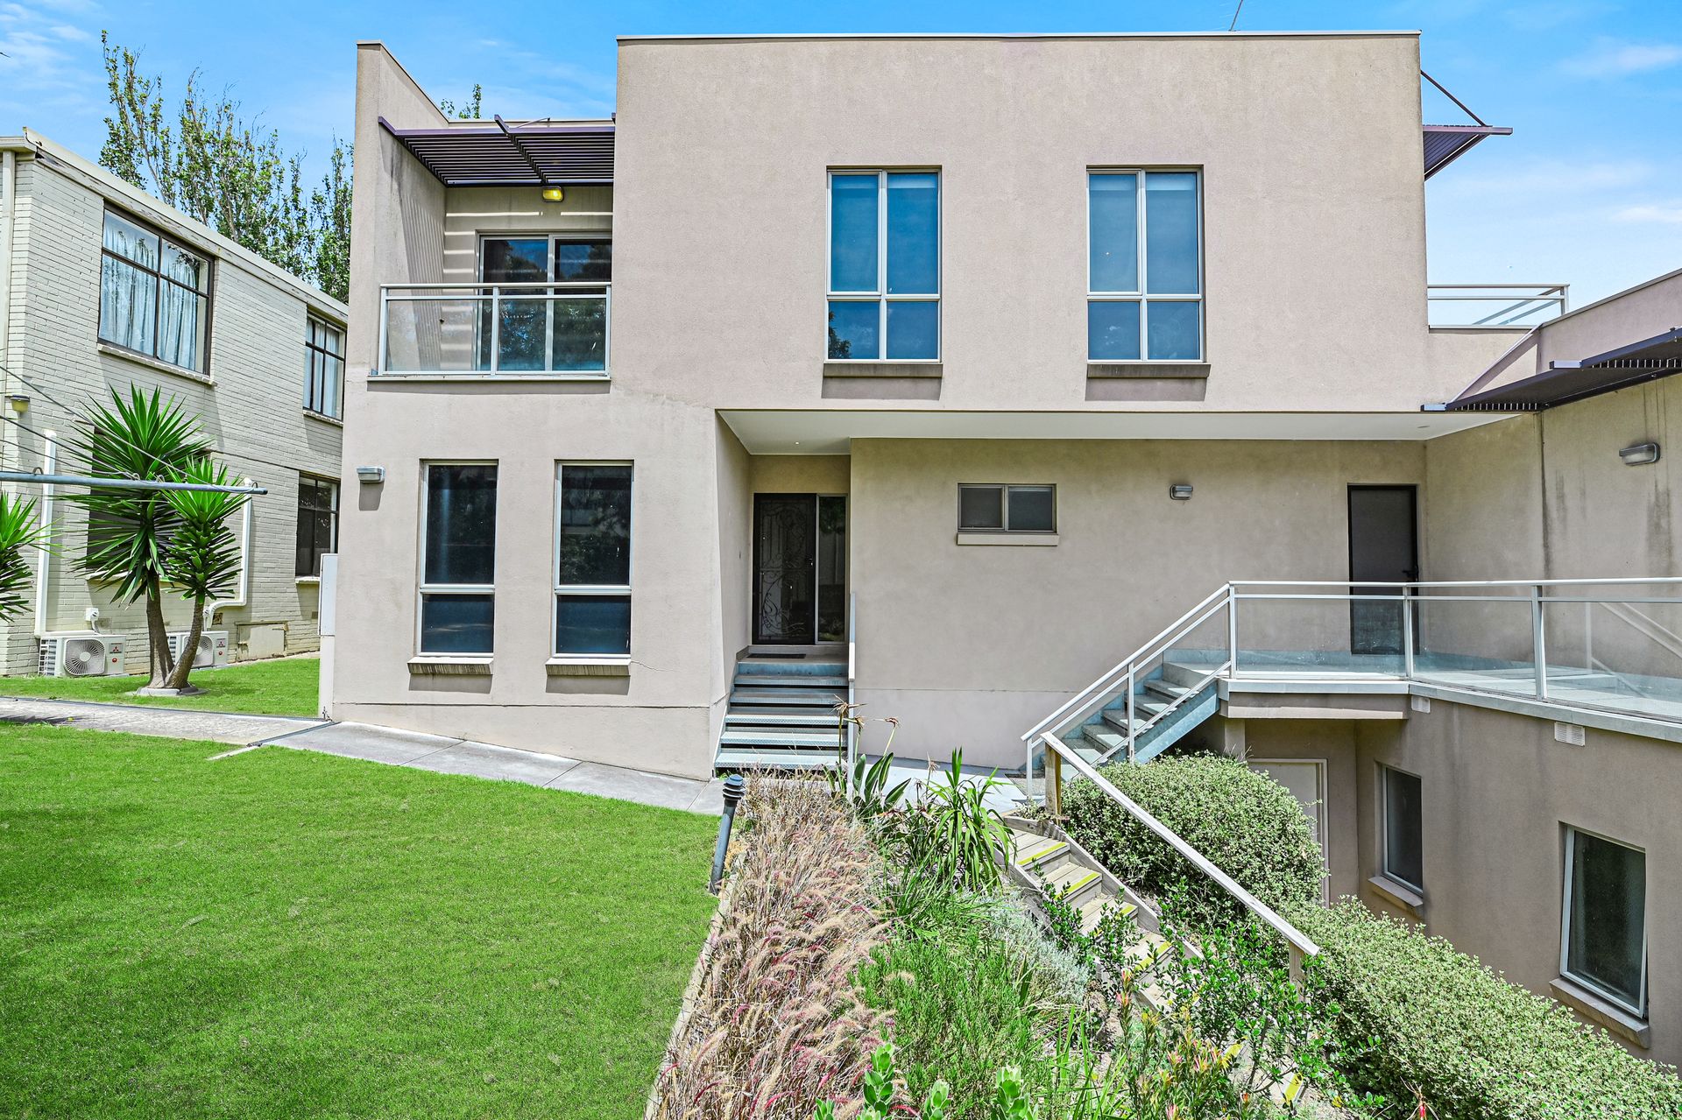
Boasting a premium position, the unit presents a modern, double-storey facade with a light, neutral colour palette, making it the more desirable contemporary unit within this quiet complex. Low-maintenance designer landscaping keeps the premises looking appealing all year round combined with a dedicated car space and a remote, secure front gate for privacy and peace of mind.

Close to Frankston Primary School and Monterey Secondary College, this lovely home presents a low maintenance, relaxed, coastal lifestyle. The complex backs directly onto the serene Kananook Creek, providing a tranquil atmosphere and a short 4-minute walk to the beach. Superbly located within minutes of Frankston Train Station and the iconic Frankston Beach, Chisholm TAFE, while the expansive Frankston Shopping Centre, with its array of cinemas, retail outlets, dining establishments, cafes and medical facilities is just a short walk away. Frankston Hospital is also within a short drive, while various parks, sporting fields and idyllic coastline lookouts are all nearby.

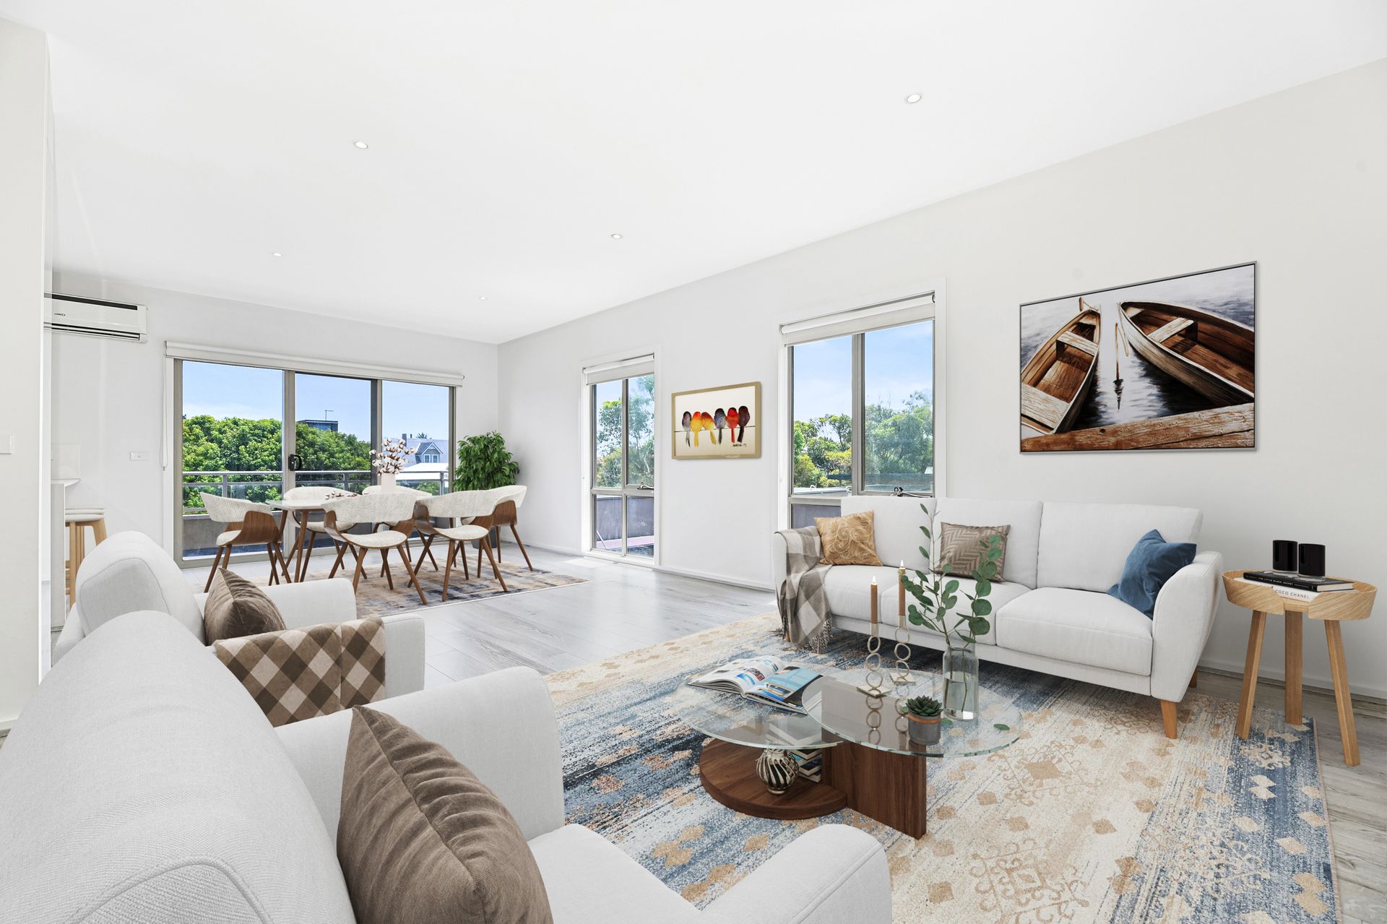
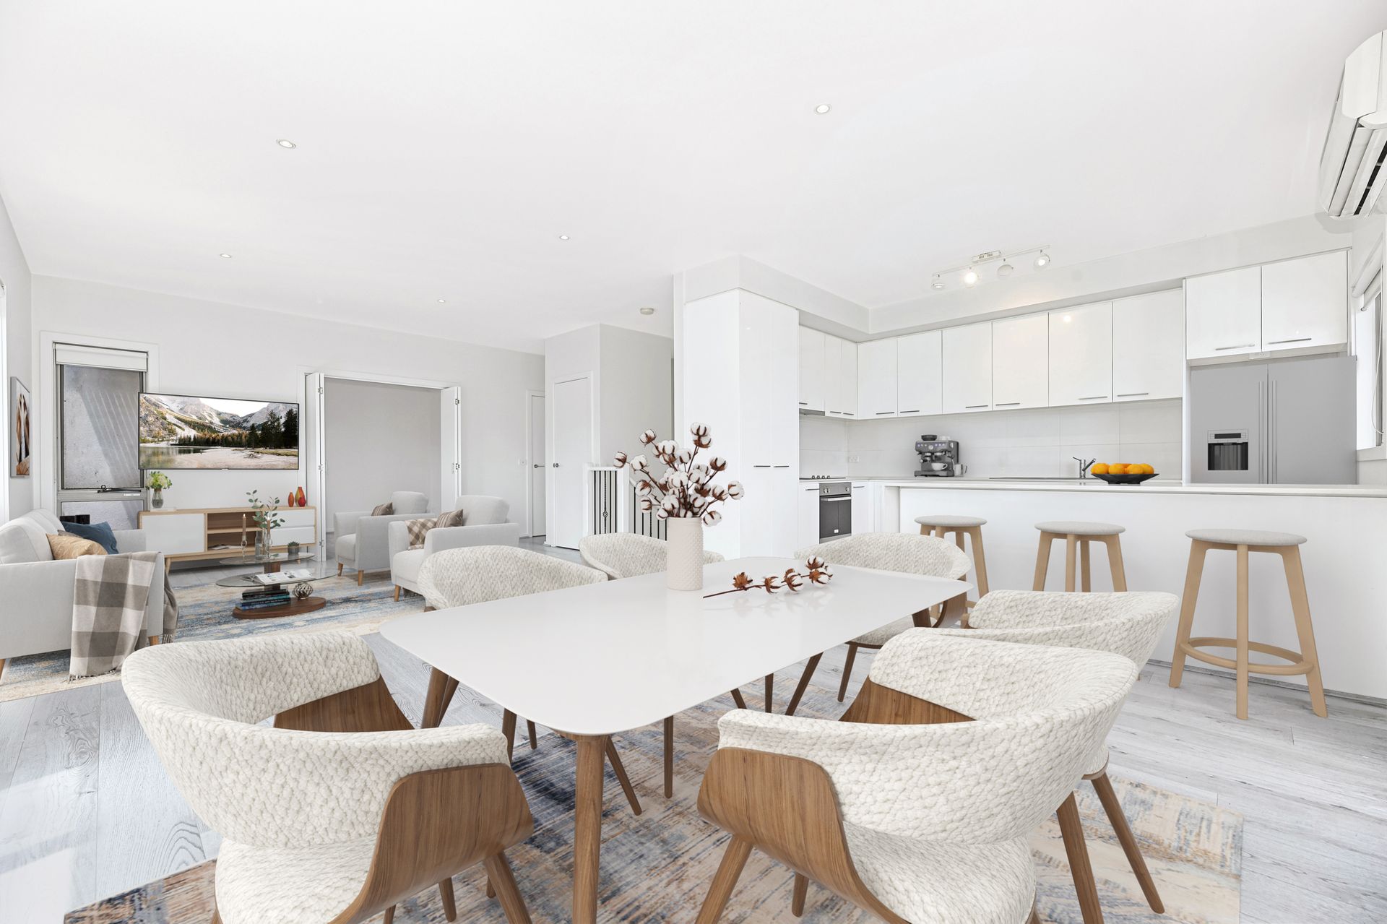
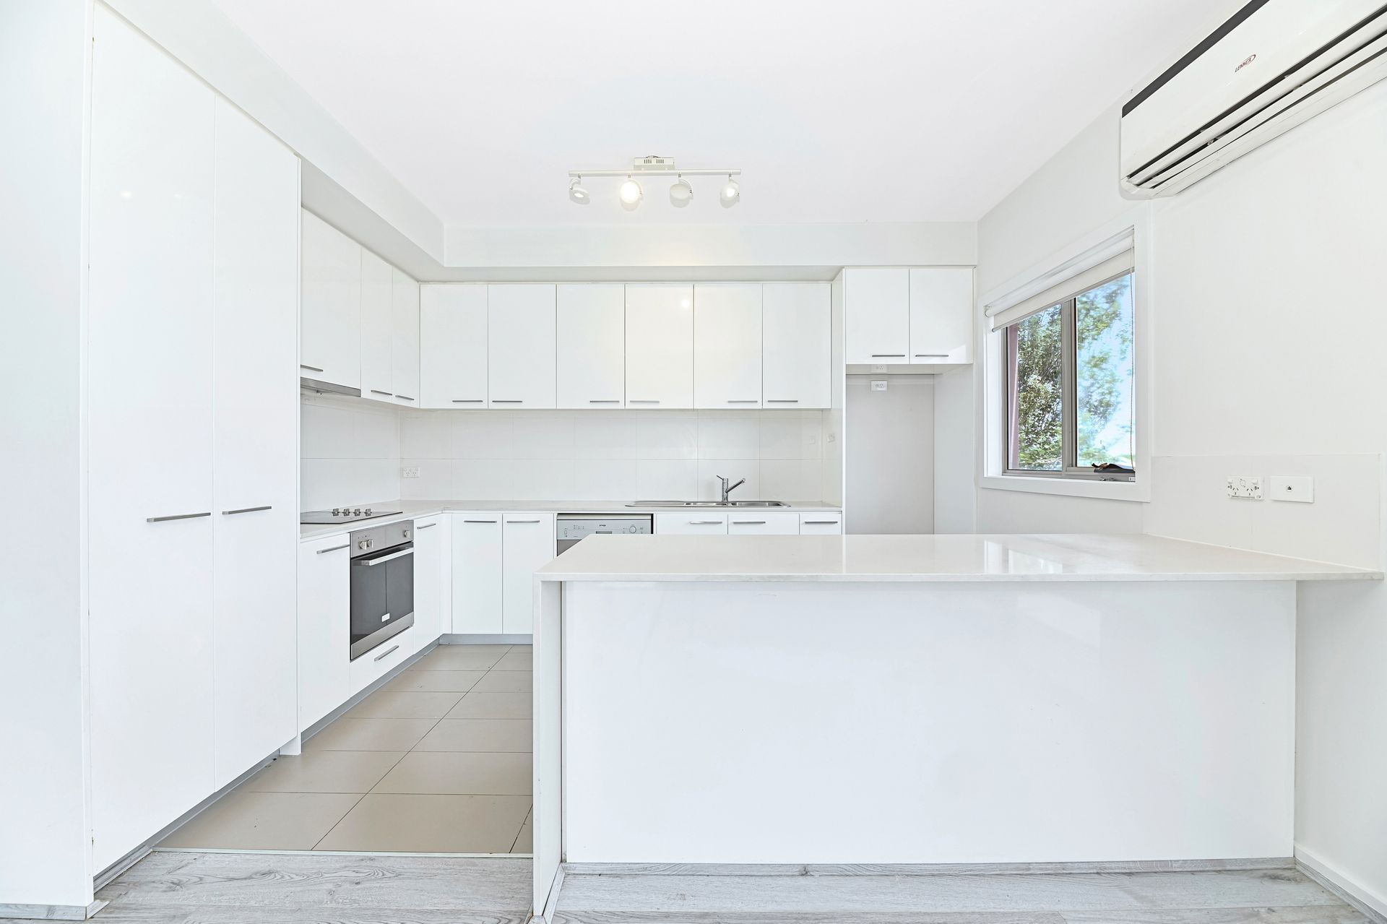
Buyers will love the high square-set ceilings, modern LED down lights and luxurious timber-look laminate flooring. This property presents a great opportunity for couples, families and investors or those seeking an Airbnb venture, given its great location and proximity to beaches. The open-plan living and dining on the upper-level branches out to a wide balcony with water glimpses. The generous kitchen boasts abundant gloss-white cabinetry, three-seater stone breakfast island with waterfall feature edging, tiled splash-back, stainless steel dishwasher and 600mm integrated electric cooking appliances make it a chef's delight.

There are three well-sized bedrooms with two offering walk-in robe storage. Bedroom One boasts a private ensuite. Both bathrooms are highly appointed with semi-frameless showers, ceramic sink-ware, and mixer taps, and the main bathroom features a tiled hob bath. Bedroom three is usable as a study and has its own balcony. A separate WC for guests and a spacious laundry with a stone-top bench complete the upper level.

Completing this wonderful opportunity are dual split systems, LED lighting, high ceilings, additional storage and roller blinds throughout. This is a definite must see.

Photo ID required at all open inspections

All information about the property has been provided to Ray White by third parties. Ray White has not verified the information and does not warrant its accuracy or completeness. Parties should make and rely on their own enquiries in relation to the property.

Due diligence checklist for home and residential property buyers.


Explore the area


School catchments

  • Frankston Primary School Primary Prep-6 Government 1.1km
  • St Francis Xavier School Primary Prep-6 Catholic 1.2km
  • Kananook Primary School Primary Prep-6 Government 1.7km
  • Frankston East Primary School Primary Prep-6 Government 2.2km
  • St John's School Primary Prep-6 Catholic 2.4km

Nearest schools, measured in a straight line from the property. Provided as a guide only; check catchment and enrolment eligibility with the school. School data © ACARA, licensed under CC BY 4.0.


Find out how much home loan repayments will be

It’s important to understand repayment amounts before you apply for a home loan. A Loan Market broker can compare over 100 lenders to find the right loan for you. Use the Loan Market calculator to get a better indication of repayments.

Loan Market Pty Ltd | Australian Credit Licence 390222. All interest rates stated must include "p.a." and the relevant Comparison Rate in full.


Back to top