Positioned within the sought-after catchment area of Kingsley Park Primary School and within a short walk to Mount Erin Secondary College and St Augustine's School, this property offers an exceptional location. The nearby Bayside Christian College adds to the convenience for families. Further, the idyllic Frankston Beach and surrounding retail and dining precinct are just ten minutes' drive away. Frankston Hospital is also within proximity.
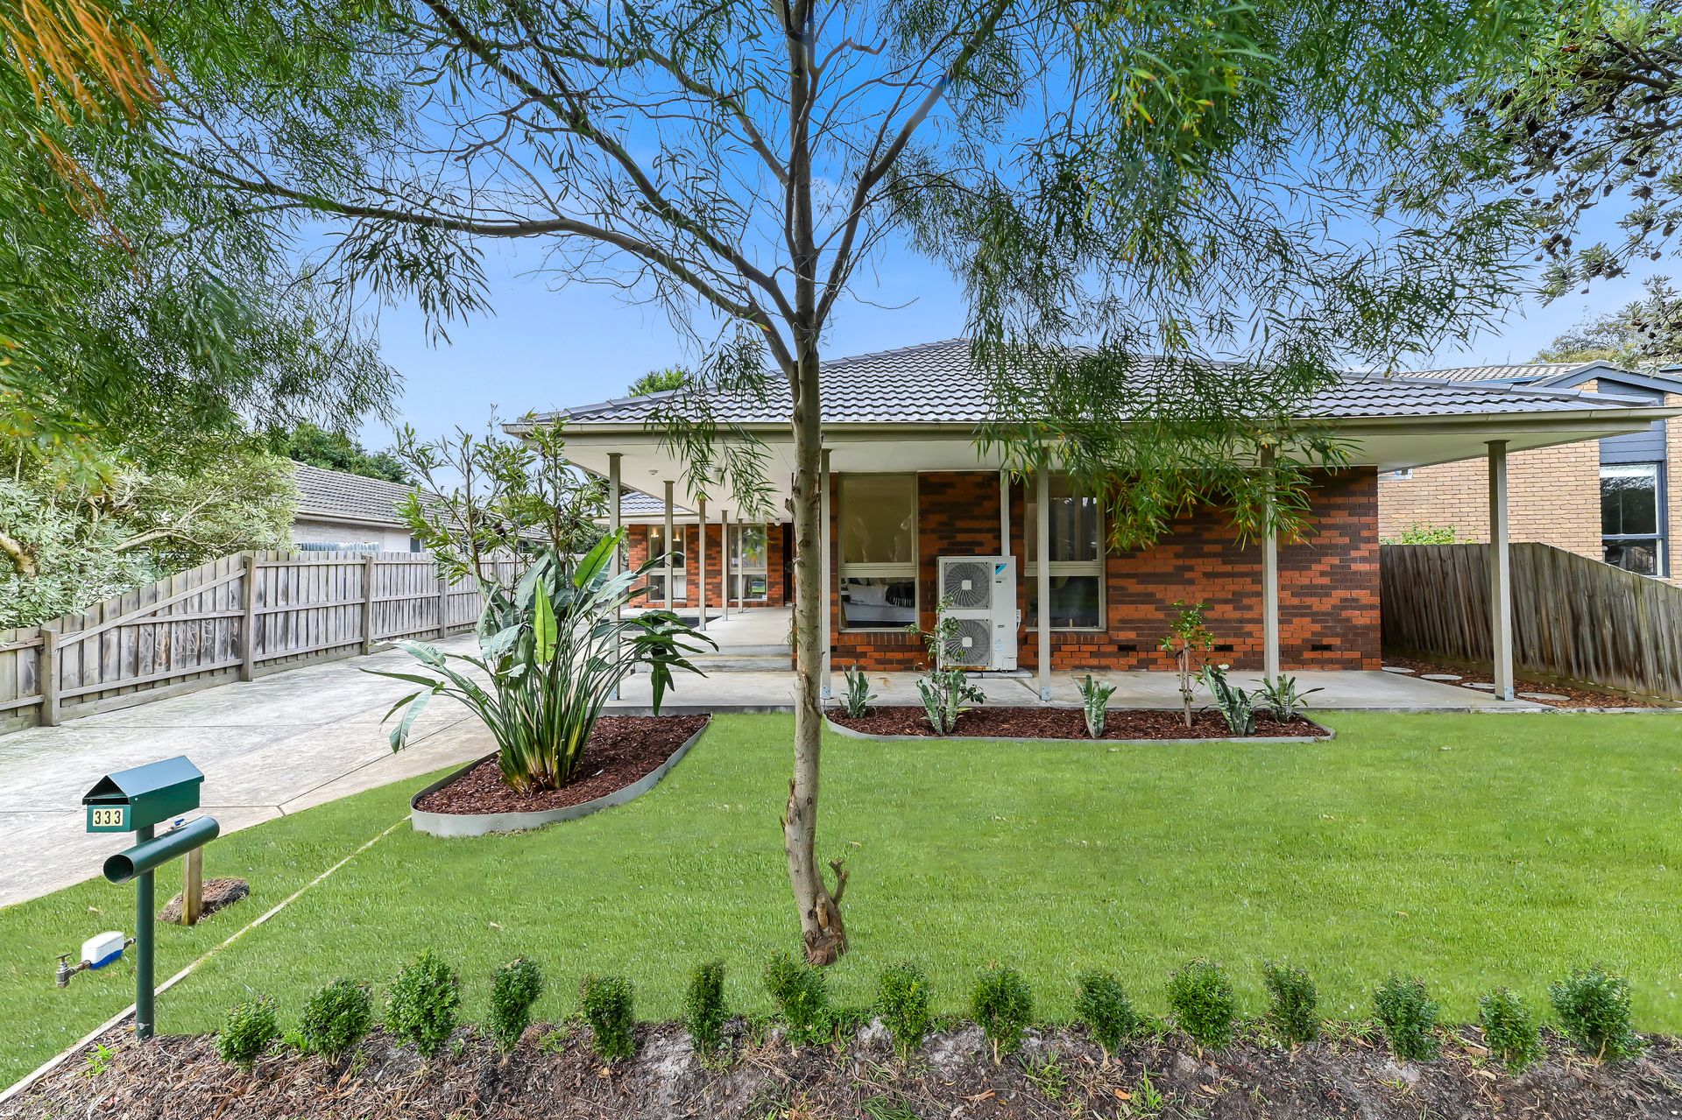
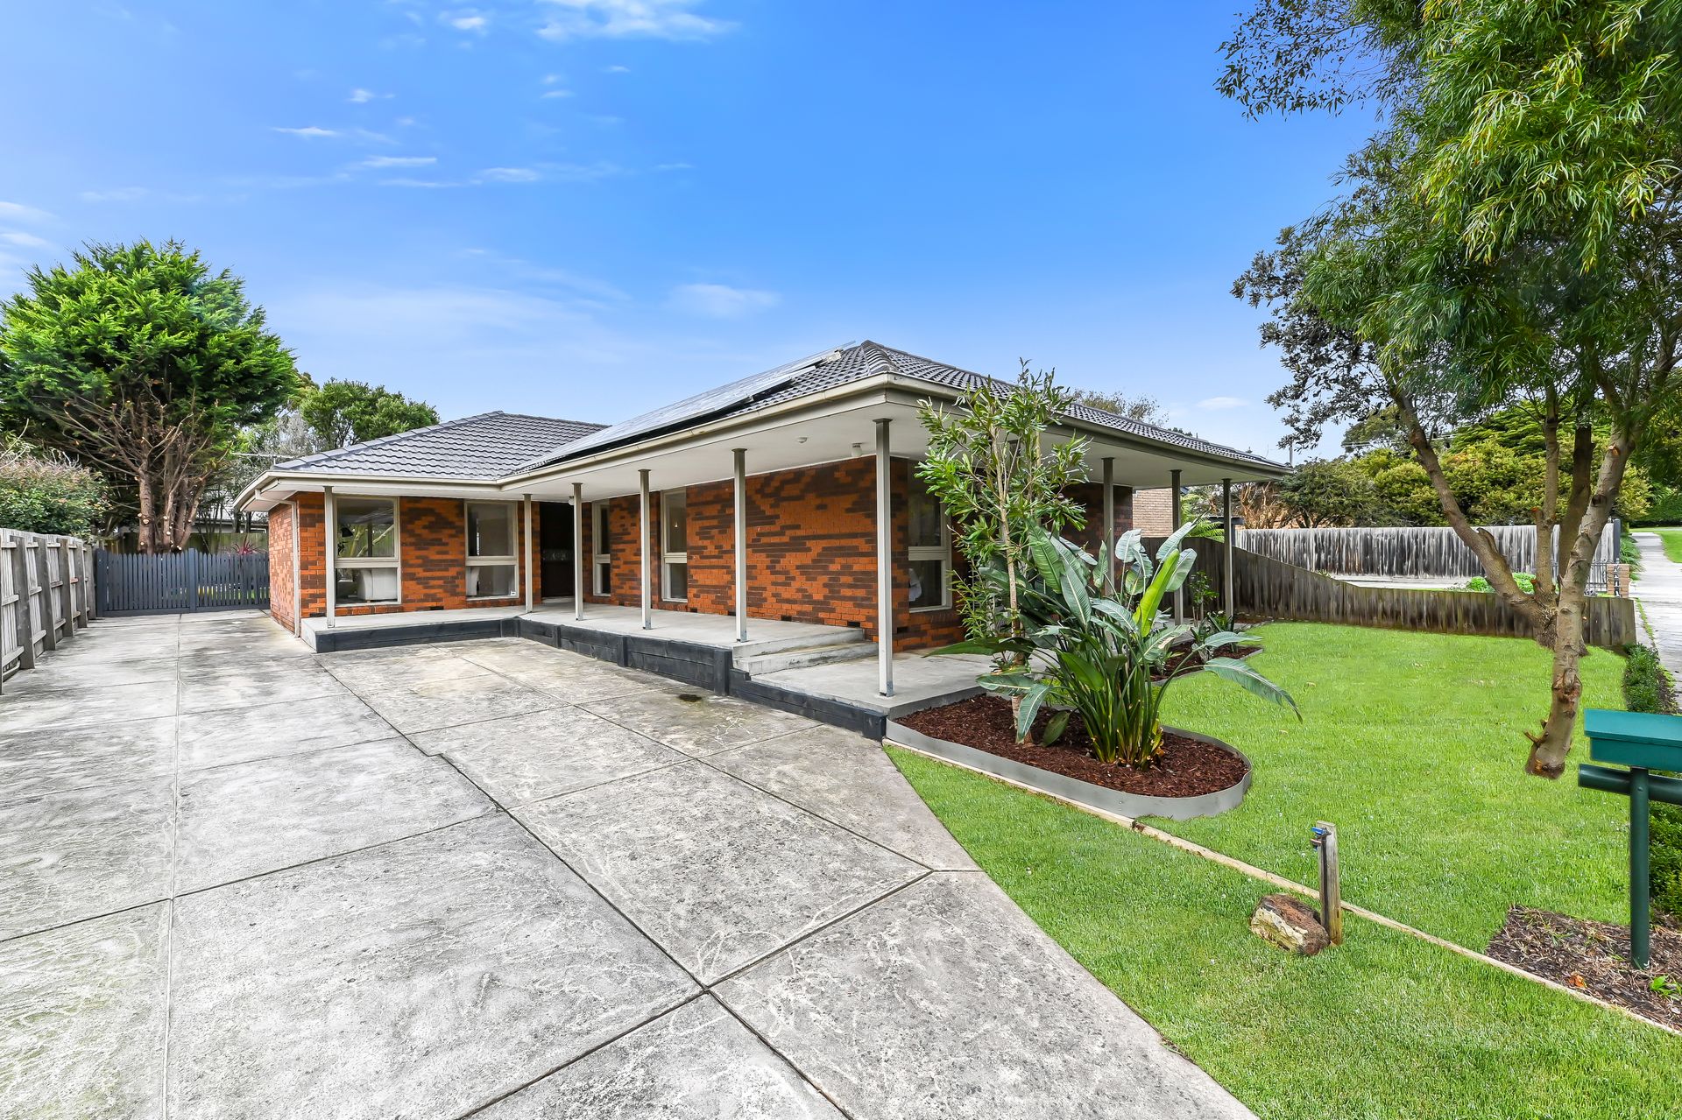
Situated on a large 655 sqm block of land, the exterior of the property features refreshed landscaping in the front yard, creating an inviting entrance. The wrap-around verandah provides a warm welcome and serves as a great space to acclimatise. Complementing the brick-veneer construction, an expansive concrete driveway offers ample parking space, while the secure vehicle access gate provides easy access to the backyard. A rooftop solar panel system helps reduce energy costs.
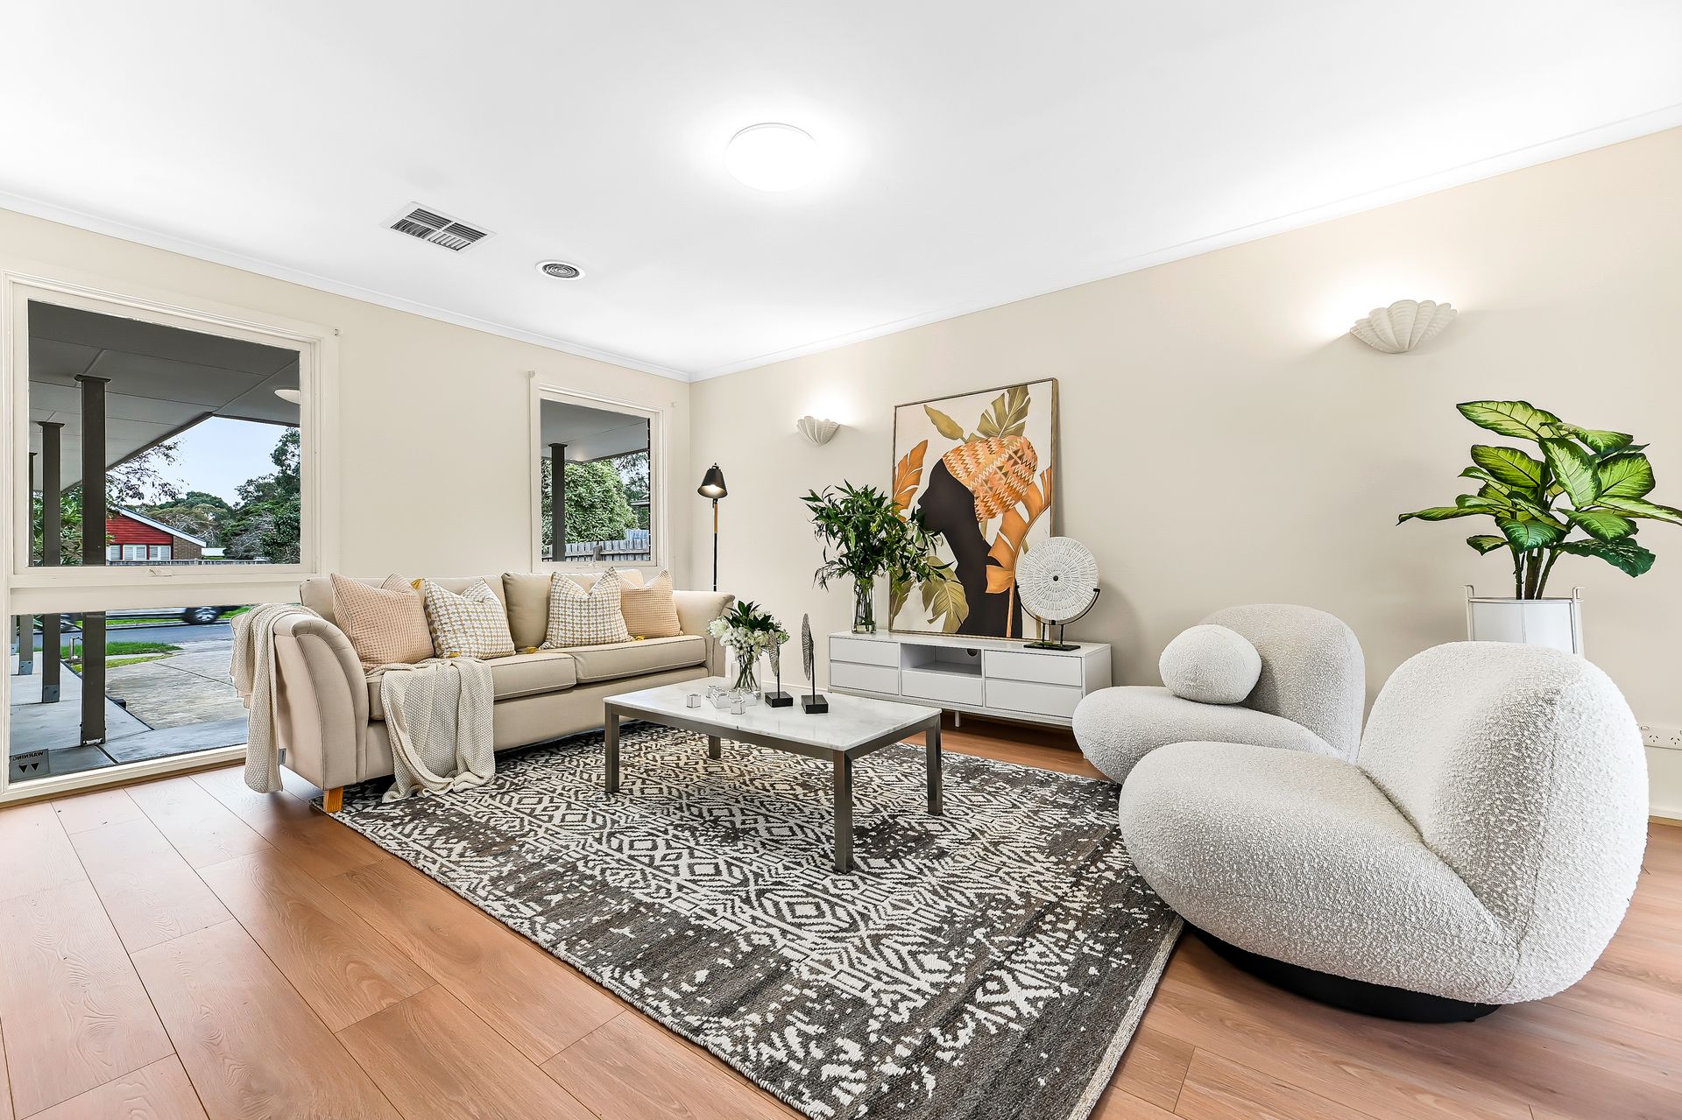
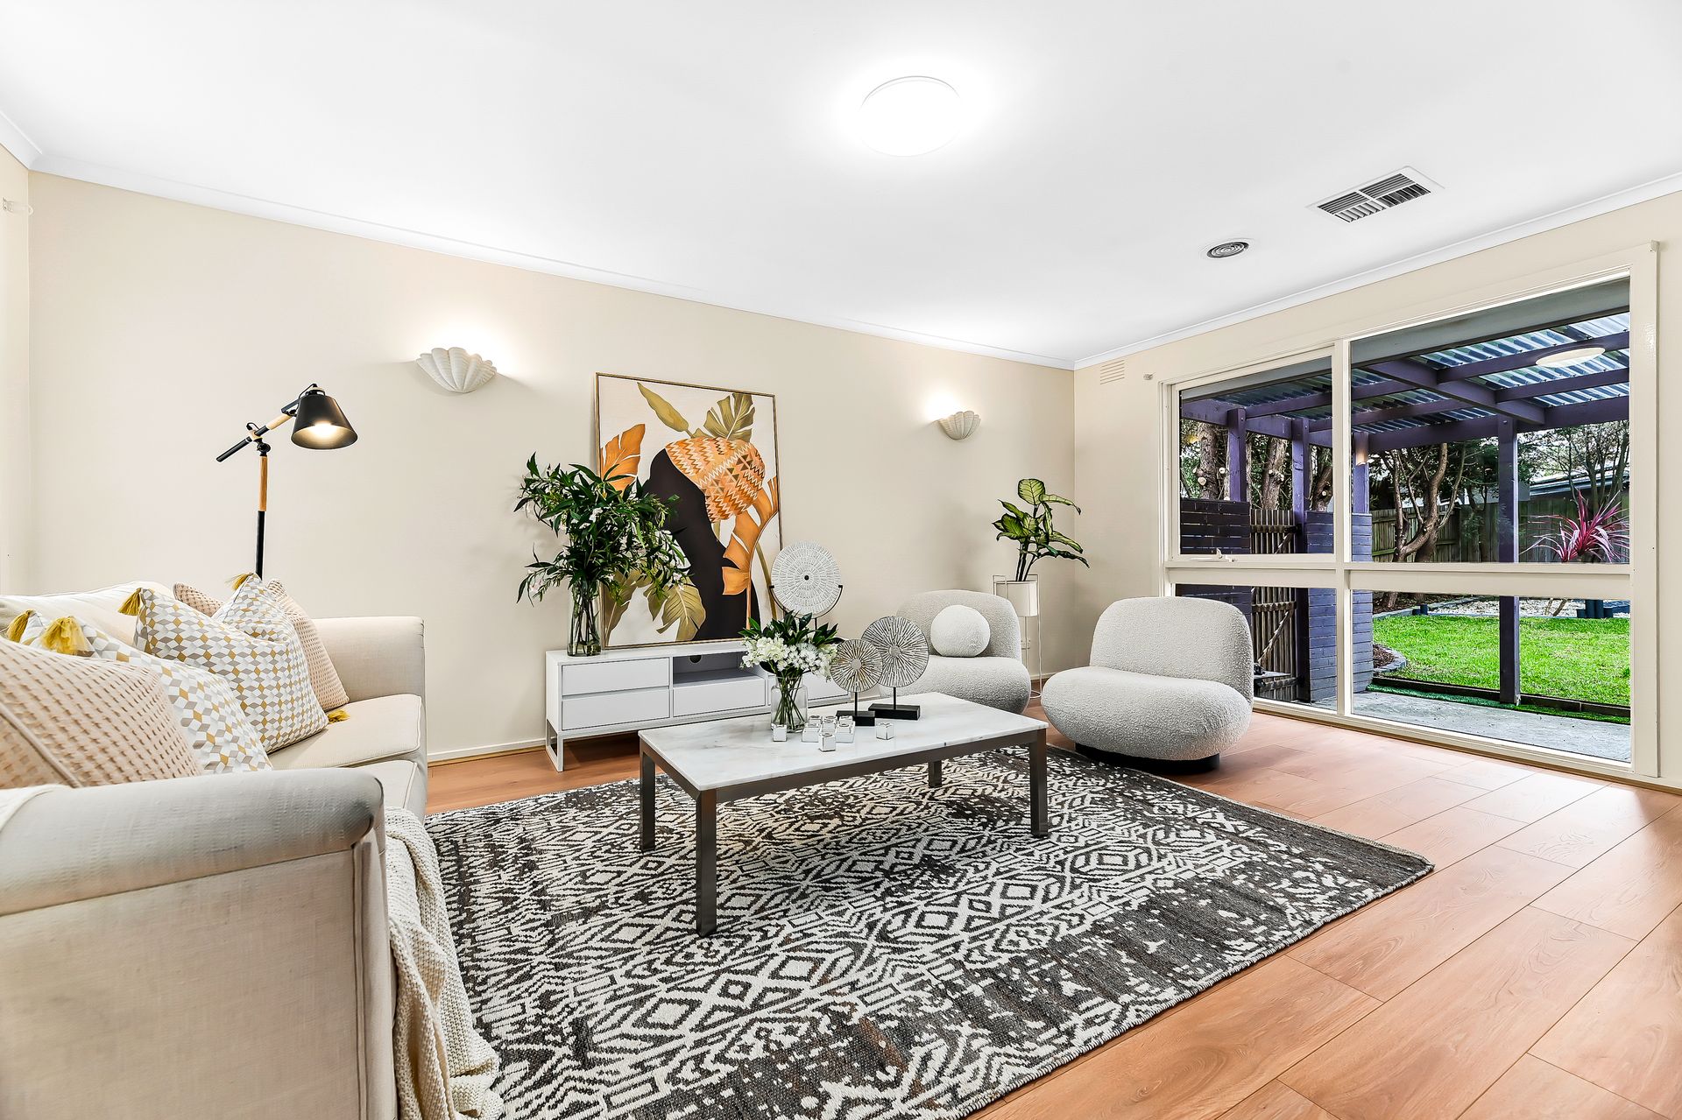
Buyers will love the versatility of a separate, air-conditioned studio with its own kitchen and bathroom. In the main house, an open-plan kitchen and meals area is spacious, perfect for entertaining guests, while the study offers multipurpose functionality. The floating timber-look floors and polished slate add a touch of elegance. The property is equipped with evaporative cooling and ducted heating for year-round comfort and the home has been freshly painted. Large windows invite an abundance of natural light, creating a bright and welcoming atmosphere, while the gorgeous child-friendly backyard features neat landscaping. It's a beautiful outdoor retreat. Ornate feature wall lighting adds a touch of sophistication to the living room.
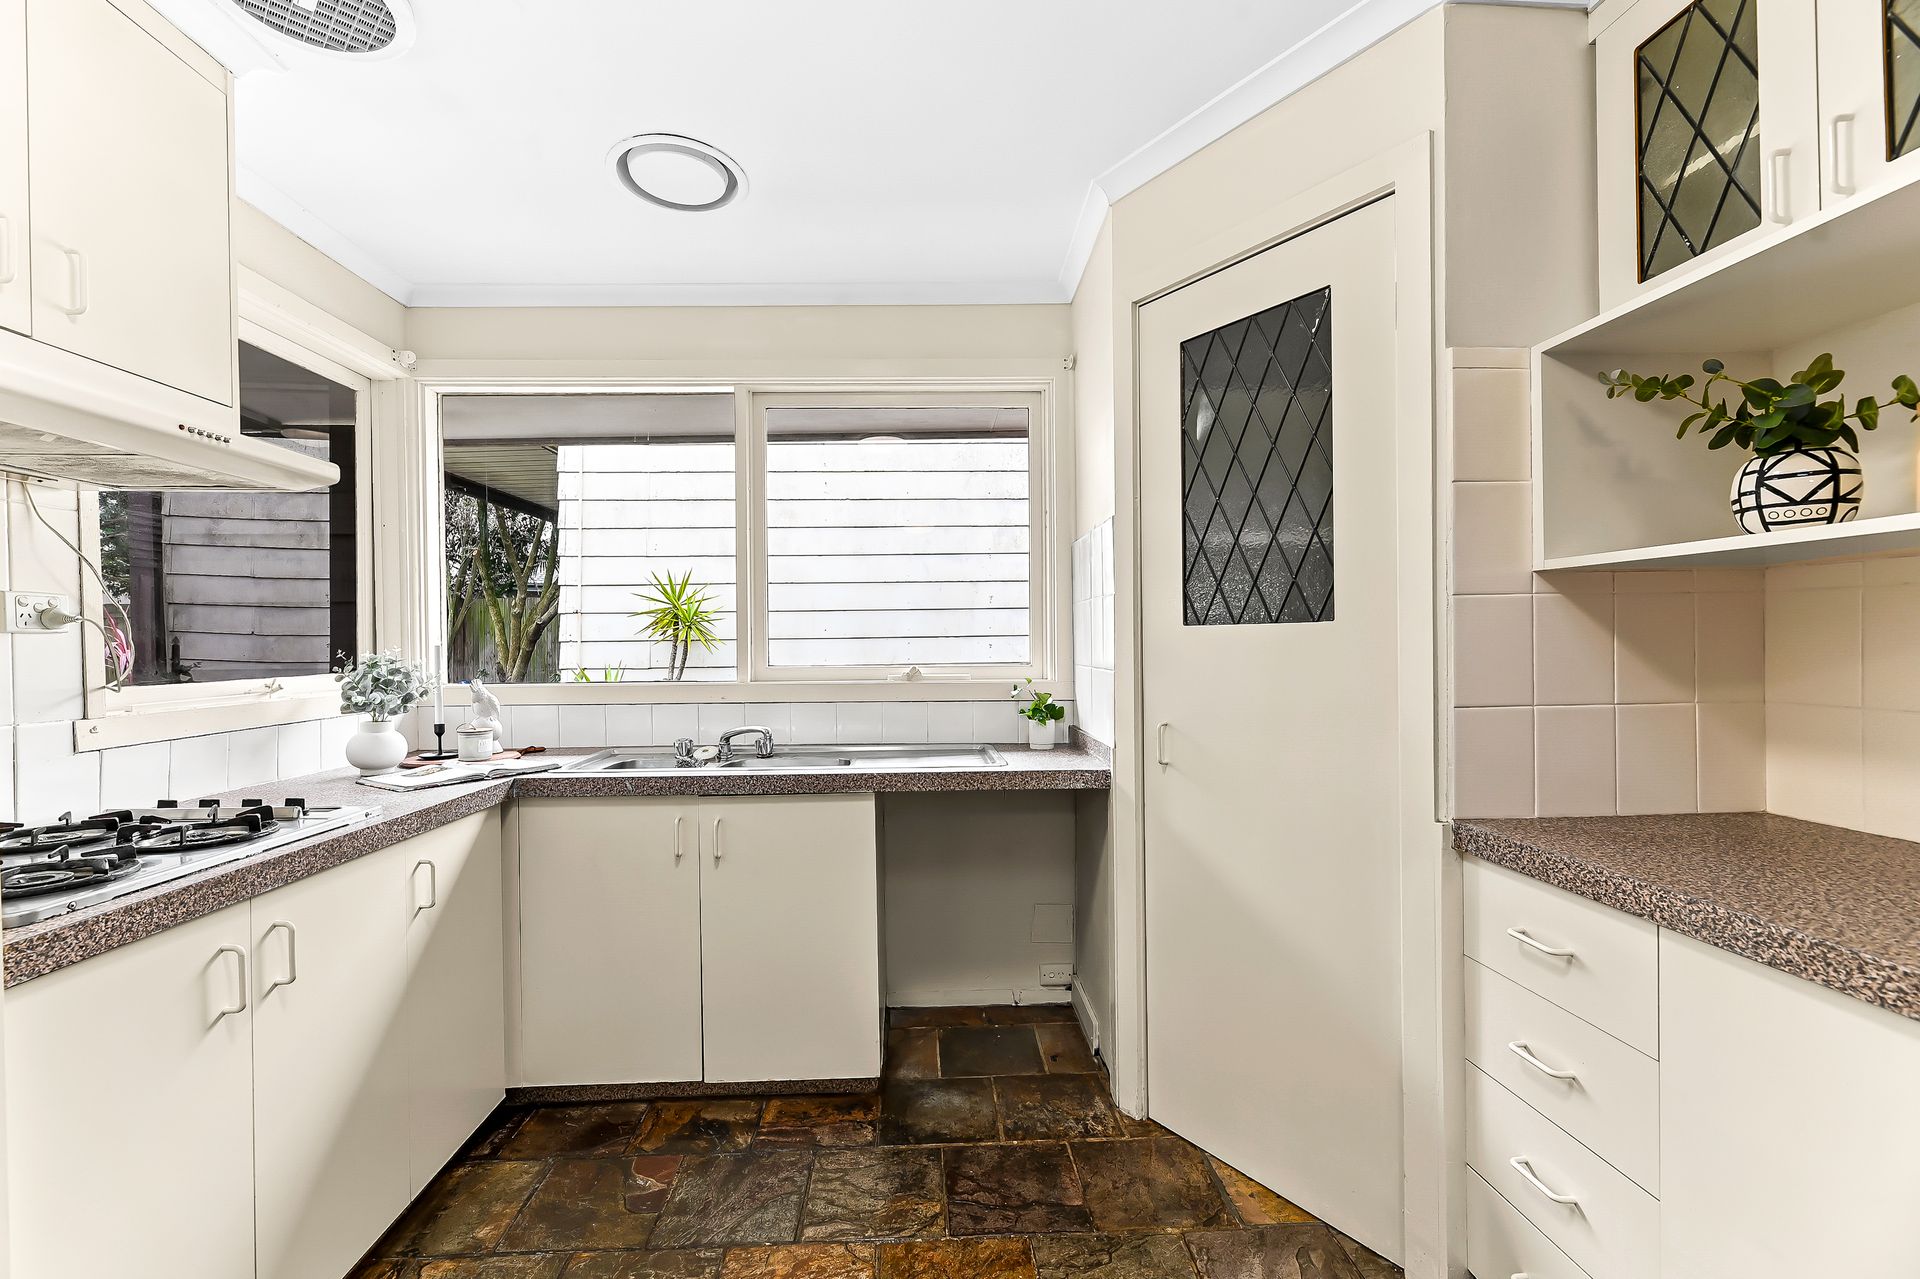
The kitchen is large, with 40mm laminate countertops offering ample prep space. The two-seater breakfast bar is perfect for quick meals or casual dining. Luxe Gothic-inspired glass display cabinetry is a stylish focal point that ensures a clutter-free kitchen. The kitchen is well-equipped with a wall-mounted electric oven, gas burner cooktop and a servery window to the entertainers' pergola.
Four well-sized bedrooms enjoy a continuation of timber-laminate flooring. Loads of built-in robe storage provide ample space for clothing and belongings. Bed four also features a built-in study nook, perfect for students or professionals working from home. The main bedroom boasts a huge walk-in robe and a private ensuite, offering a luxurious retreat. All bathrooms are well-presented in their original finish, with the main bathroom featuring a tiled hob bathtub.
Disclaimer: We have, in preparing this document, used our best endeavours to ensure that the information contained in this document is true and accurate, but we accept no responsibility and disclaim all liability in respect to any errors, omissions, inaccuracies or misstatements in this document. Prospective purchasers should make their own enquiries to verify the information contained in this document. Purchasers should make their own enquires and refer to the due diligence checklist provided by Consumer Affairs. Click on the link for a copy of the due diligence checklist from Consumer Affairs. http://www.consumer.vic.gov.au/duediligencechecklist