Sold

21 Woodlands Grove,
Frankston 3199, Victoria

3 bedrooms
2 bathrooms
3 car spaces
543m² land size
House

$1,200,000


Property details

Architectural brilliance revitalises family living

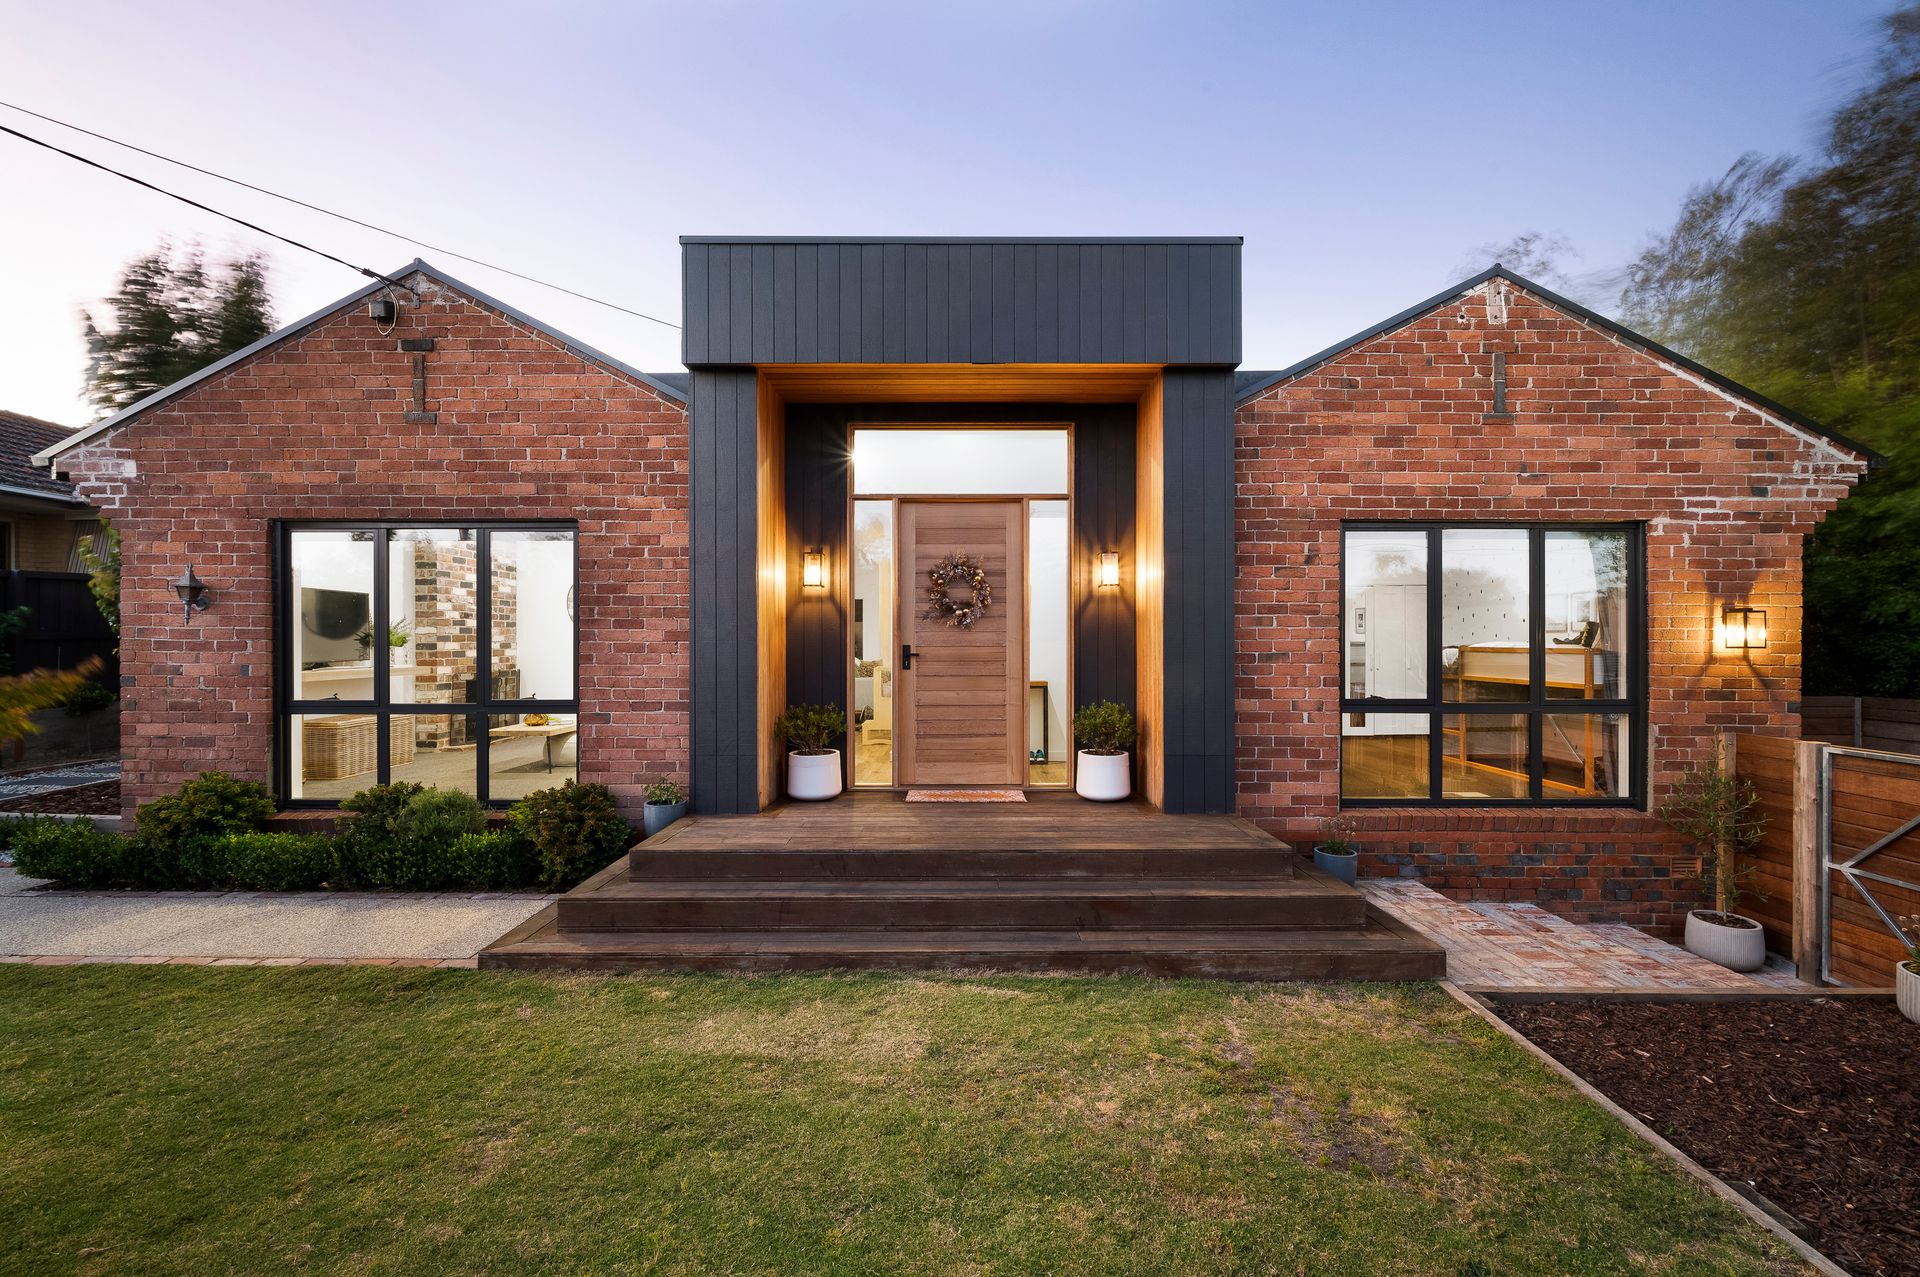
A statement in every sense, this commanding architectural achievement presents a sublime balance of peninsula luxury and lifestyle on the fringe of Frankston's coastal landscape. Unfolding beyond street view, an opulent retreat presents a breathtaking transformation, as a recent renovation breathes new life throughout a beloved family home.

Heightened ceilings, premium finishes and a commitment to quality craftsmanship amplifies a designer aesthetic, as a collection of textures and light blend thoughtfully across a family-friendly floorplan. Spying an open entertaining domain beyond a formal entry and dedicated study, modern flooring encourages exploration across an open family domain.

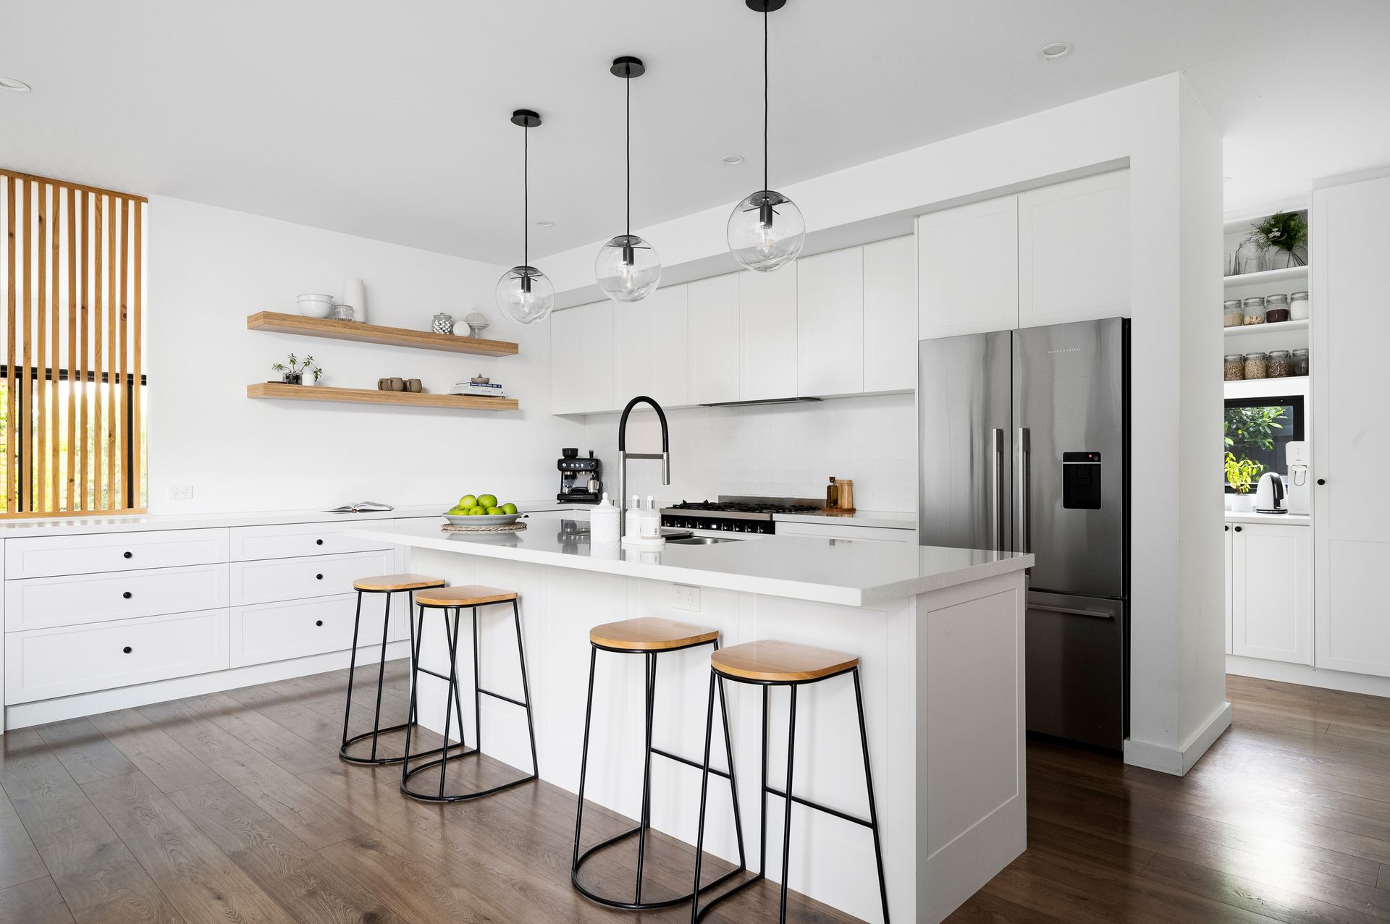
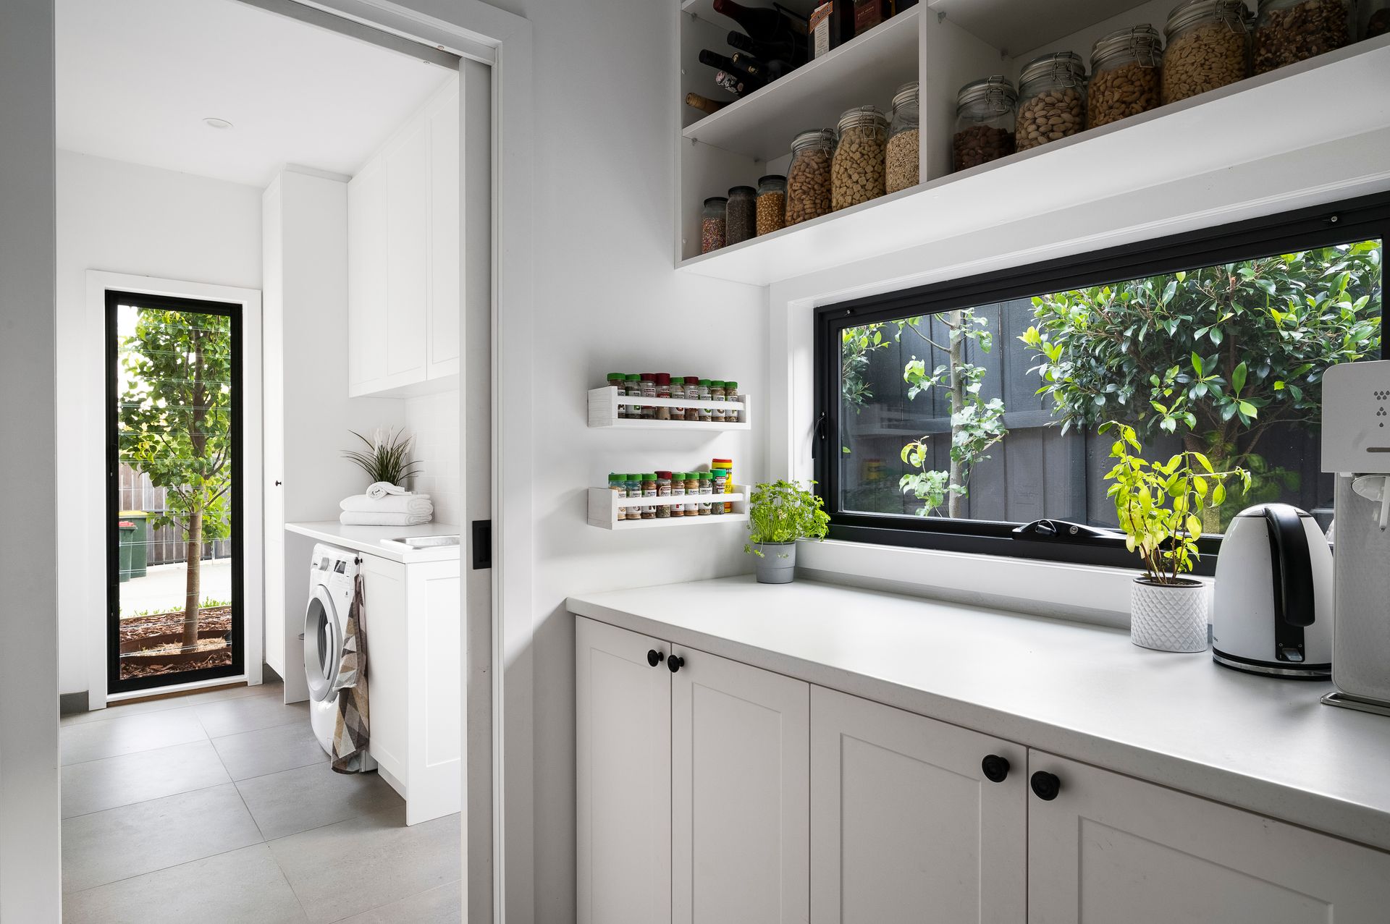
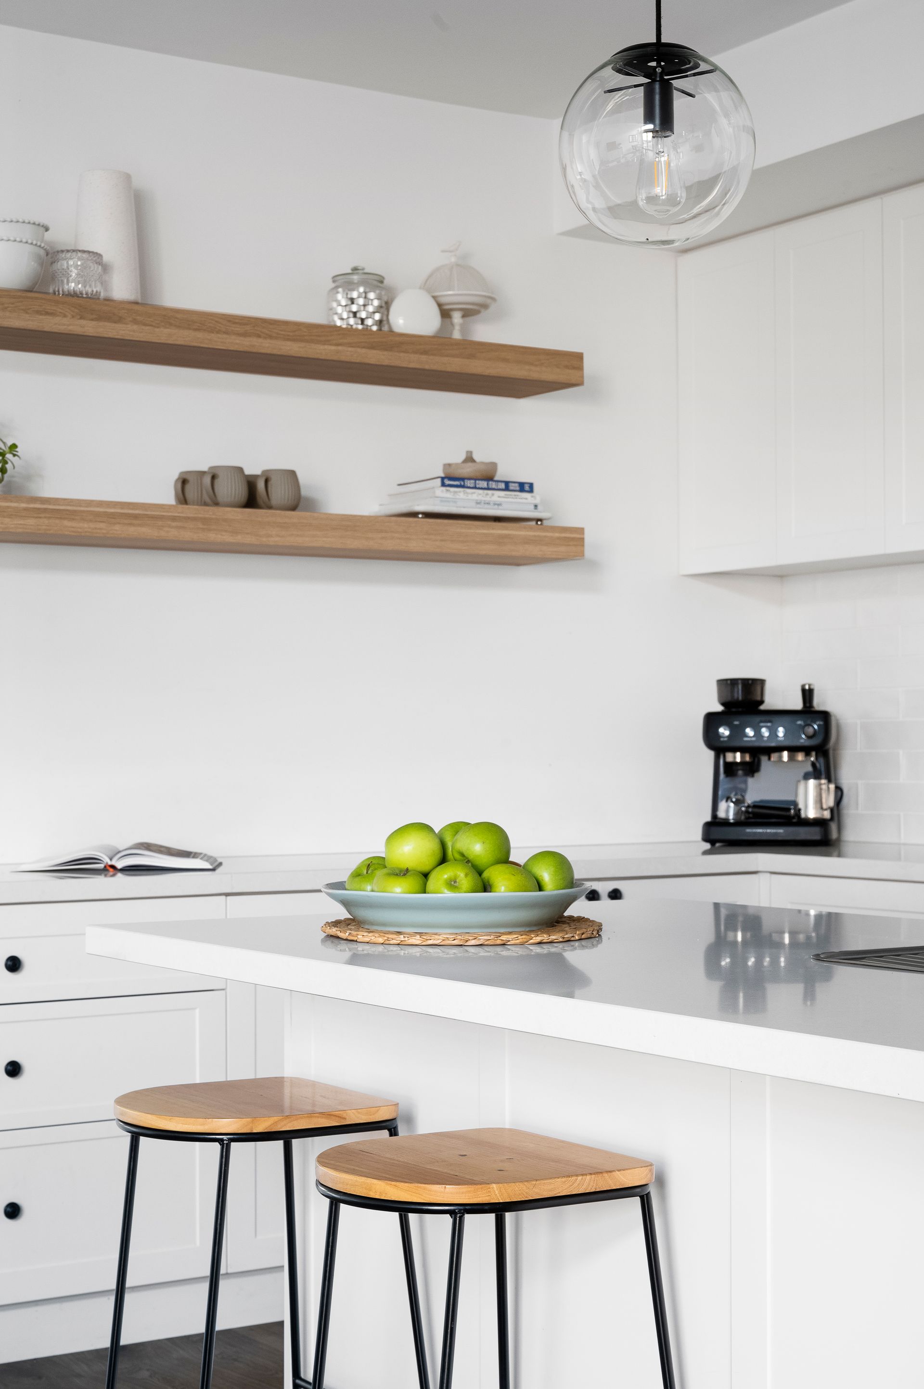
An impressive kitchen embraced by stone and strengthened by a sweep of quality appliances confirms hosting potential, with a well-equipped walk-in pantry (with direct laundry access) and breakfast bar providing further entertaining reinforcement. Harmonising an indoor/outdoor landscape, a decked alfresco extends entertaining to the rear, where festoon lighting offers a romantic ambience to after-dark entertaining. With a watchful eye remaining on young children at play, an intimate backyard flaunts graceful gardens and concealed shedding/workshop.

Uninterrupted serenity is embraced across three bedrooms, with a rear master suite capturing blissful morning light, whilst two secondary bedrooms bookend a stylish family bathroom. Comforted by ducted heating and cooling, the home comes complete with a formal lounge with brick fireplace, children's cubby, landscaped gardens, and ample off-street parking.

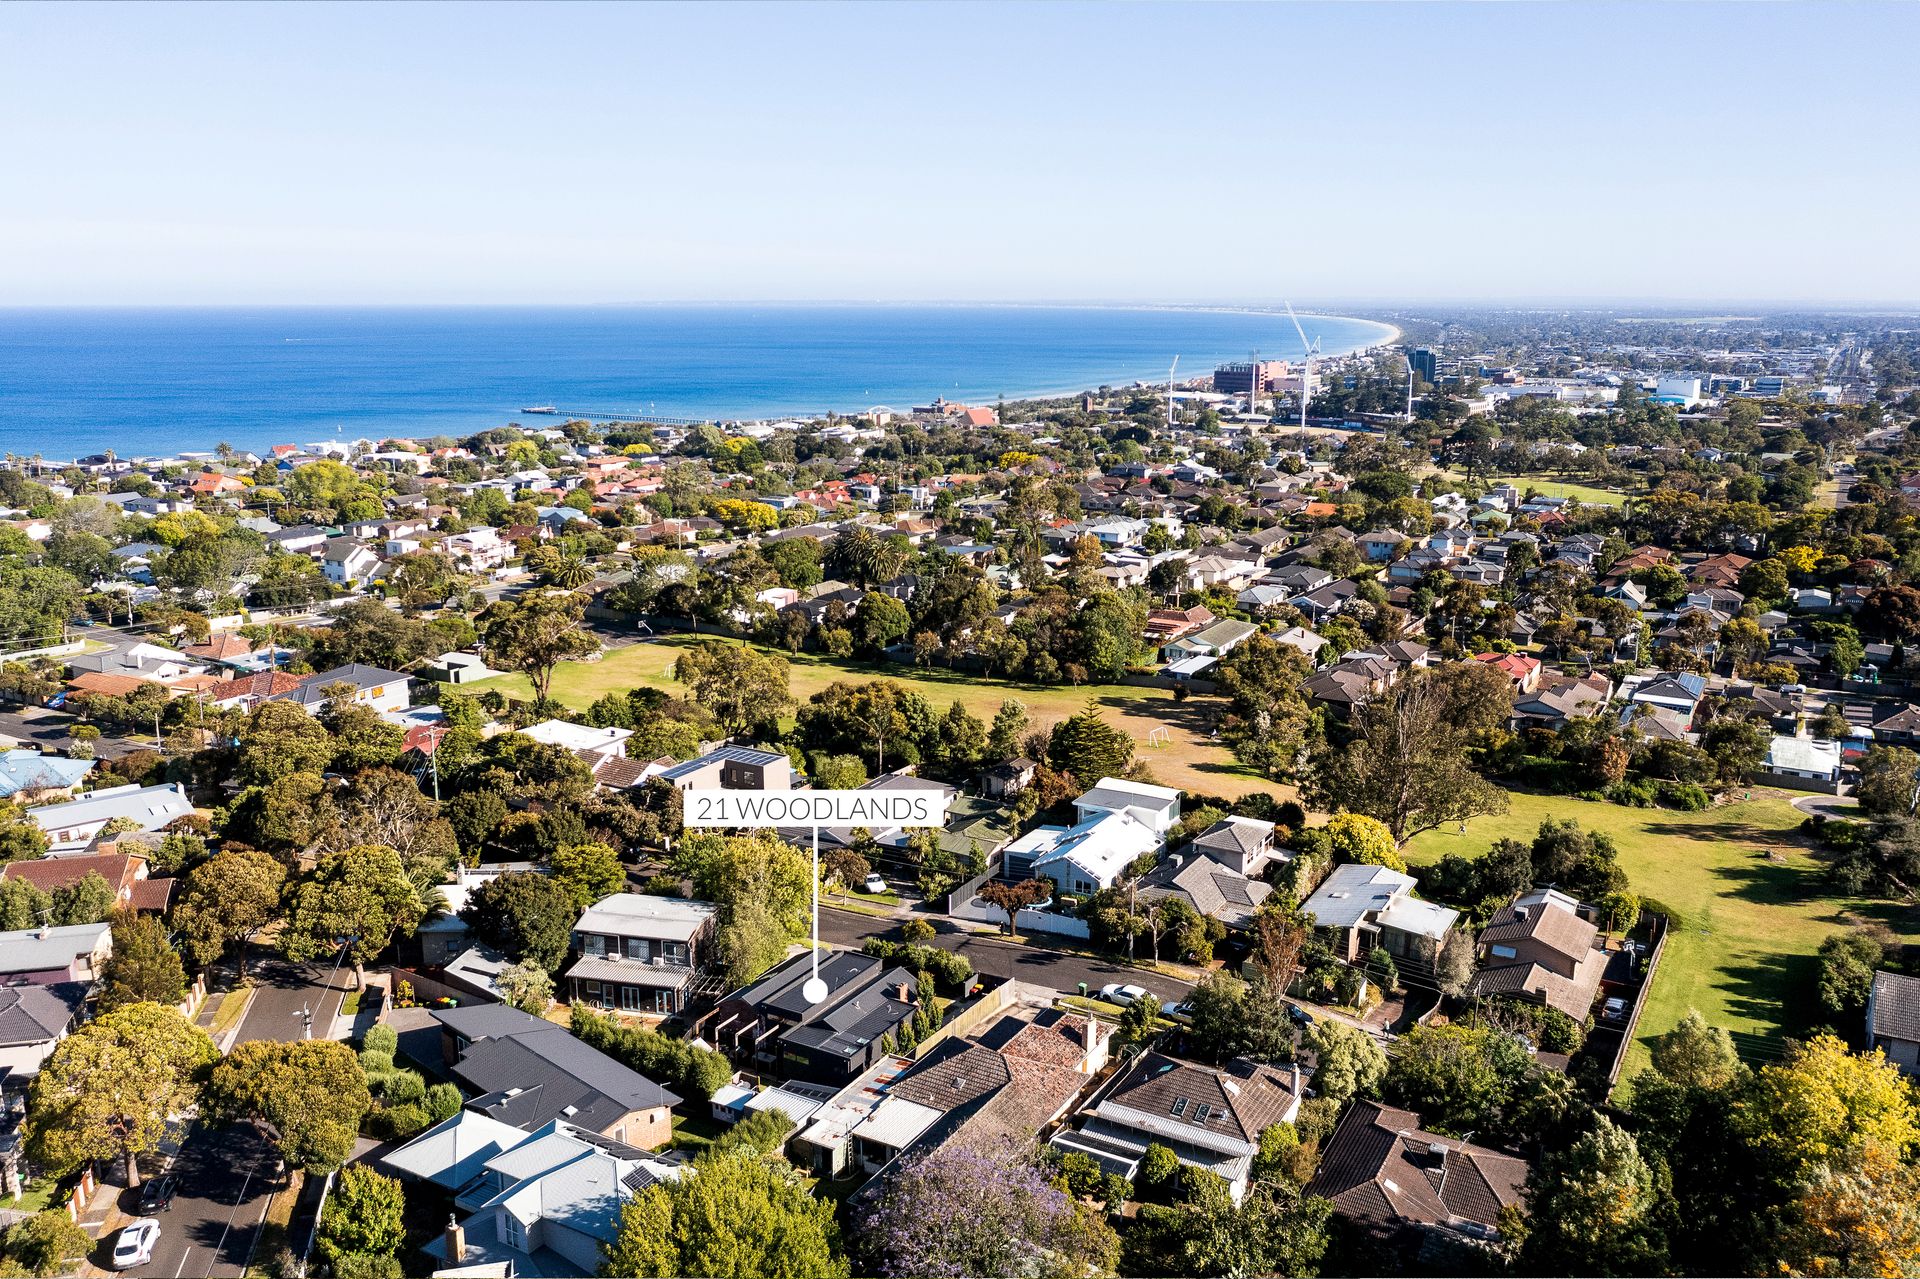
Occupying a FHSZ address, a verdant landscape extends to Montague Park and George Pentland Botanic Gardens, with proximity to public transport, local retail, Frankston Foreshore and Bayside Shopping Centre amplifying a family-friendly sense.

Should you require any further information, please do not hesitate to contact Ashley Weston on 0439 101 677 or Brooke Wegener on 0448 382 643 anytime.

Please note Photo ID is required for all inspections.

All information about the property has been provided to Ray White by third parties. Ray White has not verified the information and does not warrant its accuracy or completeness. Parties should make and rely on their own enquiries in relation to the property.

Due diligence checklist for home and residential property buyers.


Explore the area


School catchments

  • Overport Primary School Primary Prep-6 Government 0.82km
  • St Francis Xavier School Primary Prep-6 Catholic 0.95km
  • Frankston Primary School Primary Prep-6 Government 0.98km
  • Woodleigh School - Minimbah Campus Combined Independent 2.0km
  • Derinya Primary School Primary Prep-6 Government 2.1km

Nearest schools, measured in a straight line from the property. Provided as a guide only; check catchment and enrolment eligibility with the school. School data © ACARA, licensed under CC BY 4.0.


Find out how much home loan repayments will be

It’s important to understand repayment amounts before you apply for a home loan. A Loan Market broker can compare over 100 lenders to find the right loan for you. Use the Loan Market calculator to get a better indication of repayments.

Loan Market Pty Ltd | Australian Credit Licence 390222. All interest rates stated must include "p.a." and the relevant Comparison Rate in full.


Back to top