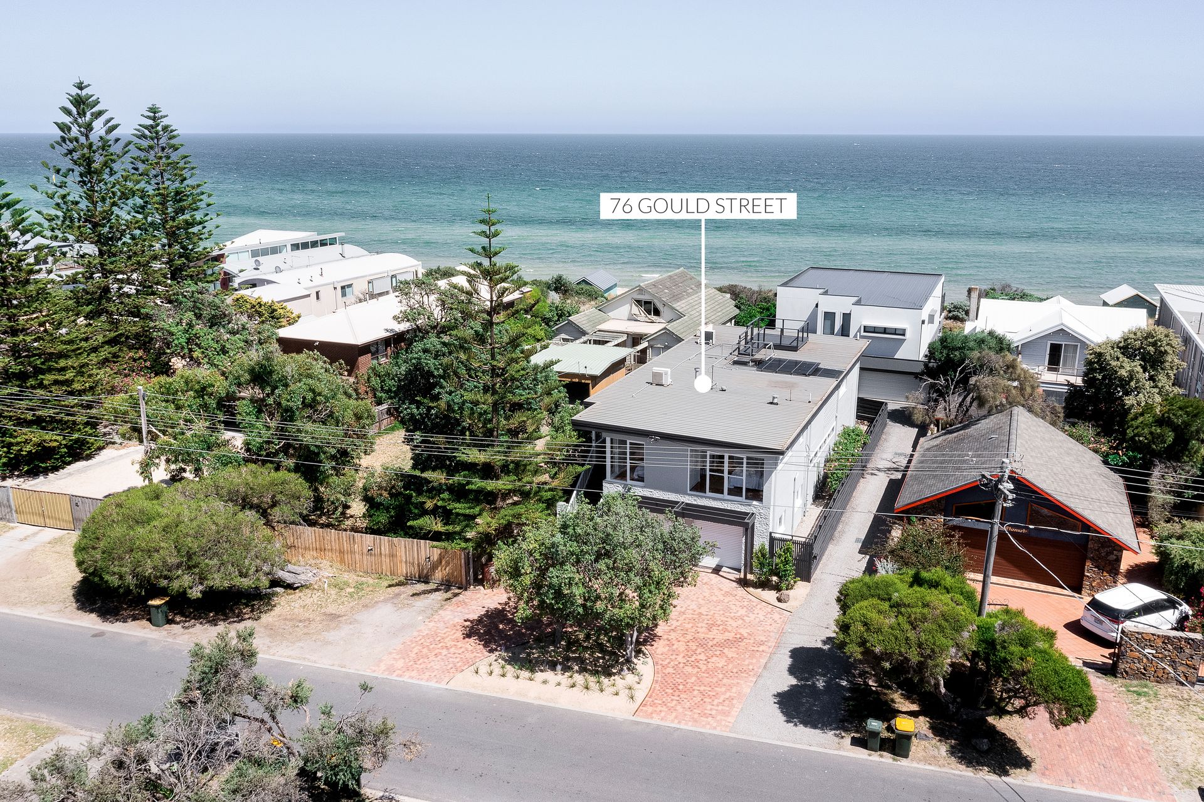
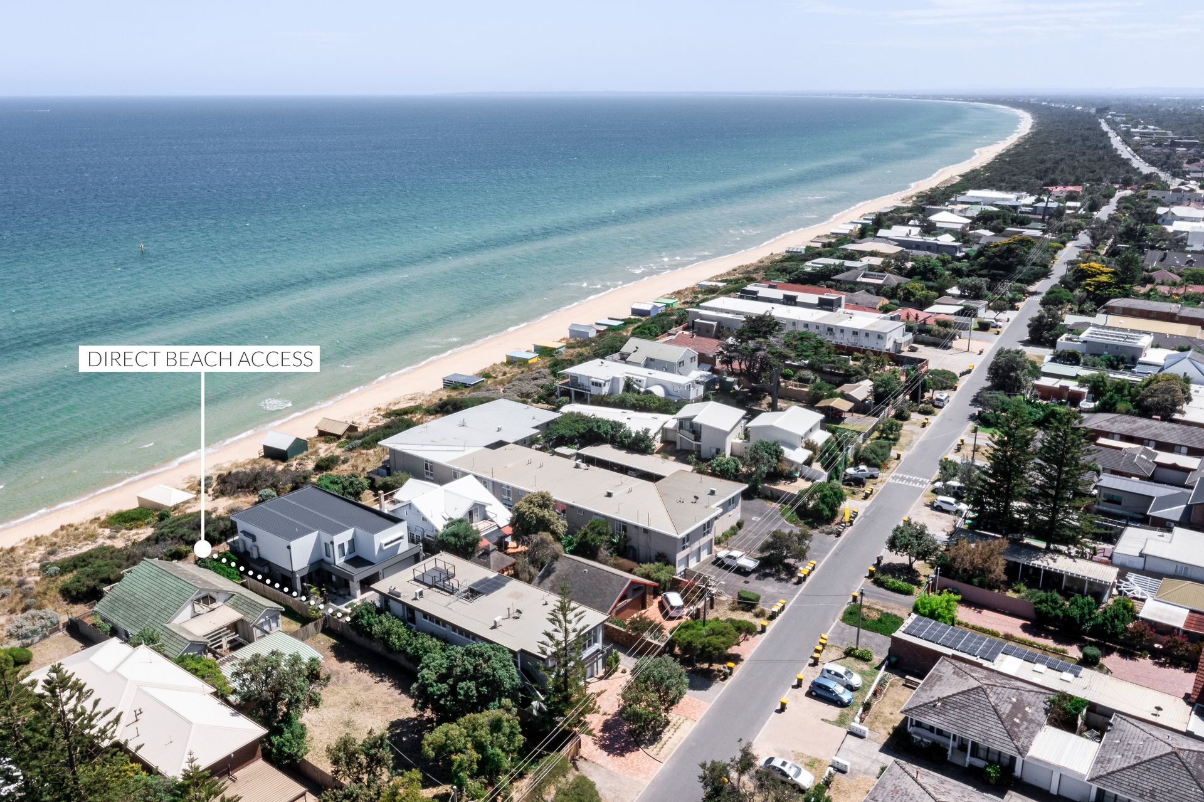
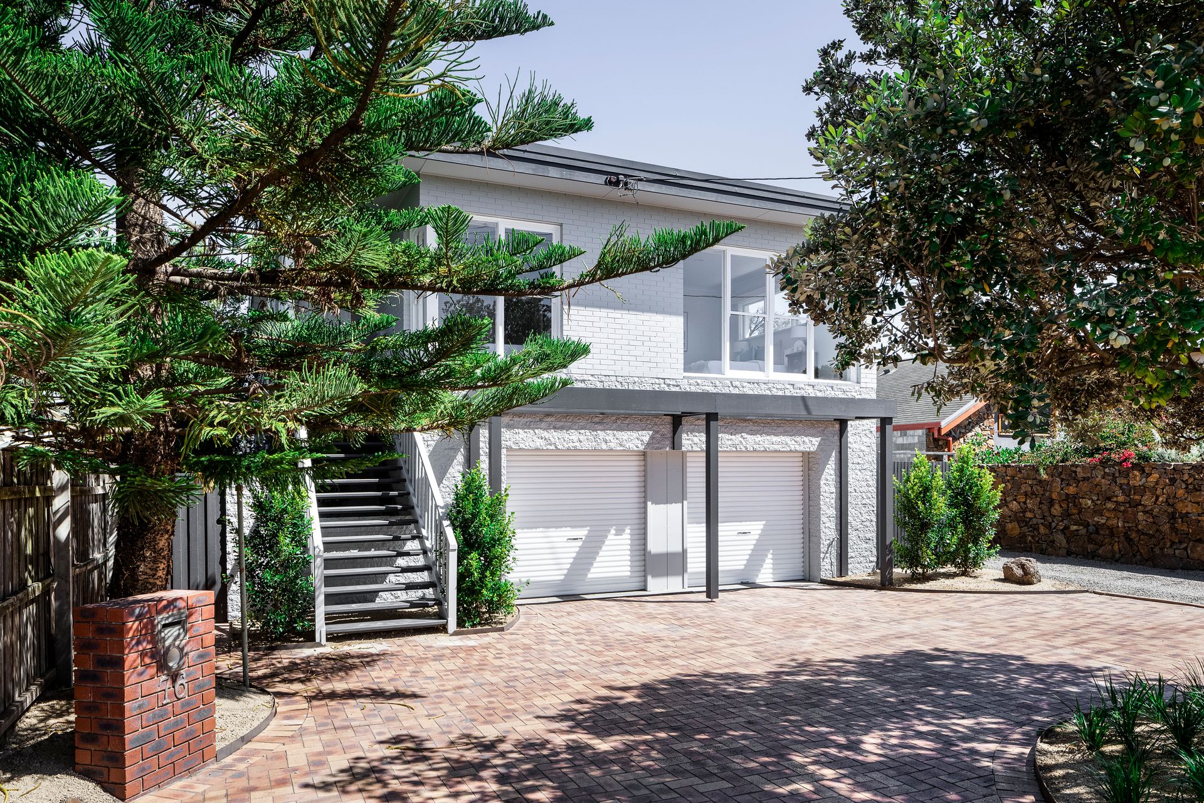
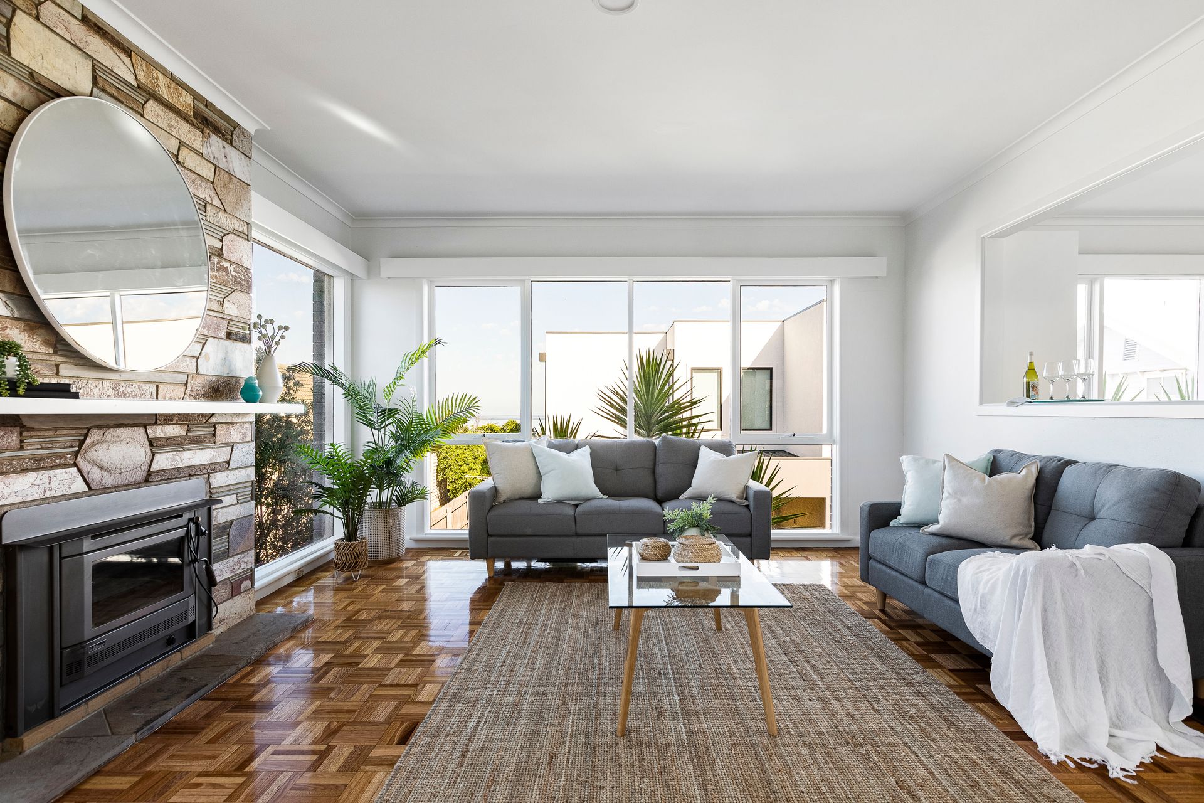
Unfolding across mid-century modern character and charm, an eclectic coastal elegance unveils a myriad of possibilities with boundless investment potential along Long Island Beach's glistening shoreline with this expansive six-bedroom home. Encouraging an idyllic seaside lifestyle perfectly positioned to explore the immediate surrounds on foot, discover the recreational and retail delight of Frankston's bustling township.
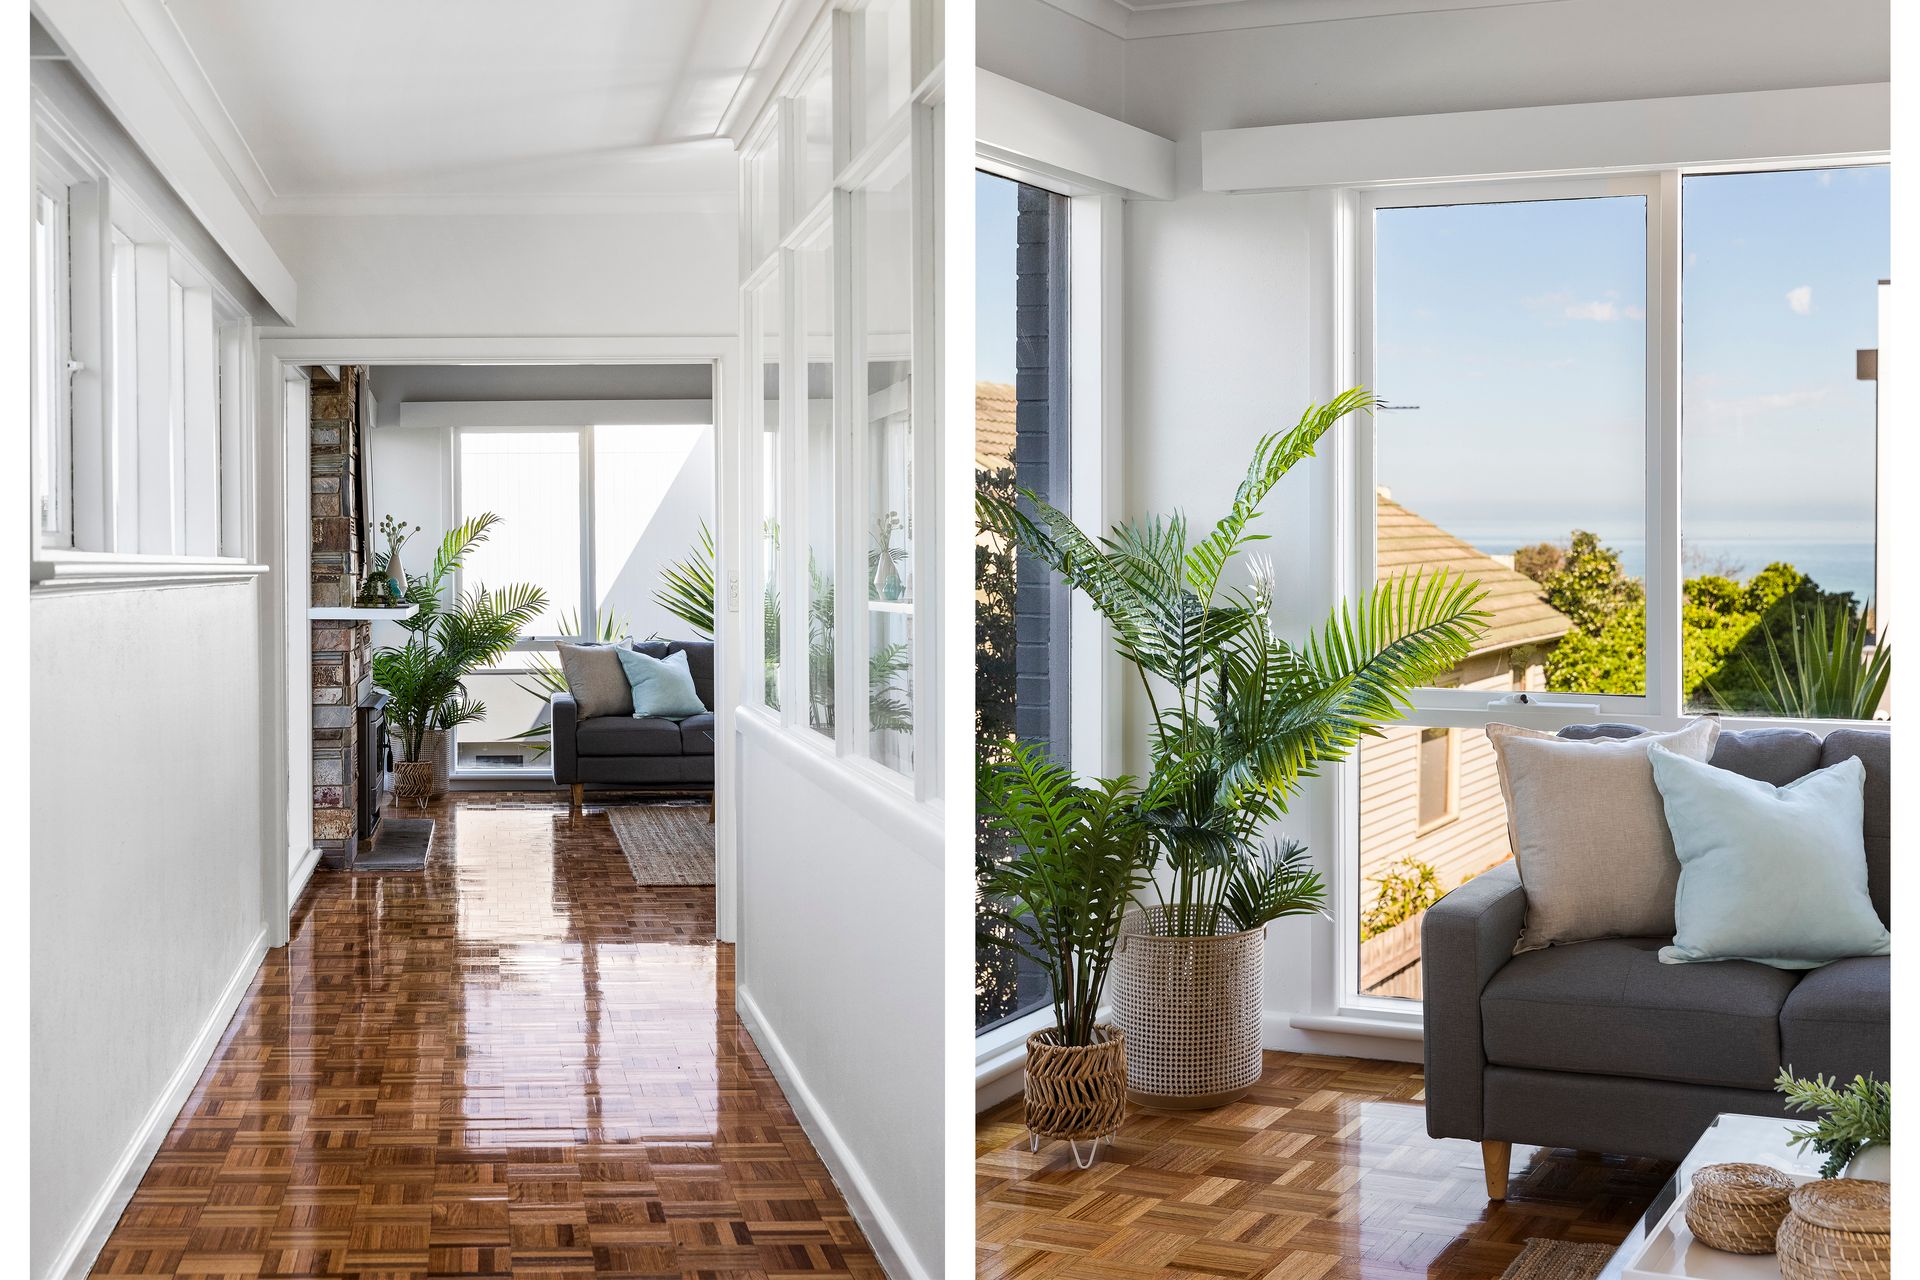
Upstairs, contemporary updates to a vibrant design exemplify an elegant and at once playful exploration of this rewards-focused residence. Entwining mosaic parquetry flooring, plantation shutter doors and sun-drenched space, this home encourages buyers to invest for immediate reward. Introduced with wide open halls, grand scale living encompasses four generously allocated bedrooms (built-in robes) characterising intimate spaces with a bright and breezy atmosphere, where rich white textures elevate the central bathroom to a spa-like serenity.
Celebrating the aquamarine alfresco with retractable roof central to the home, a new standard in light-laden living maintains a peaceful privacy whilst engaging with the immediate shoreline. Plentiful space to host friends and family remains at the rear across a free-flowing domain of kitchen, meals and living warmed with a natural ambiance from a striking stone fireplace, whilst further elevated by panoramic vistas from Olivers Hill to Melbourne's CBD spilling across the first floor and roof top terrace.
Maintaining private entryways, the lower floor delves into unlimited investment possibilities with a flourishing history of short and long-term rental income across an ultimately flexible ground floor. Celebrating effortless coastal luxury across two commodious bedrooms with generous bathrooms, dual entertaining areas and private access to each zone, the ultimate display of investment potential awaits for owner occupiers.
Resort-style courtyards complete the 400sqm (approx.) allotment, highlighting a connection with the native environment via direct access to the beach via a shared easement and Kananook creek walking trail just footsteps from the property, while split-system air conditioning, gas ducted heating, multiple study nooks, dedicated laundry spaces, and tandem lock-up garage with workshop complement the coastal liveability found here.
Should you require any further information, please do not hesitate to contact Ashley Weston on 0439 101 677 or Jessica Page on 0400 799 396 anytime.
Please note Photo ID is required for all inspections.