Sold

3 Ovata Court,
Frankston South 3199, Victoria

4 bedrooms
2 bathrooms
2 car spaces
913m² land size
House

$1,462,500

Property Price Statement

Property details

Luxury living surrounded by landscaped gardens and pool

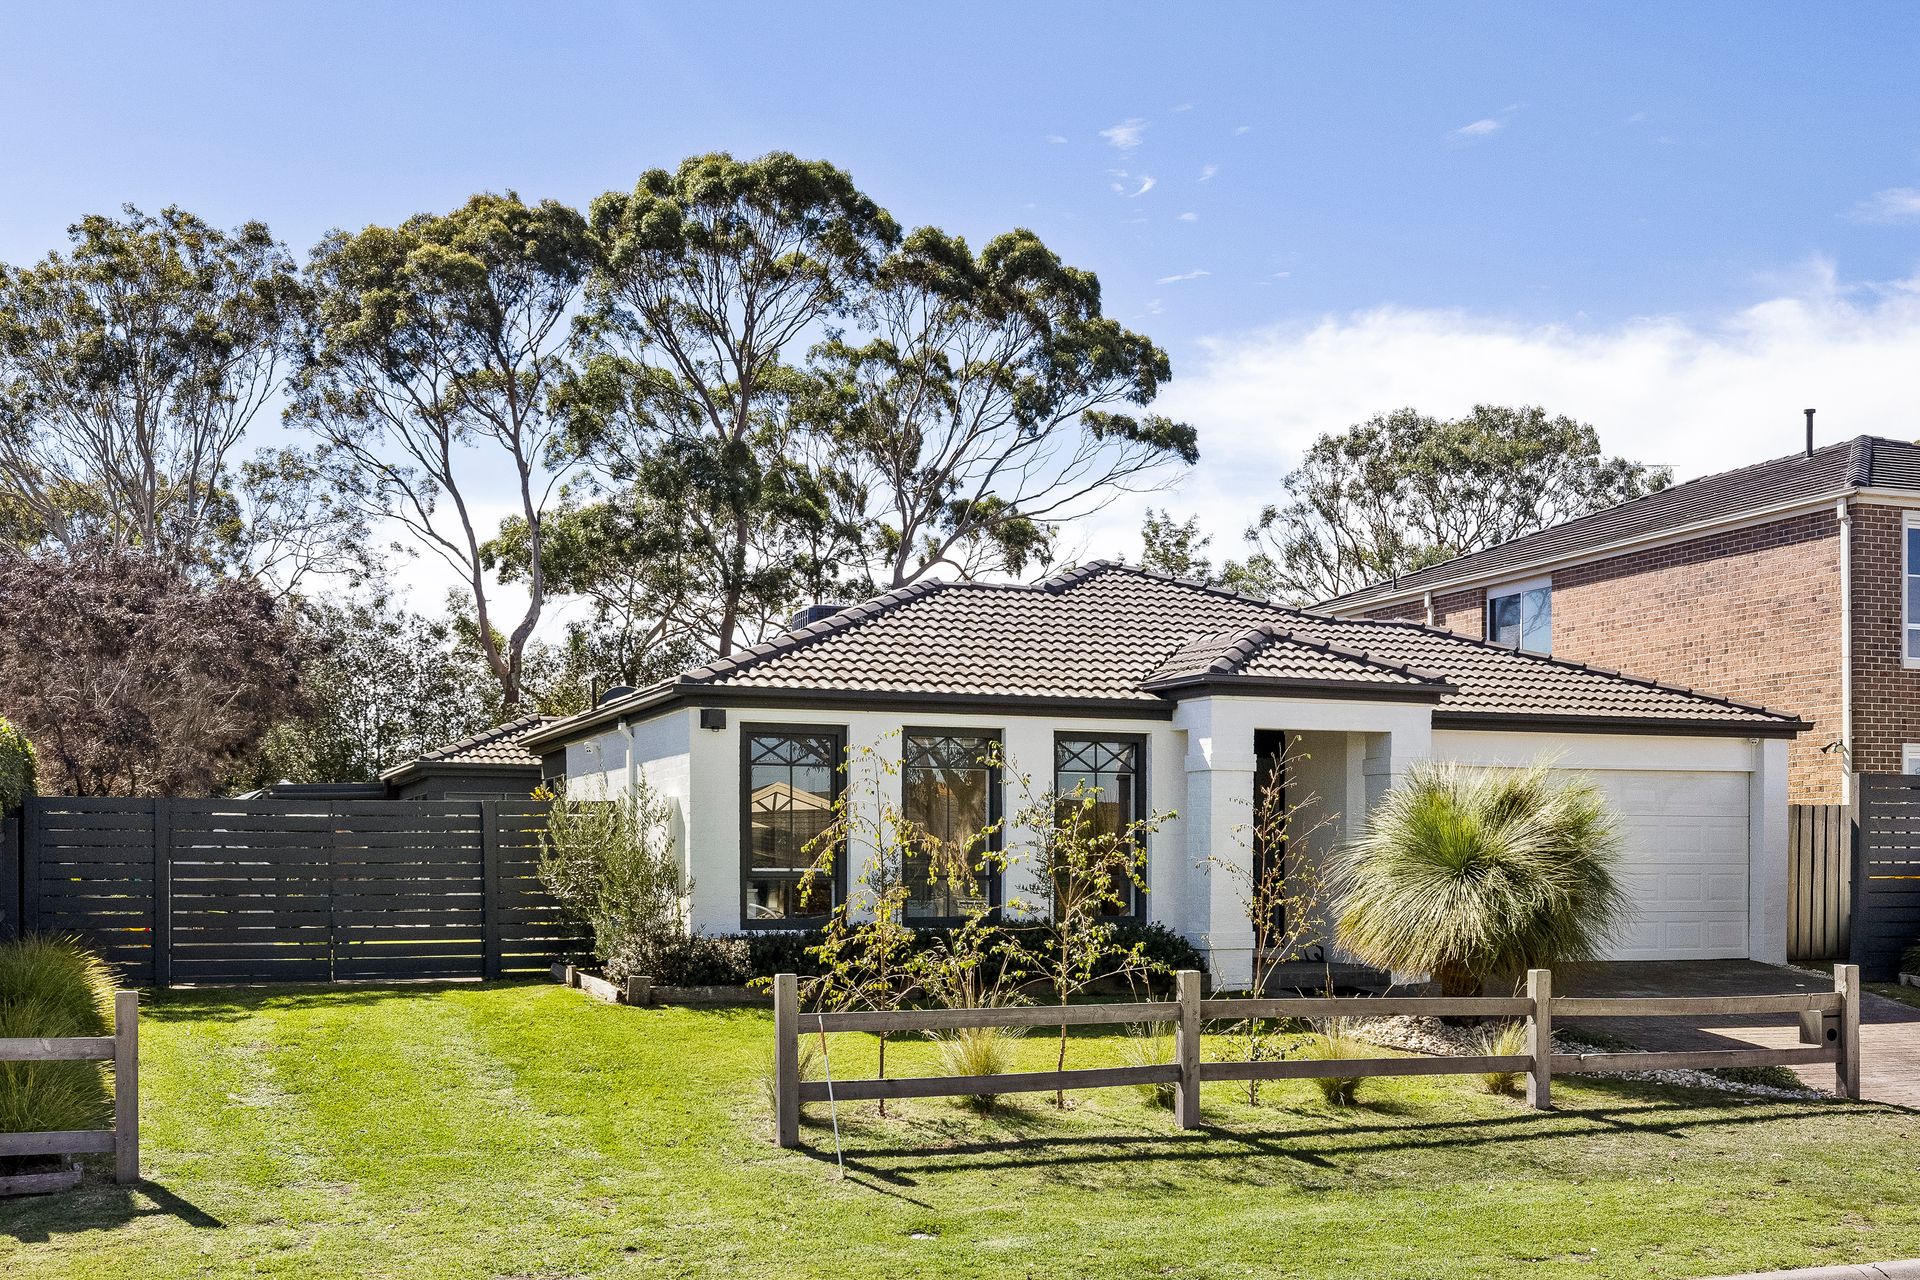
Exemplifying the beauty of natural materials and vast spaces, this impressive Henley Homes residence with in-ground pool achieves a perfect equilibrium of creativity and simplicity, delivering an unparalleled family narrative in the heart of Frankston South.

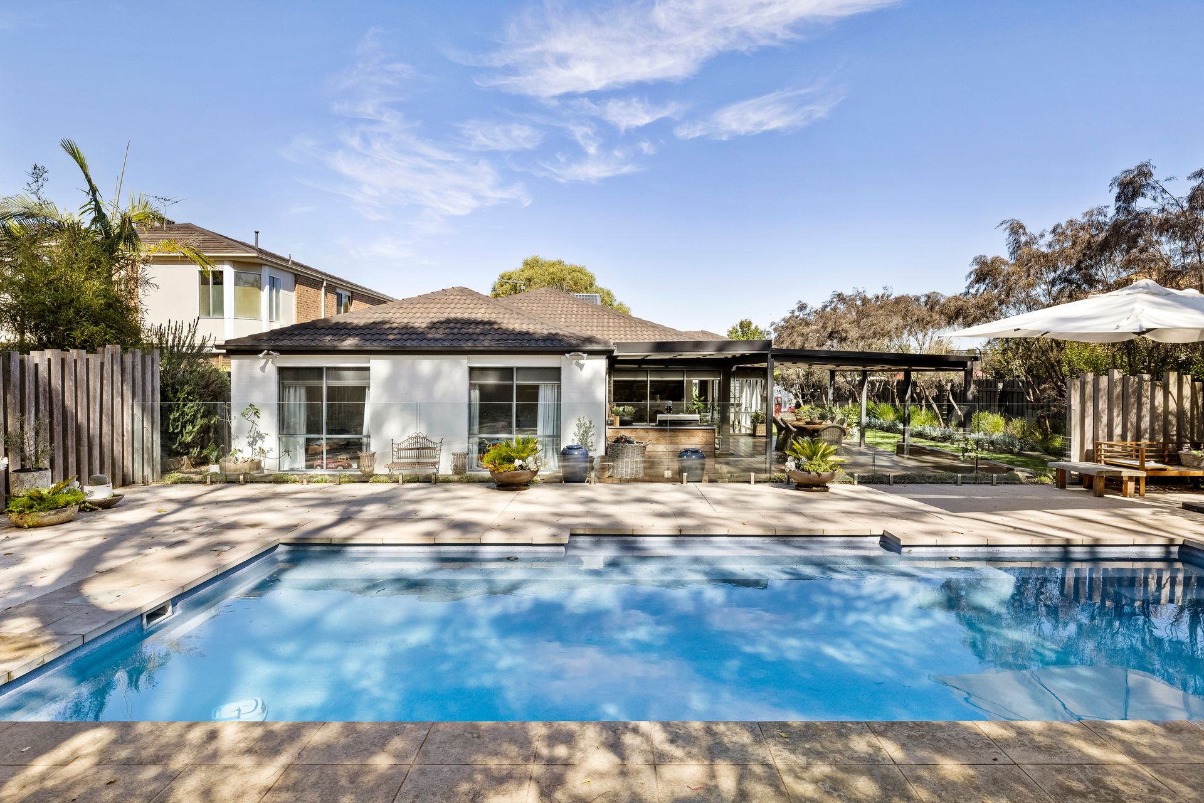
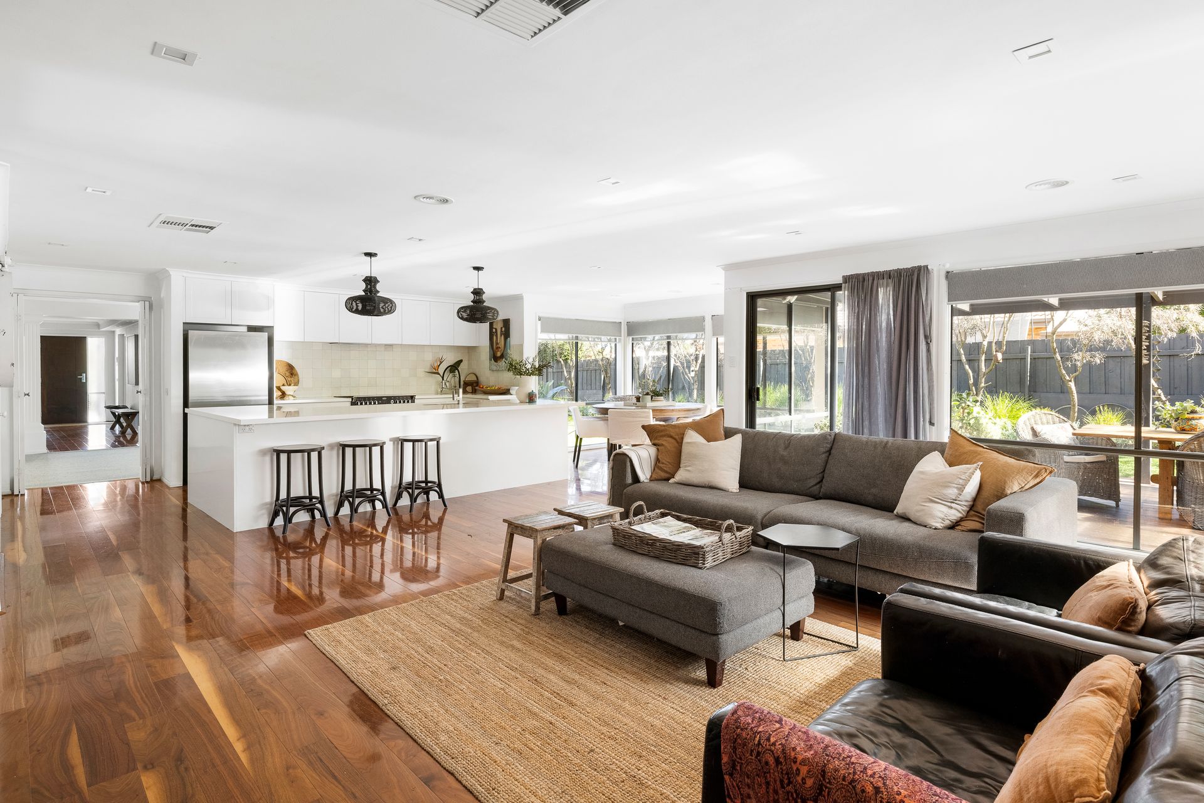
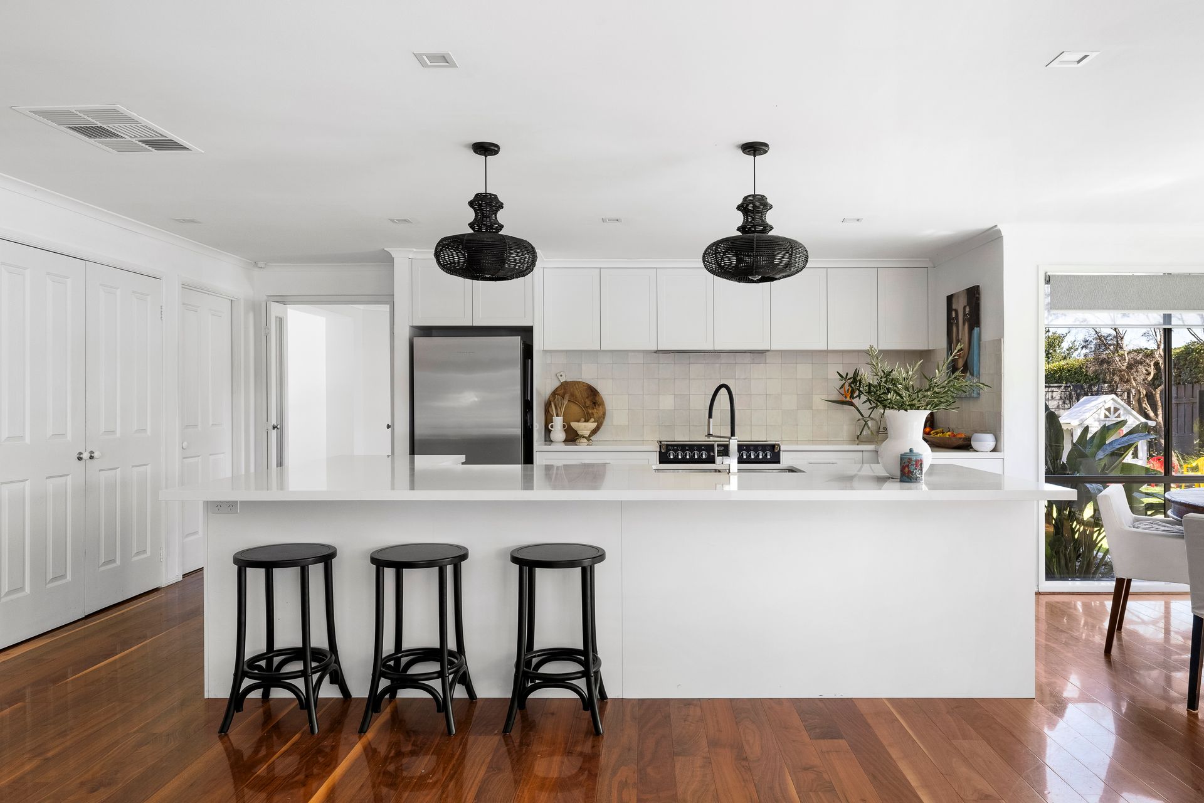
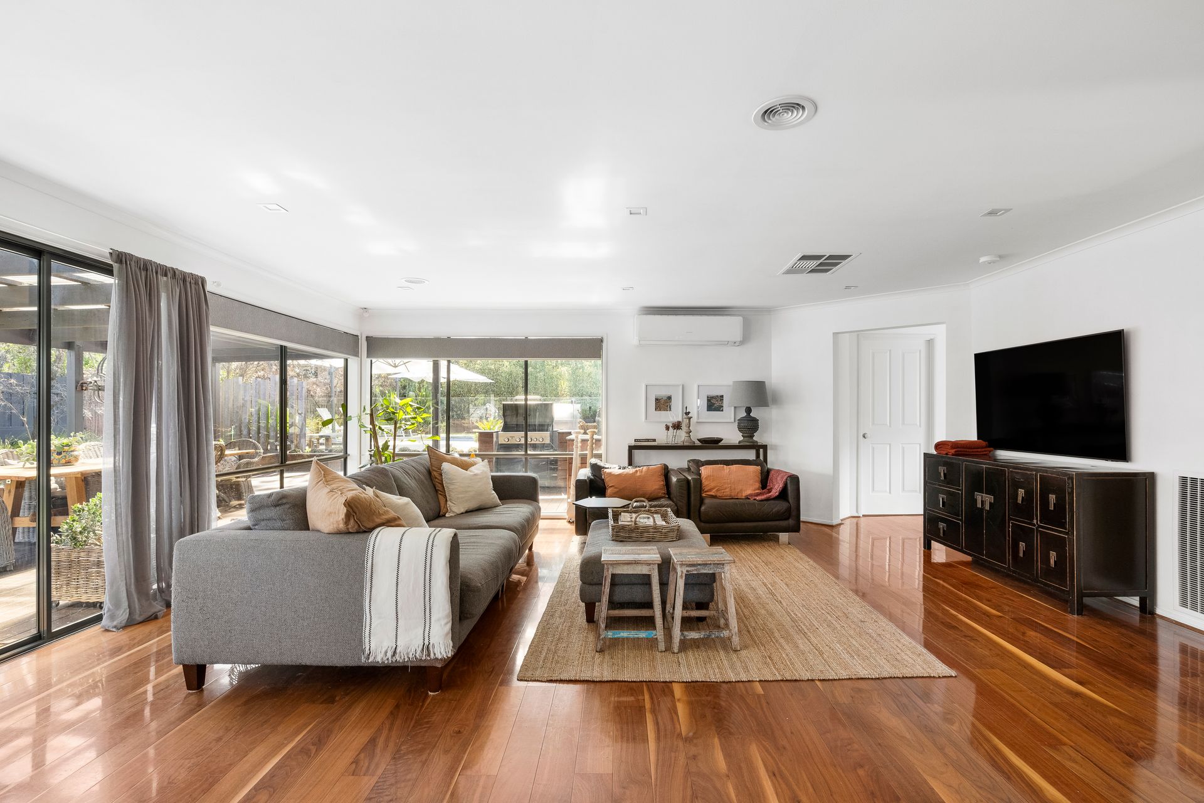
Deeply influenced by its stunning landscaped surroundings, it provides growing families with flexible family living and indulgent leisure spaces across approximately 913sqm. Unassuming from the street, the single-level configuration opens to a thoughtfully designed layout, anchored by an expansive open-plan living and dining heart. A series of window banks and solid timber floors cradle everyday entertaining, headlined by an all-new Freedom kitchen with Belling dual-fuel cooker, Zellige tiles and sensational storage options, with a step outside to a wrap-around alfresco terrace with integrated barbecue and drinks fridge, an in-ground gas-heated pool, and established gardens with side gate access.

Well-zoned for families, a dedicated living room, formal dining, and fully-fitted home office round out the internal living spaces, with a privately zoned master retreat featuring a spacious walk-in robe and contemporary ensuite with twin vanity, freestanding tub, an oversized shower, and dual-accessed powder room. Three secondary robed bedrooms encircle a family bathroom, while further benefits include gas ducted heating, evaporative cooling, split-system air conditioning, 100% wool loop carpet, security camera system, solar panels, and double garage.

Positioned within easy reach of Frankston Golf Course, Baxter Park, Baxter Shopping Village, Mt Erin Secondary College, Ritchies IGA (Towerhill Road), and easy access to Peninsula Link.

Should you require any further information, please do not hesitate to contact Ashley Weston on 0439 101 677 and Adam Price on 0401 667 232 anytime.

Please note Photo ID is required for all inspections.

All information about the property has been provided to Ray White by third parties. Ray White has not verified the information and does not warrant its accuracy or completeness. Parties should make and rely on their own enquiries in relation to the property.

All information about the property has been provided to Ray White by third parties. Ray White has not verified the information and does not warrant its accuracy or completeness. Parties should make and rely on their own enquiries in relation to the property.

Due diligence checklist for home and residential property buyers.


Explore the area


School catchments

  • St Augustine's School Primary Prep-6 Catholic 1.2km
  • Bayside Christian College Combined Prep-12 Independent 1.5km
  • Kingsley Park Primary School Primary Prep-6 Government 1.8km
  • Frankston Heights Primary School Primary Prep-6 Government 2.3km
  • Derinya Primary School Primary Prep-6 Government 2.4km

Nearest schools, measured in a straight line from the property. Provided as a guide only; check catchment and enrolment eligibility with the school. School data © ACARA, licensed under CC BY 4.0.


Find out how much home loan repayments will be

It’s important to understand repayment amounts before you apply for a home loan. A Loan Market broker can compare over 100 lenders to find the right loan for you. Use the Loan Market calculator to get a better indication of repayments.

Loan Market Pty Ltd | Australian Credit Licence 390222. All interest rates stated must include "p.a." and the relevant Comparison Rate in full.


Back to top