Positioned on a quiet corner setting in Frankston South, this thoughtfully updated four-bedroom residence delivers generous proportions, modern finishes and a flexible layout designed for family living and entertaining. Freshly painted throughout and complemented by newly installed herringbone engineered flooring, the home presents a refined and contemporary feel from the moment of entry.
A welcoming tiled porch introduces the home, while the landscaped gardens provide a lush and well-maintained frontage across both street-facing sides of the corner allotment. Inside, the entry hall immediately reveals a well-appointed study to the left, complete with built-in desk, cabinetry, ceiling fan and tall windows dressed with dual blinds. Nearby, the powder room features a modern vanity and striking floor-to-ceiling herringbone-pattern tiled splashback that complements the flooring in the hallway.
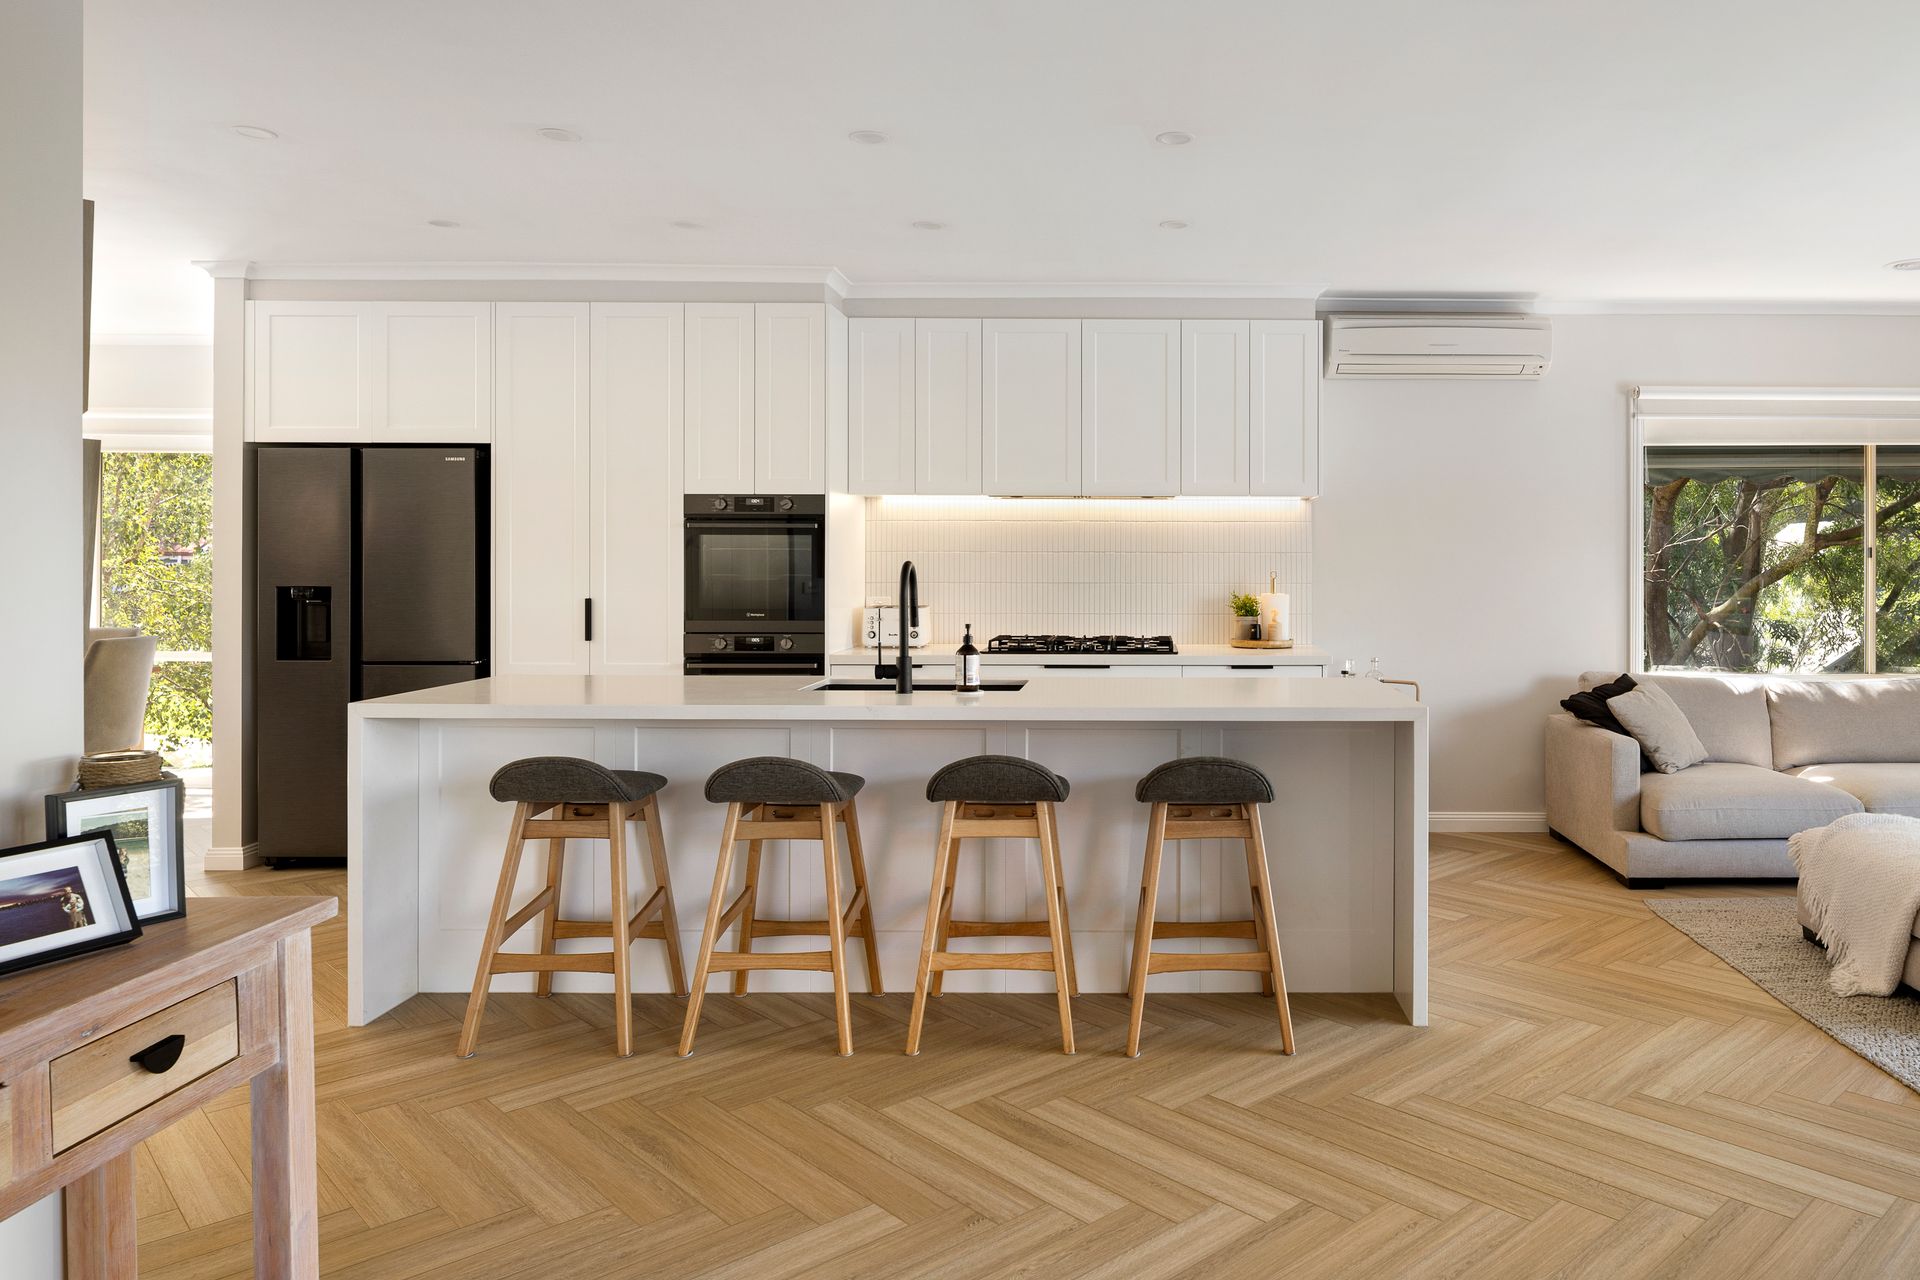
The heart of the home unfolds into a spacious open-plan living, dining and kitchen zone designed for everyday comfort and entertaining. The fully renovated kitchen showcases a waterfall stone island bench with oversized sink, black fixtures and fittings, a five-burner Haier gas cooktop with tiled splashback and LED strip lighting, and dual Westinghouse wall ovens. Ample storage is provided by a generous built in cabinetry and dedicated fridge space.
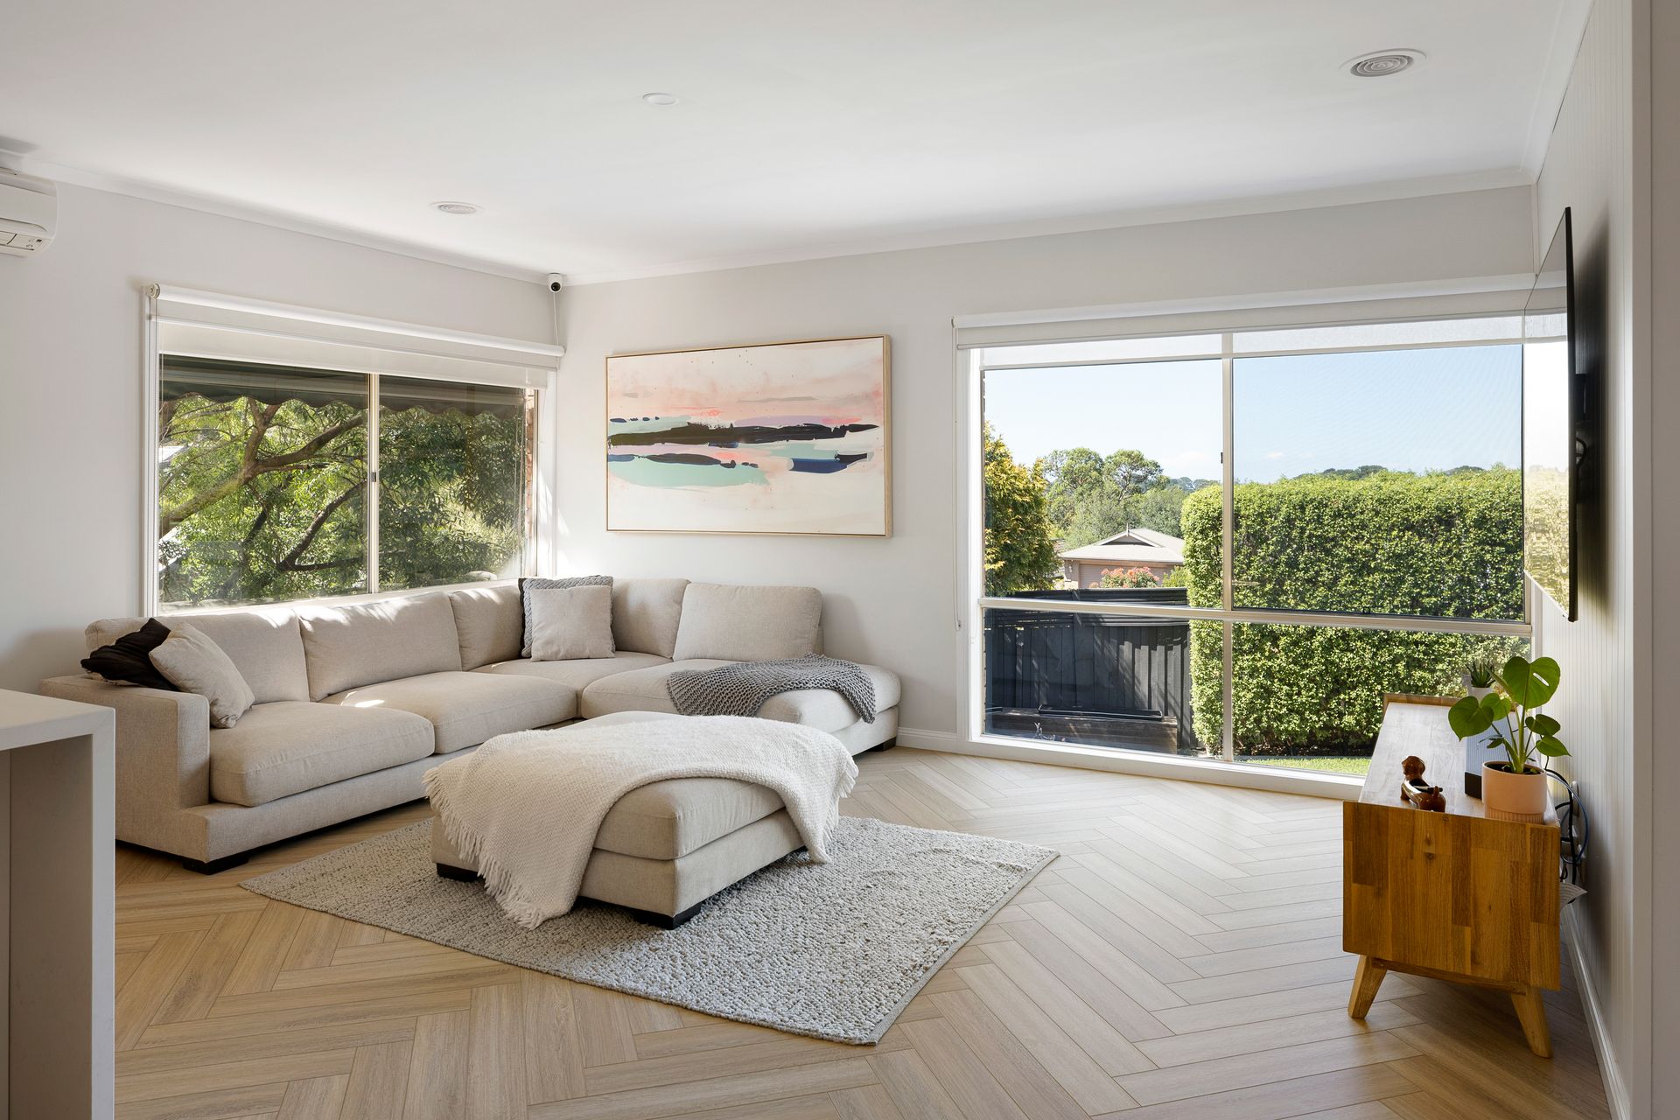
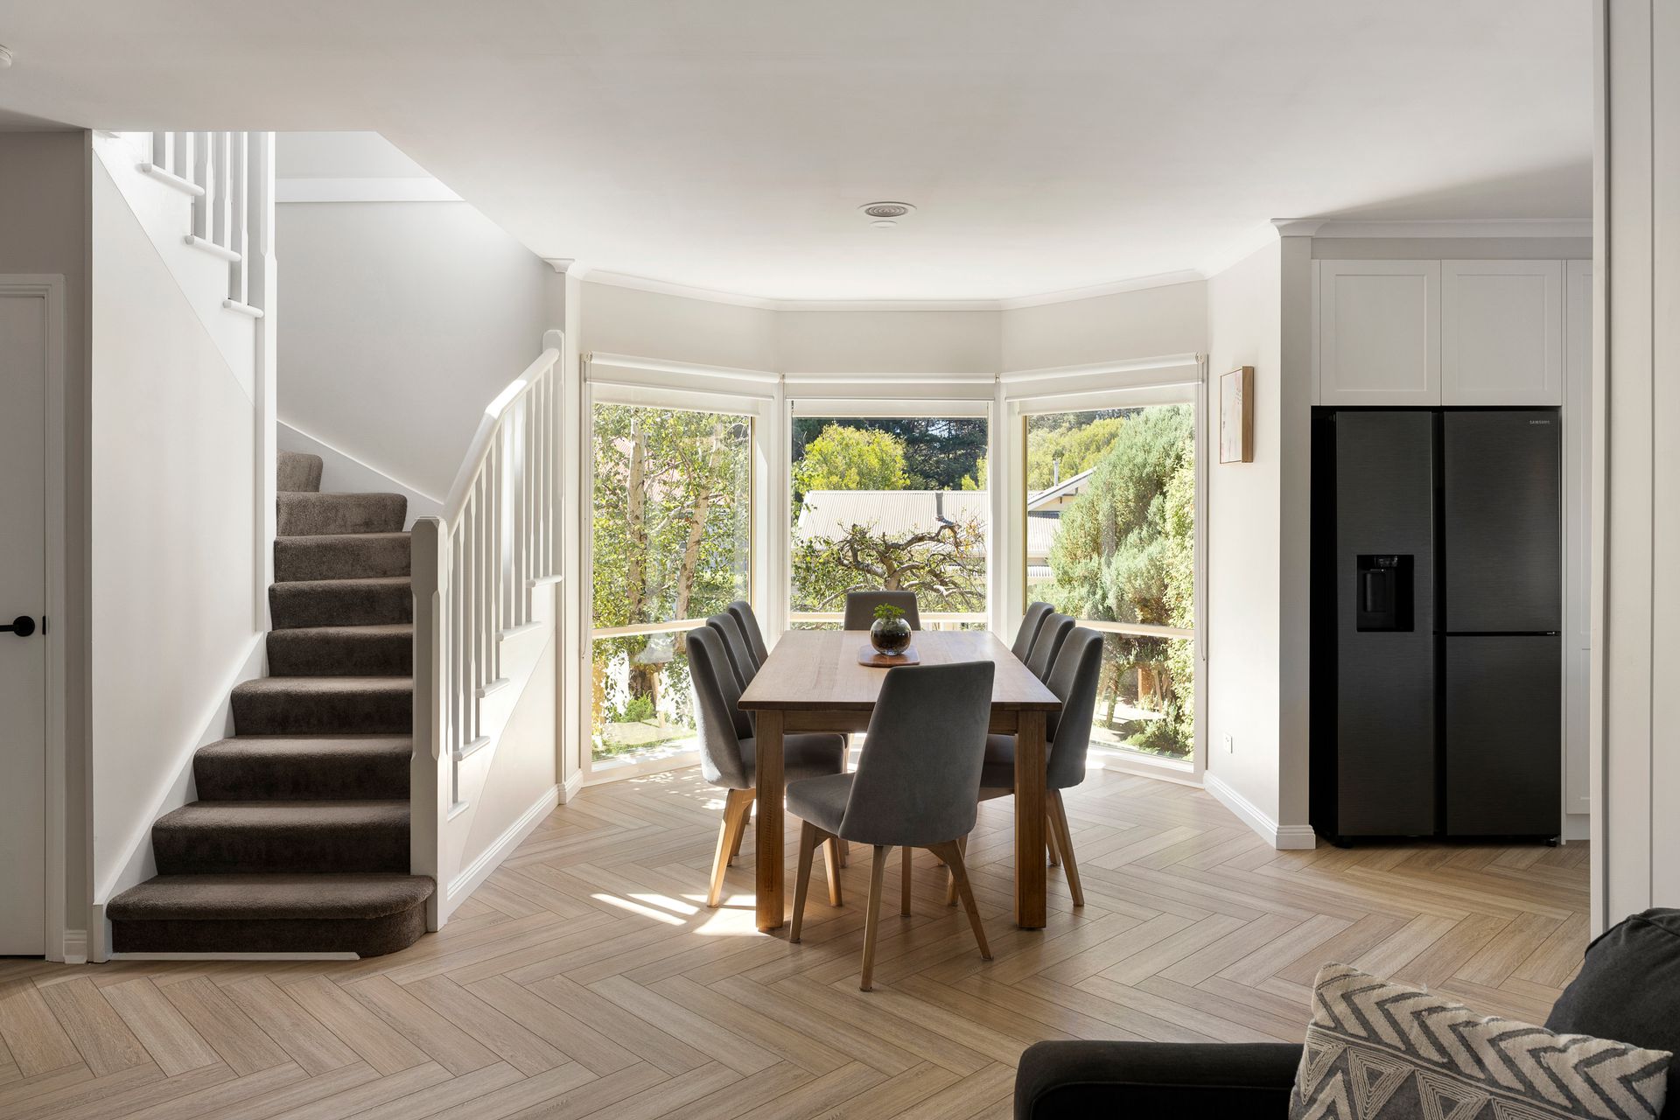
A bay window in the dining area captures garden views, while multiple living zones provide flexibility for families. A front sitting area overlooks the atrium and alfresco, while the main rear living space enjoys large windows, external awnings and seamless indoor-outdoor connection through bifold doors. A Daikin split system ensures comfort in this zone.
The adjoining laundry is well-equipped with tiled flooring, timber countertop, large basin and storage cupboard, with convenient external access.
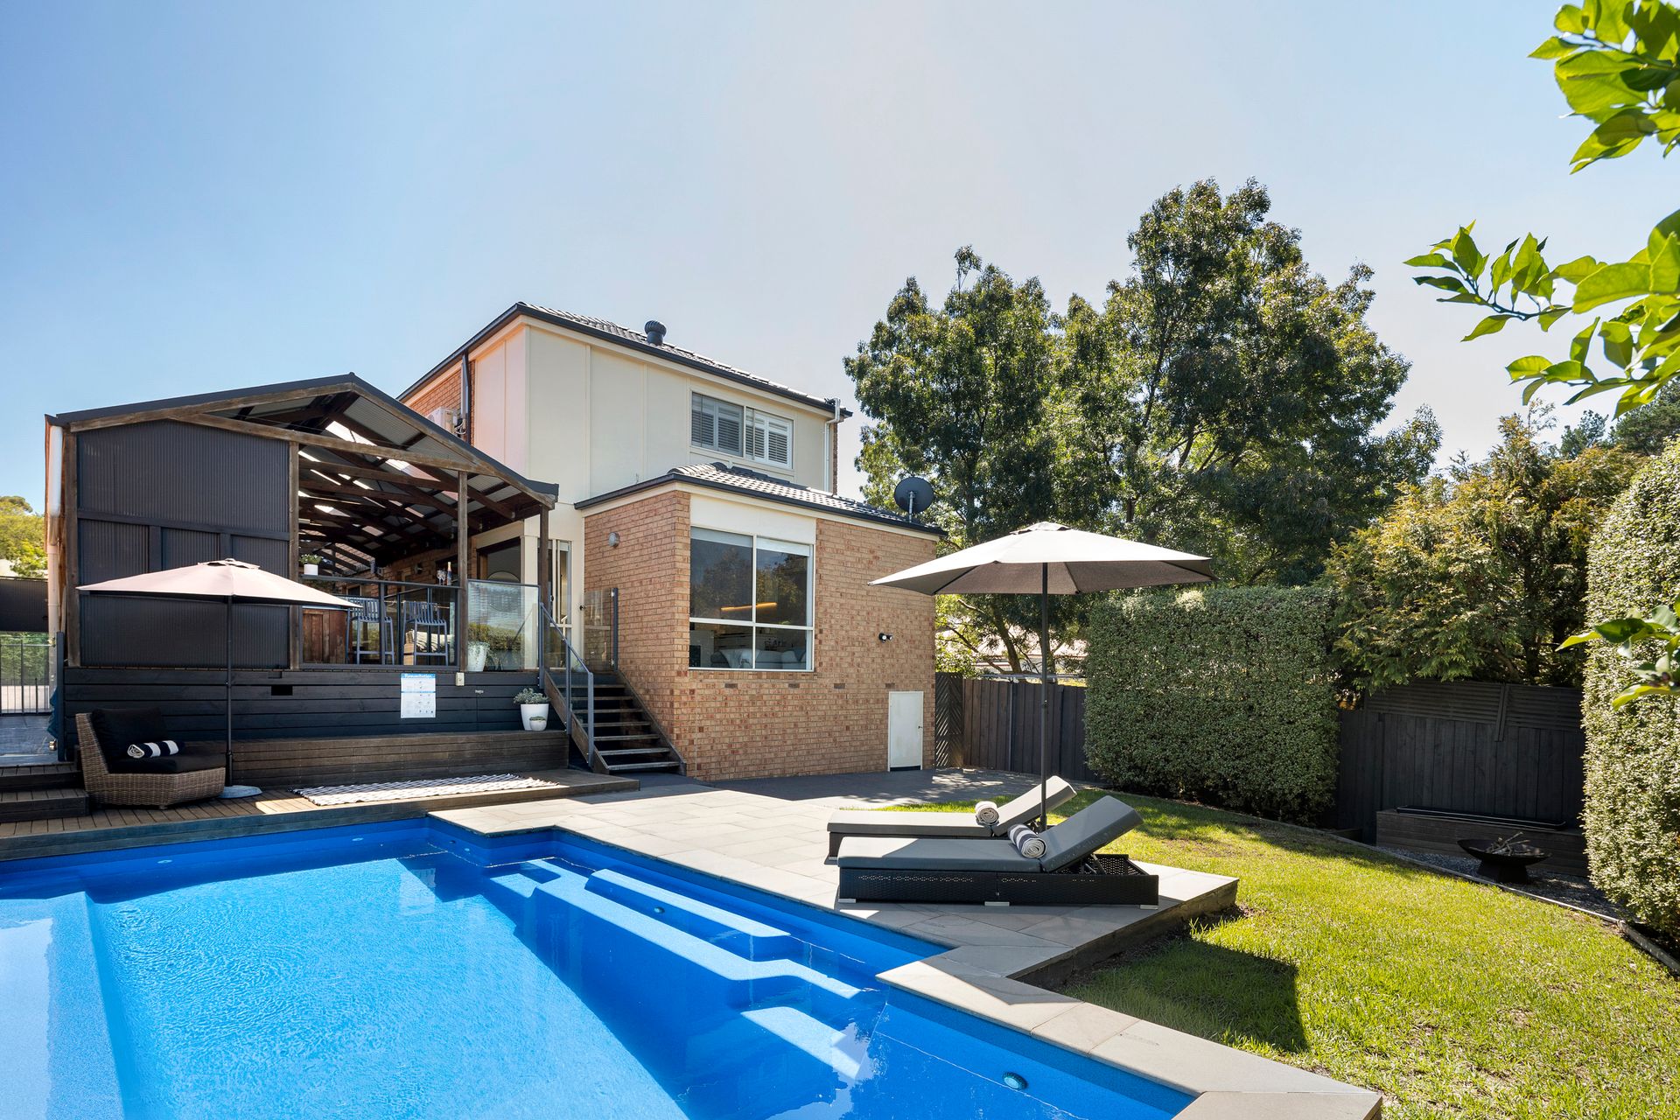
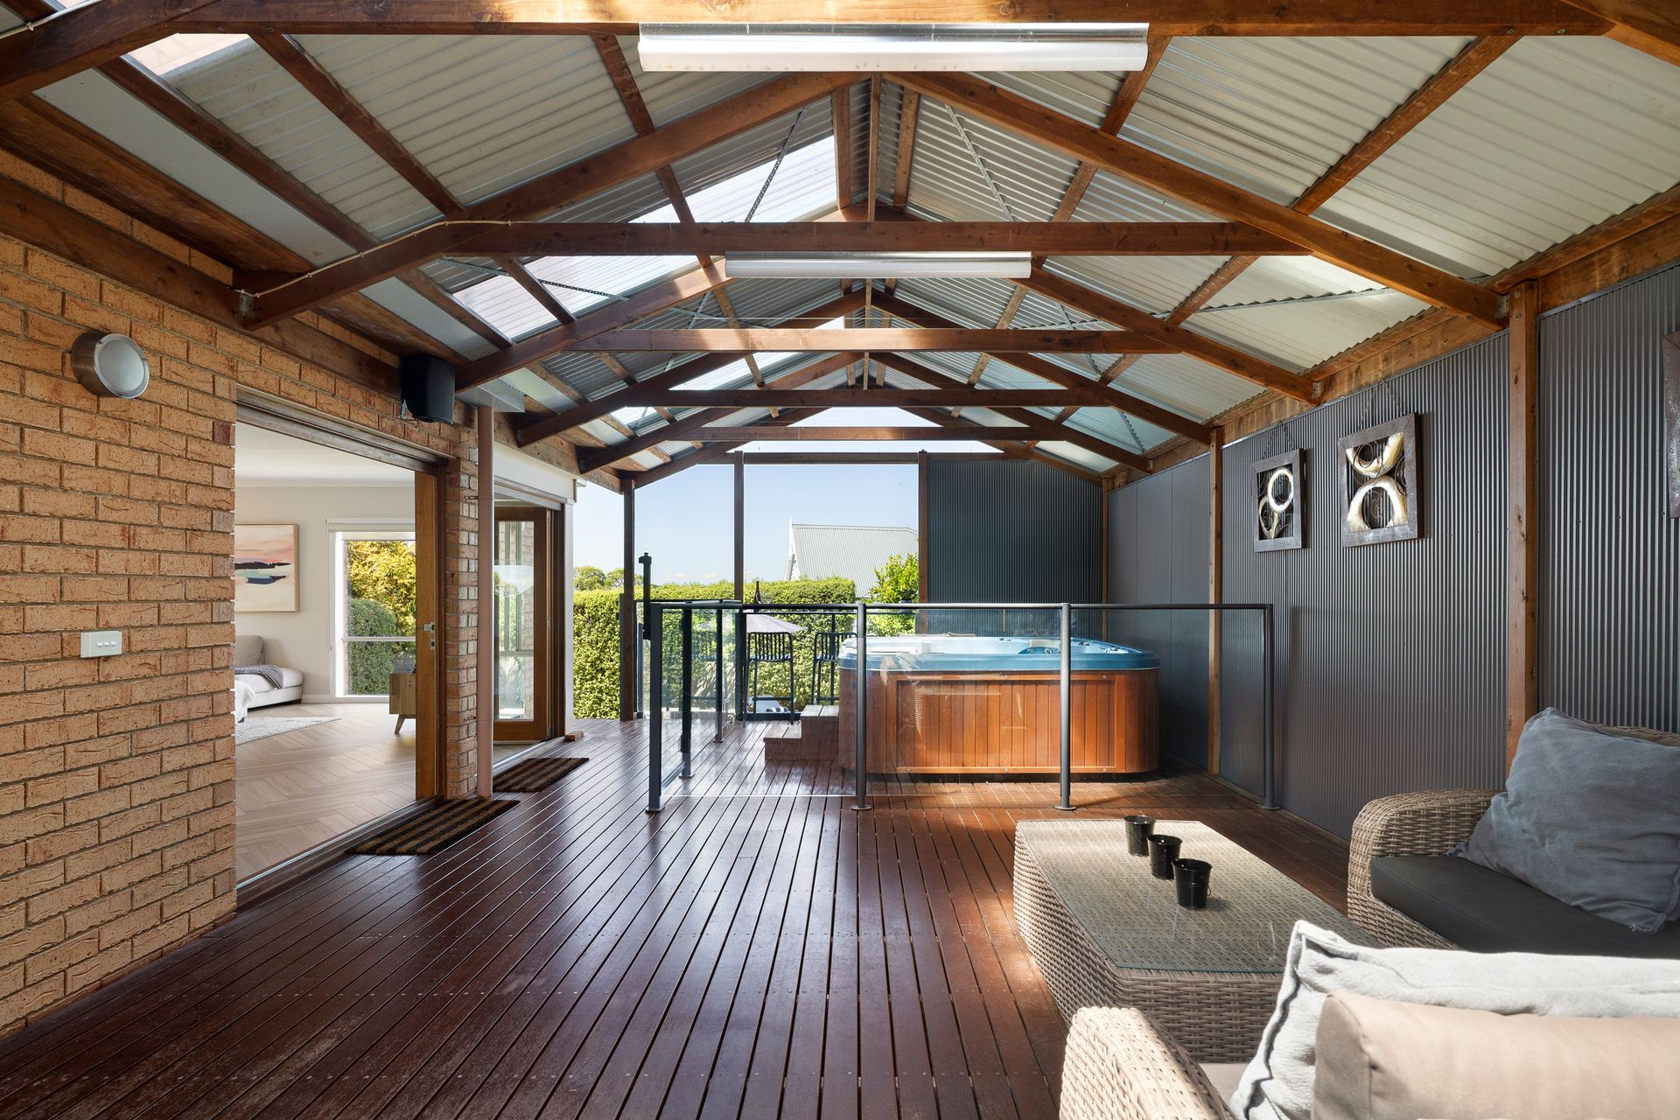
Outdoor living has been carefully designed for entertaining and relaxation. The alfresco atrium features a decked entertaining space and a fully fenced spa. Designed to capture natural light, the atrium also connects to the garage and accommodates built-in planter. The backyard has been recently refreshed and now includes a fantastic swimming pool, a dedicated fire pit area, rainwater tank and access to under-house storage.
Upstairs, three secondary bedrooms offer built-in robes, fresh paint, carpet and generous natural light, all with double blinds. The updated central bathroom features floor-to-ceiling tiling, a freestanding bathtub, dual-head shower with niche and a separate toilet.
A versatile upper-level family room presents itself as a theatre, complete with projector screen, built-in ceiling speakers and projector.
Privately positioned at the rear, the master suite includes plantation shutters, sheer curtains, a large walk-in robe and a Samsung split system. The ensuite boasts floor-to-ceiling tiling, a dual-head shower and contemporary vanity.
Additional comfort features include a brand new evaporative cooling system, updated ducted gas heating and solar panels.
The location further enhances the home's appeal, positioned close to Bayside Christian College, Kingsley Park Primary School, Mount Erin College and Frankston Golf Club. Frankston Pier and the foreshore are a short drive away, while nearby freeway access supports convenient commuting.
Should you require any further information, please do not hesitate to contact Ashley Weston on 0439 101 677 or Austin Phillips on 0402 278 003 anytime.
Please note Photo ID is required for all inspections.
All information about the property has been provided to Ray White by third parties. Ray White has not verified the information and does not warrant its accuracy or completeness. Parties should make and rely on their own enquiries in relation to the property.