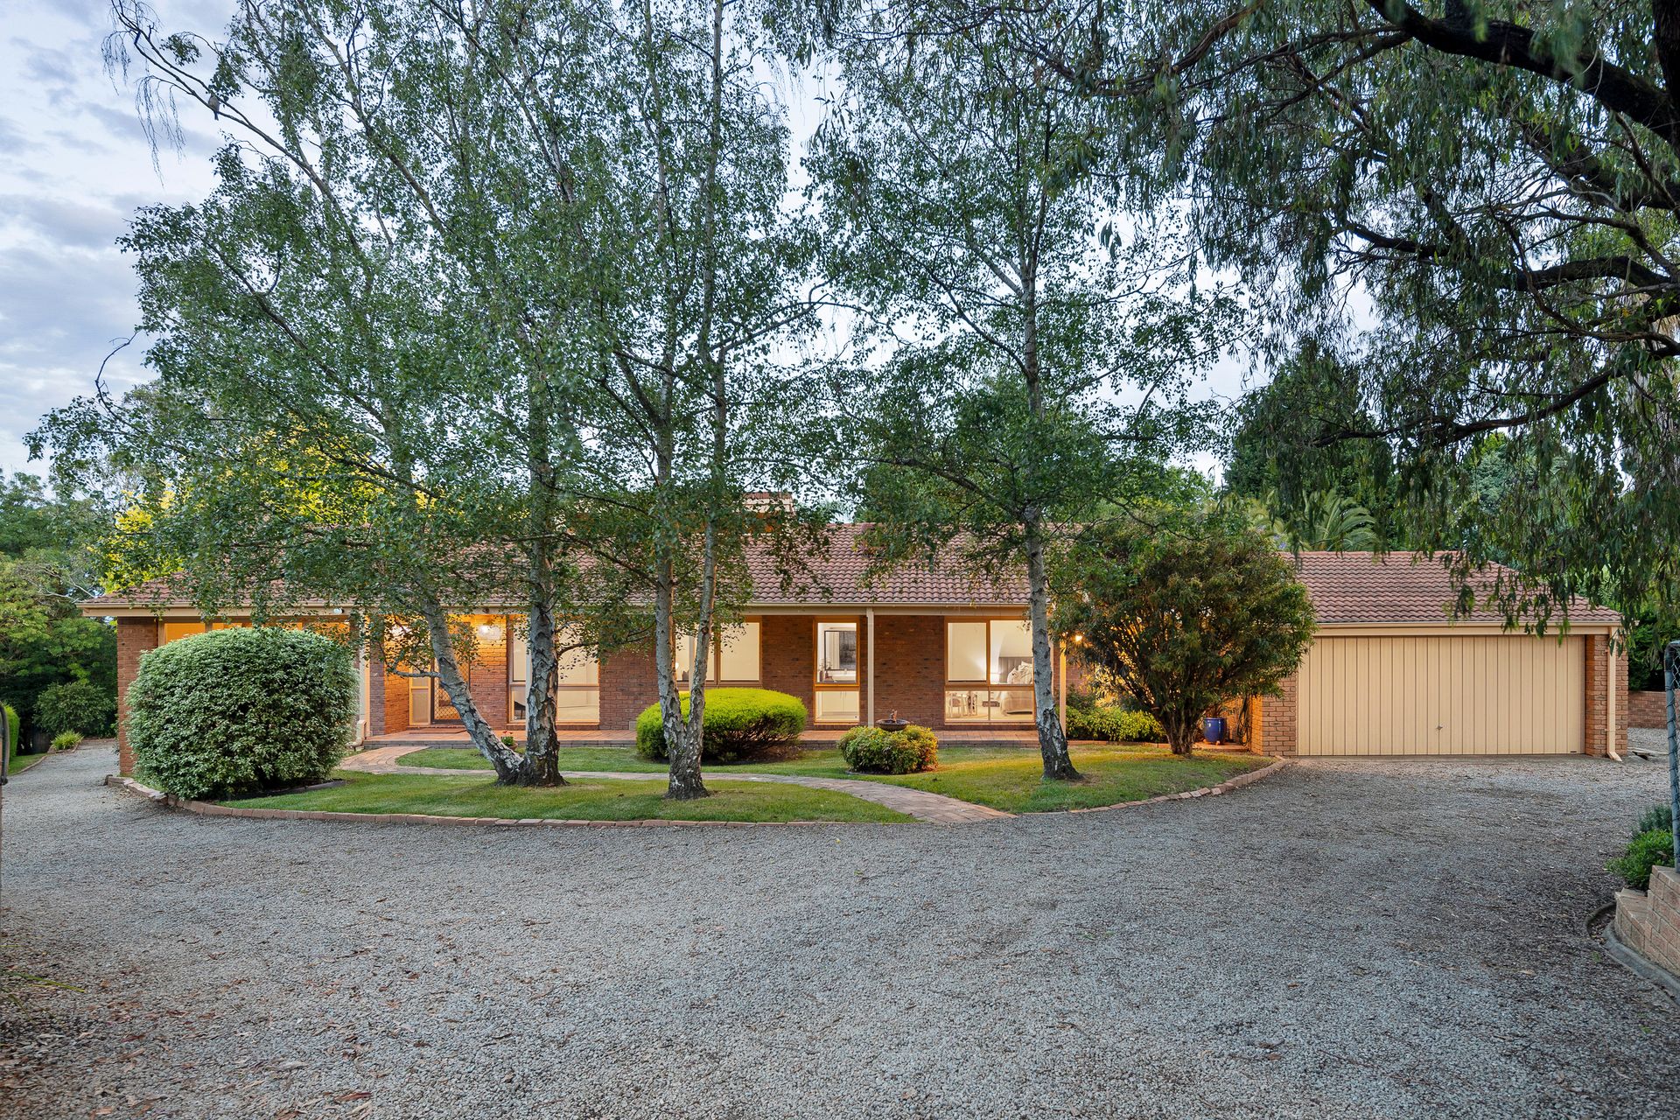
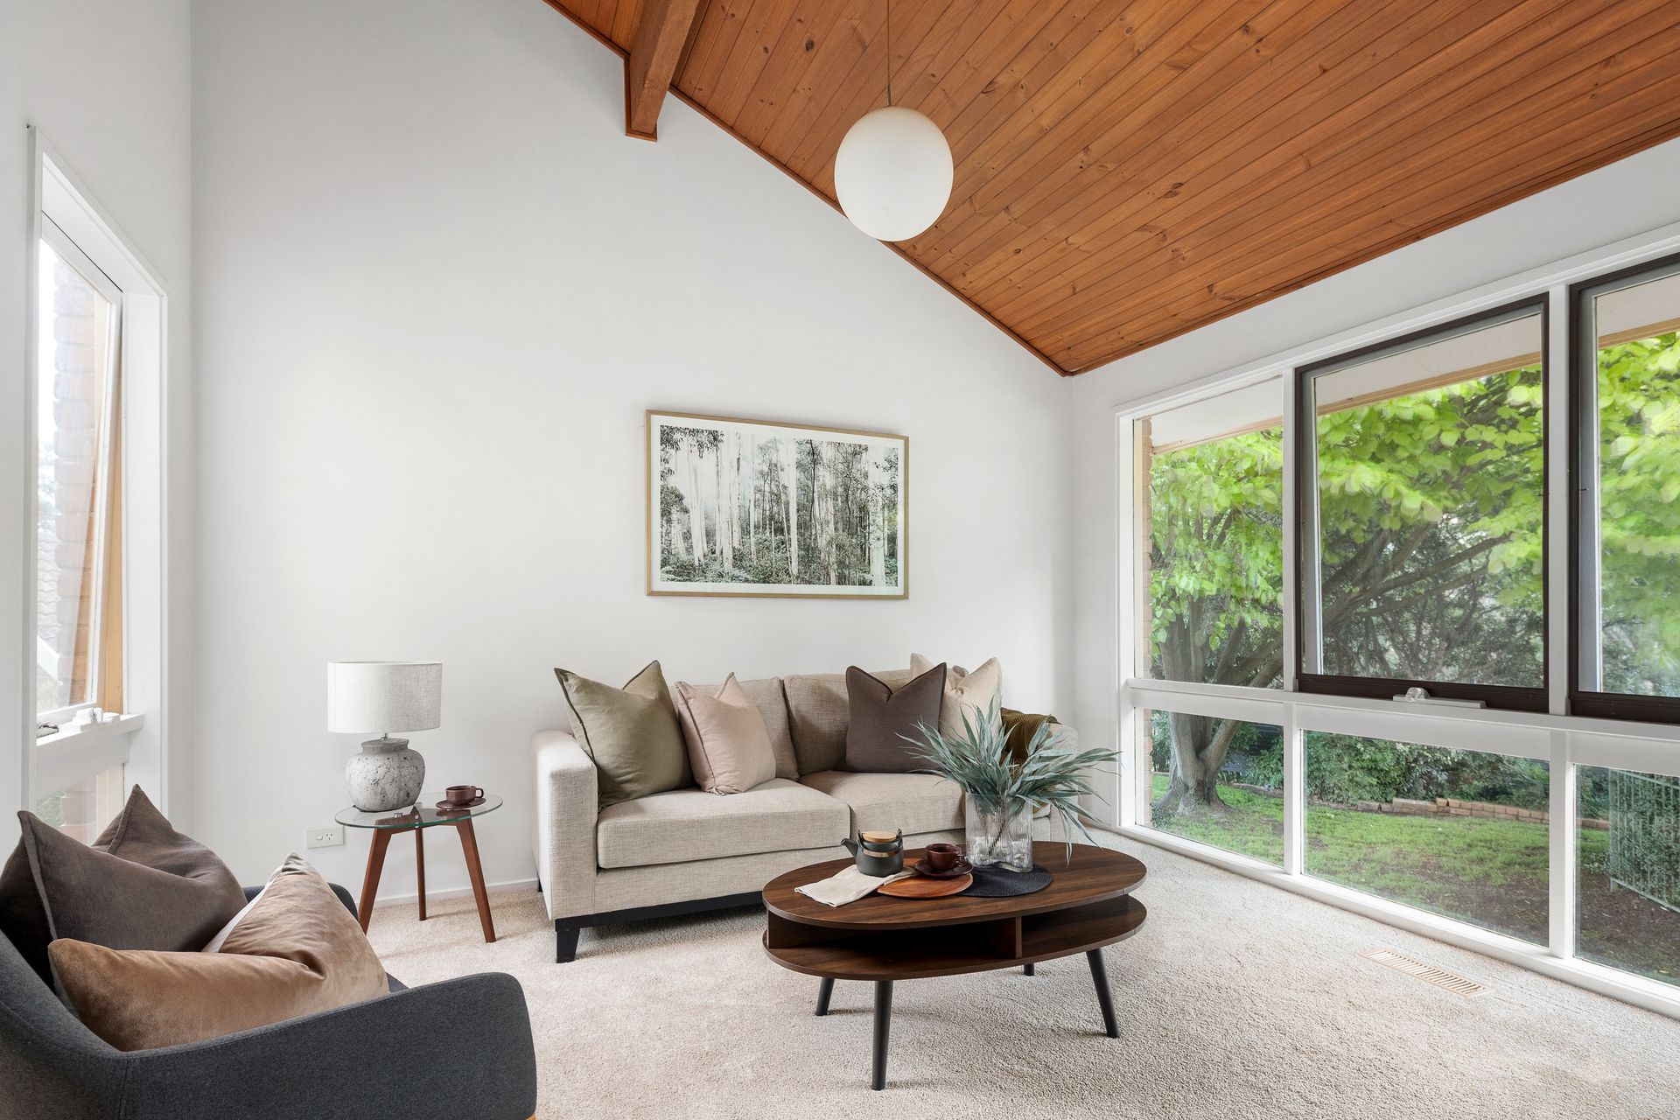
Pairing the perfect light-filled layout for growing families with private outdoor space and functionality, this established allotment of approximately 2,746sqm keeps everyone happy with multiple living zones, a resort-style swimming pool and expansive shedding perfect for trade-based business.
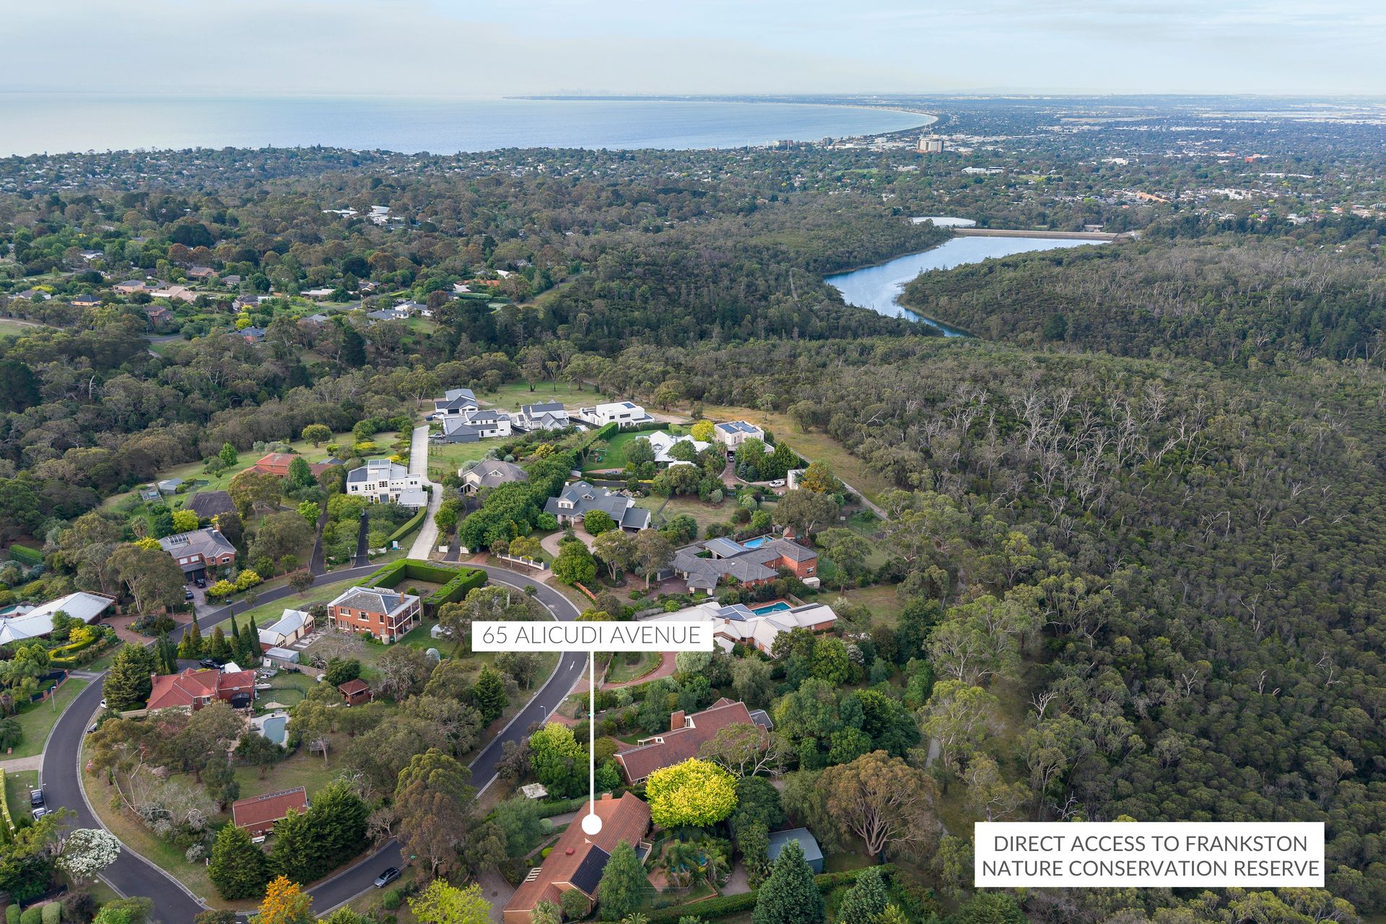
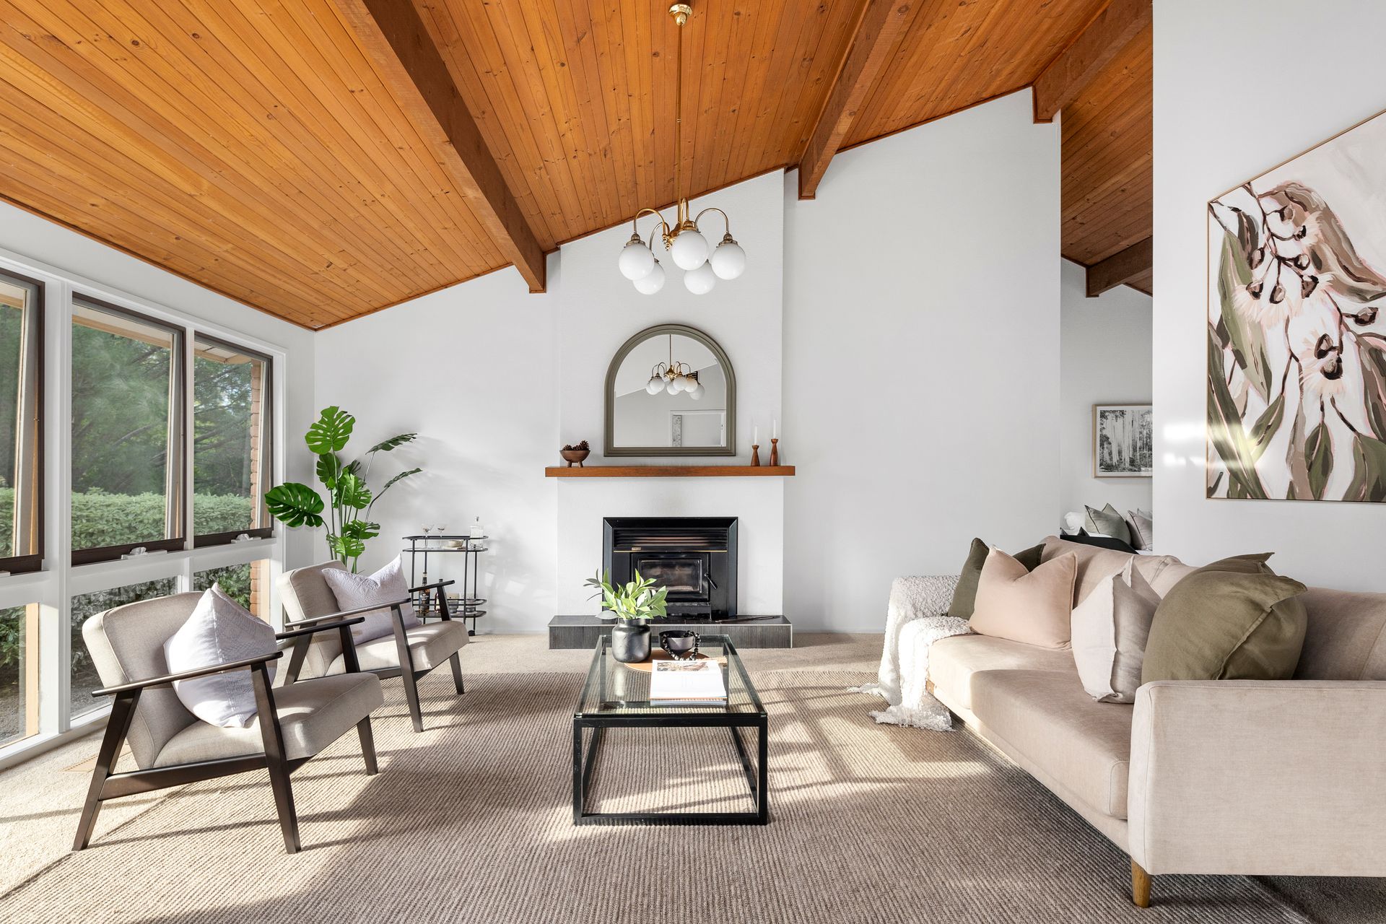
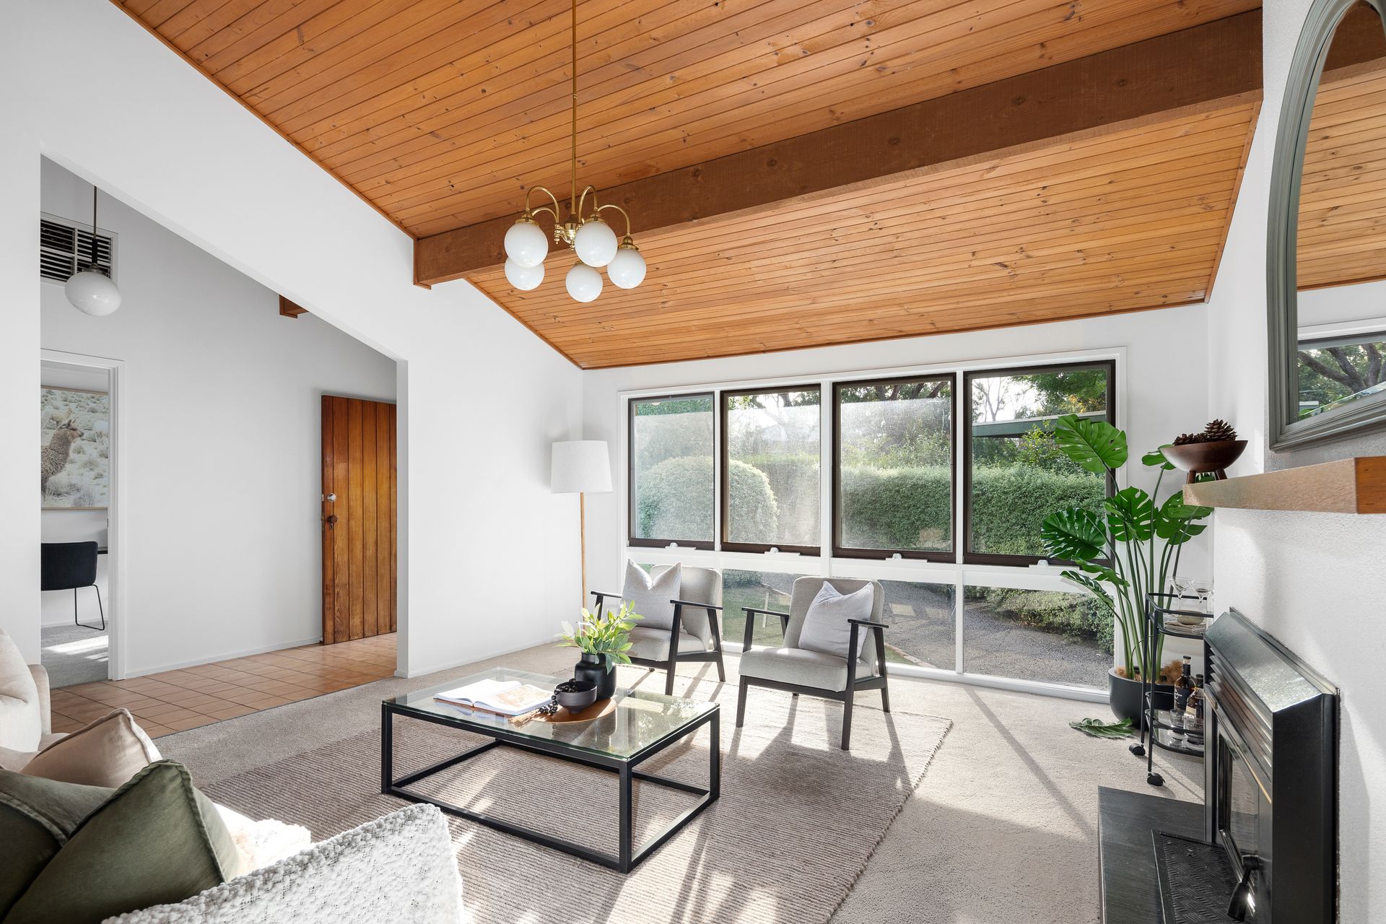
Peacefully positioned within one of Frankston South's most sought-after avenues with direct access to Frankston Nature Conservation Reserve, the home's private frontage keeps features concealed beyond a neat garden, opening once inside to soaring ceiling heights and a rear north-facing orientation. A beautifully renovated kitchen acts as a central hub, framing serene pool views around its stone benchtops and modern appliances, while a fire-side lounge and dining space balances a casual living zone to the rear.
It's the resort-style gardens and spacious covered alfresco deck that instantly makes summer hosting an exciting prospect, with the concrete in-ground pool, a family highlight. Discretely positioned behind, an expansive extra-height two-bay shed with sliding door access complements covered caravan/boat/trailer parking, and an additional workshop, whilst direct reserve access, vegetable gardens, a double garage and large grassy play space to the side, further enhance the appeal.
Each of the four bedrooms, including the master with ensuite and walk-in robe, provides a restful ambience with garden views and plush carpet underfoot, while a central bathroom with private toilet, tub and separate shower serves both family and guests. A separate study/potential fifth bedroom delivers a quiet remote-working space for those who need it, with gas ducted heating and evaporative cooling, providing comfort throughout. Set within easy reach of Paratea Preschool, Frankston Heights Reserve, the Humphries Road Top Shops, bus stops, and both Mount Eliza Village and Frankston Bayside Shopping Centre.
Should you require any further information, please do not hesitate to contact Ashley Weston on 0439 101 677 Or Kristell Elson on 0400 165 801 anytime.
Please note Photo ID is required for all inspections.
All information about the property has been provided to Ray White by third parties. Ray White has not verified the information and does not warrant its accuracy or completeness. Parties should make and rely on their own enquiries in relation to the property.