Sold

24 Mountain Avenue,
Frankston South 3199, Victoria

4 bedrooms
3 bathrooms
2 car spaces
2,732m² land size
House

Price withheld


Property details

Stunning family home in exclusive Frankston South locale

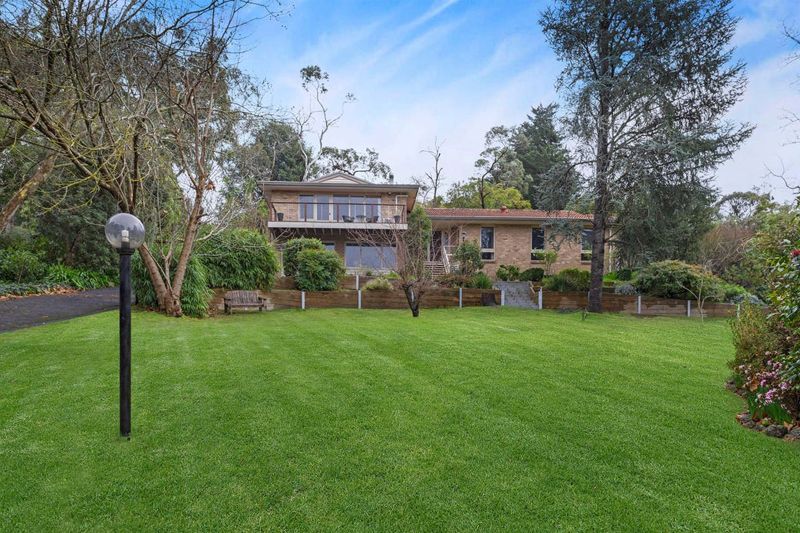
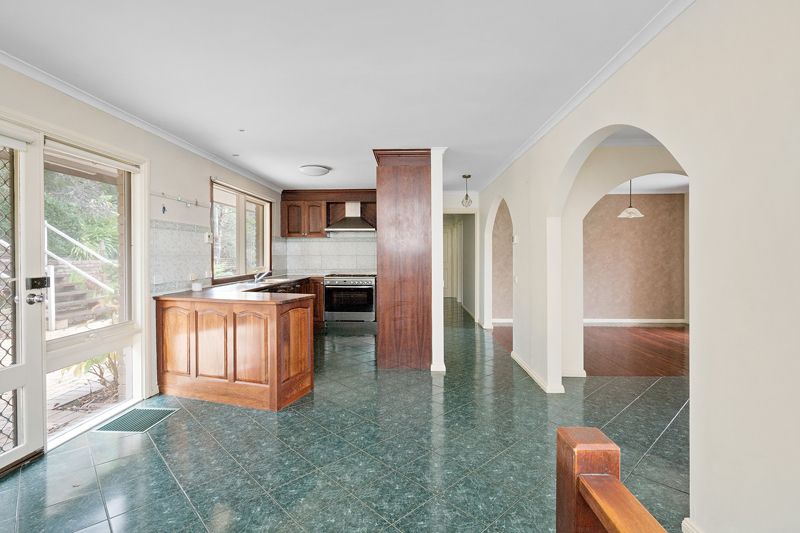
This stunning 4 bedroom home sits on an elevated 2732sqm allotment in an exclusive Frankston South location. The home's immaculate design and abundant natural light offer the perfect blend of functionality and sensational living experience. With its unique architecture, this property presents a rare opportunity to create a masterpiece of contemporary design.

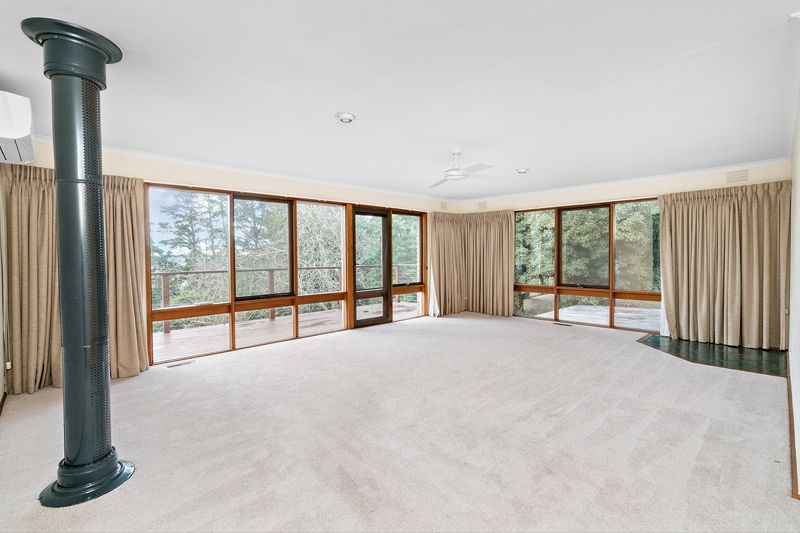
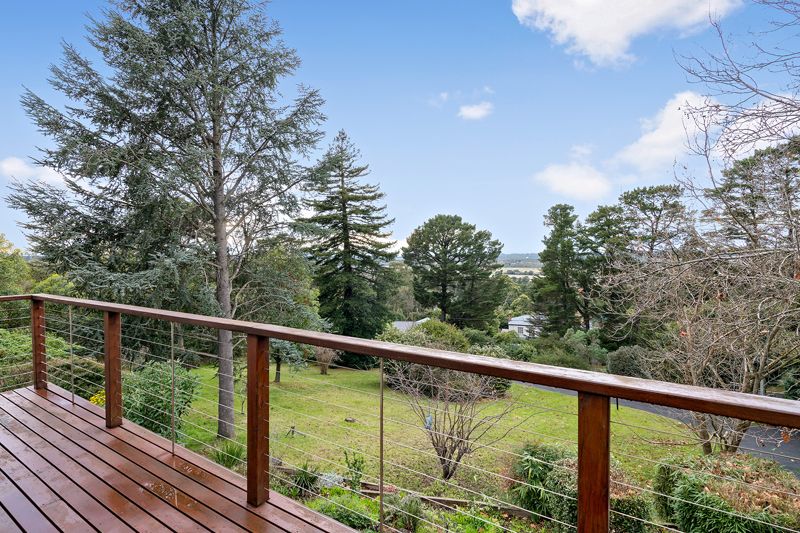
The elevated living space boasts stunning views of Western Port and opens onto a balcony for outdoor enjoyment. Adjacent to this space is the master suite, complete with a full ensuite, offering a perfect retreat to unwind after a long day.

Three additional bedrooms are positioned away from the master suite and share a central family bathroom complete with a spa bath and separate toilet.

The kitchen features quality Blackbutt timber cabinetry, a 900mm 'chefs' oven, dishwasher, and breakfast bar and opens onto a spacious meals area, with a formal dining room offering a panoramic treed outlook.

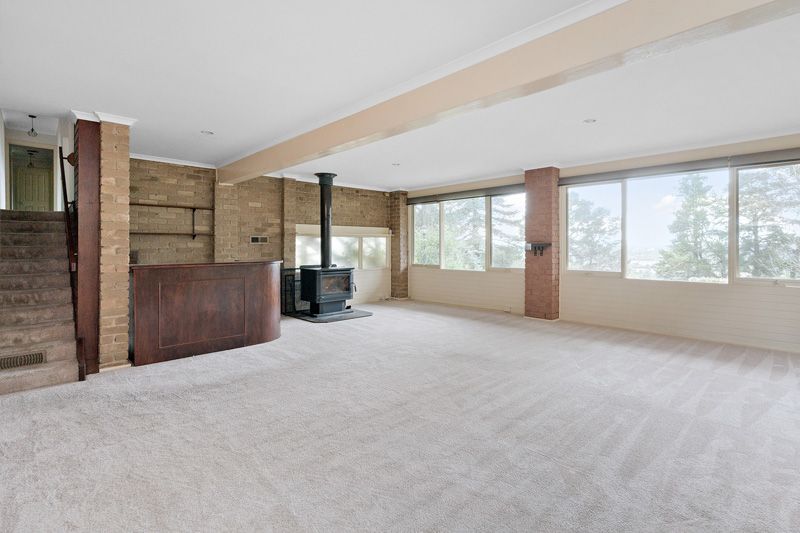
The lower level features a family rumpus room with a cozy Coonara fireplace and bar, while an adjoining laundry and bathroom make it a versatile space that could easily be converted to self-contained accommodation for teenagers or dependent loved ones.
The paved alfresco flows from the rear of the home and overlooks a north-facing rear yard that connects to a salt chlorinated and heated swimming pool/spa, receiving all-day sun.

Additional features of the home include ducted heating, evaporative cooling, double carport, and a fully fenced yard for security and peace of mind.

Conveniently located with easy access to Peninsula Link and just a short drive to the Frankston CBD, this home offers a rare opportunity to combine location with lifestyle. The continuously changing backdrop of the surrounding environment is sure to inspire the whole family while keeping true to traditional family living.

Should you require any further information, please do not hesitate to contact Ashley Weston on 0439 101 677 or Tamara Doubovtzeff on 0400 851 539 anytime.

Please note Photo ID is required for all inspections.

All information about the property has been provided to Ray White by third parties. Ray White has not verified the information and does not warrant its accuracy or completeness. Parties should make and rely on their own enquiries in relation to the property.

Due diligence checklist for home and residential property buyers.


Explore the area


School catchments

  • Derinya Primary School Primary Prep-6 Government 2.4km
  • St Thomas More's School Primary Prep-6 Catholic 2.6km
  • Mount Eliza North Primary School Primary Prep-6 Government 2.7km
  • Woodleigh School - Minimbah Campus Combined Independent 2.8km
  • St Augustine's School Primary Prep-6 Catholic 2.8km

Nearest schools, measured in a straight line from the property. Provided as a guide only; check catchment and enrolment eligibility with the school. School data © ACARA, licensed under CC BY 4.0.


Find out how much home loan repayments will be

It’s important to understand repayment amounts before you apply for a home loan. A Loan Market broker can compare over 100 lenders to find the right loan for you. Use the Loan Market calculator to get a better indication of repayments.

Loan Market Pty Ltd | Australian Credit Licence 390222. All interest rates stated must include "p.a." and the relevant Comparison Rate in full.


Back to top