Sold

9 Bembridge Avenue,
Frankston South 3199, Victoria

3 bedrooms
2 bathrooms
2 car spaces
1,818m² land size
House

Price withheld


Property details

Prestigious living atop Oliver's Hill

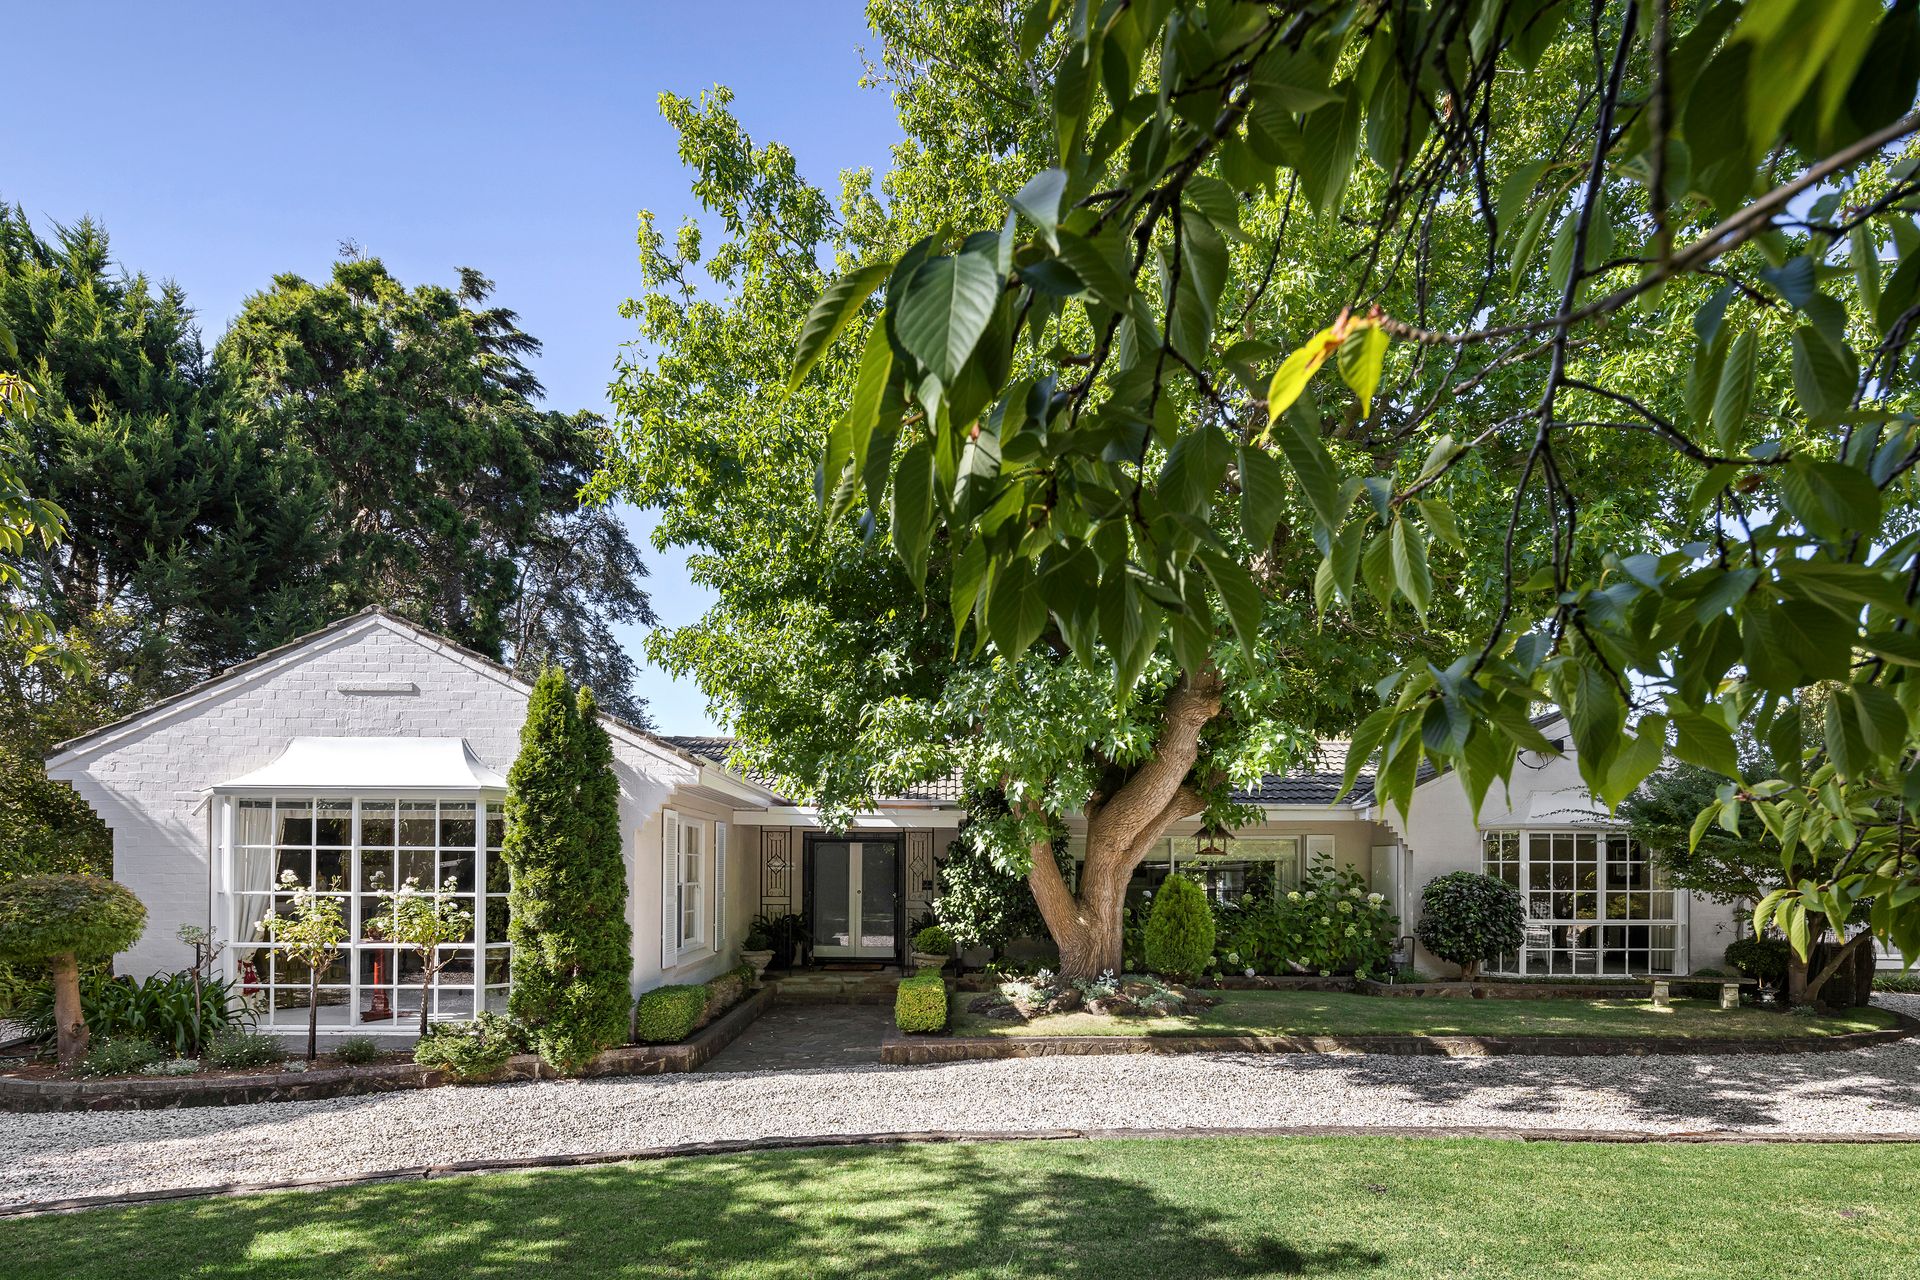
Brilliantly merging the signature style of post-war architecture with a contemporary peninsula lifestyle, this family residence unboxes enchanting heritage appeal as an exclusive 1,818sqm (approx.) of botanical gardens delivers a graceful landscape atop Oliver's Hill.

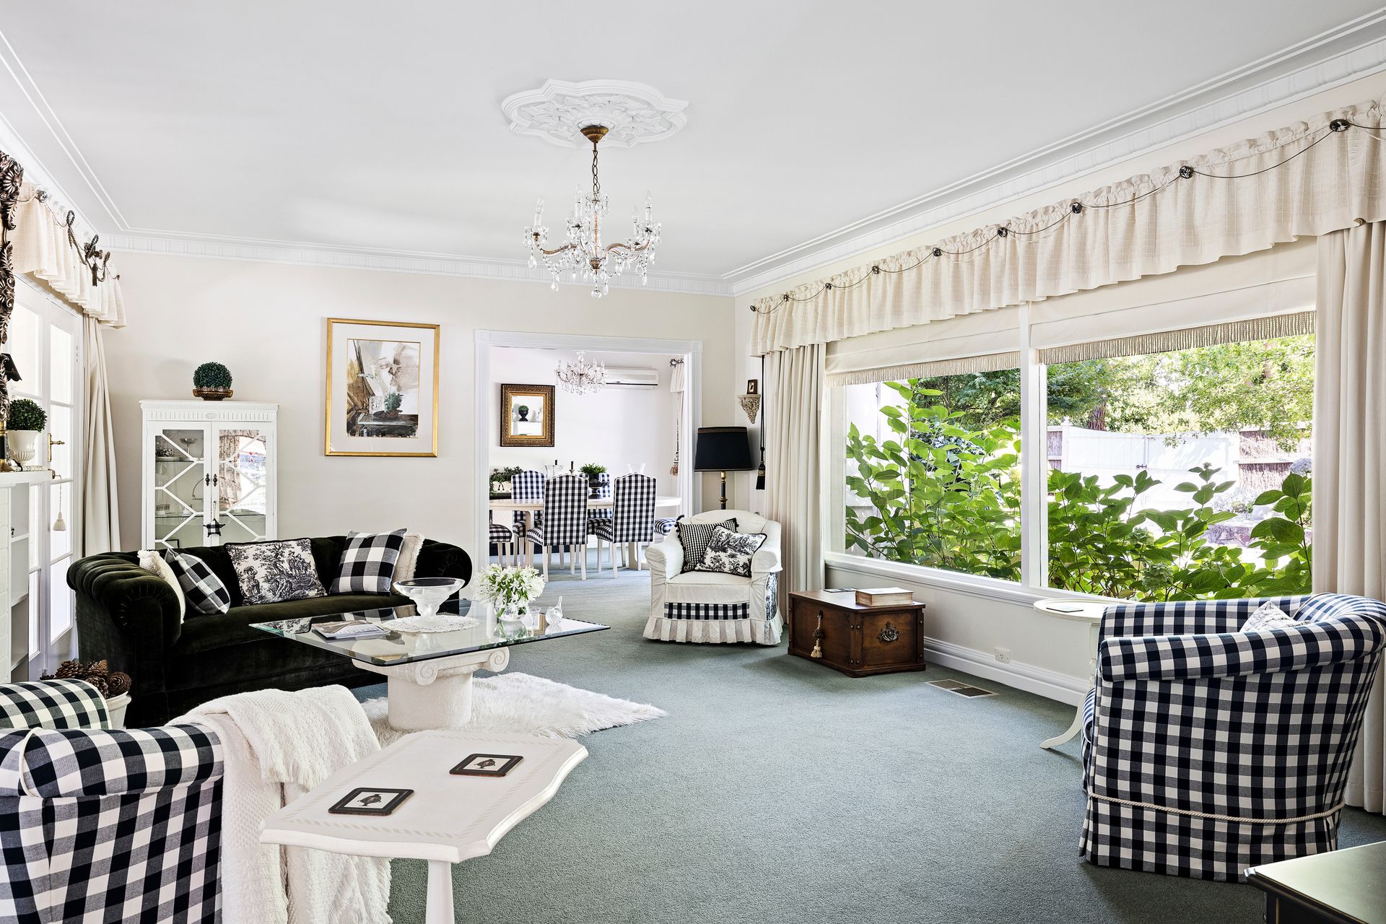
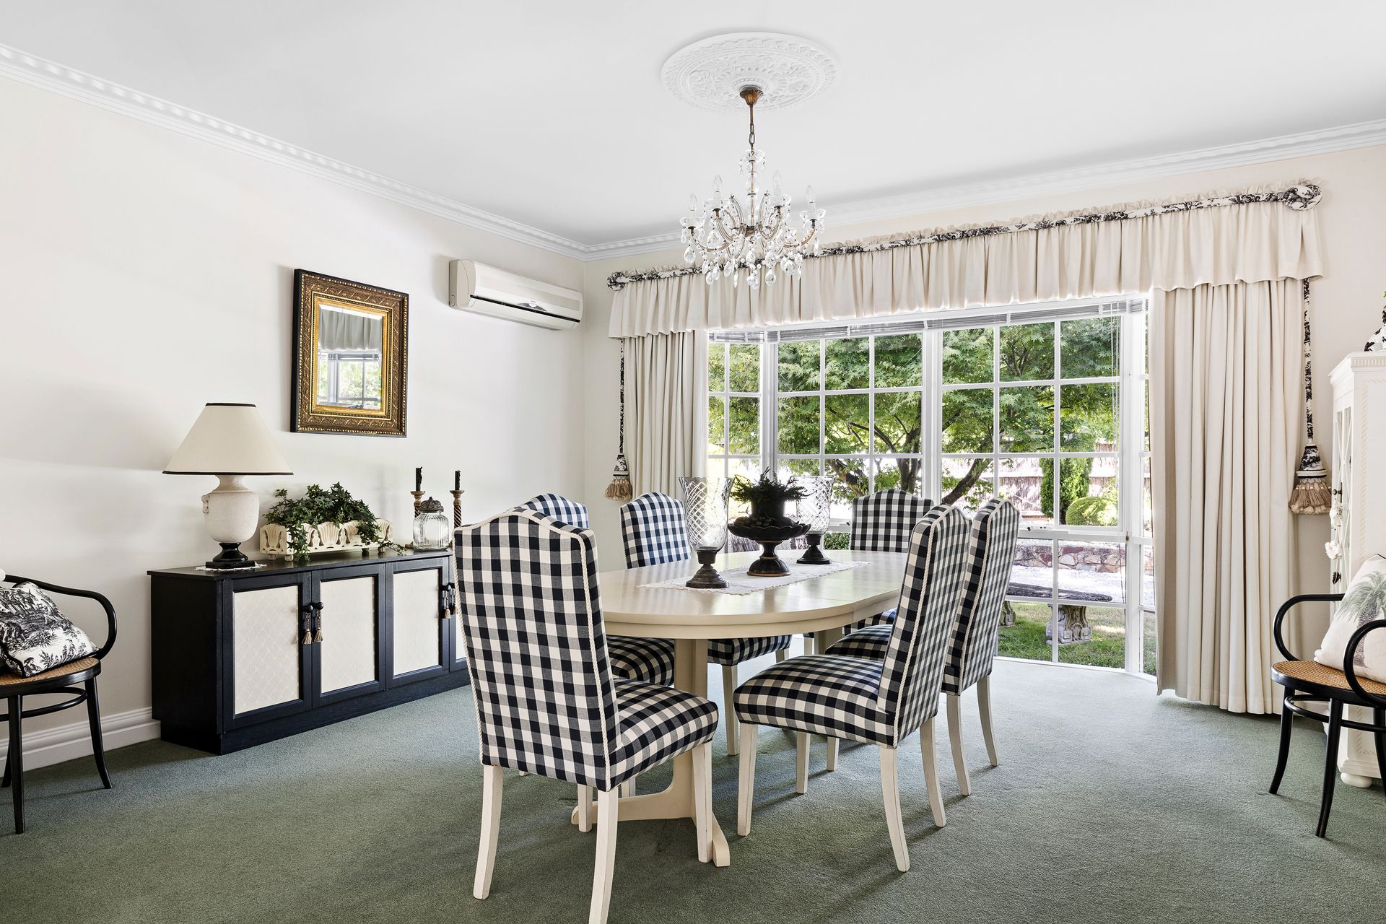
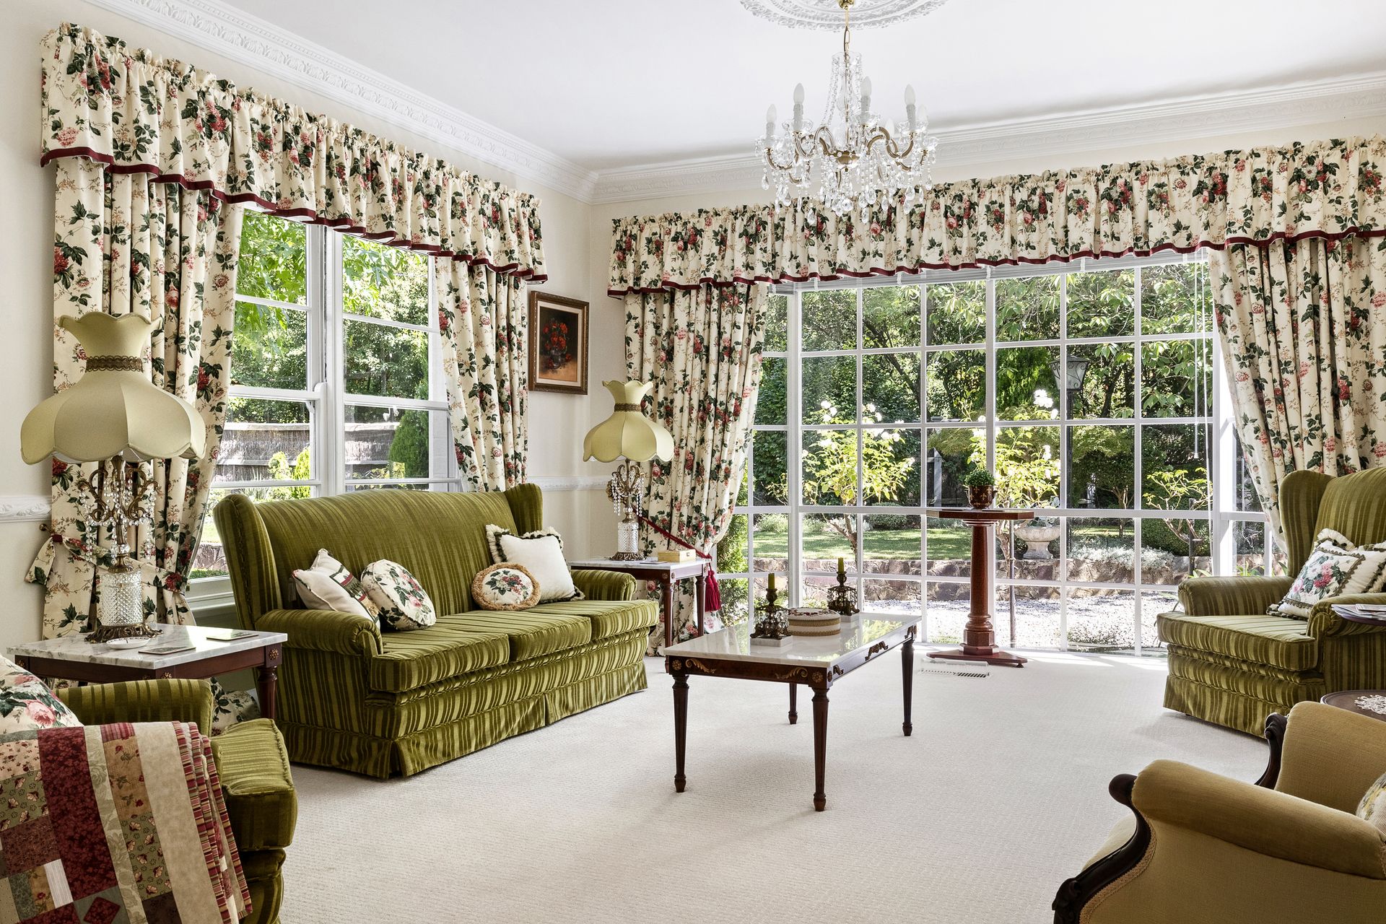
Evocative period features express the grandeur of the era, as light-filled interiors impress with sweeping proportions beyond a formal vestibule. Championing an indoor/outdoor focus throughout, the home's formal and informal living and dining zones play host to large-scale entertaining with delicate garden views, a spectacular back-drop.

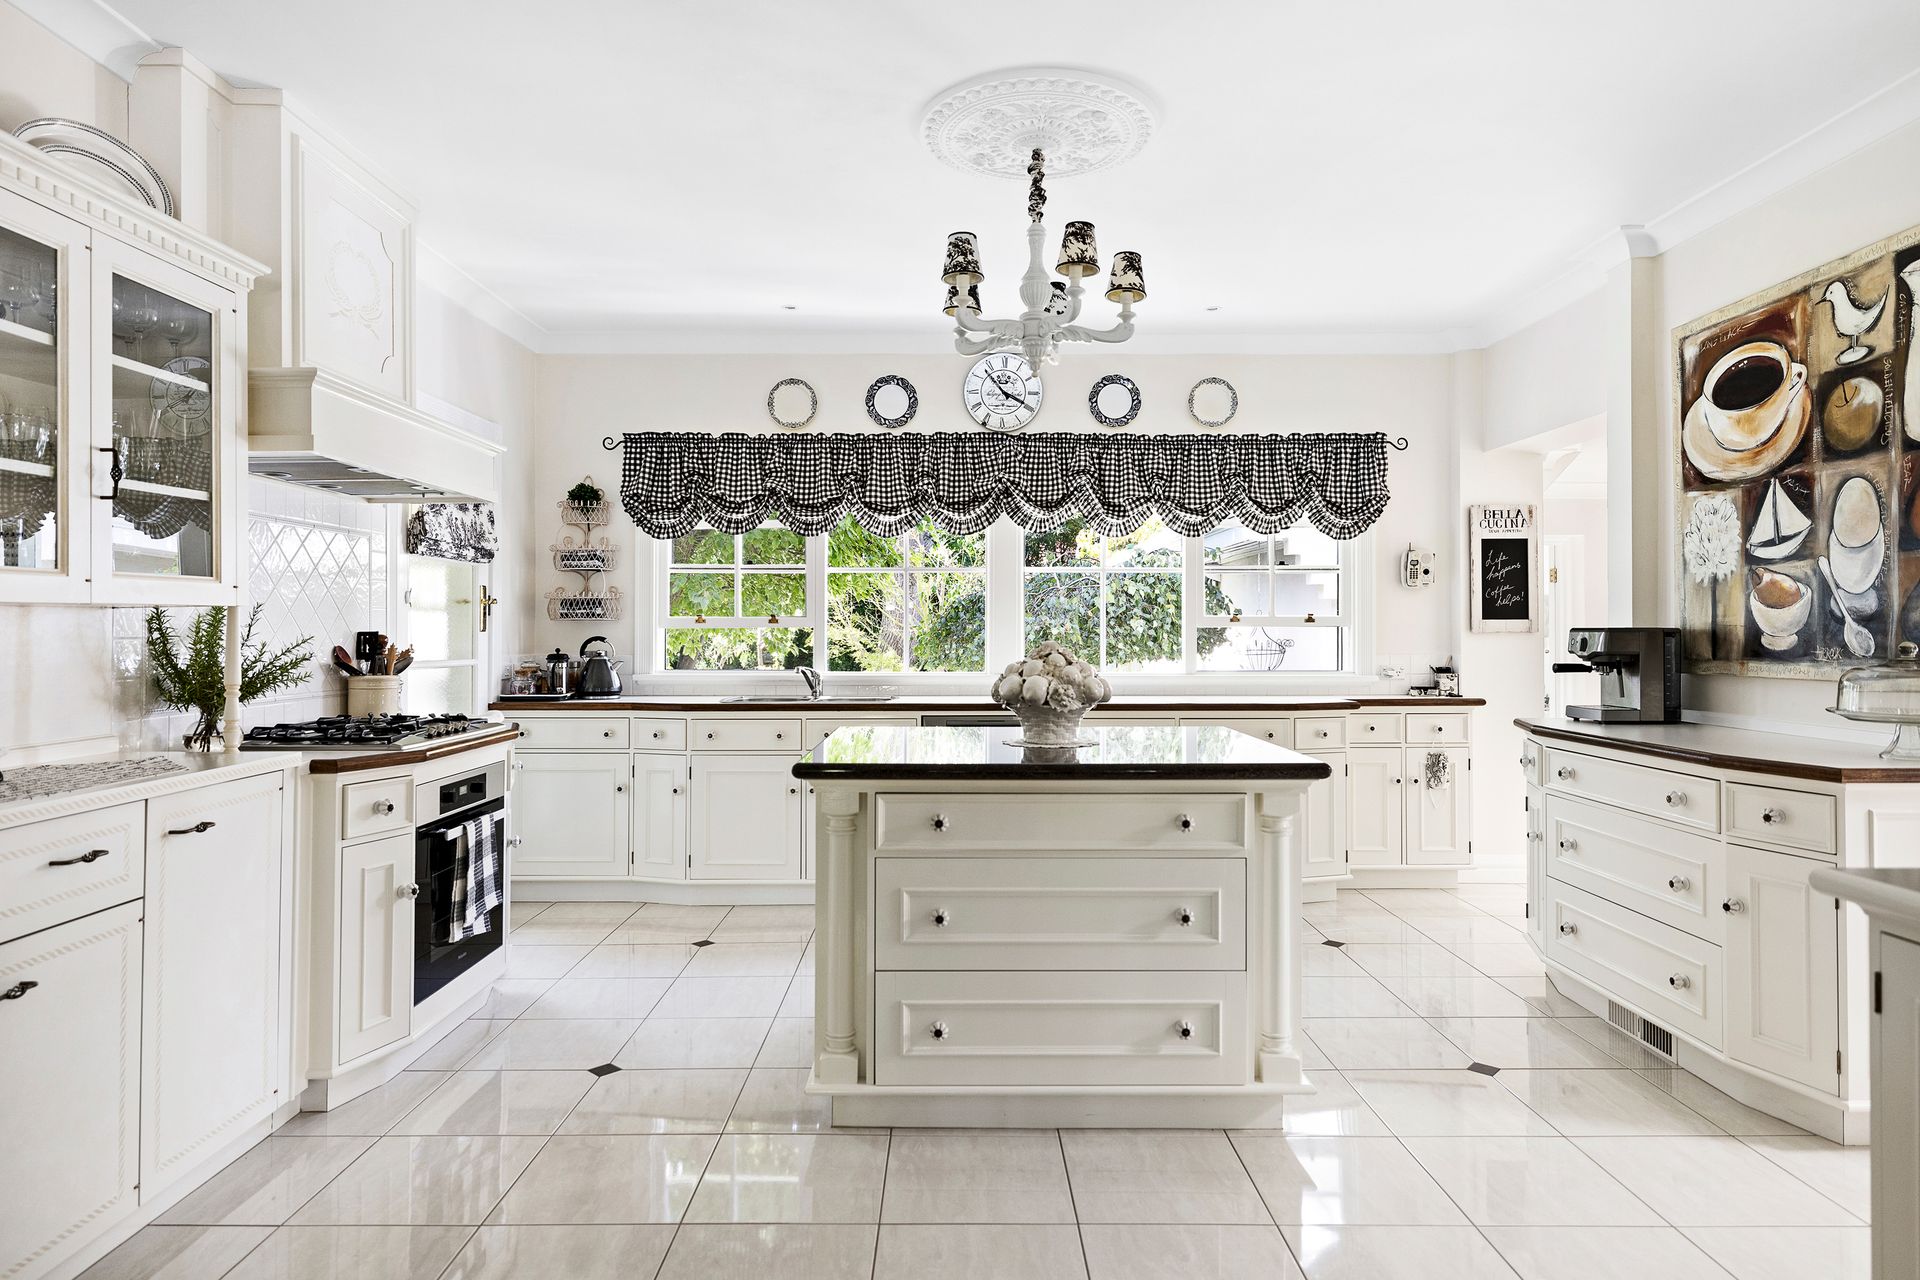
With refined practicality at its heart, the impressive kitchen caters for every culinary challenge with ample bench space and a string of high-end appliances including a partially-integrated Miele dishwasher.

The three bedroom, 2-bathroom accommodation presents across two distinct wings, and includes an additional lounge and serene master retreat with dressing room, palatial ensuite and garden views. An additional dedicated home office balances an industrial-styled creative space within the garage, whilst further outdoor space and a sunroom ensure endless creative options amongst a manicured setting of blooms.

Nurtured with love and a transcendent level of detail, immaculate grounds encase the home where a central outdoor dining space offers an idyllic place for pre-dinner drinks.

Presented beyond a private frontage with ample off-street parking, this serene vision of post-war design captures the essence of peninsula living with access to Sweetwater Creek at the base of the court, and bus access at the top. With a short stroll to Frankston Boardwalk, Foreshore and CBD, relish in slow mornings or bustling shopping trips all beginning with a coffee at Little Ollie's Place.

The potential also exists for keen developers or builders to remove the existing property, subdivide and build two luxury residences (STCA) in one of Frankston South's most prized locations.

Should you require any further information, please do not hesitate to contact Ashley Weston on 0439 101 677 or Jessica Page on 0400 799 396 anytime.

Please note Photo ID is required for all inspections.

All information about the property has been provided to Ray White by third parties. Ray White has not verified the information and does not warrant its accuracy or completeness. Parties should make and rely on their own enquiries in relation to the property.

Due diligence checklist for home and residential property buyers.


Explore the area


School catchments

  • Woodleigh School - Minimbah Campus Combined Independent 1.6km
  • Toorak College Combined Prep-12 Independent 1.8km
  • Overport Primary School Primary Prep-6 Government 1.8km
  • Derinya Primary School Primary Prep-6 Government 2.1km
  • Frankston Primary School Primary Prep-6 Government 2.1km

Nearest schools, measured in a straight line from the property. Provided as a guide only; check catchment and enrolment eligibility with the school. School data © ACARA, licensed under CC BY 4.0.


Find out how much home loan repayments will be

It’s important to understand repayment amounts before you apply for a home loan. A Loan Market broker can compare over 100 lenders to find the right loan for you. Use the Loan Market calculator to get a better indication of repayments.

Loan Market Pty Ltd | Australian Credit Licence 390222. All interest rates stated must include "p.a." and the relevant Comparison Rate in full.


Back to top