Sold

1 St Ives Avenue,
Frankston South 3199, Victoria

4 bedrooms
2 bathrooms
5 car spaces
2,691m² land size
House

$2,130,000


Property details

The modern classic

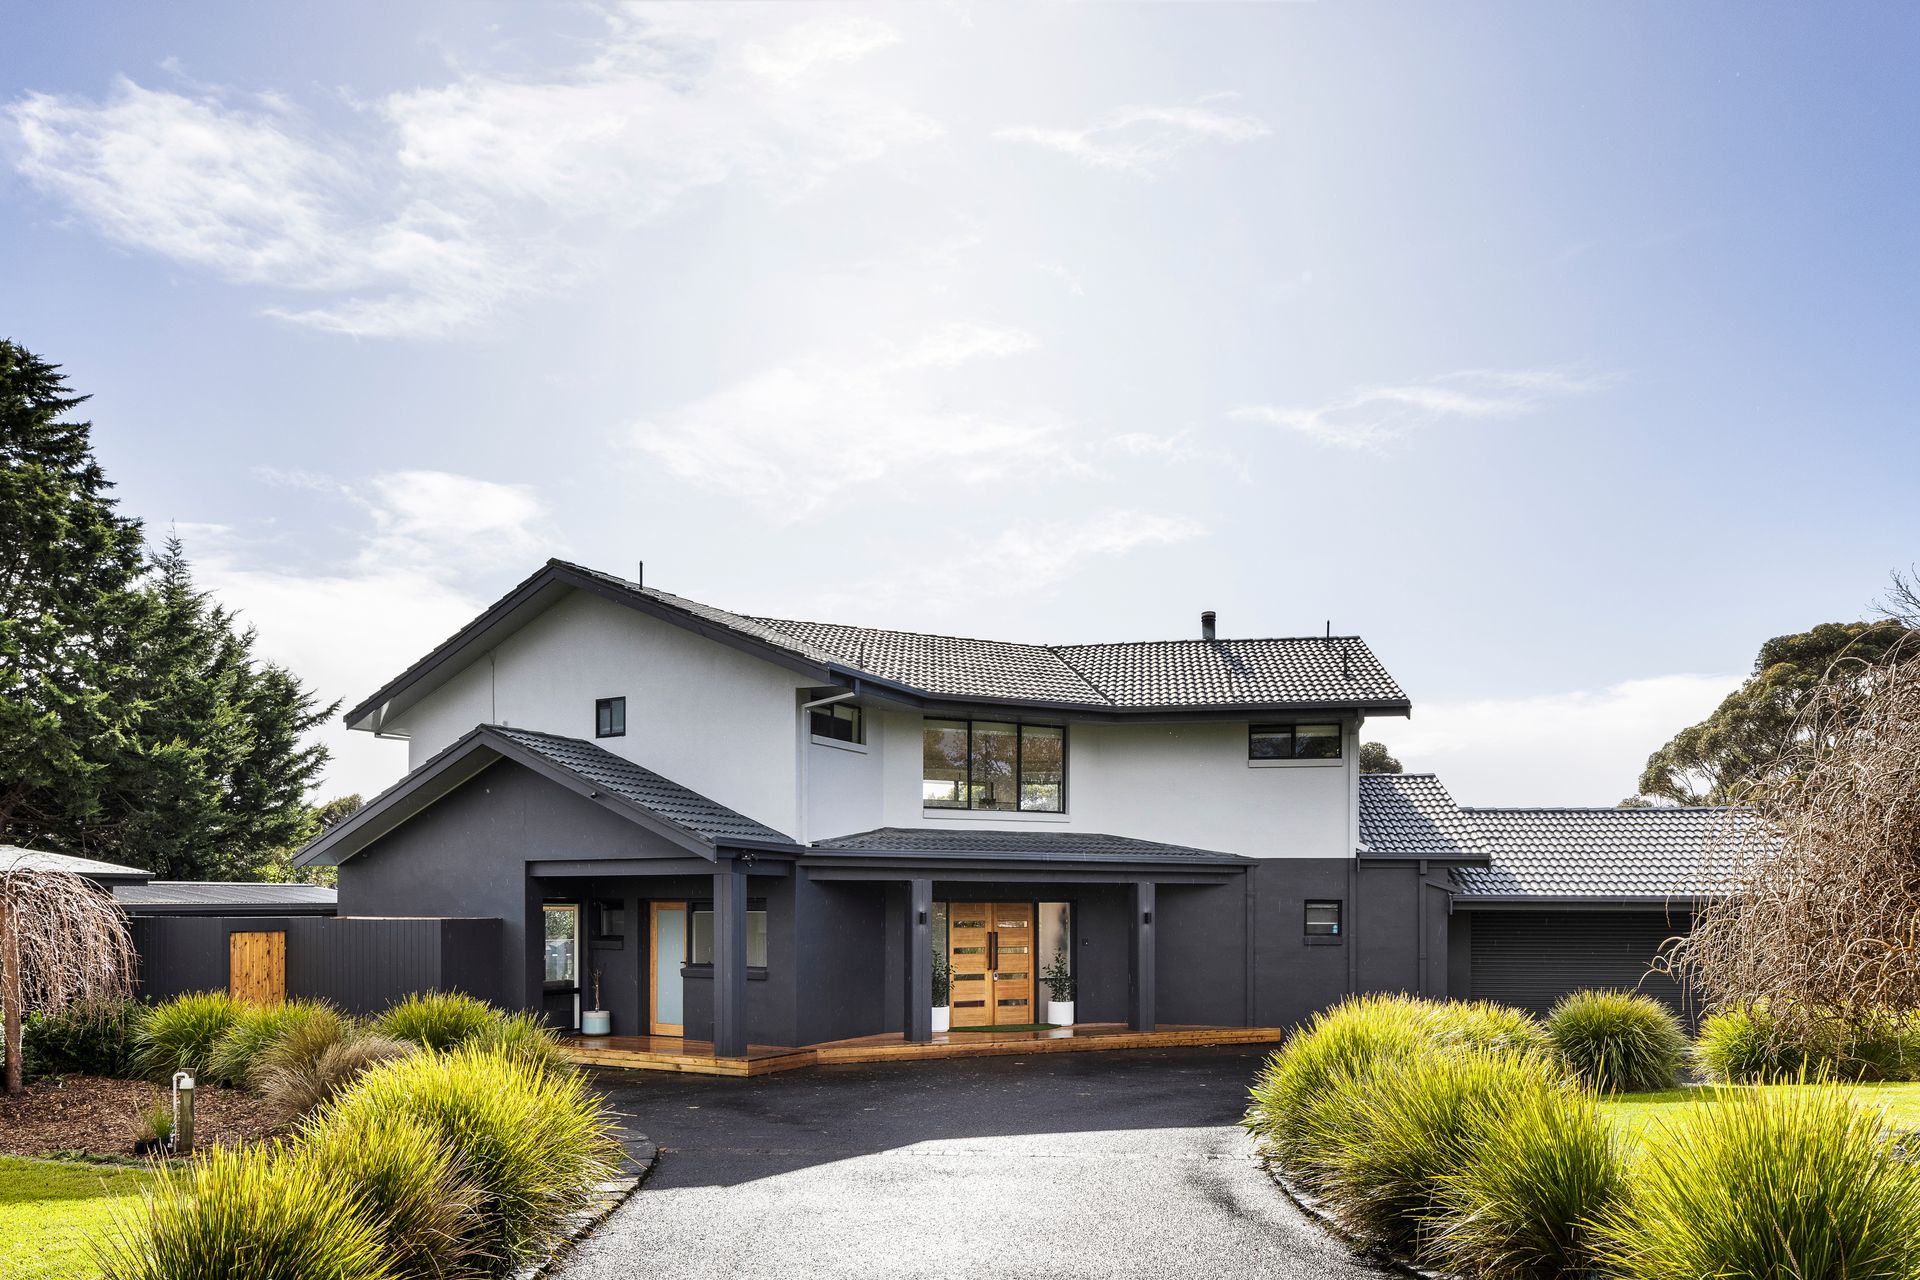
A triumphant showcase of modern luxury, this large-scale lifestyle residence delivers a captivating interior across a double-storey layout to present a premium level of living with a host of invaluable features. Positioned within one of Frankston South's most exclusive avenues, this alluring location only extends this home's appeal.

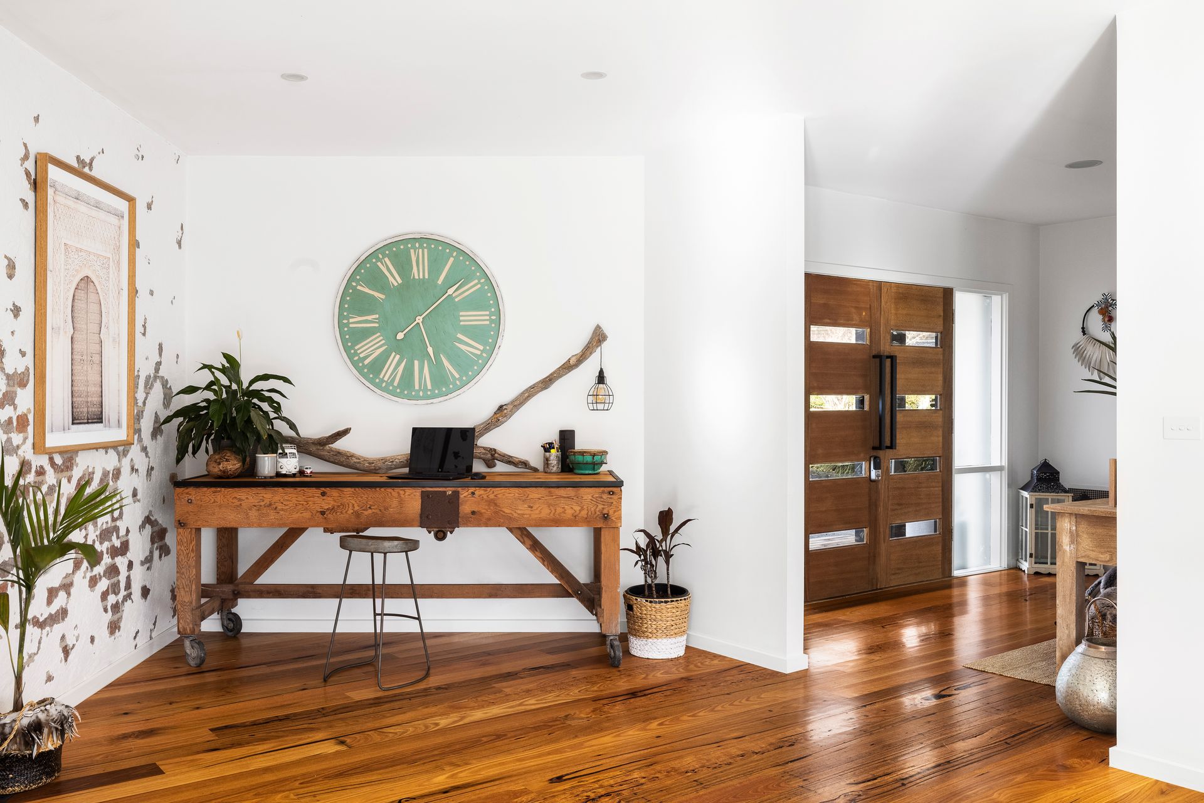
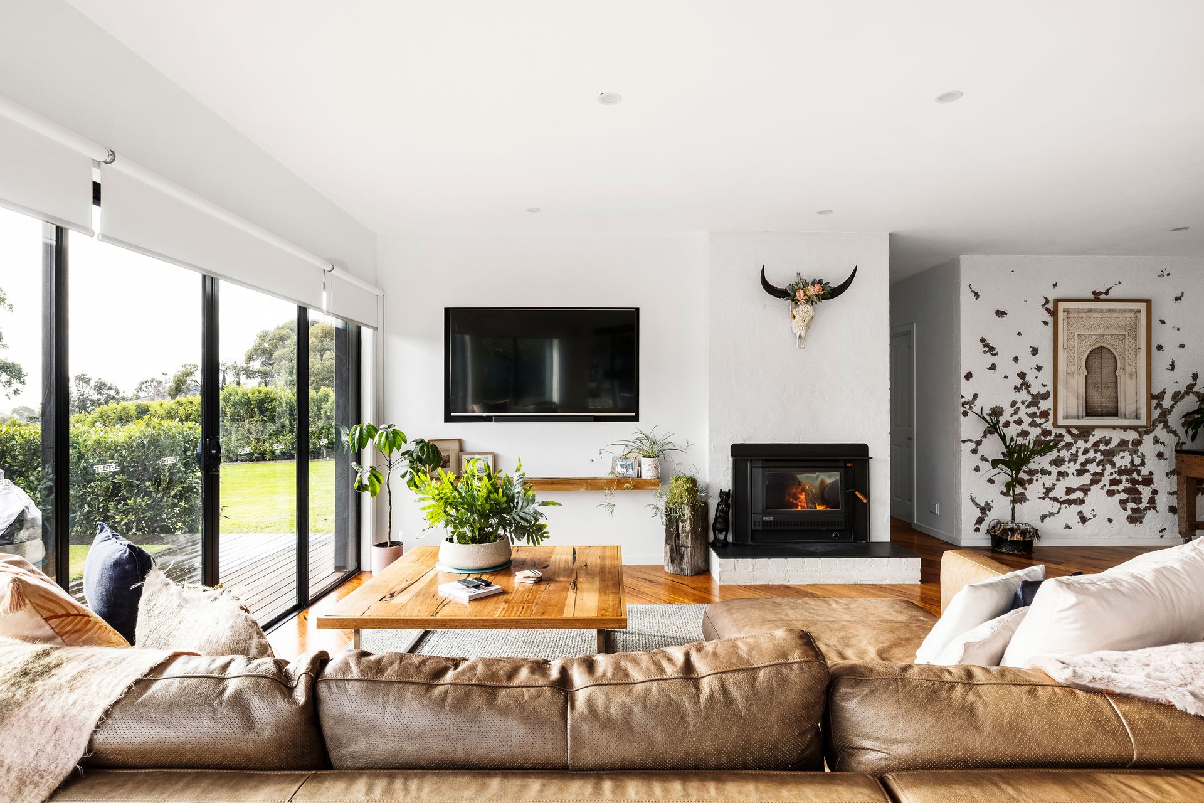
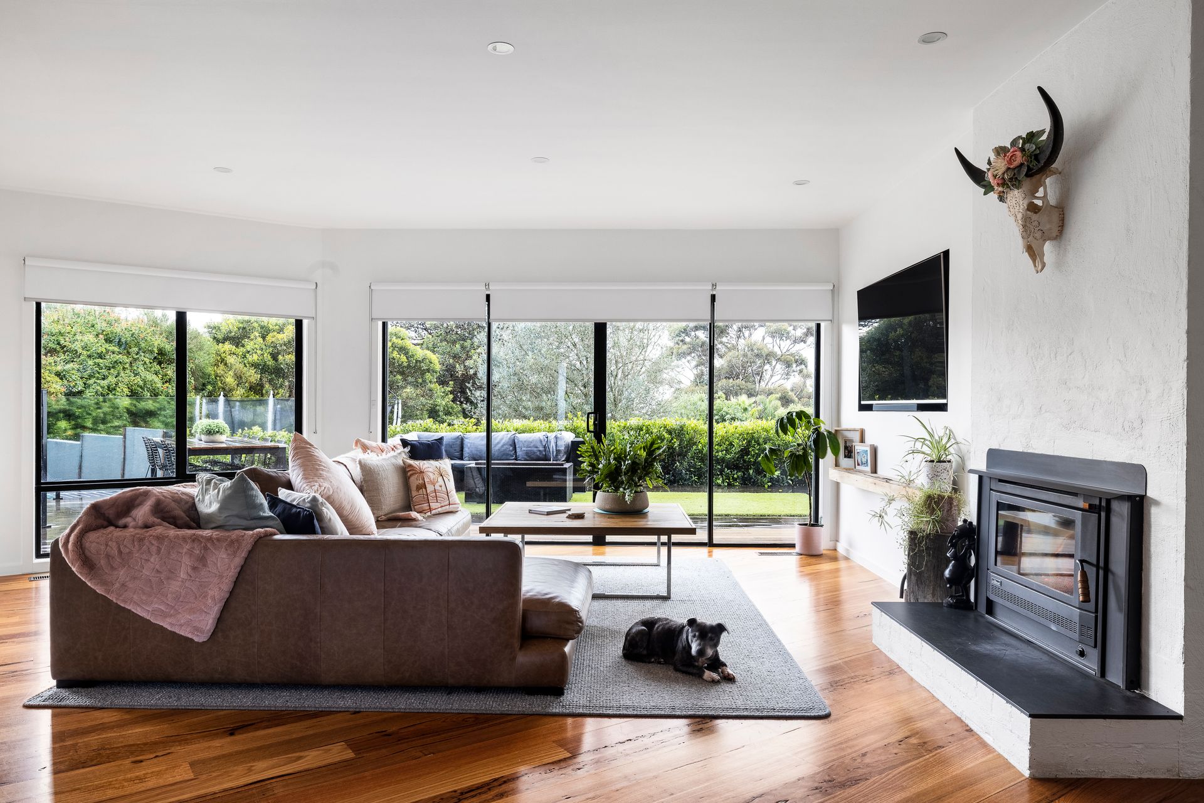
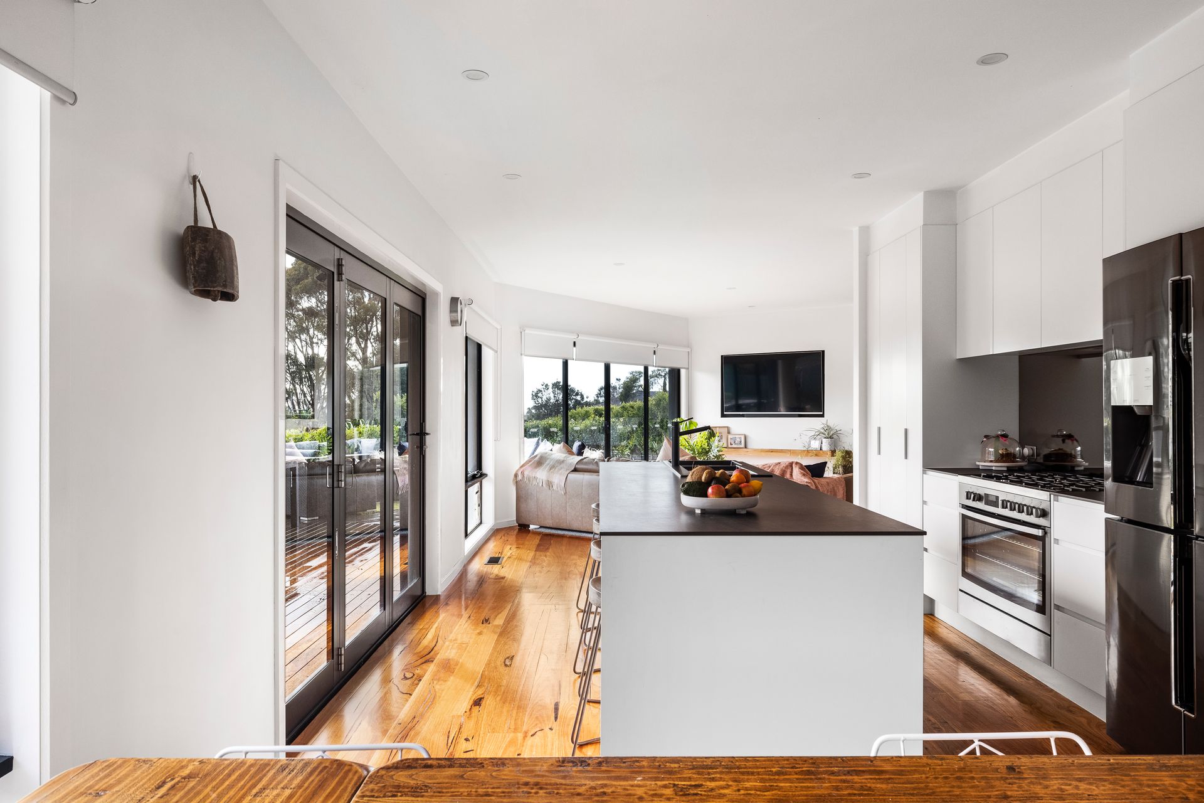
Get ready to love the lifestyle, as a monochromatic facade and landscaped gardens conceal a stylish layout, opening across rich timber flooring to present a central entertaining zone. Luxurious dark tones contrast with white walls and earthy textures across a designated lounge, dining and stone-topped kitchen complete with a sweep of modern appliances, whilst large stacker doors offer a delightful indoor/outdoor flow.

A long stretch of decking entices outdoor entertaining with sun-drenched space, before an in-ground pool and spa blend with a private yard to offer an exciting sense of summer fun.

Unfolding like the pages of a magazine, the home's first floor plays host to a dedicated study and secondary lounge, taking advantage of the elevation with its glorious northerly orientation. Cascading across both levels presents four bedrooms including the tranquil master retreat with ensuite and walk-in robe, and ground floor guest powder room.

Dramatic yet intimate, the home's design finalises with a separate entertaining hub complete with rumpus, bar, and sauna, cementing the home's entertaining focus. Gas ducted heating, wood fire, split system air conditioning, ceiling fans, a double garage, carport, workshop and ample shedding complete the notable features.

An inspiring location balanced between Mount Eliza Village and Frankston's epicentre, with Humphries Road Top Shops, Paratea Preschool, Humphries Road Medical and public transport all found within a short stroll.

Should you require any further information, please do not hesitate to contact Ashley Weston on 0439 101 677 or Jessica Page on 0400 799 396 anytime.

Please note Photo ID is required for all inspections.

All information about the property has been provided to Ray White by third parties. Ray White has not verified the information and does not warrant its accuracy or completeness. Parties should make and rely on their own enquiries in relation to the property.

Due diligence checklist for home and residential property buyers.


Explore the area


School catchments

  • Derinya Primary School Primary Prep-6 Government 1.5km
  • Woodleigh School - Minimbah Campus Combined Independent 1.9km
  • St Augustine's School Primary Prep-6 Catholic 2.3km
  • Mount Eliza North Primary School Primary Prep-6 Government 2.4km
  • St Thomas More's School Primary Prep-6 Catholic 2.6km

Nearest schools, measured in a straight line from the property. Provided as a guide only; check catchment and enrolment eligibility with the school. School data © ACARA, licensed under CC BY 4.0.


Find out how much home loan repayments will be

It’s important to understand repayment amounts before you apply for a home loan. A Loan Market broker can compare over 100 lenders to find the right loan for you. Use the Loan Market calculator to get a better indication of repayments.

Loan Market Pty Ltd | Australian Credit Licence 390222. All interest rates stated must include "p.a." and the relevant Comparison Rate in full.


Back to top