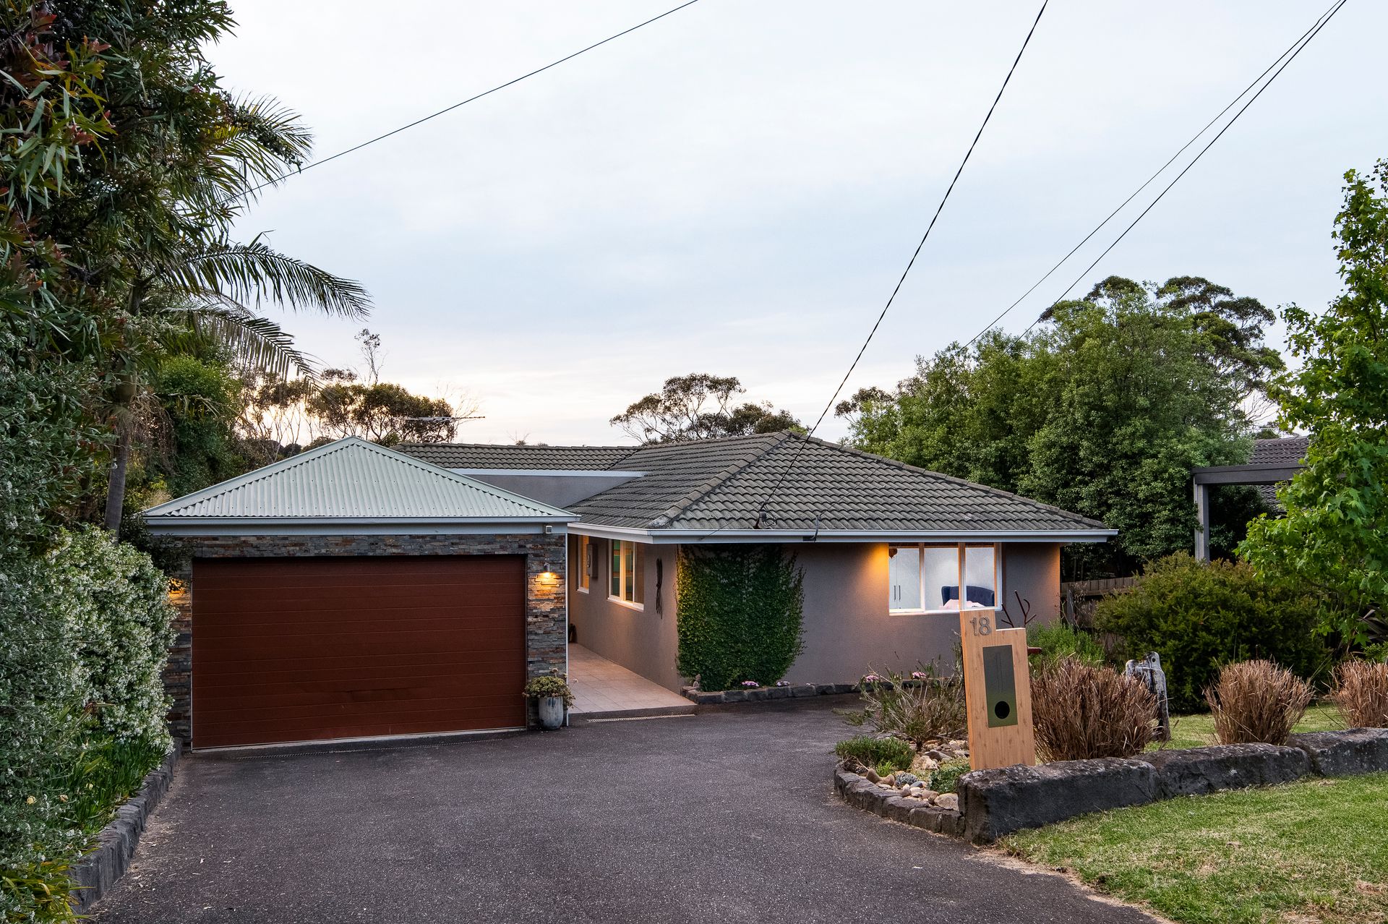
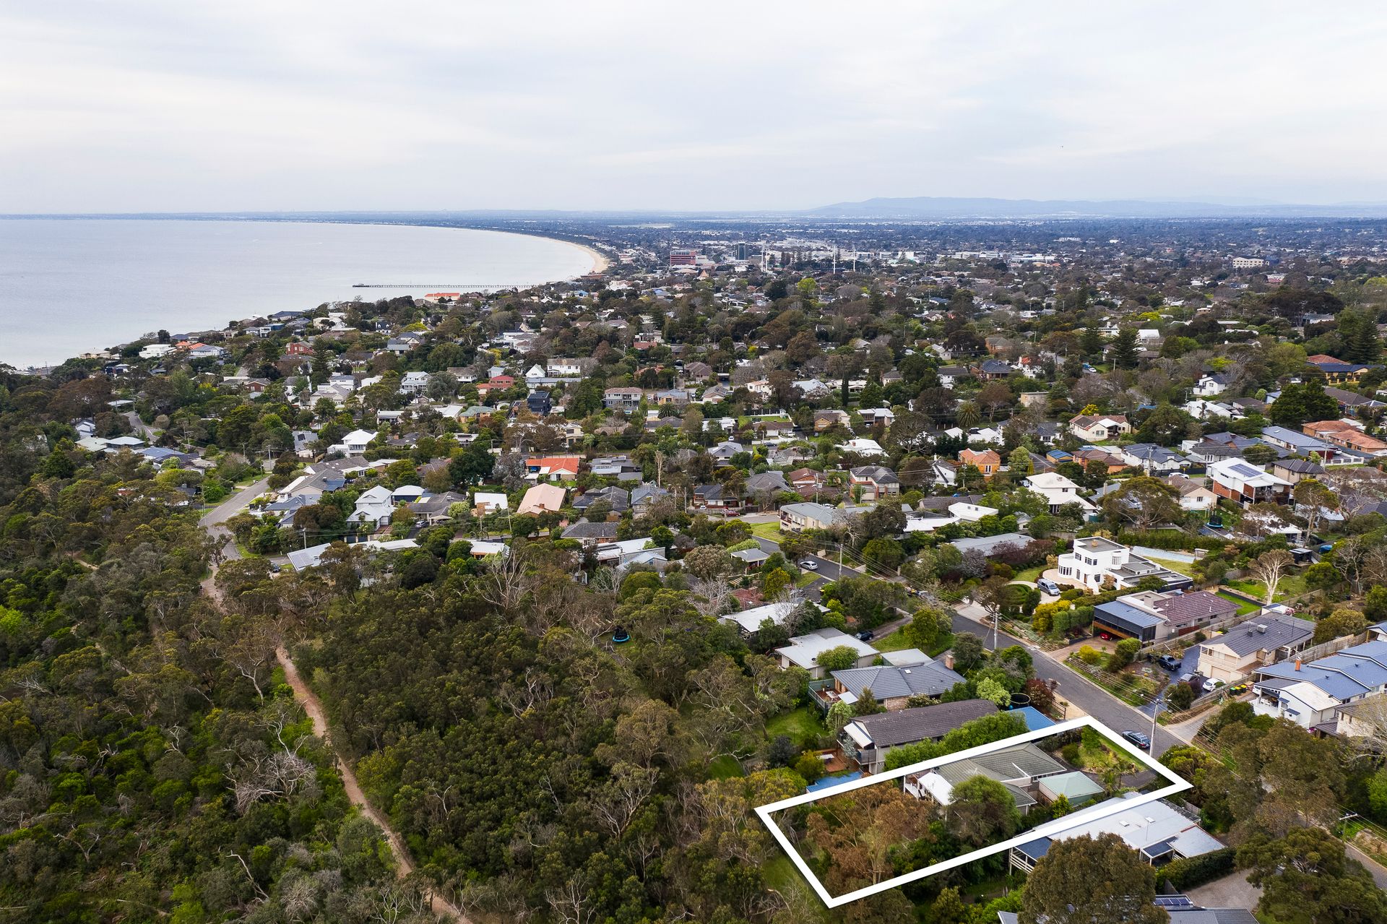
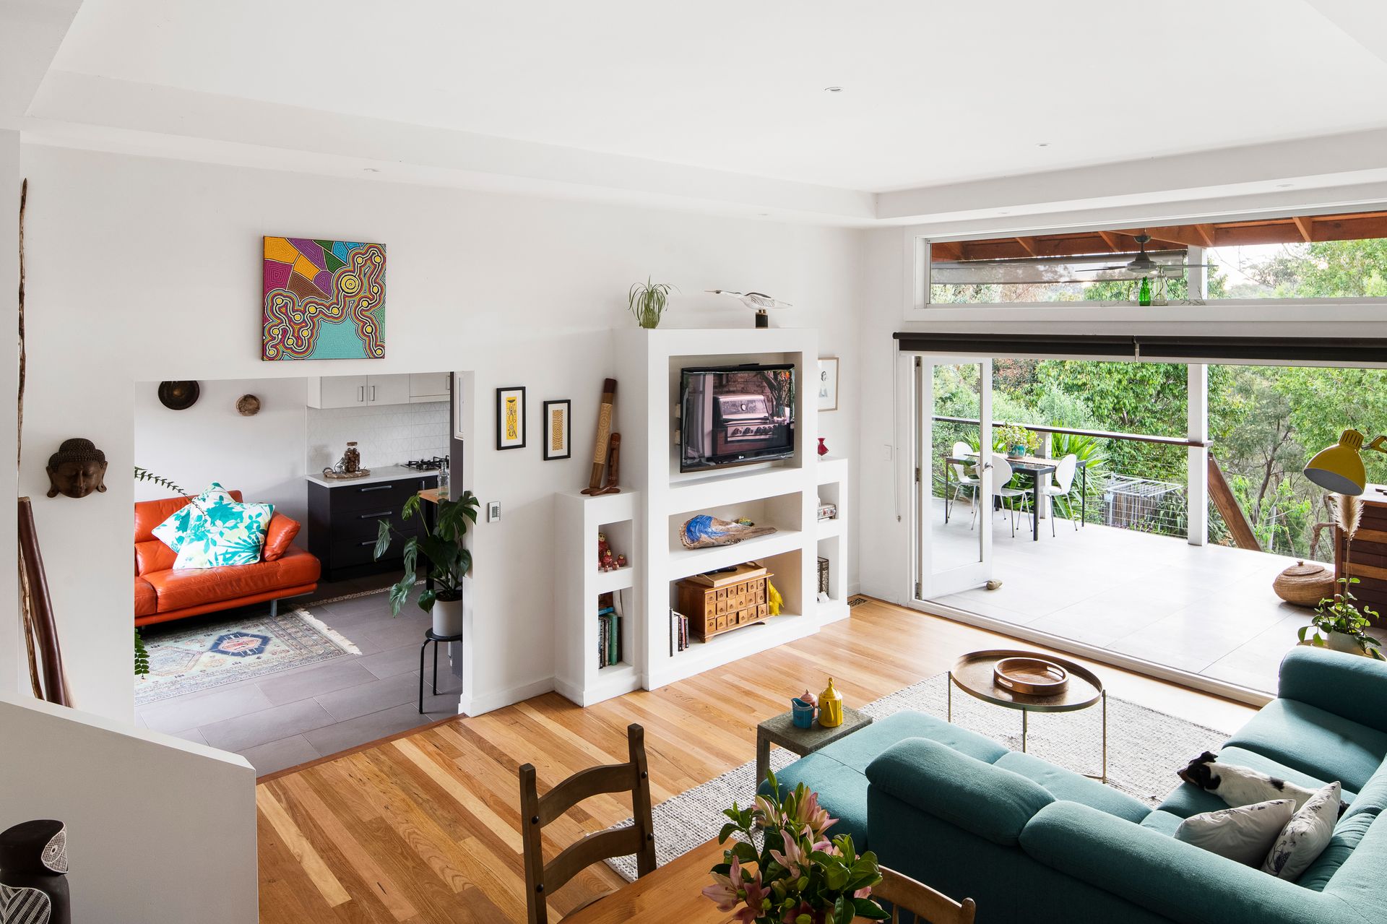
A sublime statement of spectacular tranquility, where a culmination of ambient living unites effortlessly with the natural landscape to deliver this three bedroom plus study treehouse-inspired home, commanding its position across 695sqm (approx.) of native gardens.
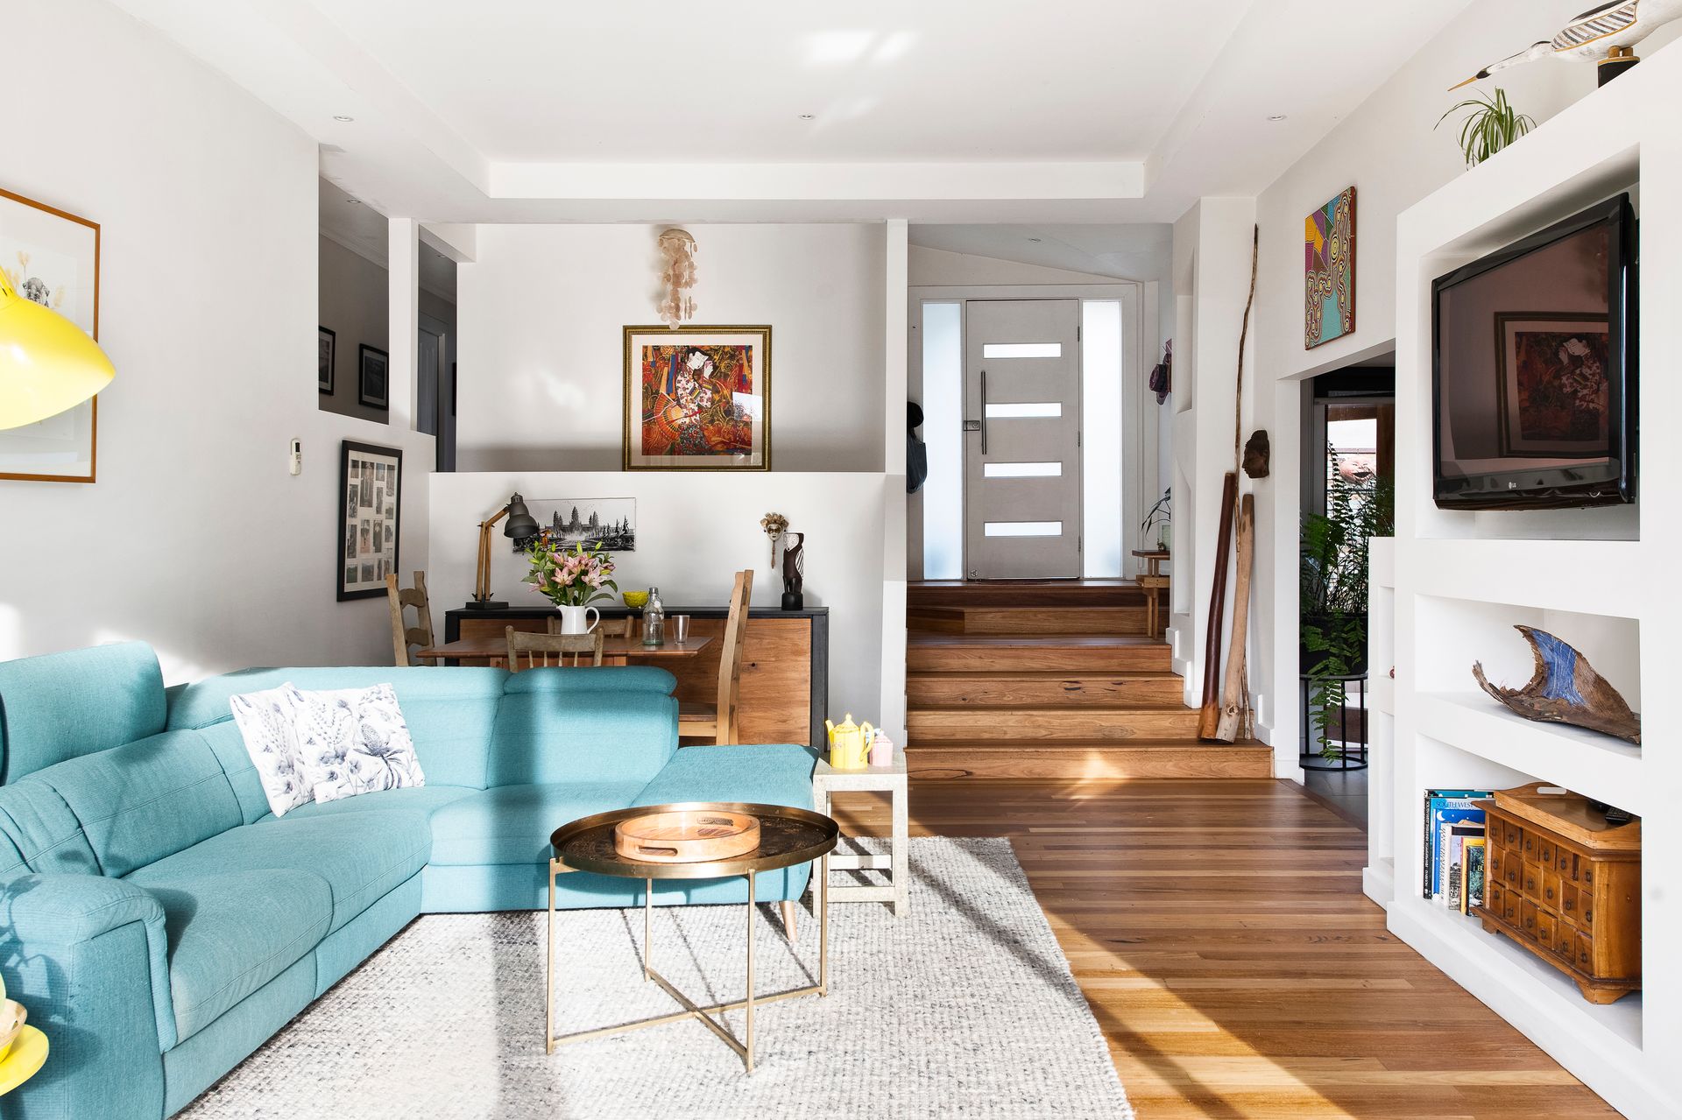
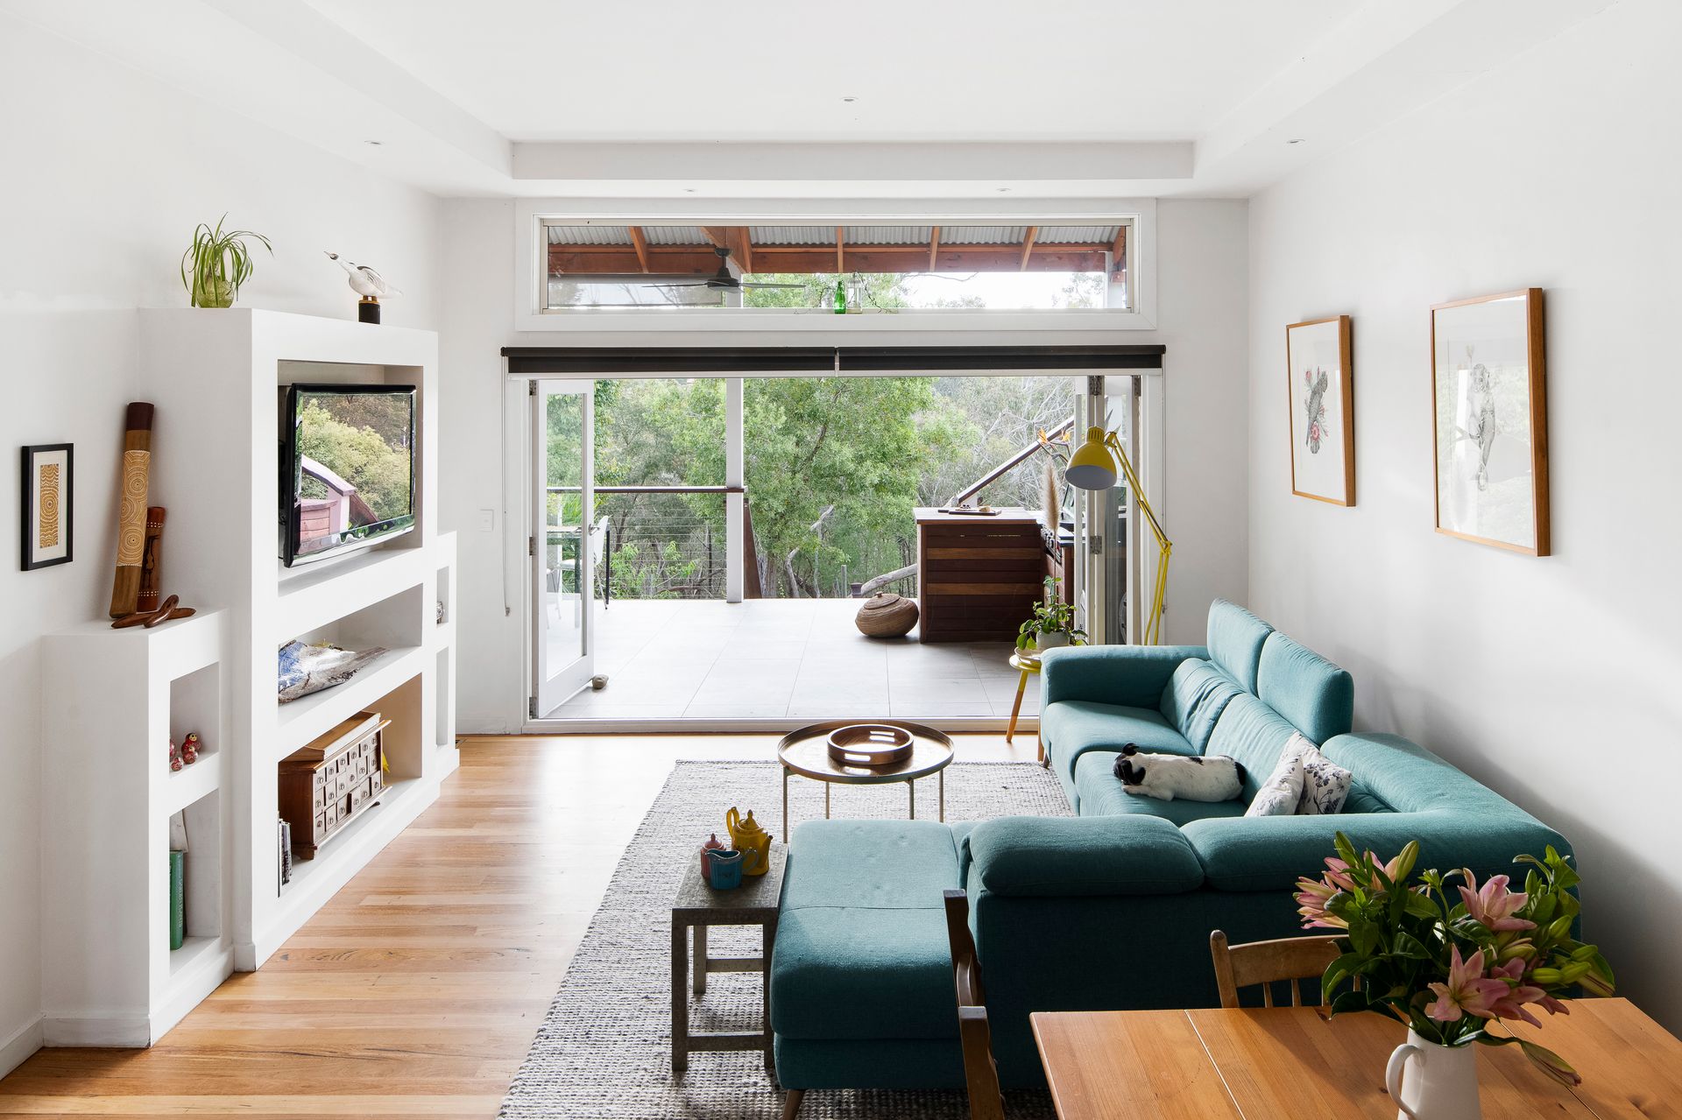
Wrapped with mesmerising peripheral planting whilst flaunting an organic-inspired facade, the home entices with architectural ceiling heights and angles, intentionally designed to ensure ample natural light across the entire layout. Stepping through a central entrance, the home immediately reveals a split-level design inviting exploration across the sunken entertaining domain, inclusive of breezy lounge, dining and bright kitchen complete with ample storage and adjoining laundry. Harmonising with neighbouring external aspects, this central entertaining space welcomes free-flowing liveability as it blends across a private front courtyard with water feature, and expands across the rear to capture the sweet sounds of native birdsong, afternoon sunshine and the tranquility of rustling tree-tops. Expanding across the rear width, this sensational outdoor alfresco with built-in barbecue presents a show-stopping entertaining haven drenched in privacy, igniting imagination and anticipation for balmy summer entertaining.
Cradling this grand entertaining aspect, the elevated accommodation zone delivers three well-sized bedrooms (BIRs) inclusive of rear-facing master retreat with stunning tree-top outlook and private balcony, designated home office, additional storage space and generous main bathroom complete with double vanity, floor-to-ceiling tiling and WC. Effortless in design, this sleepy accommodation aspect delivers an evident ambience that draws you in to surrender to calm.
Breathtaking gardens span the entire rear yard, anchored by glorious mature indigenous fauna found in the neighbouring Sweetwater Creek Reserve easily accessed by the back gate, taking you on a nature filled 10-minute walk to the bay. Enticing you from the home through a grand central staircase, the rear aspect presents a centralised fire pit, raised veggie gardens and encapsulating peripheral hedging. Extending upon the rear yard, poised underneath the main residence, sits a functional workshop with powder room, perfect for those who love to tinker, or require separate space for creative flair.
Additional features comprise; GDH, RC/AC, ceiling fans, natural timber floorboards, recently rebuilt rear deck, DLUG and ample off-street parking.
Positioned within one of Frankston South most desirable locations, this stunning property offers an exclusive disposition, surrounded by tranquil birdsong and sensational gardens. Feel afar from the hustle and bustle, cocooned in your own tranquil sanctuary-like getaway, whilst only moments to Bayside Shopping Centre, Frankston Hospital and Frankston Foreshore.
Should you require any further information, please do not hesitate to contact Ashley Weston on 0439 101 677 or Jessica Page on 0400 799 396 anytime.
Please note Photo ID is required for all inspections.