Inspection Mon 9 Nov, 4:00pm

2/13 Forest Drive,
Frankston North 3200, Victoria

3 bedrooms
2 bathrooms
1 car space
House

$650,000

Property Price Statement

Property details

Brand New Brick Construction with Bright Open Interiors

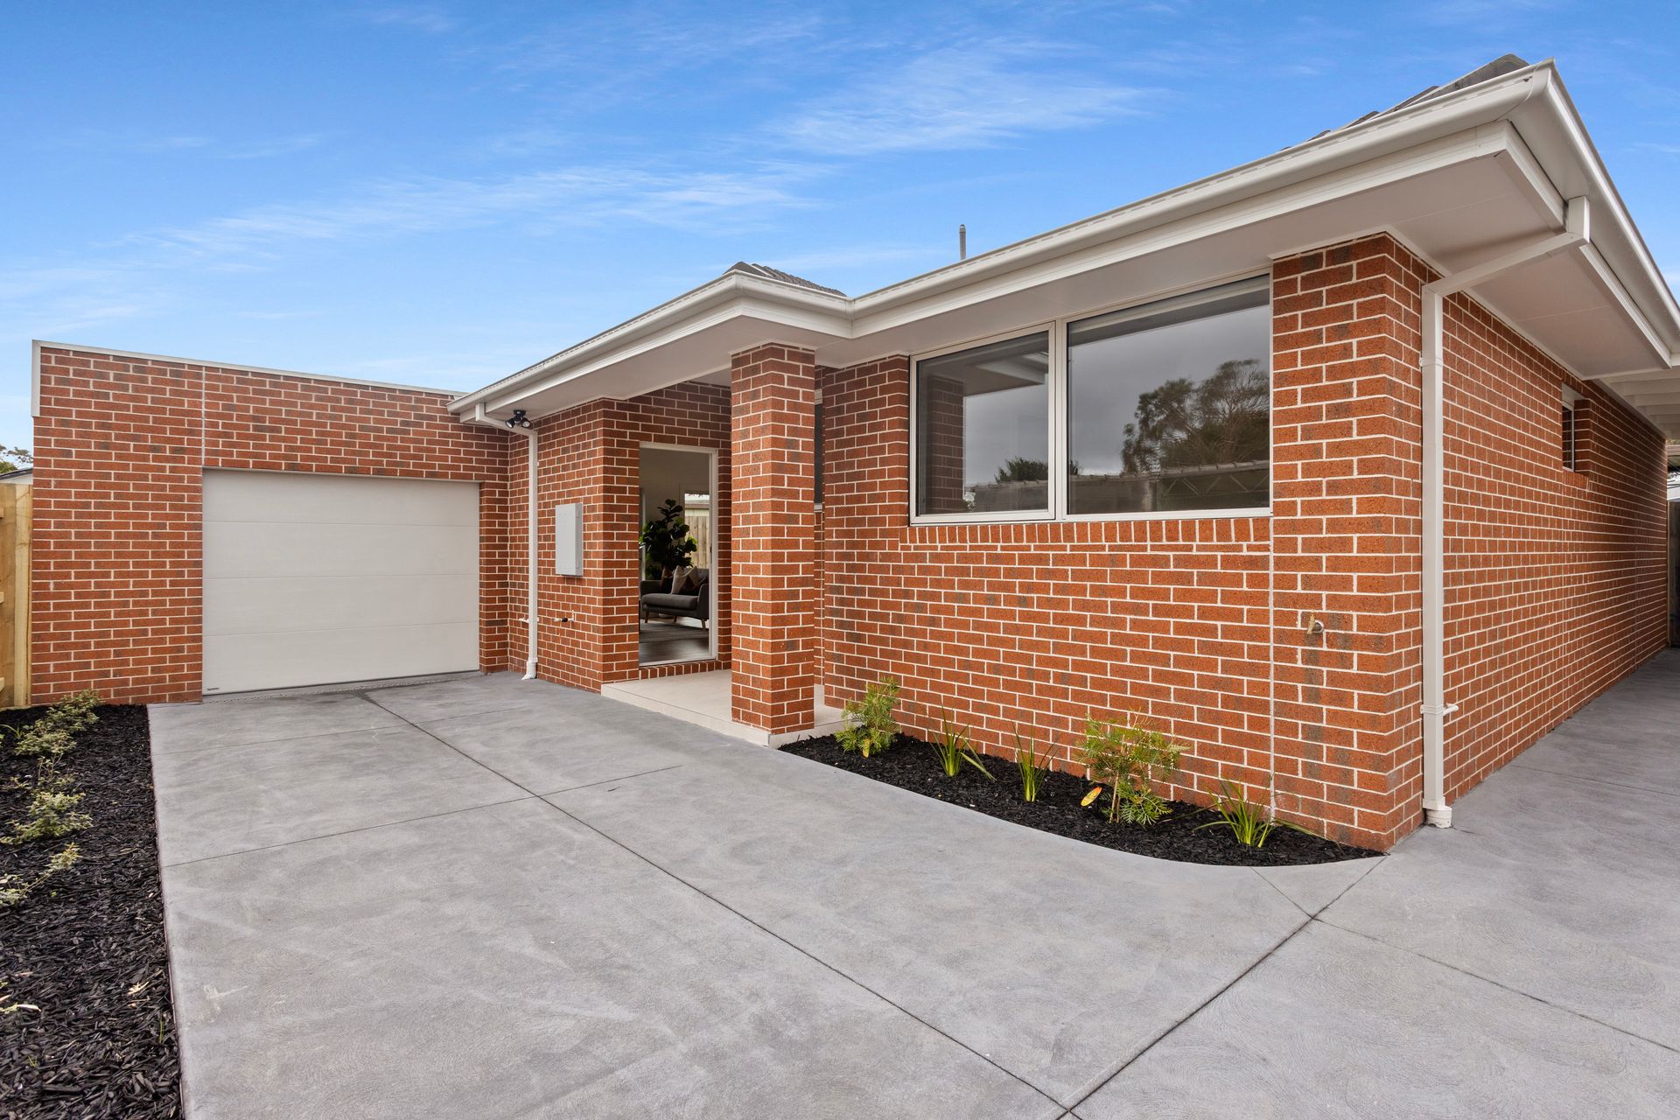
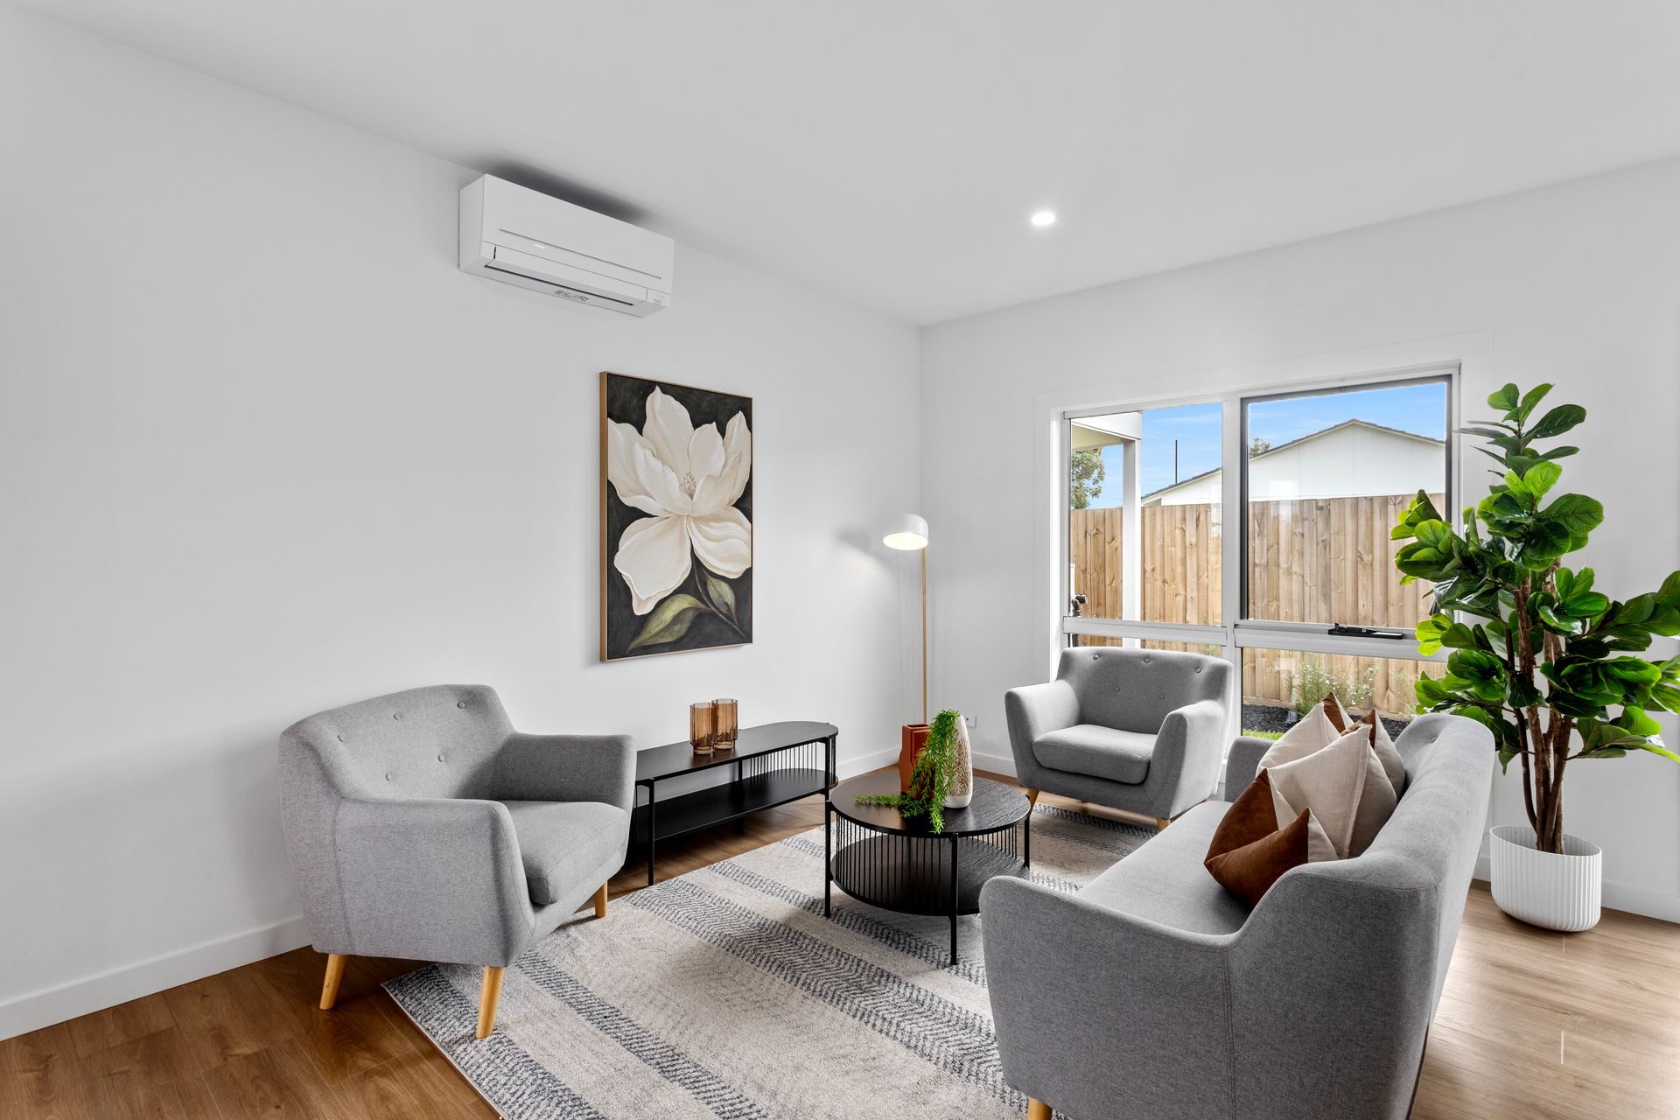
This brand new, single-level brick residence presents a clean exterior featuring a single-car garage, concrete driveway, and low-maintenance garden beds. The entryway opens to light-filled living spaces finished with timber-style flooring, split-system air conditioning, and large windows that fill the rooms with natural light.

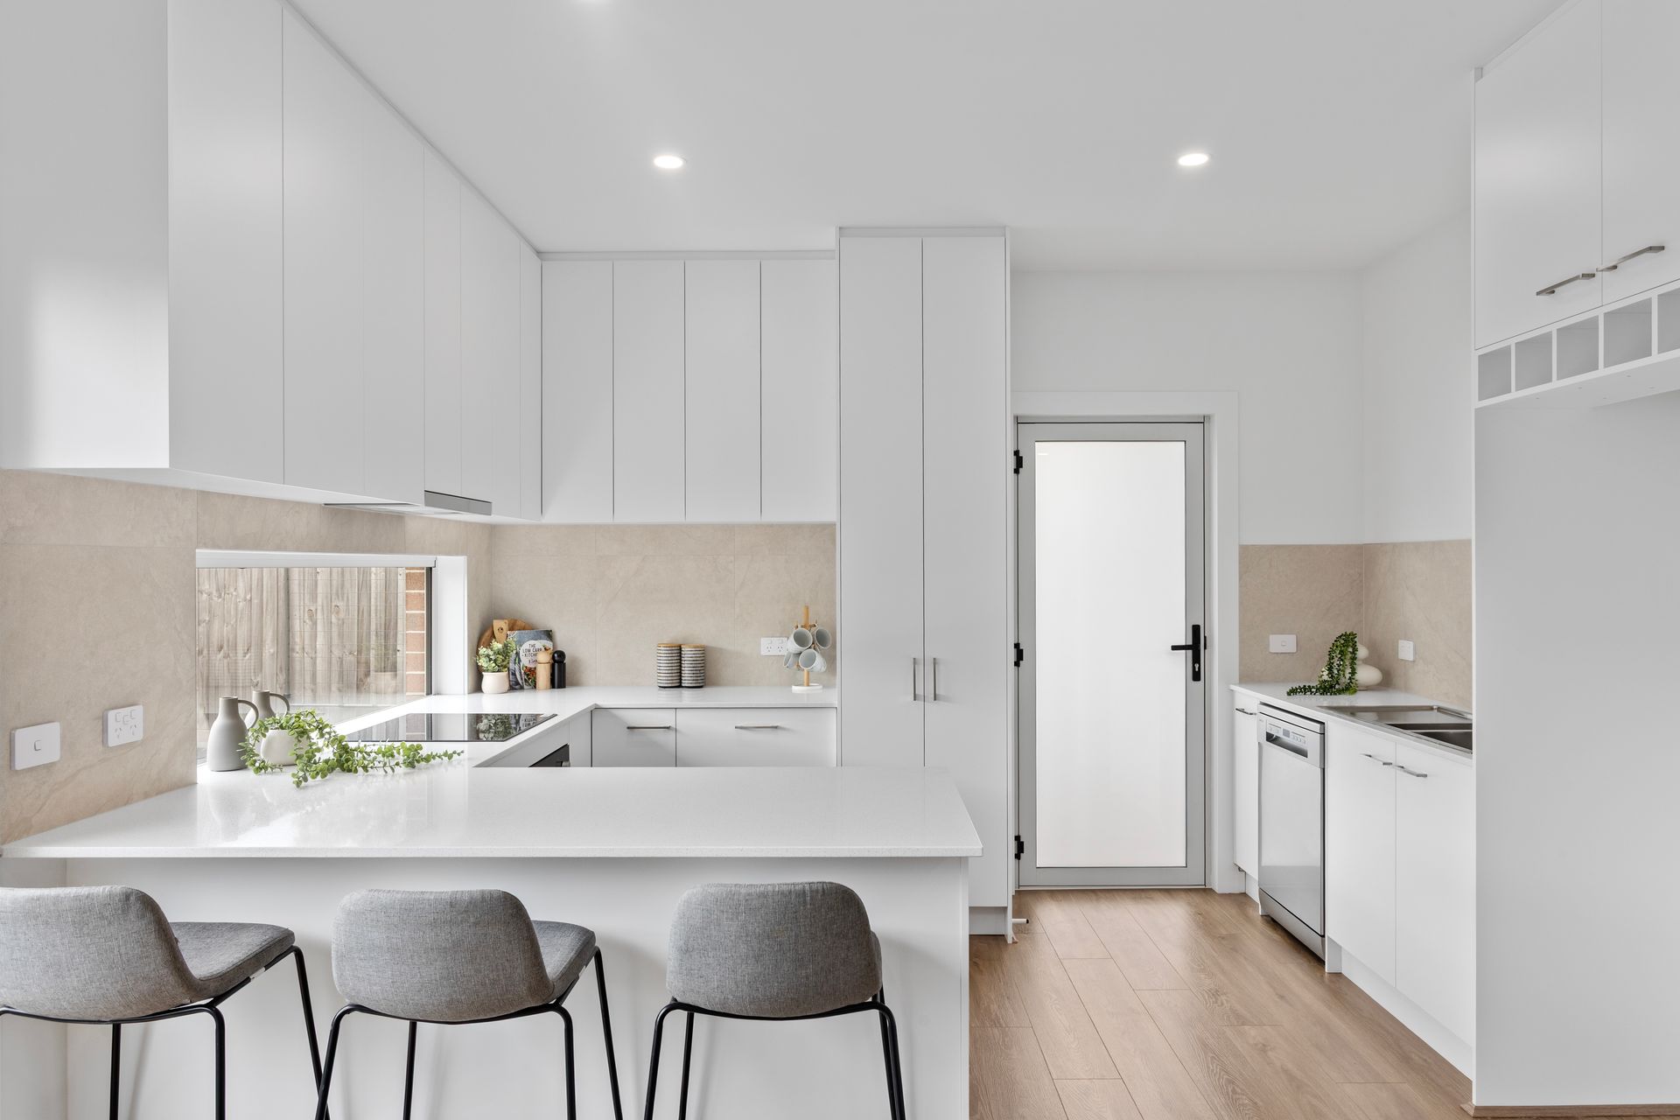
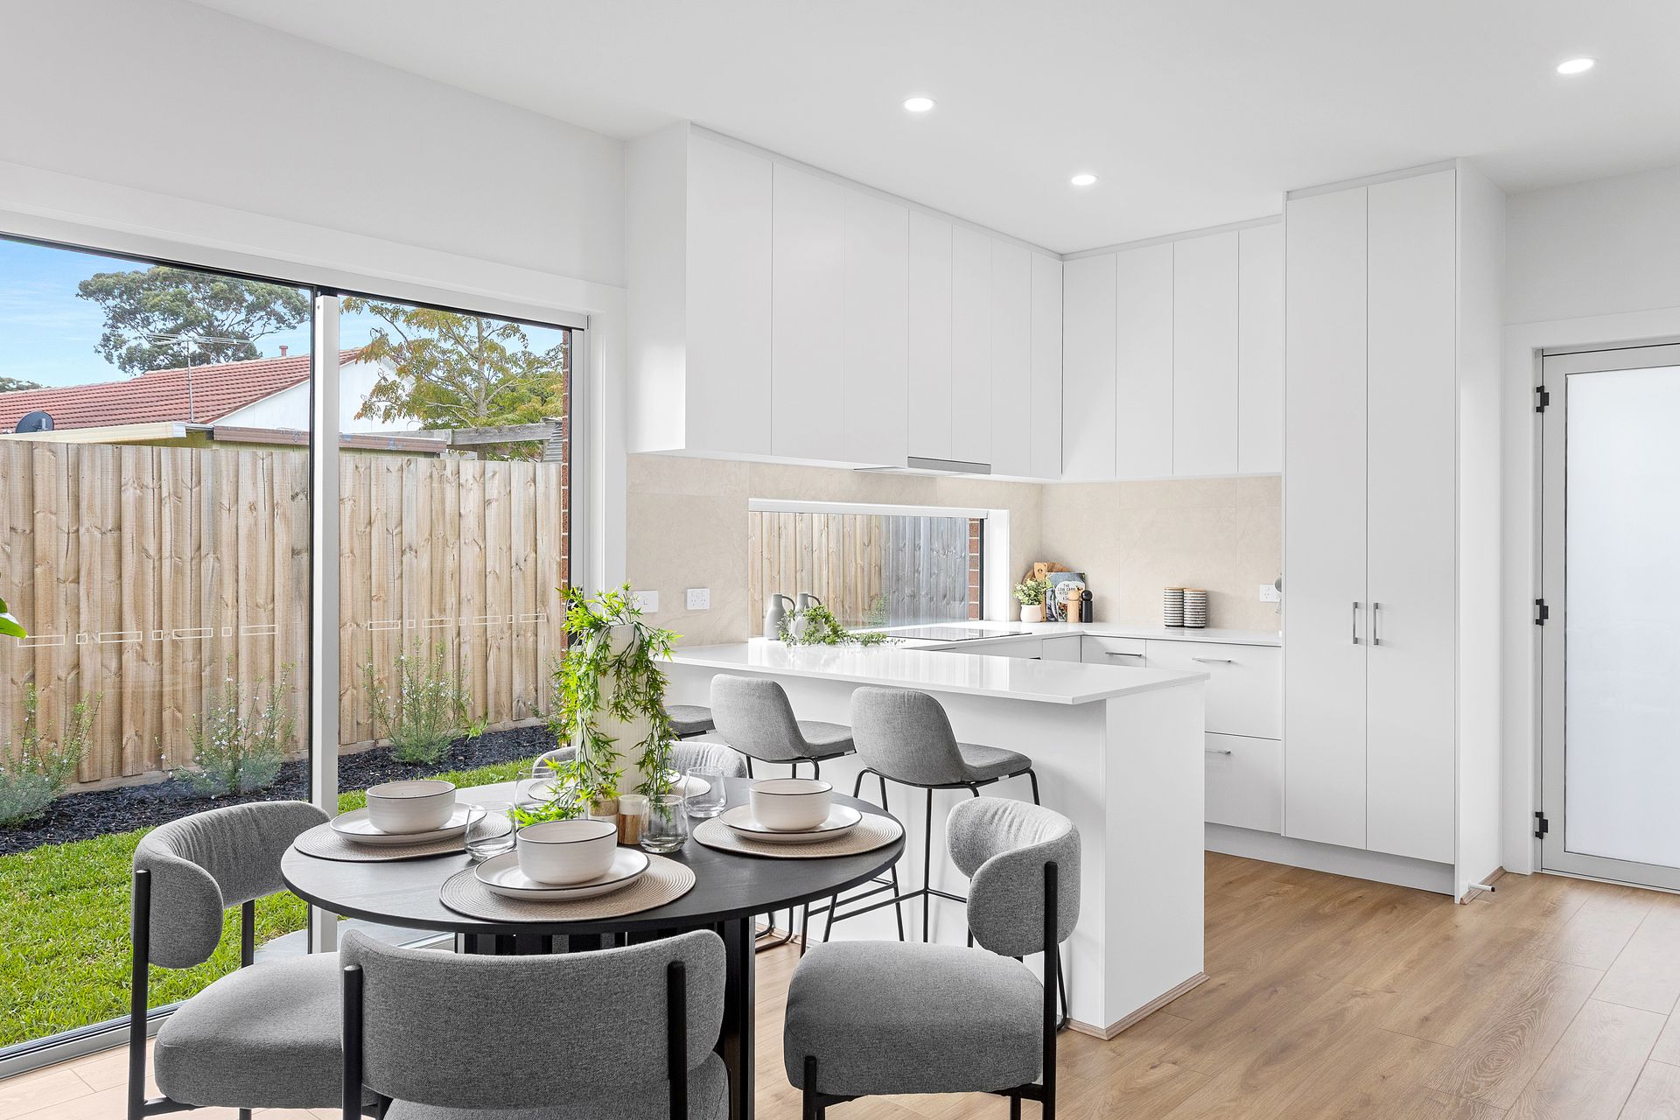
The kitchen is equipped with white cabinetry, integrated appliances, including a dishwasher and cooktop, and an island counter with seating. Adjacent to the kitchen, the dining area transitions through sliding glass doors directly out to the lawn.

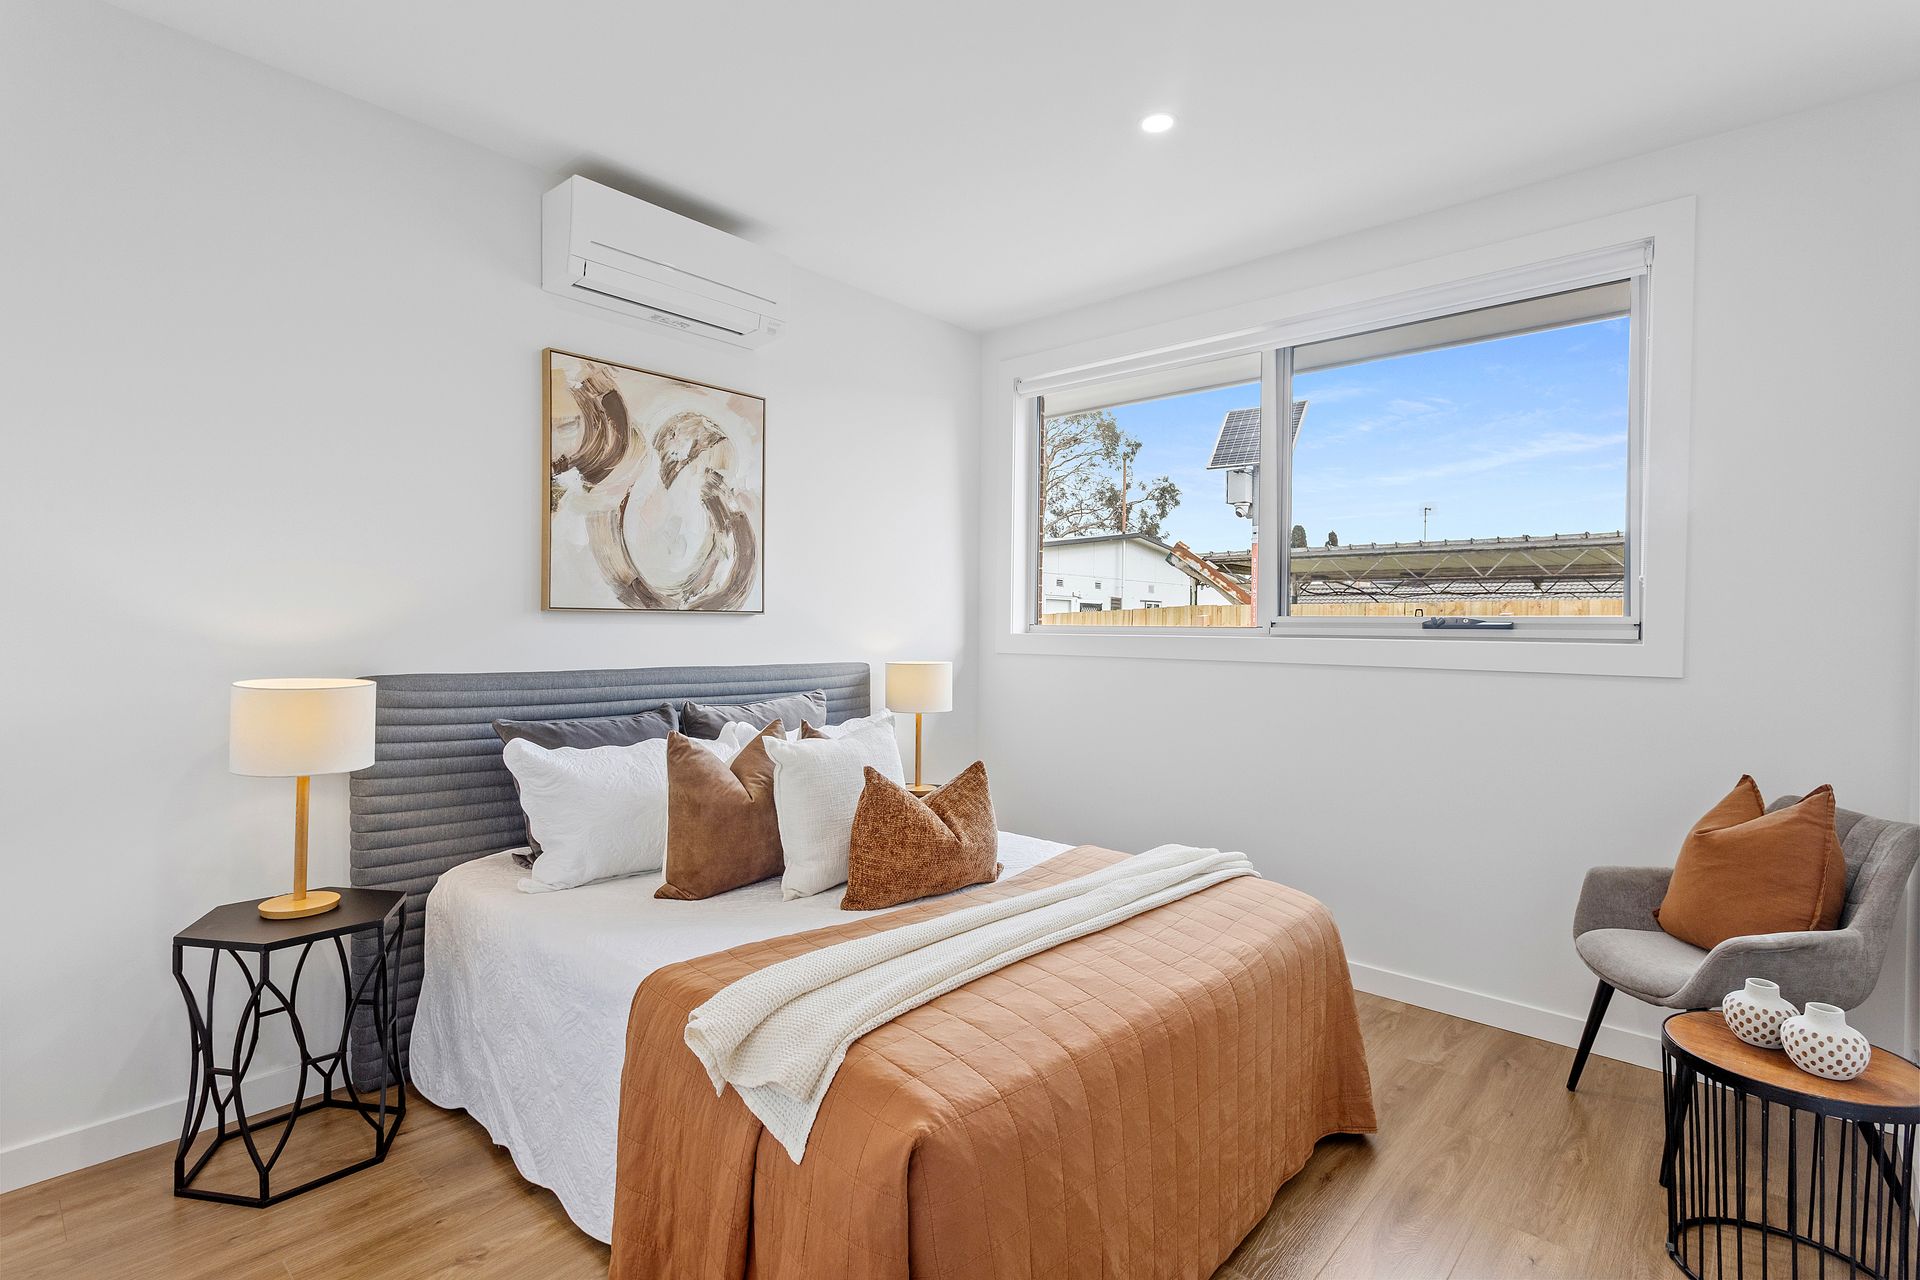
Accommodation includes bedrooms featuring timber-style floors, window coverings, and split-system units for climate control. Skylights throughout the home provide additional natural illumination across the interior spaces.

The primary bathroom includes a freestanding bathtub, a glass-enclosed walk-in shower with a rainfall showerhead, and a vanity with a counter-mounted basin. Additional highlights include a separate second bathroom with a walk-in shower, as well as an enclosed outdoor lawn area bounded by timber fencing with potential for further landscaping.

Should you require any further information, please do not hesitate to contact Andrew Condon on 0407 766 774 anytime.

Please note Photo ID is required for all inspections.

All information about the property has been provided to Ray White by third parties. Ray White has not verified the information and does not warrant its accuracy or completeness. Parties should make and rely on their own enquiries in relation to the property.

All information about the property has been provided to Ray White by third parties. Ray White has not verified the information and does not warrant its accuracy or completeness. Parties should make and rely on their own enquiries in relation to the property.

Due diligence checklist for home and residential property buyers.


Inspections


Explore the area


School catchments

  • Mahogany Rise Primary School-Mahogany Rise Student Development Centre Primary Government 1.1km
  • Kananook Primary School Primary Prep-6 Government 1.1km
  • Mahogany Rise Primary School Primary Prep-6 Government 1.1km
  • Belvedere Park Primary School Primary Prep-6 Government 1.5km
  • Aldercourt Primary School Primary Prep-6 Government 1.6km

Nearest schools, measured in a straight line from the property. Provided as a guide only; check catchment and enrolment eligibility with the school. School data © ACARA, licensed under CC BY 4.0.


Find out how much home loan repayments will be

It’s important to understand repayment amounts before you apply for a home loan. A Loan Market broker can compare over 100 lenders to find the right loan for you. Use the Loan Market calculator to get a better indication of repayments.

Loan Market Pty Ltd | Australian Credit Licence 390222. All interest rates stated must include "p.a." and the relevant Comparison Rate in full.


Back to top