Sold

373 Frankston - Dandenong Road,
Frankston North 3200, Victoria

3 bedrooms
1 bathroom
3 car spaces
590m² land size
House

Price withheld

Property Price Statement

Property details

A New Standard Of Style

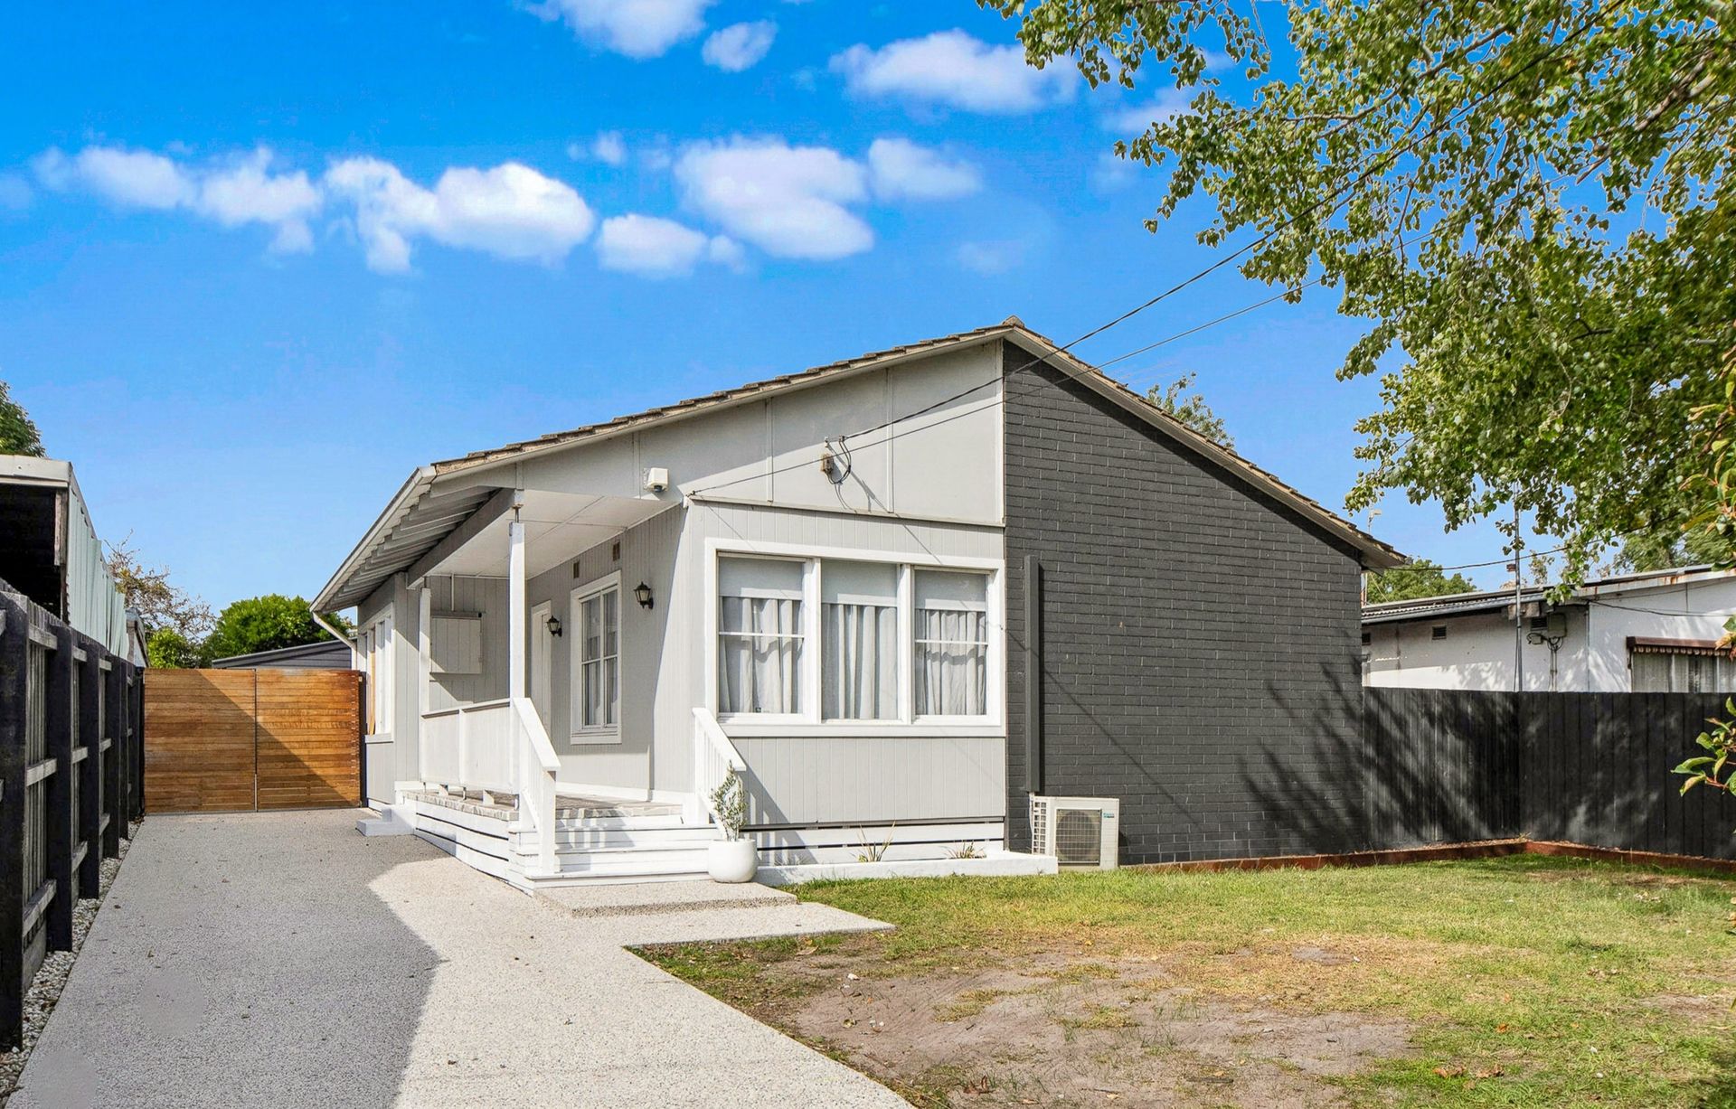
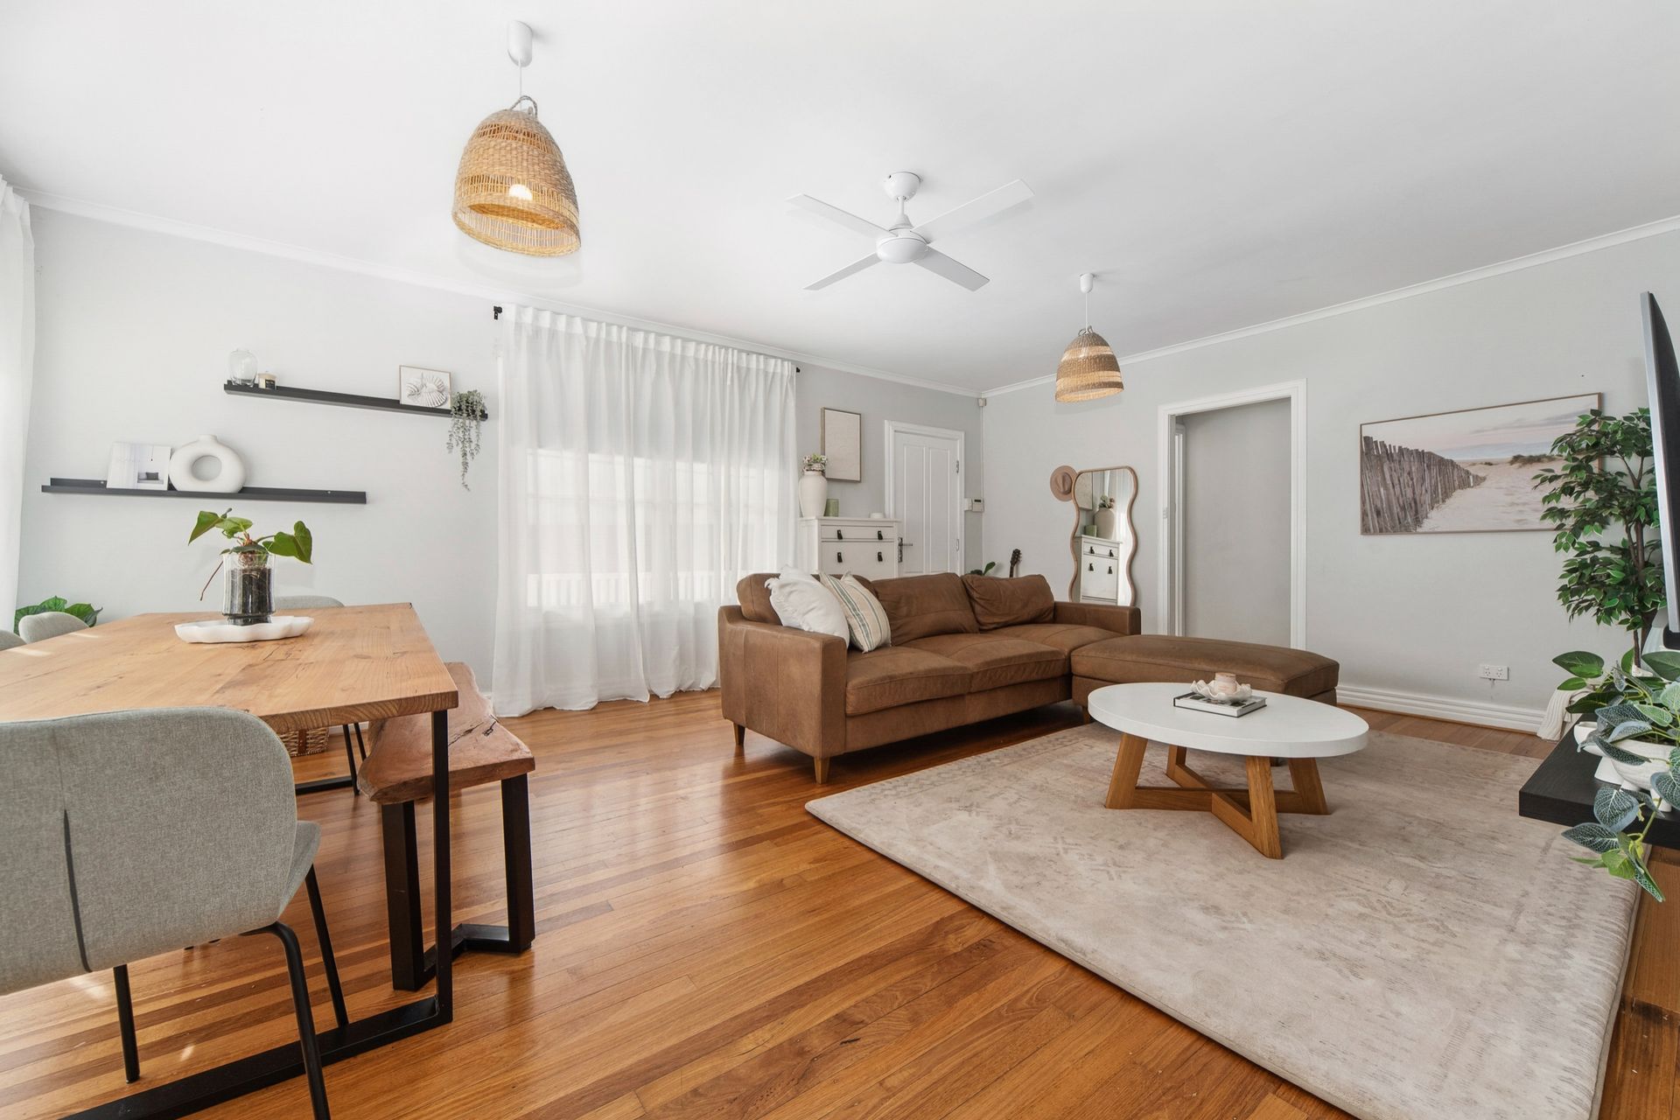
Renovations come and go, but this 3-bedroom home presents a distinguished, ground-up reimagining executed with precision and warmth, showcasing authentic, detail-oriented comfort that makes everything else feel so much cheaper and hastily completed. What has been created here is something that will outlast trends by a considerable margin, and the moment you step inside, that becomes immediately and undeniably clear.

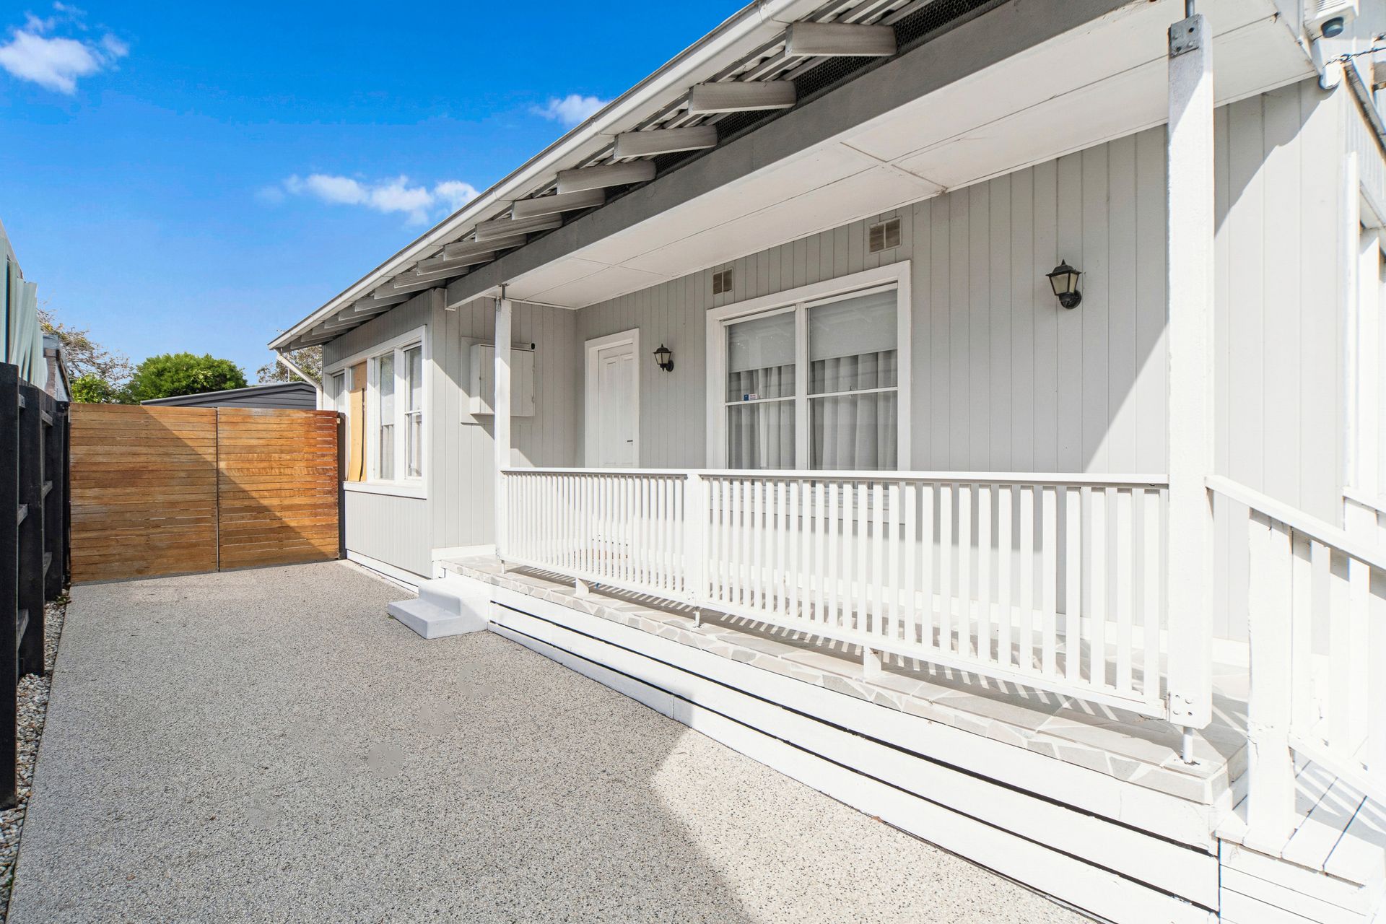
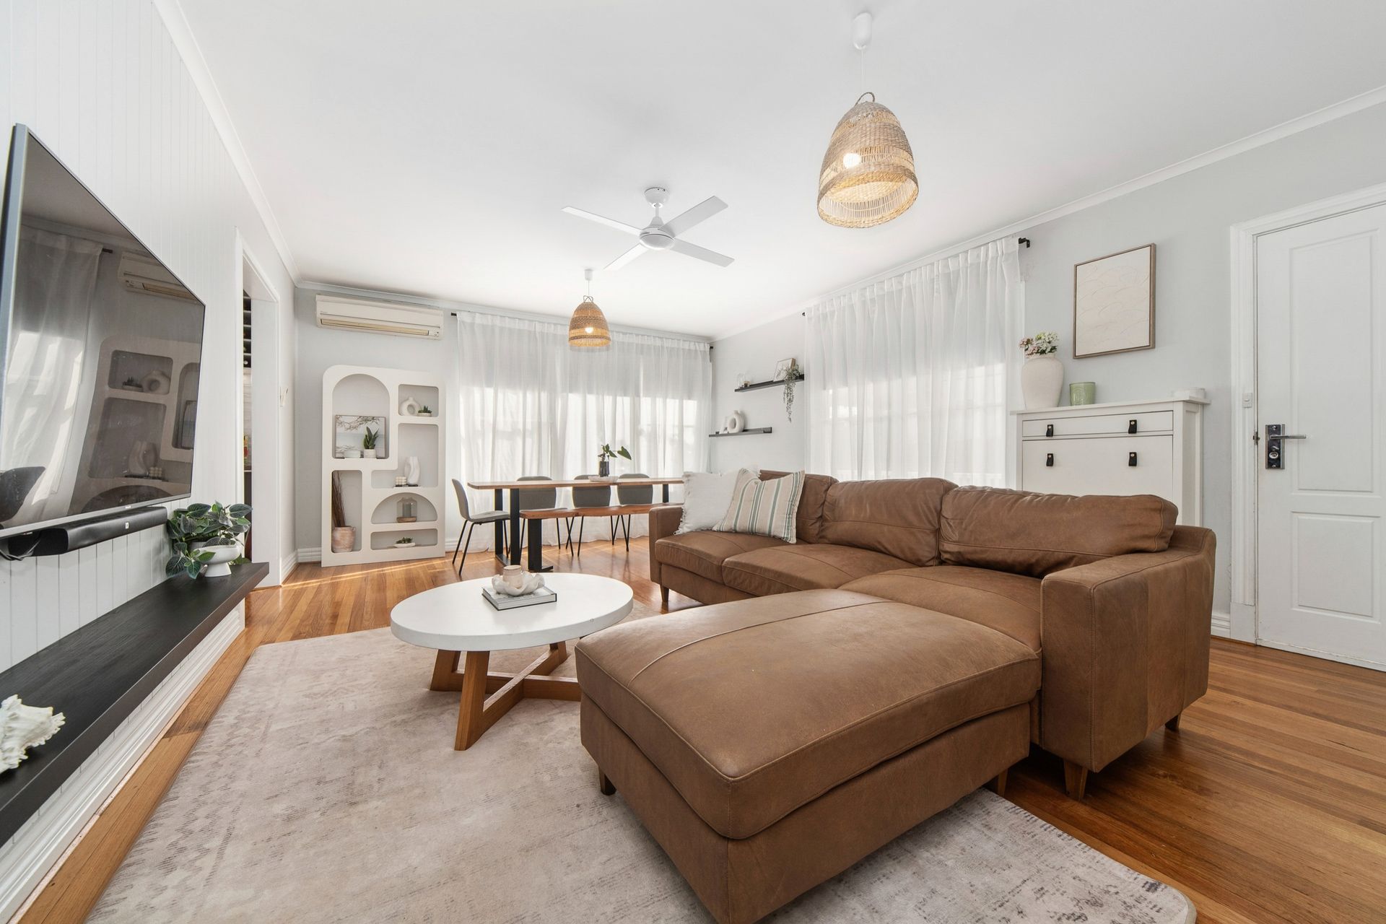
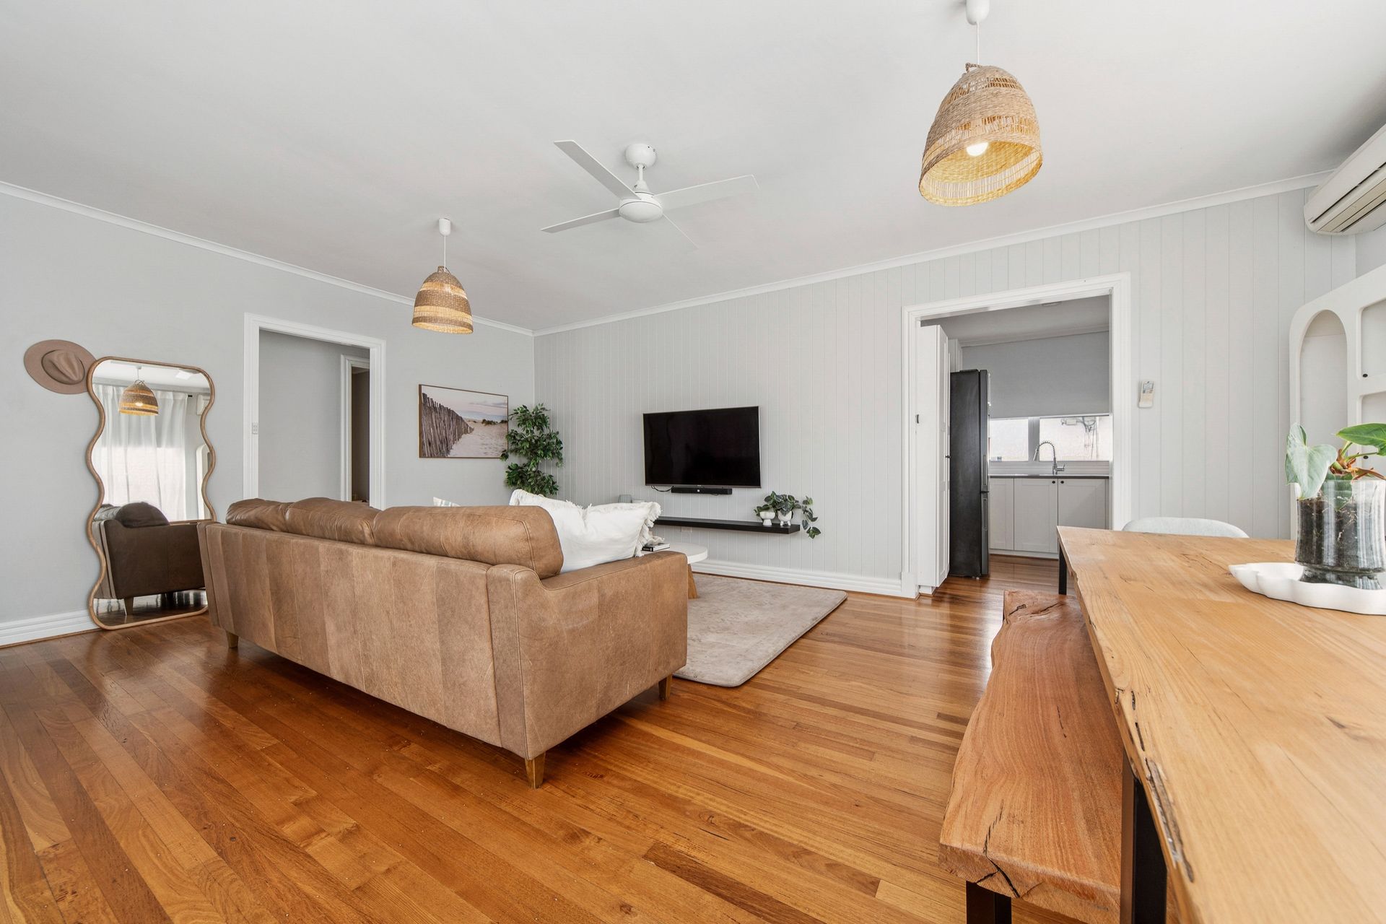
Its renewed facade, beyond high hedging and fencing, opens to an interior of beautifully polished timber floors, floor-to-ceiling sheers, and a softened palette that holds the light beautifully throughout the day. The open-plan layout breathes with ease beside a hostess kitchen with 900mm cooking appliances and a dishwasher, with form meeting function in a space that's as much a pleasure to be in as it is to cook in.

The three bedrooms are well-zoned beside a fitted laundry, a separate toilet, and a gorgeous family bathroom with a shower and deep soak tub, slipping outdoors to a covered alfresco area with a plumbed BBQ kitchenette, a sitting bar, strip heating and a sitting deck, looking out across a huge rear yard with a firepit zone and an extra-long freestanding double garage with gated storage at the rear.

Three split-system air conditioning units, ceiling fans, an outdoor shower, and gated rear access close out a list with nothing missing, enjoying a setting a short walk from Monterey Community Park, Pines Forest Aquatic Centre, Forest Drive shops, Belvedere Park and Aldercourt primary schools, Monterey Secondary, buses, freeway access, and the stunning Seaford foreshore.

Please Note: Photo ID required at all inspections

All information about the property has been provided to Ray White by third parties. Ray White has not verified the information and does not warrant its accuracy or completeness. Parties should make and rely on their own enquiries in relation to the property.

Due diligence checklist for home and residential property buyers.


Explore the area


School catchments

  • Mahogany Rise Primary School-Mahogany Rise Student Development Centre Primary Government 0.96km
  • Belvedere Park Primary School Primary Prep-6 Government 0.97km
  • Aldercourt Primary School Primary Prep-6 Government 1.0km
  • Mahogany Rise Primary School Primary Prep-6 Government 1.1km
  • Seaford Park Primary School Primary Prep-6 Government 1.5km

Nearest schools, measured in a straight line from the property. Provided as a guide only; check catchment and enrolment eligibility with the school. School data © ACARA, licensed under CC BY 4.0.


Find out how much home loan repayments will be

It’s important to understand repayment amounts before you apply for a home loan. A Loan Market broker can compare over 100 lenders to find the right loan for you. Use the Loan Market calculator to get a better indication of repayments.

Loan Market Pty Ltd | Australian Credit Licence 390222. All interest rates stated must include "p.a." and the relevant Comparison Rate in full.


Back to top