Sold

25 Moreton Street,
Frankston North 3200, Victoria

5 bedrooms
2 bathrooms
2 car spaces
628m² land size
House

$710,000


Property details

Multi-generational ease with convenience - Two Dwellings

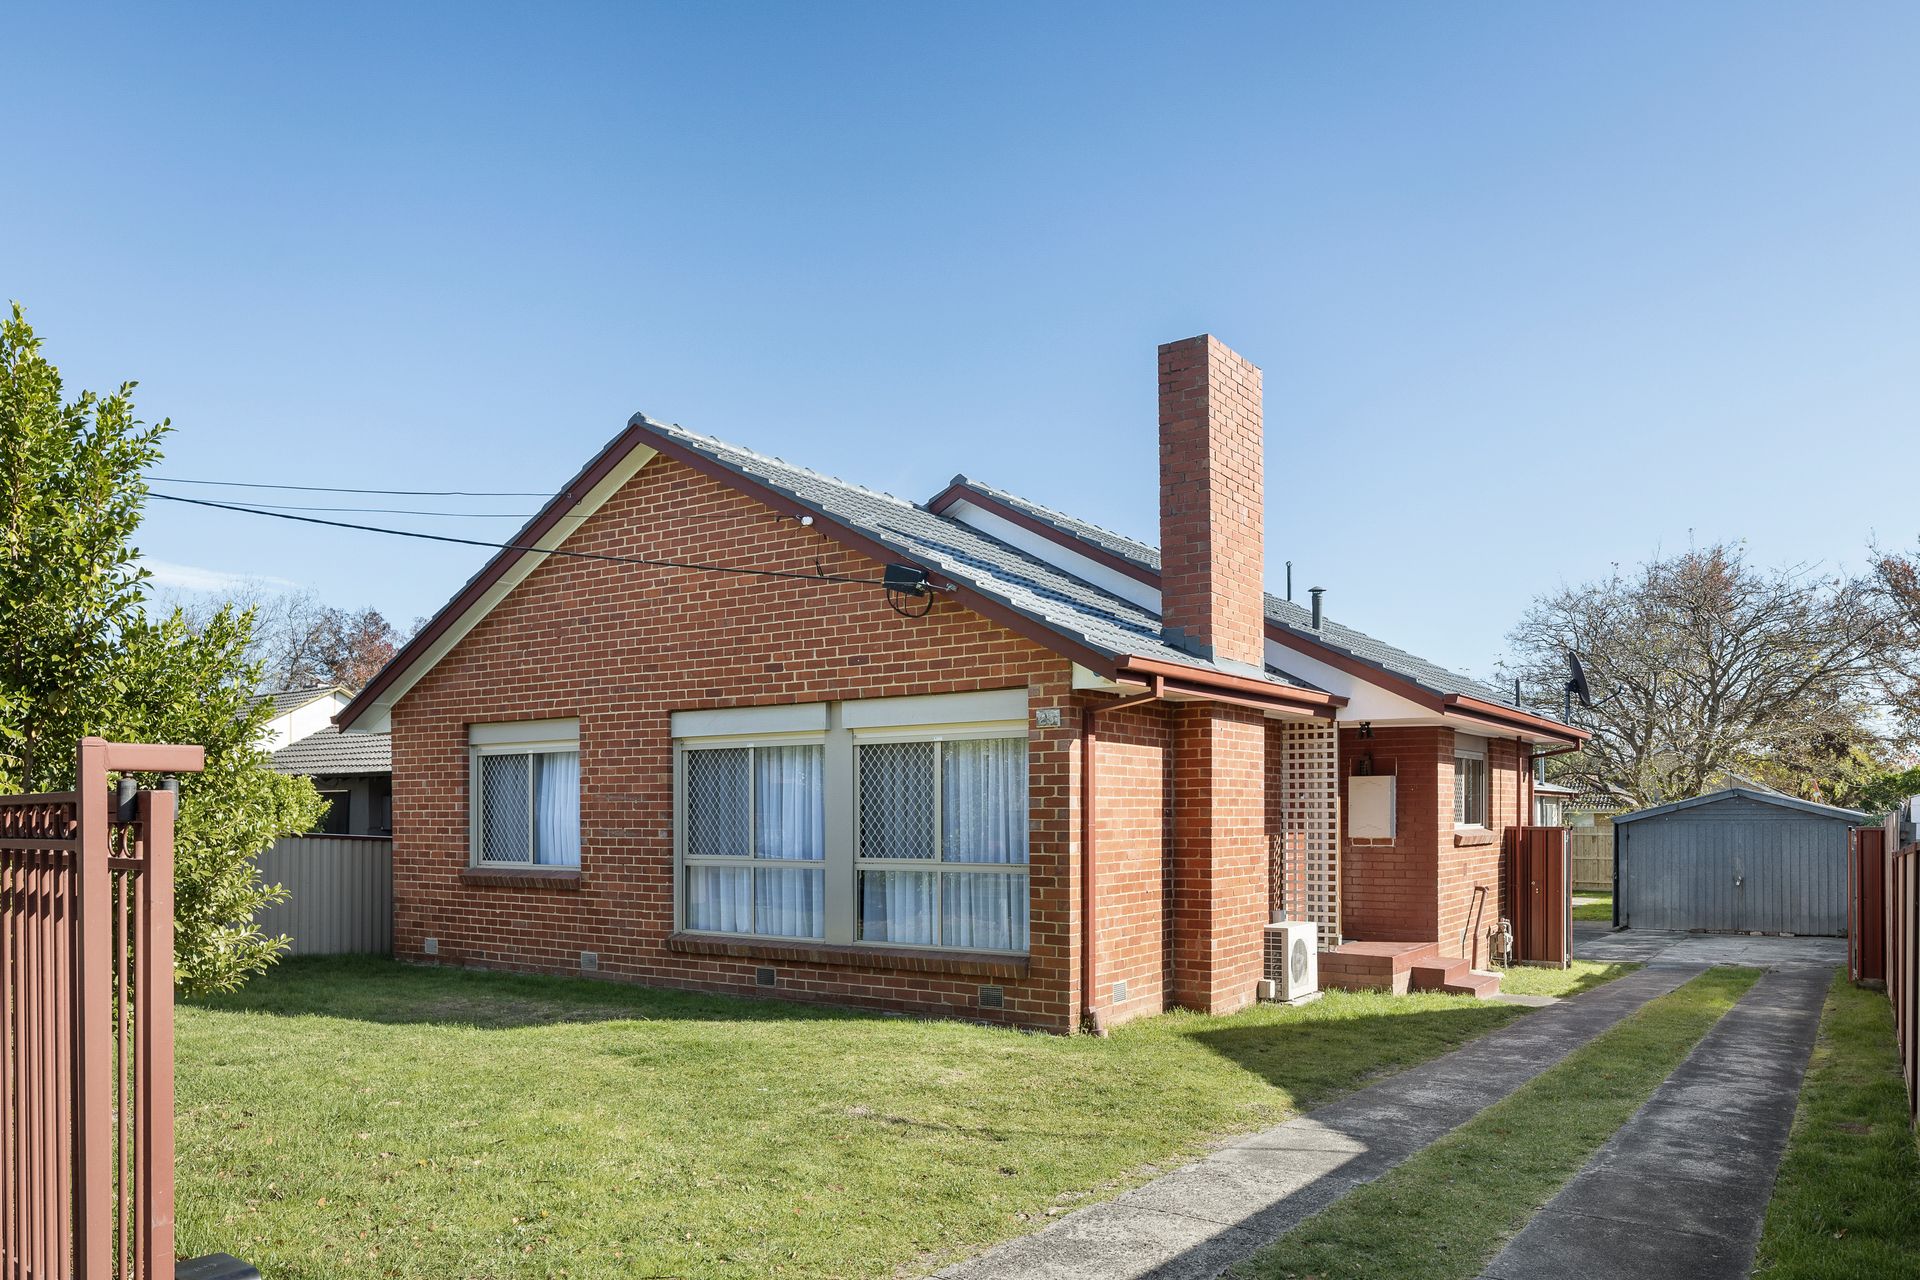
A unique opportunity for large families seeking space without the compromise of convenience, this central address presents five bedrooms across two separate dwellings, only moments from public transport, local schools and easy-reach retail.

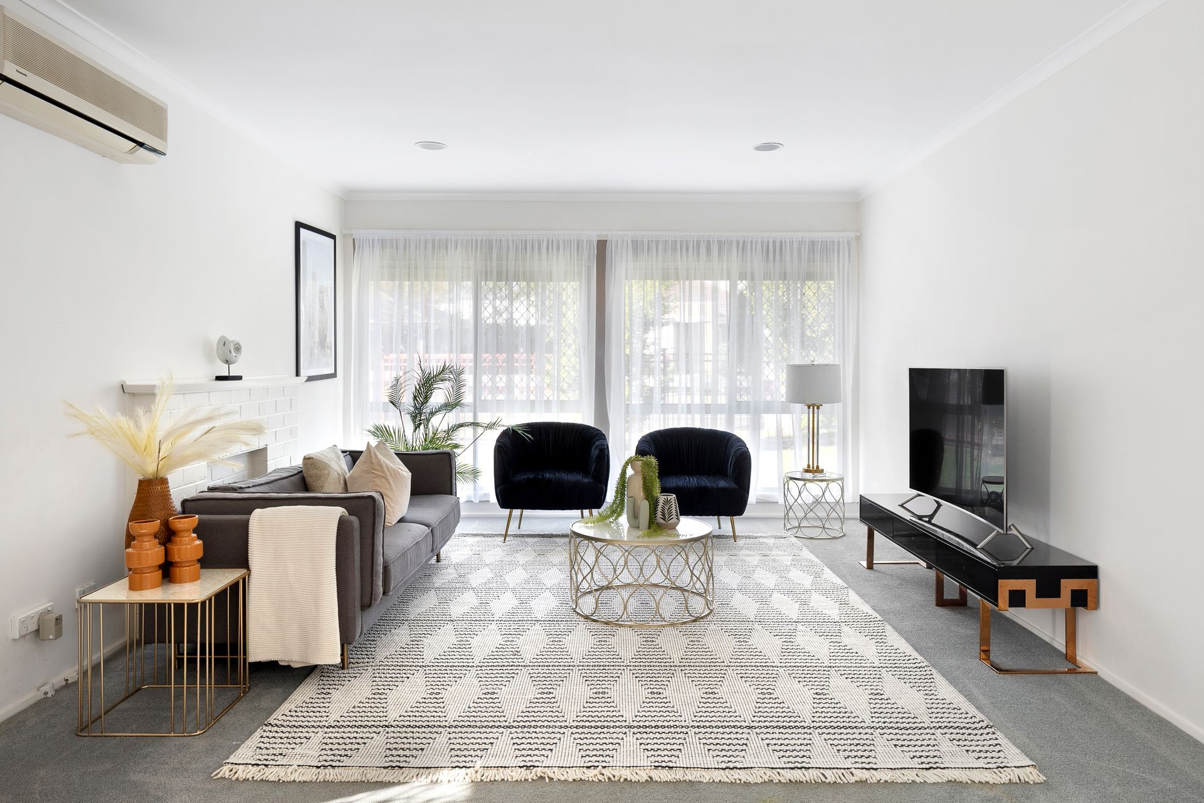
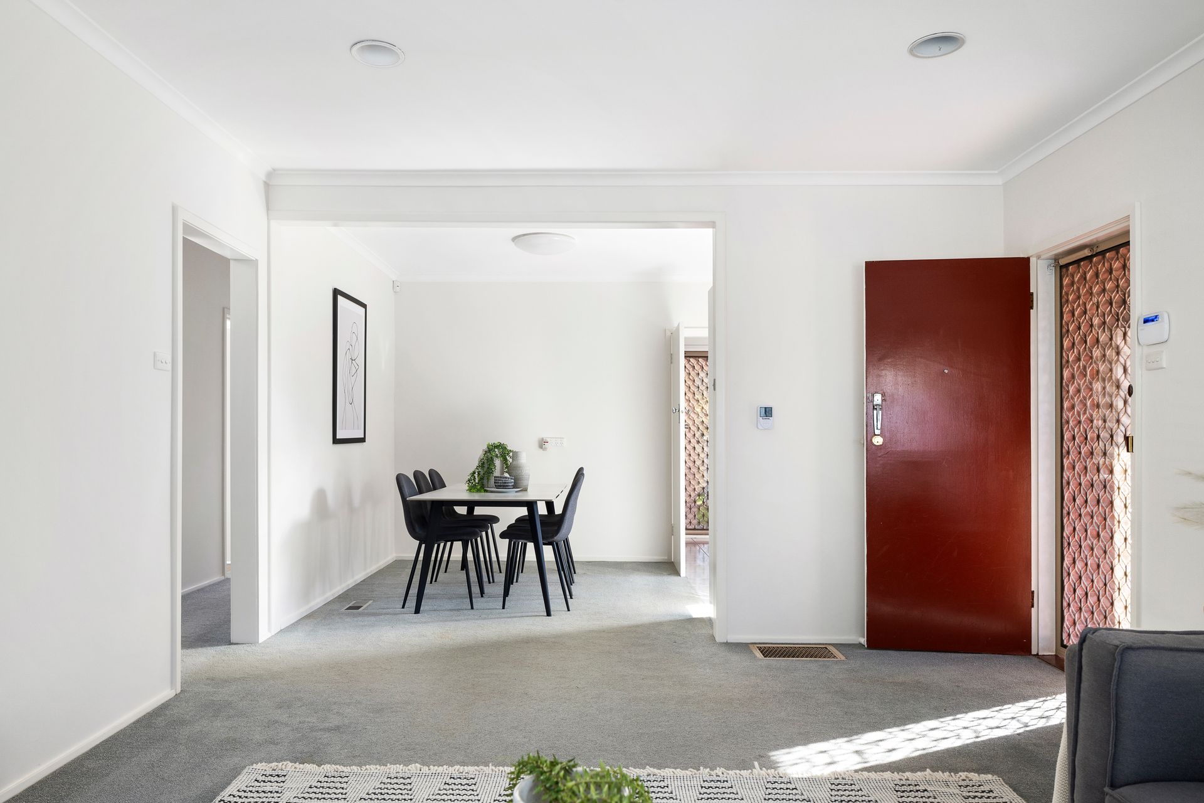
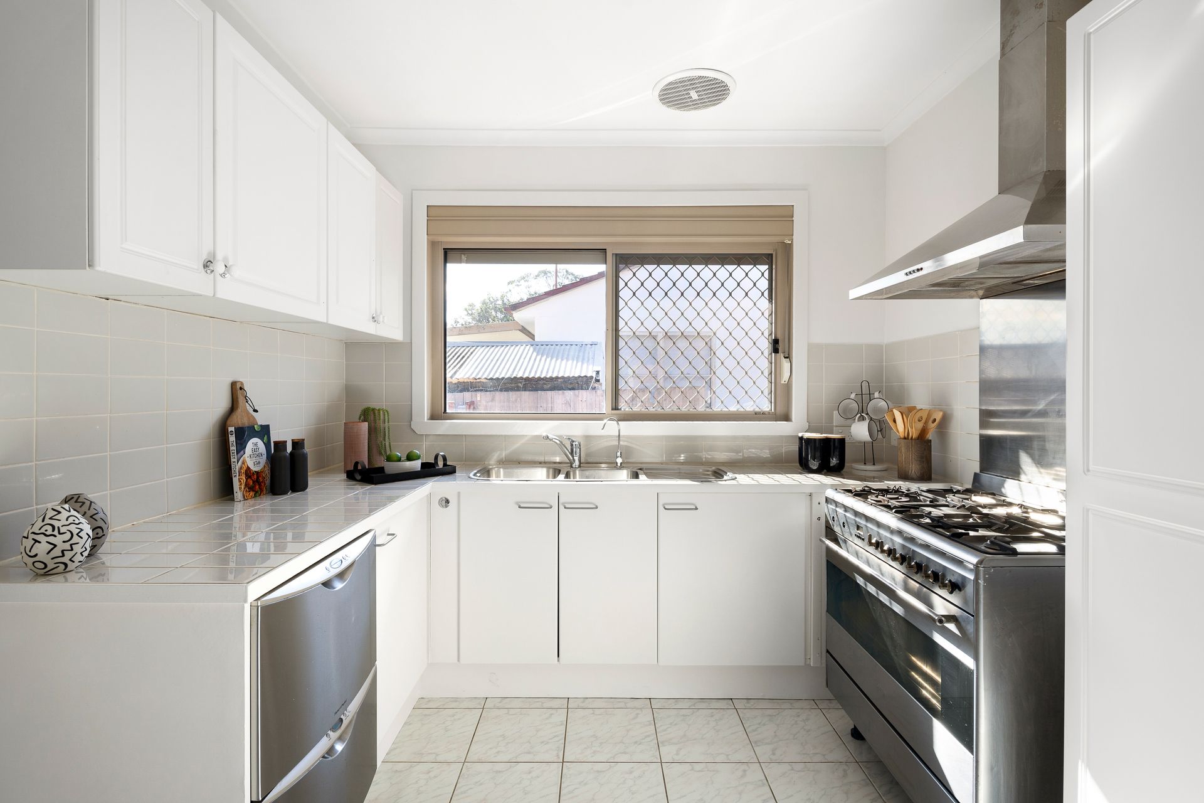
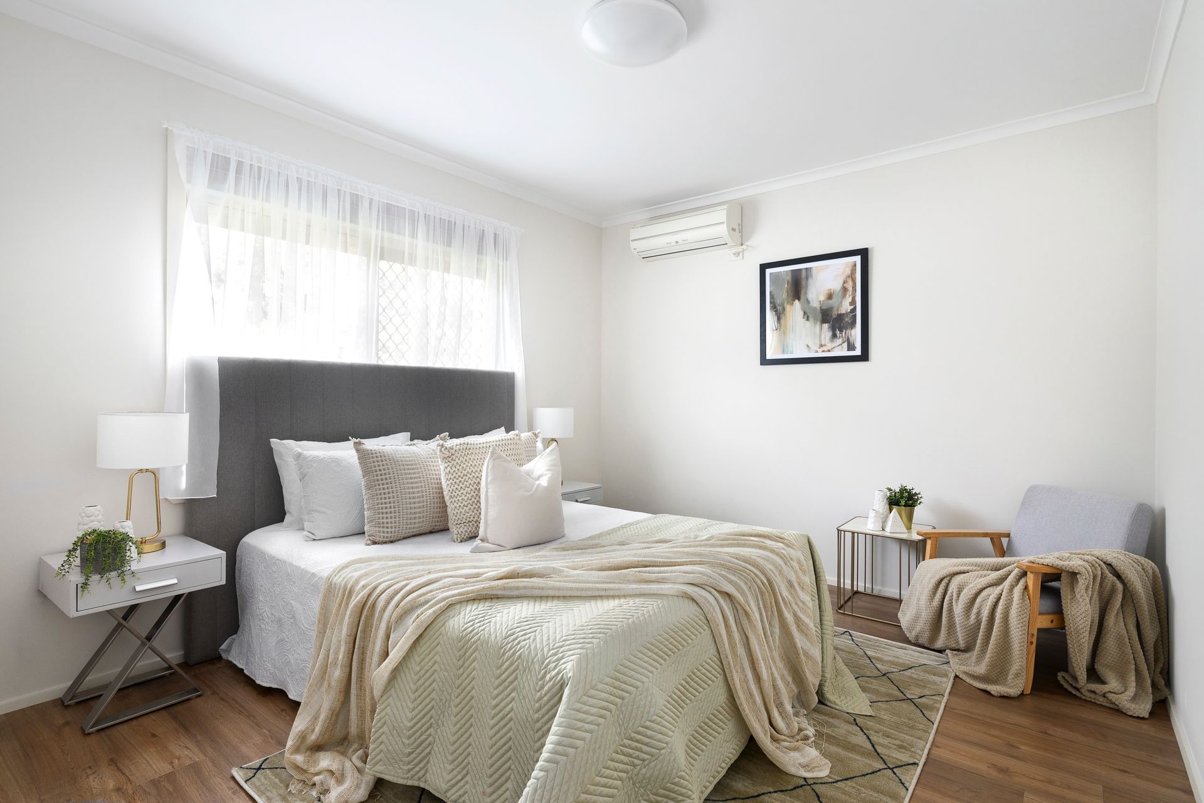
Coupling the three bedroom residence with a rear two-bedroom unit and separate studio, the opportunity stands for multi-generational living with additional work-from-home space. Featuring a crisp white interior, the main residence immediately introduces its entertaining proportions with an open plan living and dining zone, and adjoining kitchen featuring a freestanding 900mm oven and dual-drawer dishwasher.

Offering a private accommodation zone thanks to a central hallway, three light-filled bedrooms each with their own split-system heating/cooling unit sit alongside a main bathroom with a combined tub and shower. Direct garden access is achieved via the designated laundry, where the private two-bedroom unit quietly rests beyond the studio. With an open plan living/dining room, practical kitchen design, two robed-bedrooms, and a combined laundry and bathroom, a more-than comfortable living experience encourages an independent lifestyle for older parents or adult children.

With split-system heating and cooling across both dwellings, and an easy-care gardenscape with tandem garage, this highly-sought property offers total family flexibility. Perfectly positioned for an easy city commute and only moments from both Carrum Downs and Frankston's major retail hubs, with Seaford's shopping village and coastline a short drive from home.


Should you require any further information, please do not hesitate to contact Ellis Schofield on 0431 063 163 or Andrew Condon on 0407 766 774 anytime.

Please note Photo ID is required for all inspections.

All information about the property has been provided to Ray White by third parties. Ray White has not verified the information and does not warrant its accuracy or completeness. Parties should make and rely on their own enquiries in relation to the property.

All information about the property has been provided to Ray White by third parties. Ray White has not verified the information and does not warrant its accuracy or completeness. Parties should make and rely on their own enquiries in relation to the property.

Due diligence checklist for home and residential property buyers.


Explore the area


School catchments

  • Aldercourt Primary School Primary Prep-6 Government 0.64km
  • Mahogany Rise Primary School-Mahogany Rise Student Development Centre Primary Government 0.67km
  • Mahogany Rise Primary School Primary Prep-6 Government 0.77km
  • Belvedere Park Primary School Primary Prep-6 Government 1.3km
  • Seaford Park Primary School Primary Prep-6 Government 1.6km

Nearest schools, measured in a straight line from the property. Provided as a guide only; check catchment and enrolment eligibility with the school. School data © ACARA, licensed under CC BY 4.0.


Find out how much home loan repayments will be

It’s important to understand repayment amounts before you apply for a home loan. A Loan Market broker can compare over 100 lenders to find the right loan for you. Use the Loan Market calculator to get a better indication of repayments.

Loan Market Pty Ltd | Australian Credit Licence 390222. All interest rates stated must include "p.a." and the relevant Comparison Rate in full.


Back to top