Sold

60 Pine Street,
Frankston North 3200, Victoria

4 bedrooms
2 bathrooms
5 car spaces
House

$685,000


Property details

Stylish interiors with a contemporary edge

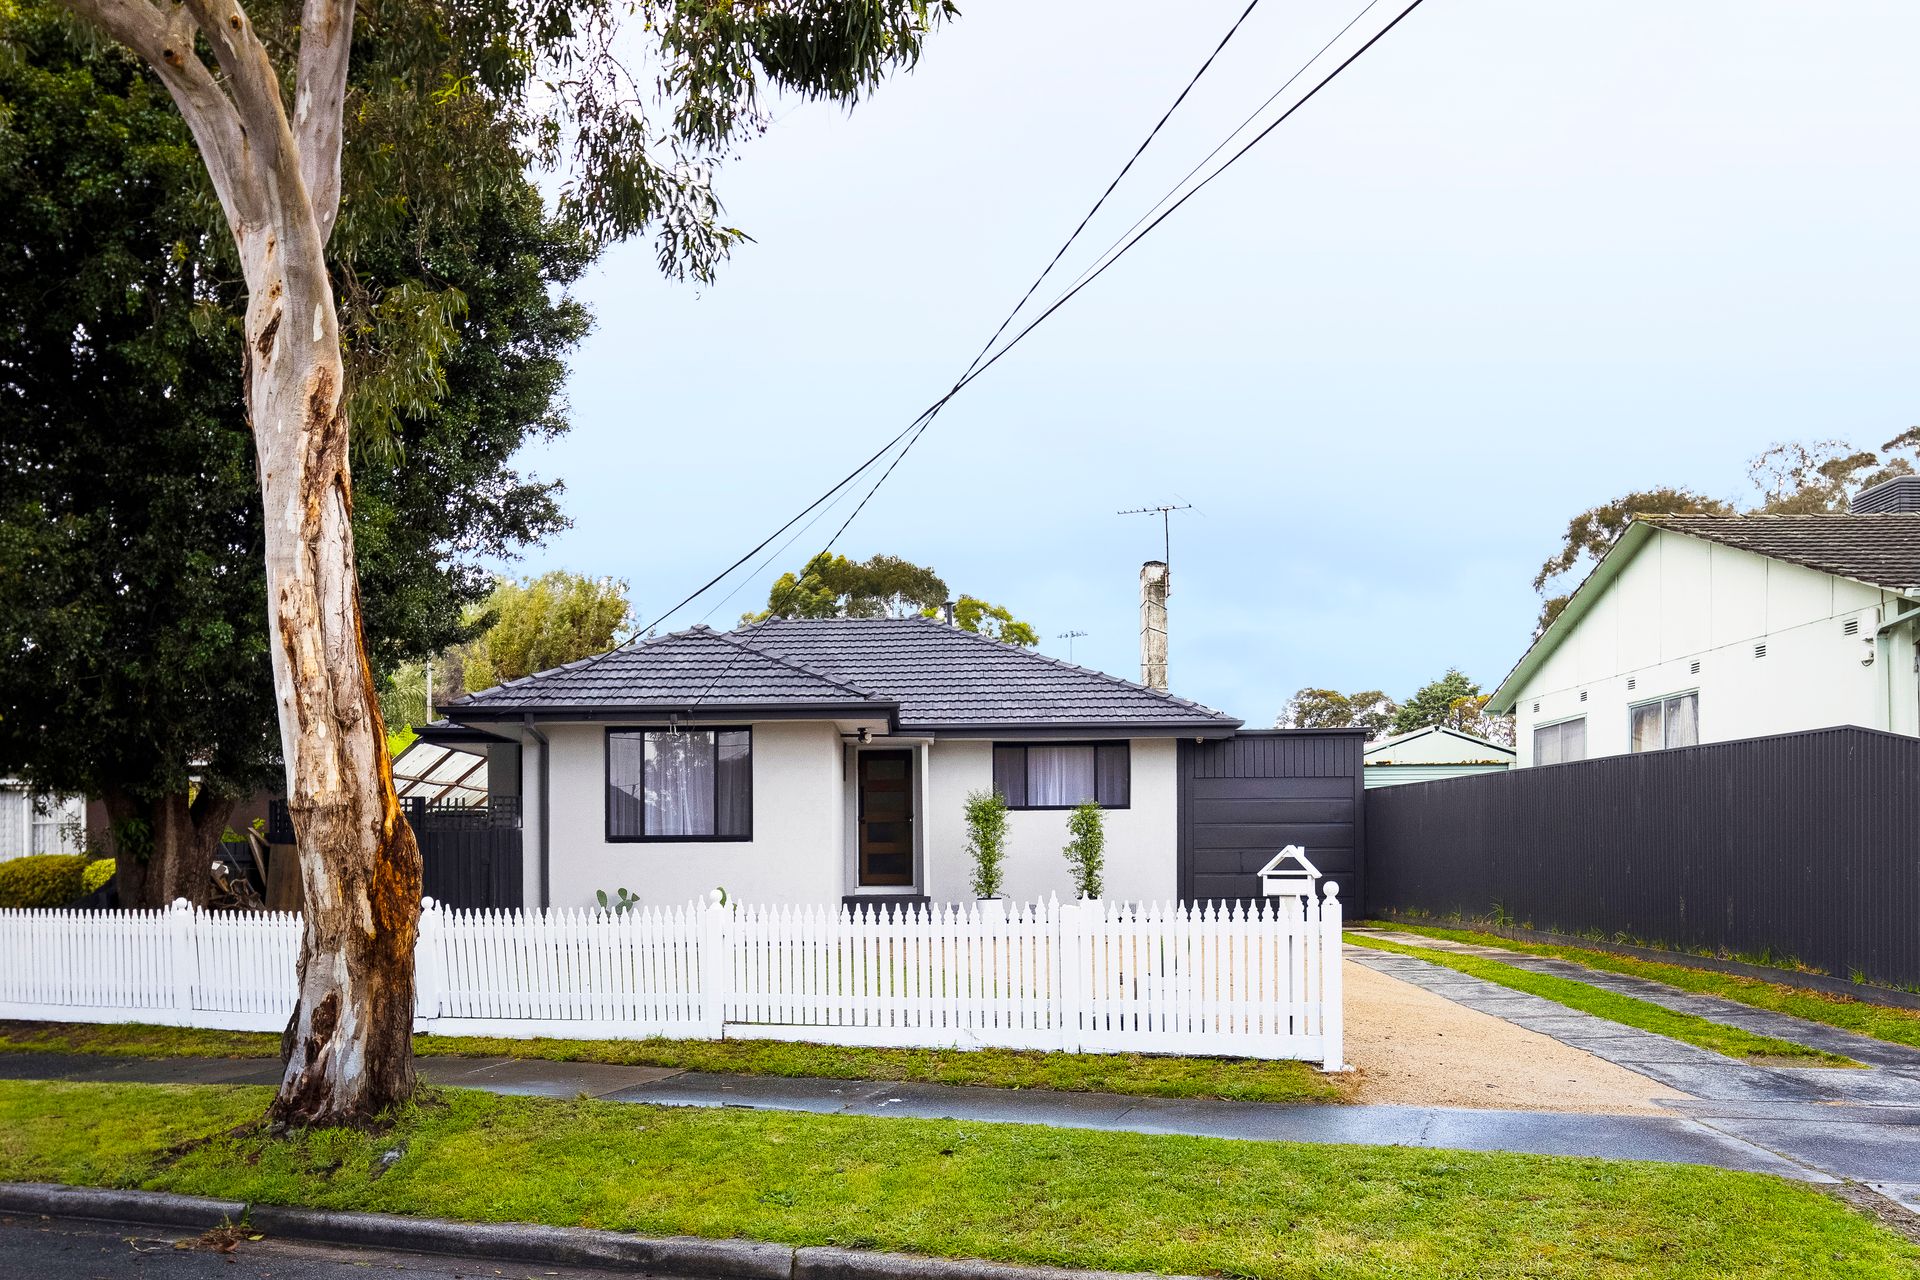
Met with a contemporary transformation, this monochromatic masterpiece marries premium privacy with trend-setting interiors, as a convenient locale delivers an urban lifestyle only moments from the coast. Positioned just a stone's throw from Eric Bell Reserve with a short walk to Monterey Community Park and Pines Forest Aquatic Centre, enjoy a nurturing community atmosphere whilst remaining only 45min (approx.) from Melbourne's bustling CBD.

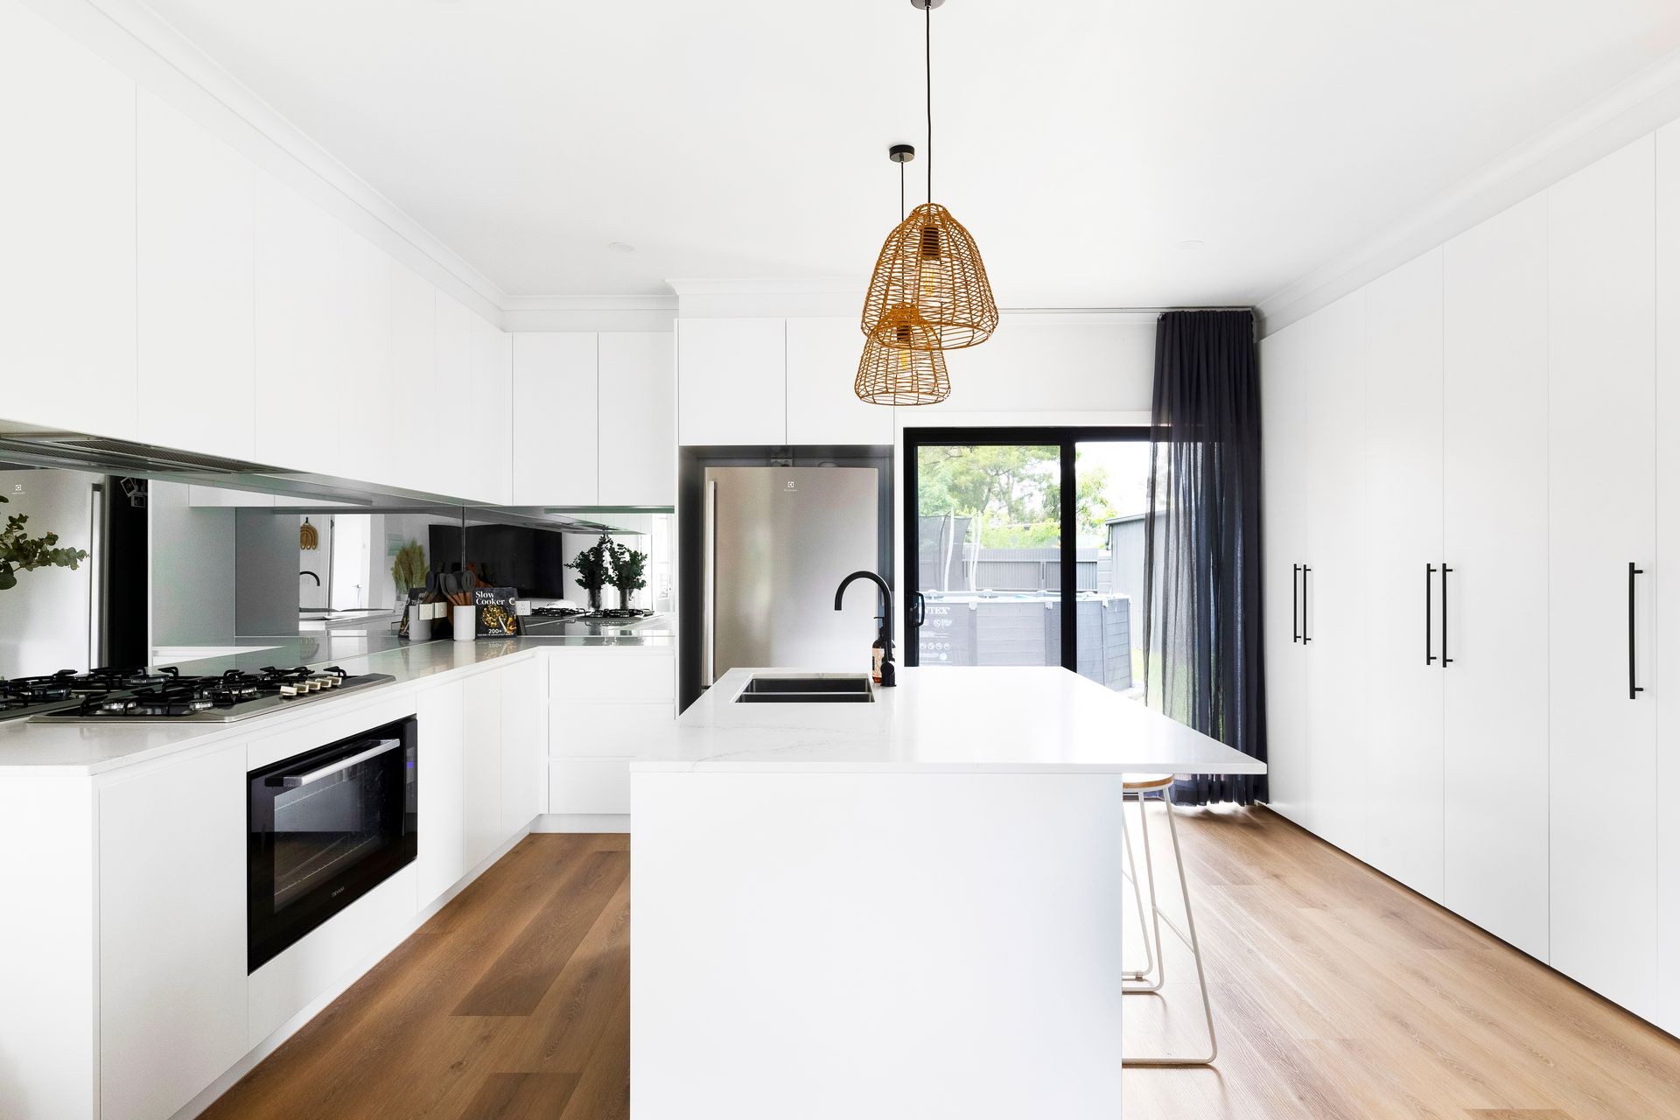
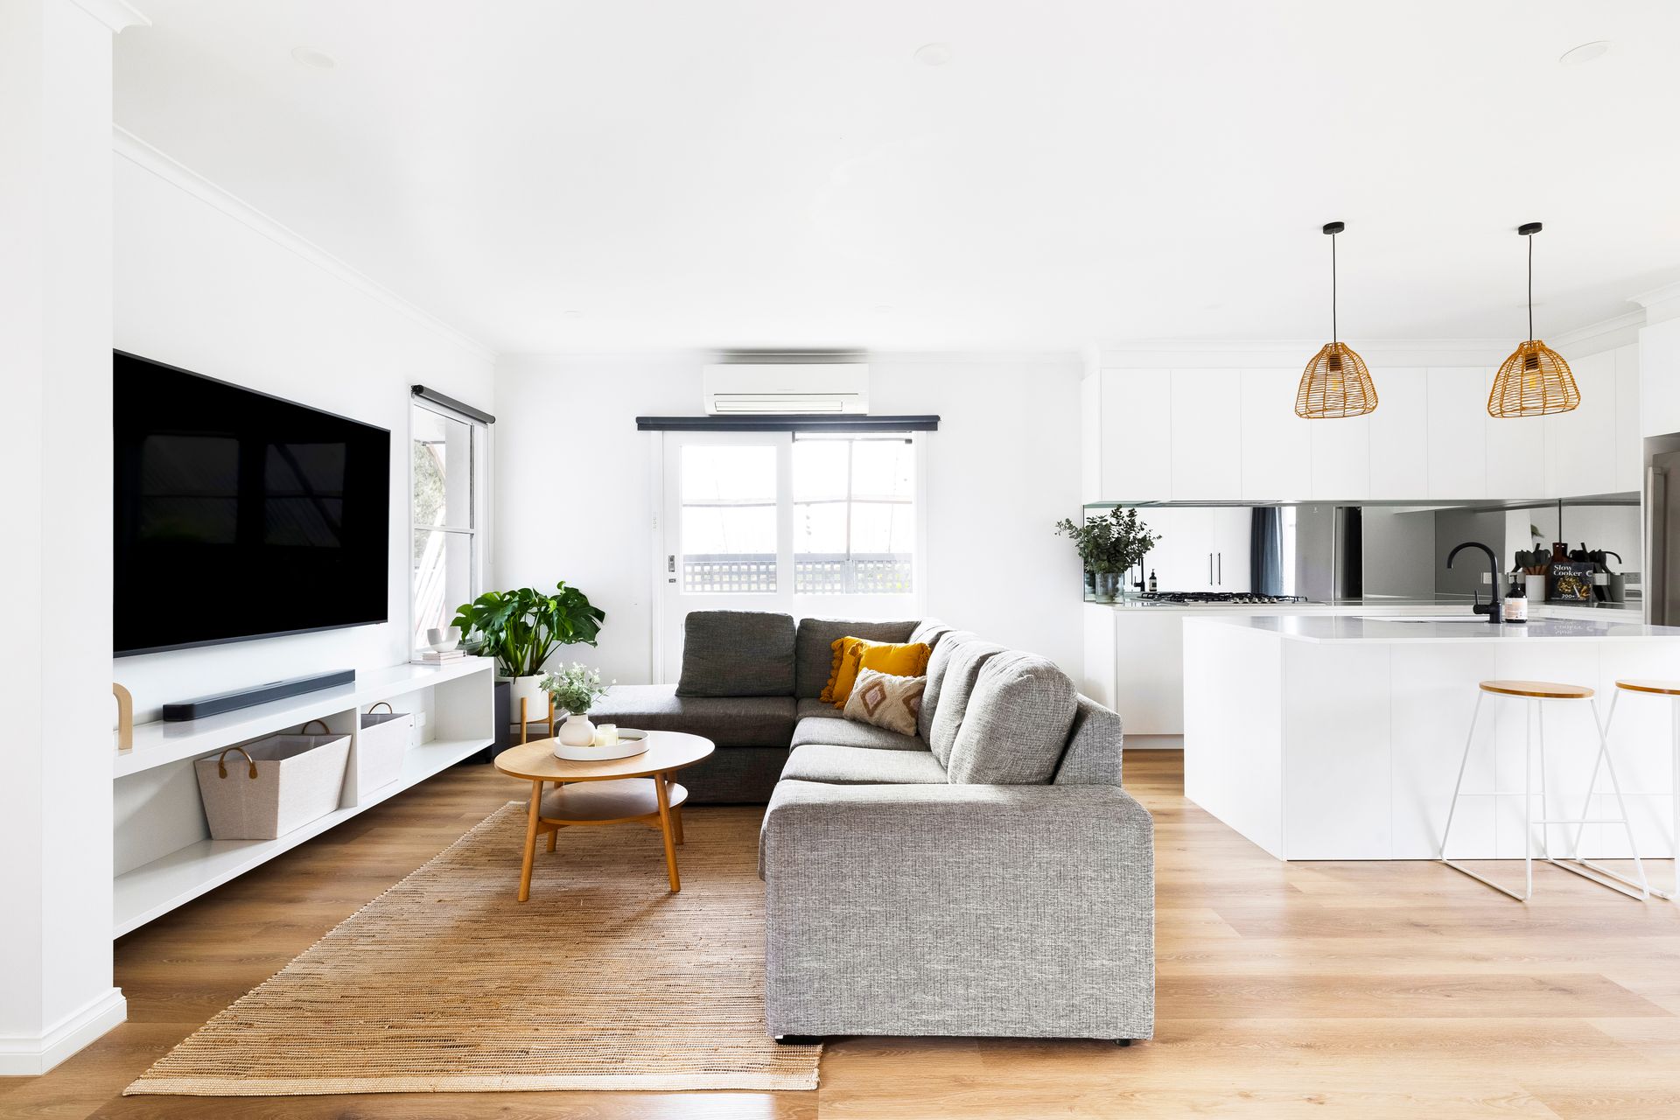
Impeccably presented atop rich honey oak flooring, the updated floor plan offers an immediate open plan layout delivering a contemporary entertaining edge, as distinct living space blends with a statement kitchen. Well-appointed with a wall oven and cooktop, mirrored splash back, stone bench-tops and island bench with breakfast bar, a bold and polished aesthetic will entice even the most discerning of cooks.

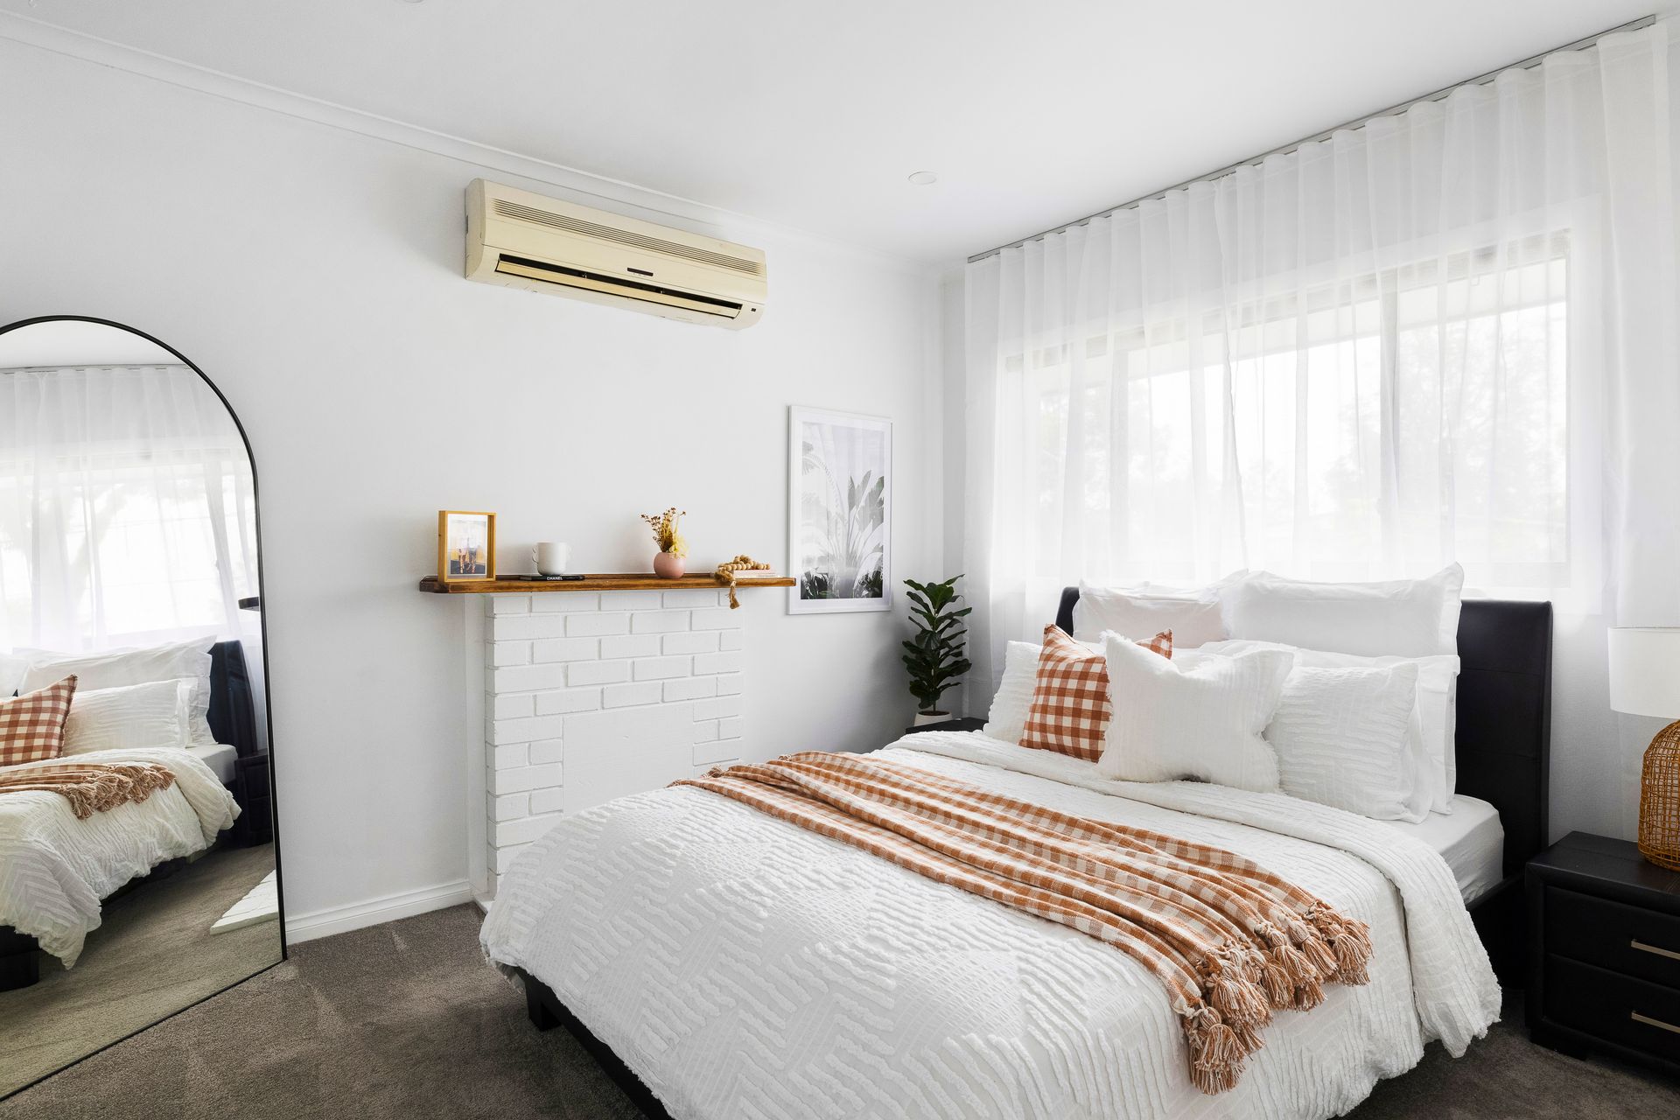
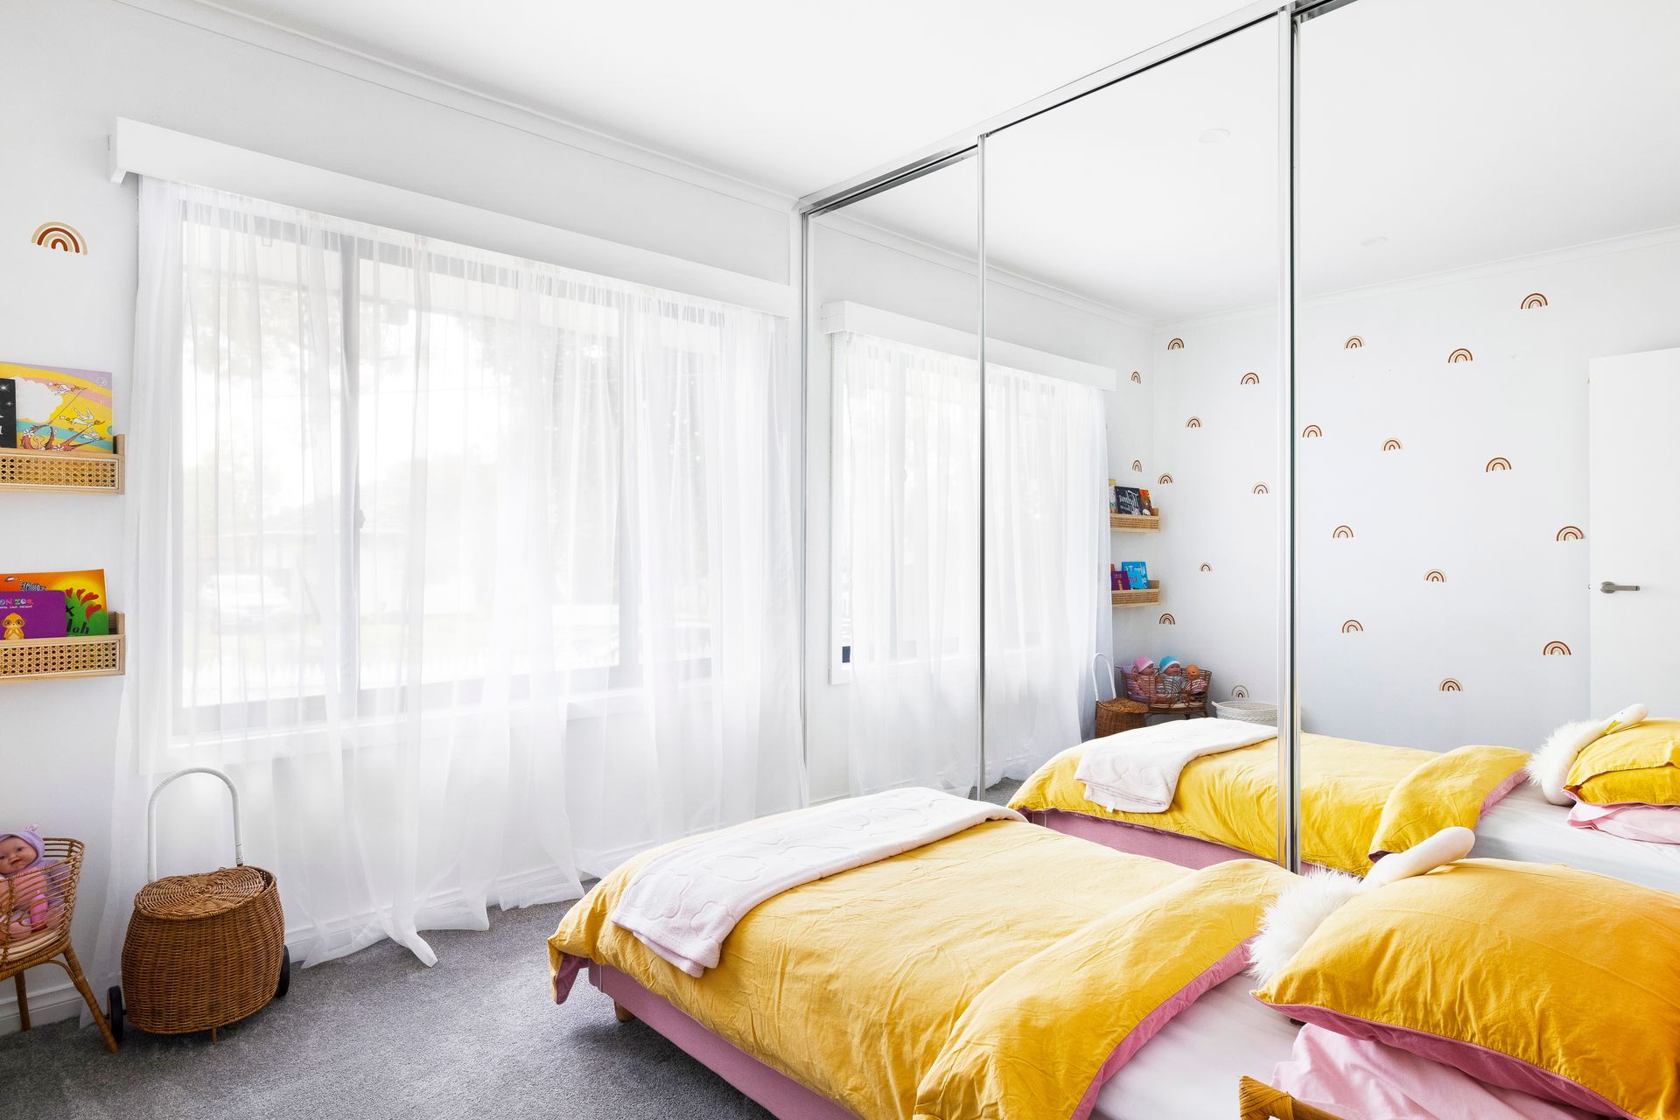
Cradling the entertaining domain, three bedrooms invite serene accommodation space whilst a central bathroom flaunts timber vanity and statement penny round feature tiles. Concealed beyond a wall of cabinetry, a European-style laundry provides functional delight, before storage is amplified across a rear shed and studio. Sitting proudly positioned between the studio & shed space the backyard features a 4.5m above ground solar heated chlorine pool showcasing the perfect space for entertaining all throughout the warmer months.

Providing the ultimate in WFH potential or a fourth bedroom for teenagers, this private studio with ensuite enhances versatility to match an evolving lifestyle. A raised decking and neat rear yard offers unity between the main home and studio, with generous car accommodation and the convenience of a large onsite work shed, the space offers endless opportunities whilst also providing functional comfort.

Placed metres from public transport, with a brisk walk to Monterey Secondary College, the gorgeous transformation of this hidden gem presents as the perfect backdrop to any lifestyle.

Should you require any further information, please do not hesitate to contact Brooke Wegener on 0448 382 643 anytime.

Please note Photo ID is required for all inspections.

All information about the property has been provided to Ray White by third parties. Ray White has not verified the information and does not warrant its accuracy or completeness. Parties should make and rely on their own enquiries in relation to the property.

Due diligence checklist for home and residential property buyers.


Explore the area


School catchments

  • Mahogany Rise Primary School-Mahogany Rise Student Development Centre Primary Government 1.1km
  • Kananook Primary School Primary Prep-6 Government 1.1km
  • Mahogany Rise Primary School Primary Prep-6 Government 1.1km
  • Belvedere Park Primary School Primary Prep-6 Government 1.6km
  • Aldercourt Primary School Primary Prep-6 Government 1.7km

Nearest schools, measured in a straight line from the property. Provided as a guide only; check catchment and enrolment eligibility with the school. School data © ACARA, licensed under CC BY 4.0.


Find out how much home loan repayments will be

It’s important to understand repayment amounts before you apply for a home loan. A Loan Market broker can compare over 100 lenders to find the right loan for you. Use the Loan Market calculator to get a better indication of repayments.

Loan Market Pty Ltd | Australian Credit Licence 390222. All interest rates stated must include "p.a." and the relevant Comparison Rate in full.


Back to top