Sold

2/9 Windoo Street,
Frankston North 3200, Victoria

3 bedrooms
2 bathrooms
2 car spaces
238m² land size
House

$550,000


Property details

Private and Serene, Low-Maintenance Living

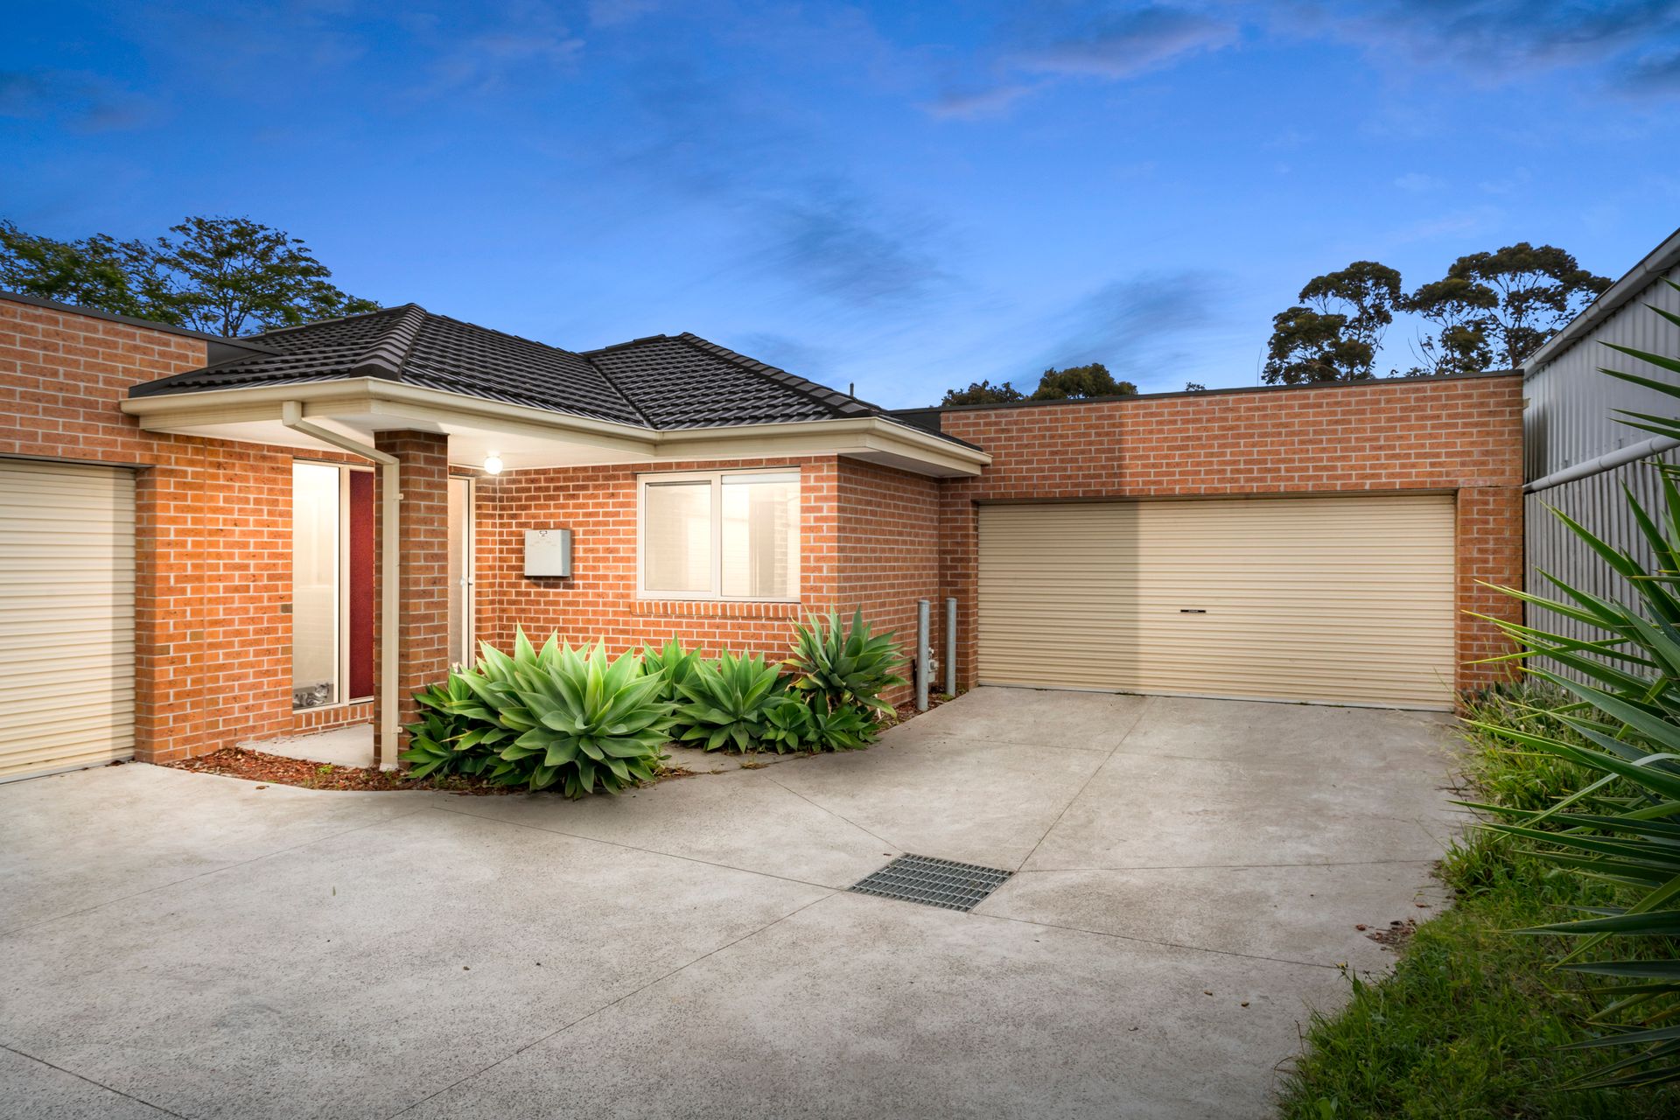
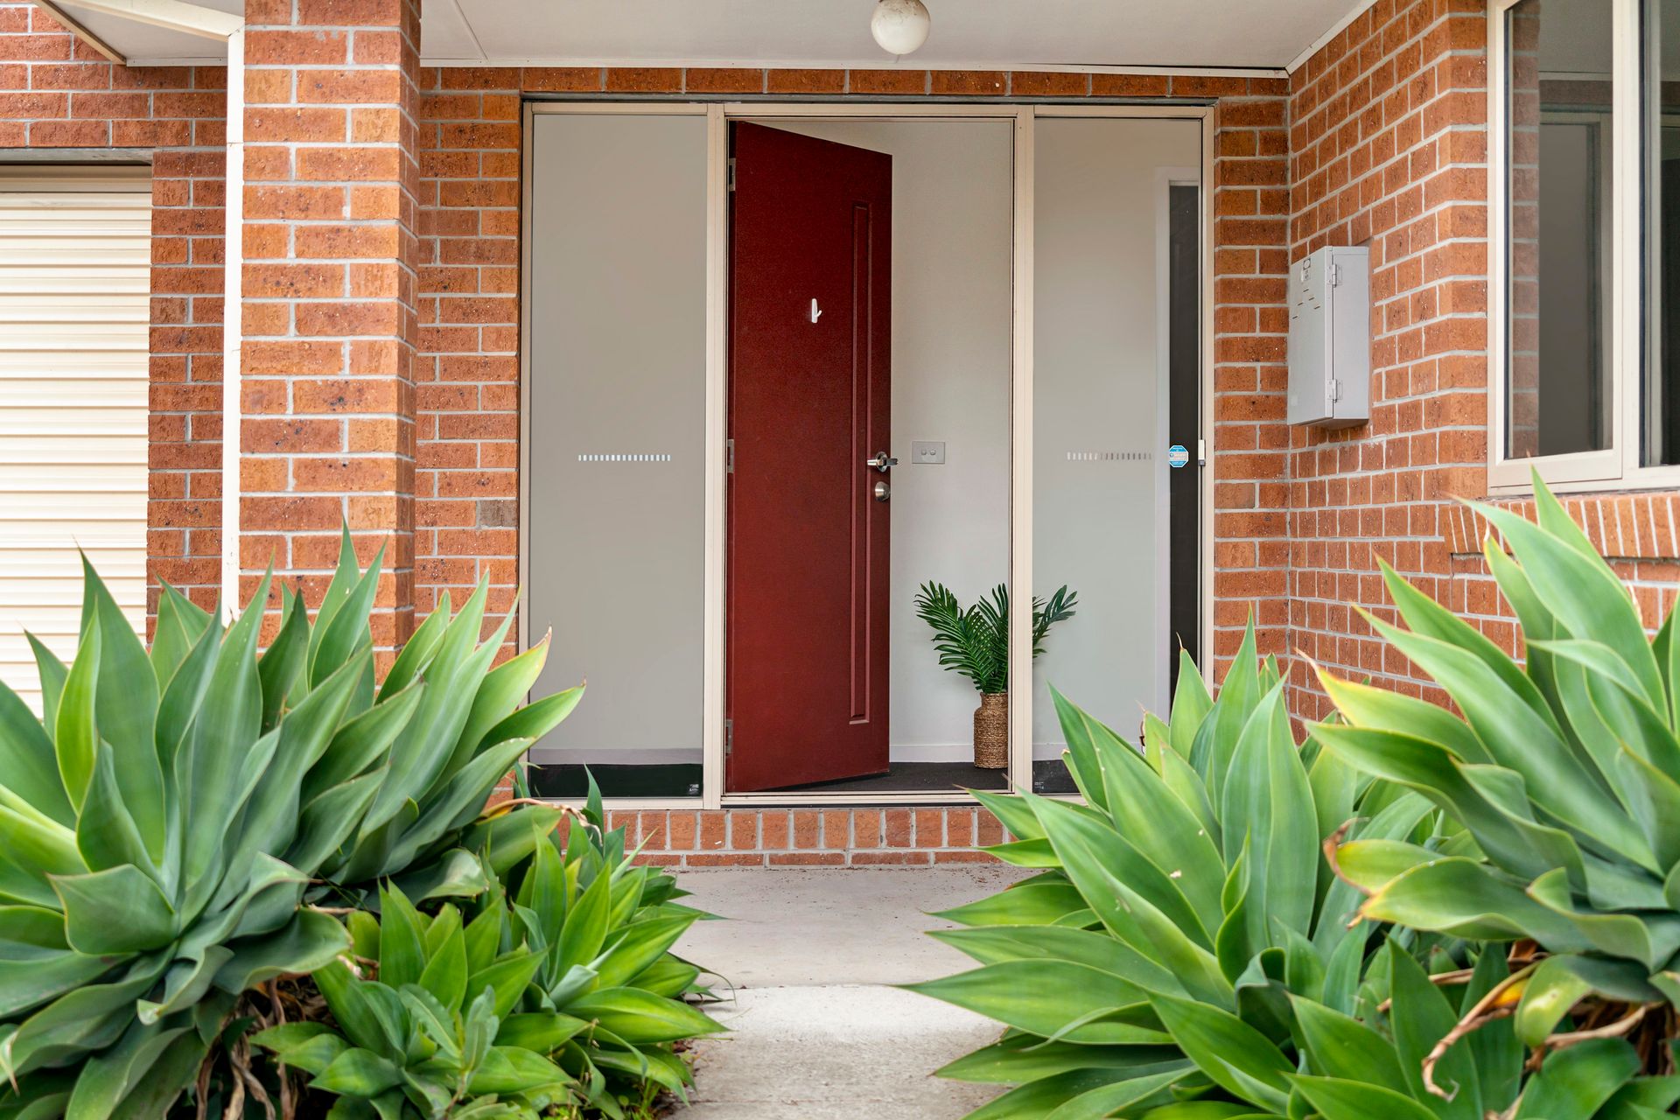
Oozing a balanced synergy between free-flowing design and modern lux, this newly built haven commands its privacy, revealing a functional layout behind a secure frontage, while softened by a complimenting coastal-inspired landscape.

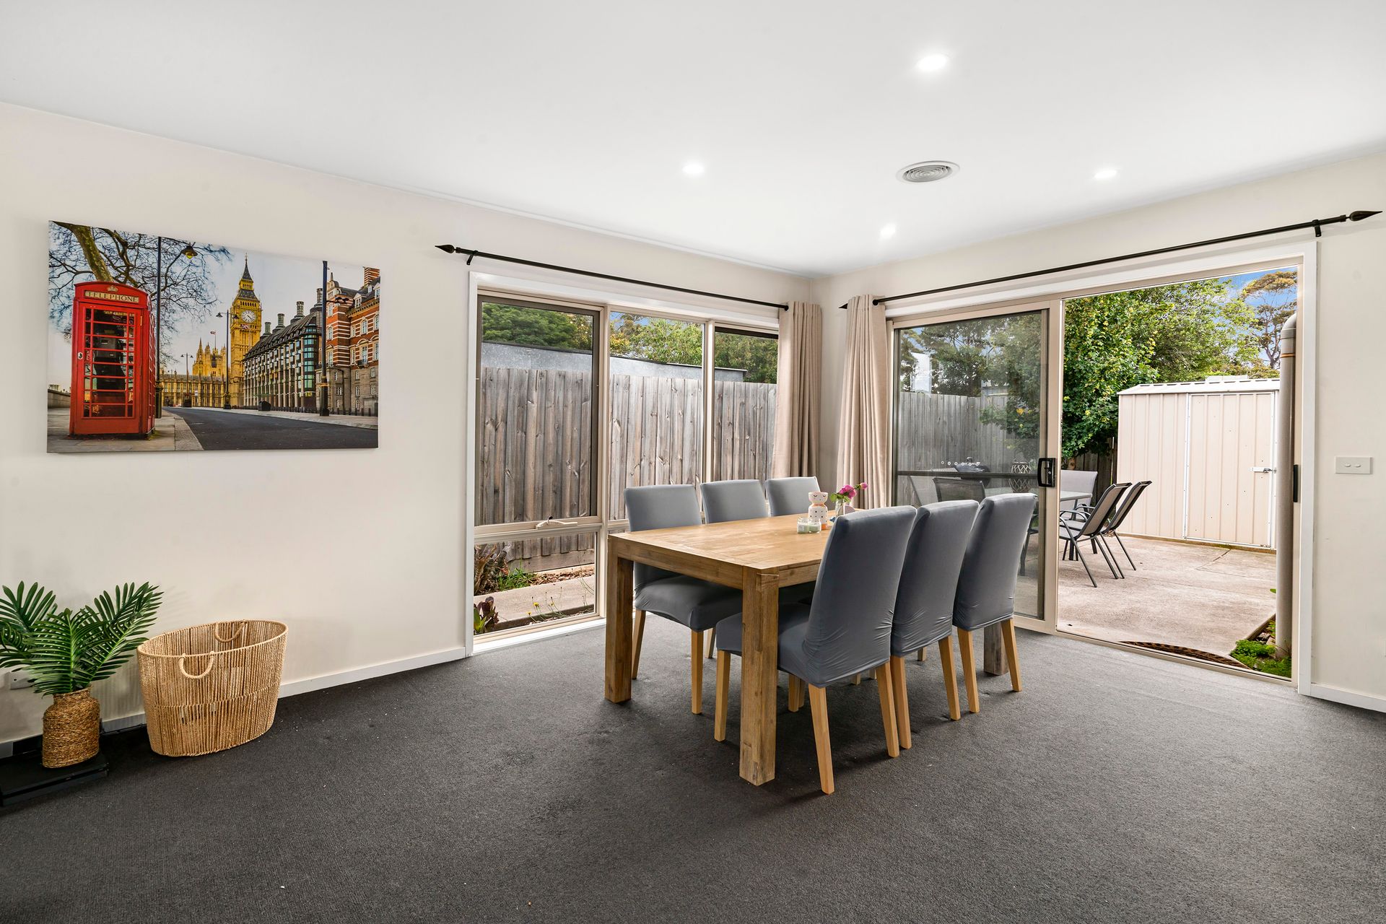
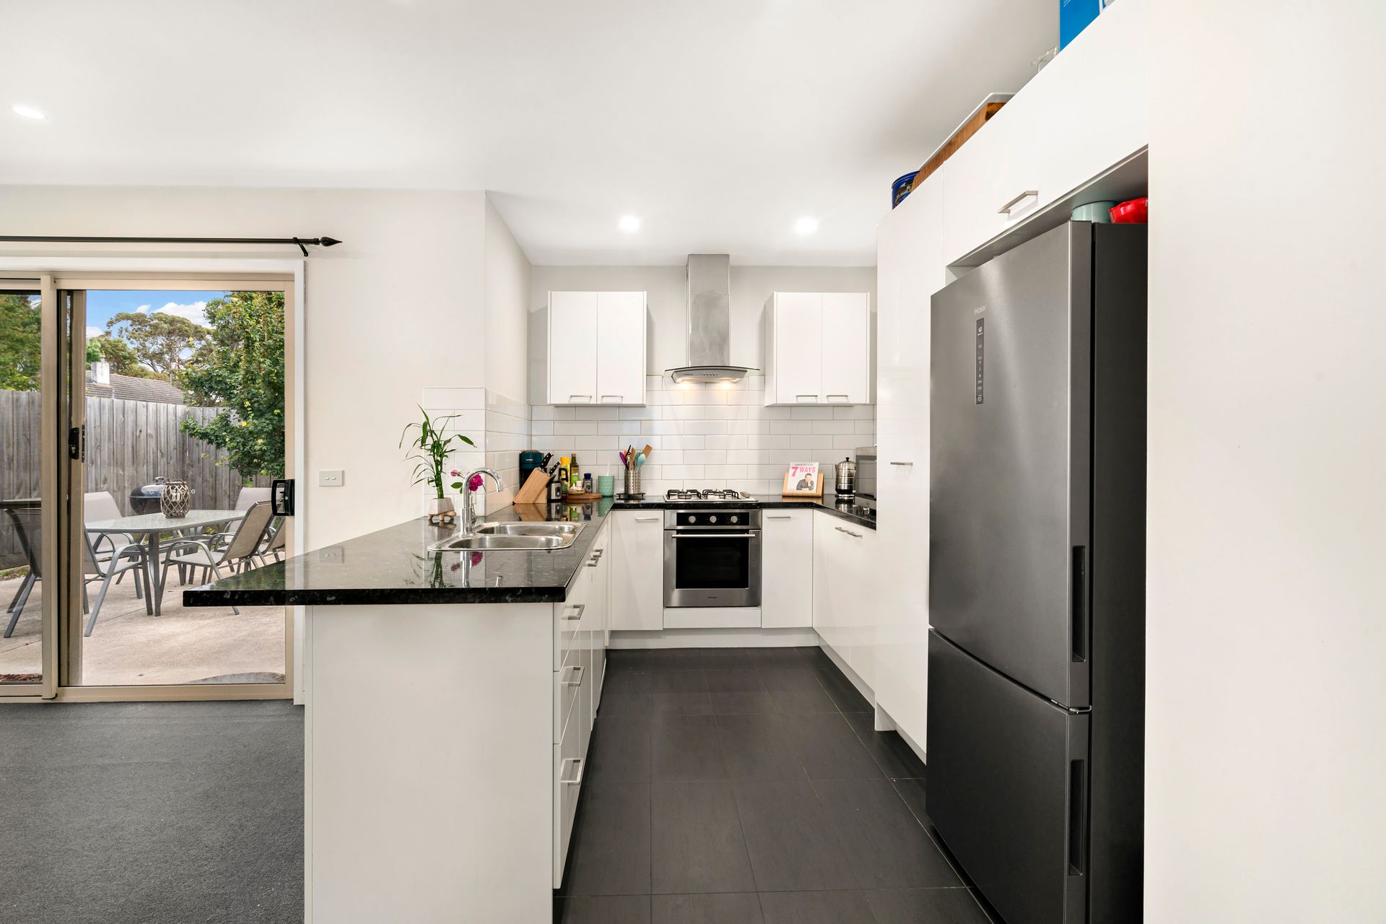
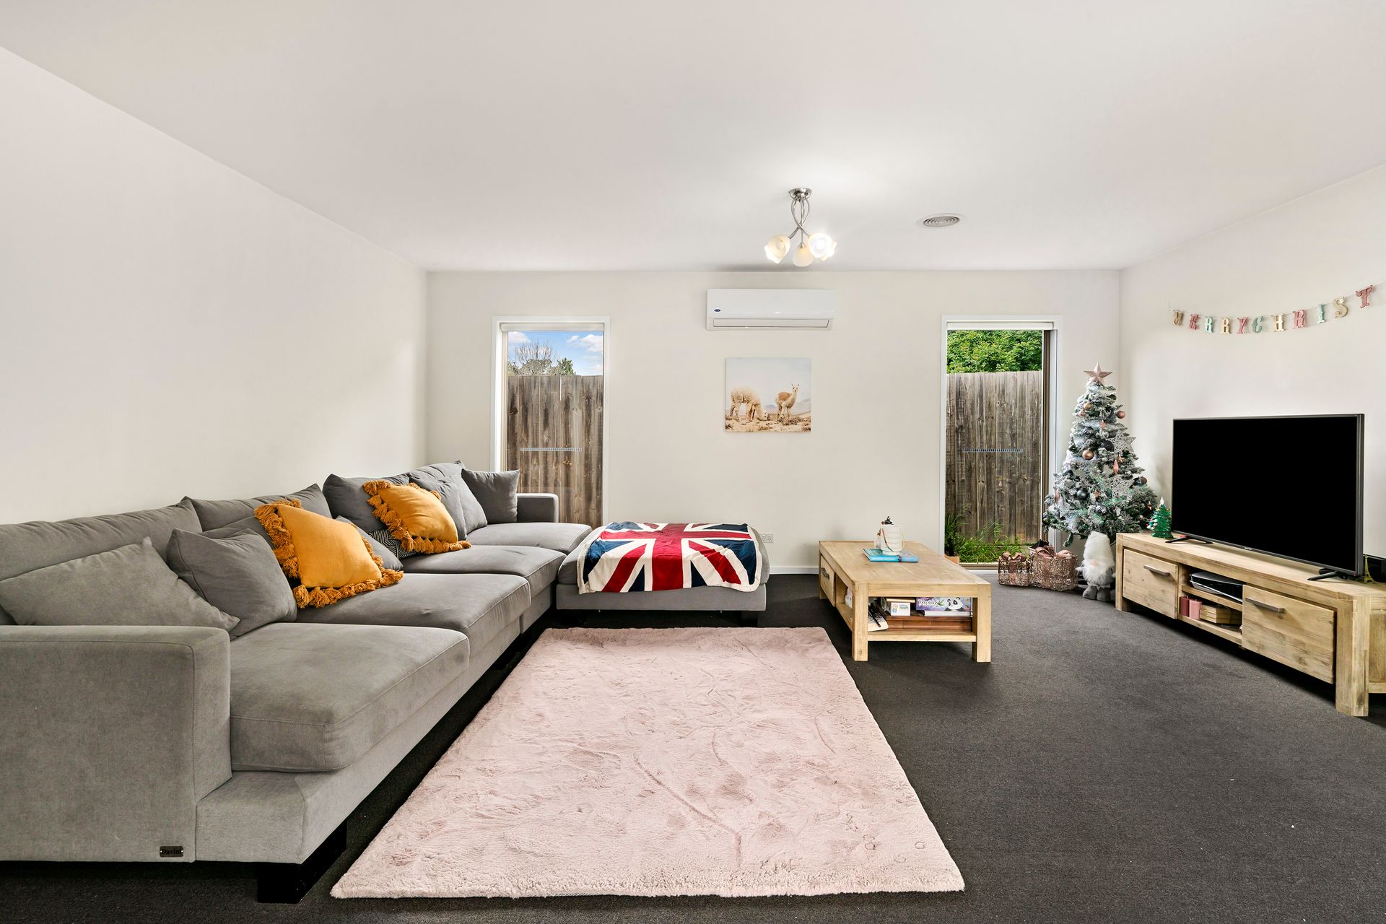
A gallery-style hallway builds suspense before unveiling a generous entertaining domain, with a stone-finished kitchen complete with stainless steel appliances anchoring a free-flowing lounge and dining area. Encouraging a harmonising connection to the immediate environment, large windows and glass sliders invite seamless usability between indoor/outdoor entertaining environments.

Completing the internal floorplan sits three bedrooms (BIRs) inclusive of master with generous ensuite and external access, main bathroom, and European laundry. A clever monochromatic colour palette ensures the perfect balance is struck between a neutral and contemporary-inspired aesthetic. Whilst outside, neat periphery planting seamlessly blends with the north-facing alfresco to curate an ideal low maintenance, yet high impact rear space.

Additional features comprise: GDH, RC/AC, water tank, garden shed, and double lock-up garage.

Ideal for those leading an active lifestyle, seeking an investment opportunity, or yearning for a secure 'lock and leave', this conveniently positioned property sits only moments to Monterey Community Park, and The National Golf Club - Long Island. A short drive will uncover glorious surroundings, including Seaford Foreshore Reserve, while public transport, major arterials, a plethora of shopping facilities and local schools all sit at your doorstep.

Should you require any further information, please do not hesitate to contact Trent Harrison on 0434 430 785 anytime.

Inline with the most recent Government announcement, QR Code Check in & Photo ID are required upon arrival of all Open Homes.

All information about the property has been provided to Ray White by third parties. Ray White has not verified the information and does not warrant its accuracy or completeness. Parties should make and rely on their own enquiries in relation to the property.

Due diligence checklist for home and residential property buyers.


Explore the area


School catchments

  • Mahogany Rise Primary School-Mahogany Rise Student Development Centre Primary Government 0.92km
  • Mahogany Rise Primary School Primary Prep-6 Government 0.99km
  • Belvedere Park Primary School Primary Prep-6 Government 1.1km
  • Aldercourt Primary School Primary Prep-6 Government 1.2km
  • Kananook Primary School Primary Prep-6 Government 1.5km

Nearest schools, measured in a straight line from the property. Provided as a guide only; check catchment and enrolment eligibility with the school. School data © ACARA, licensed under CC BY 4.0.


Find out how much home loan repayments will be

It’s important to understand repayment amounts before you apply for a home loan. A Loan Market broker can compare over 100 lenders to find the right loan for you. Use the Loan Market calculator to get a better indication of repayments.

Loan Market Pty Ltd | Australian Credit Licence 390222. All interest rates stated must include "p.a." and the relevant Comparison Rate in full.


Back to top