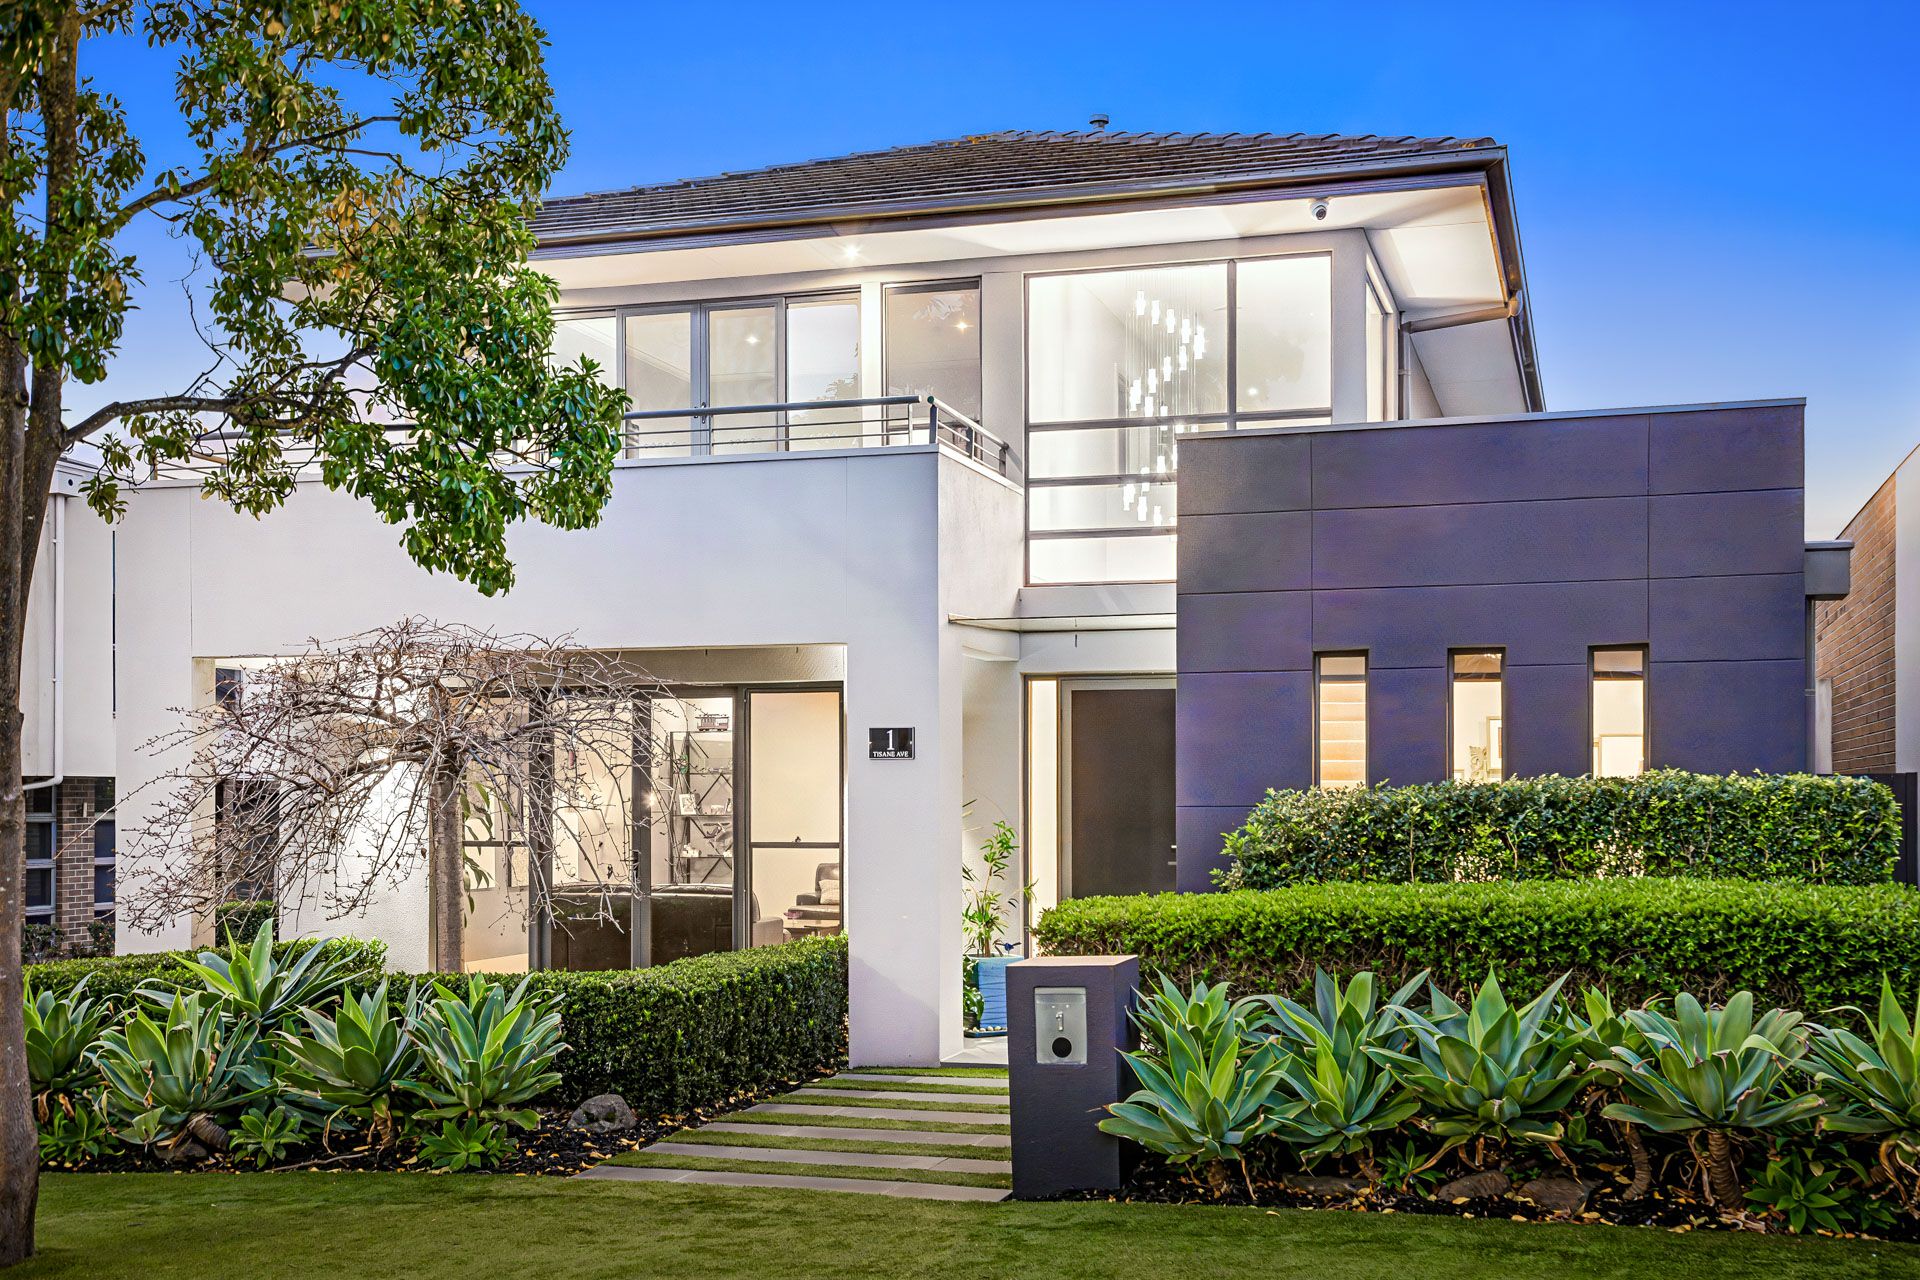
A showcase of refined craftsmanship, timeless elegance and exceptional attention to detail, this remarkable family residence delivers a lifestyle of effortless luxury in one of Forest Hill's most tightly held locations.
Beyond its attractive street presence and beautifully manicured gardens, the home unfolds into an impressive series of light-filled living spaces, where sophisticated interiors seamlessly connect with magnificent outdoor entertaining. Every element has been thoughtfully curated to create a residence that is as functional as it is beautiful.
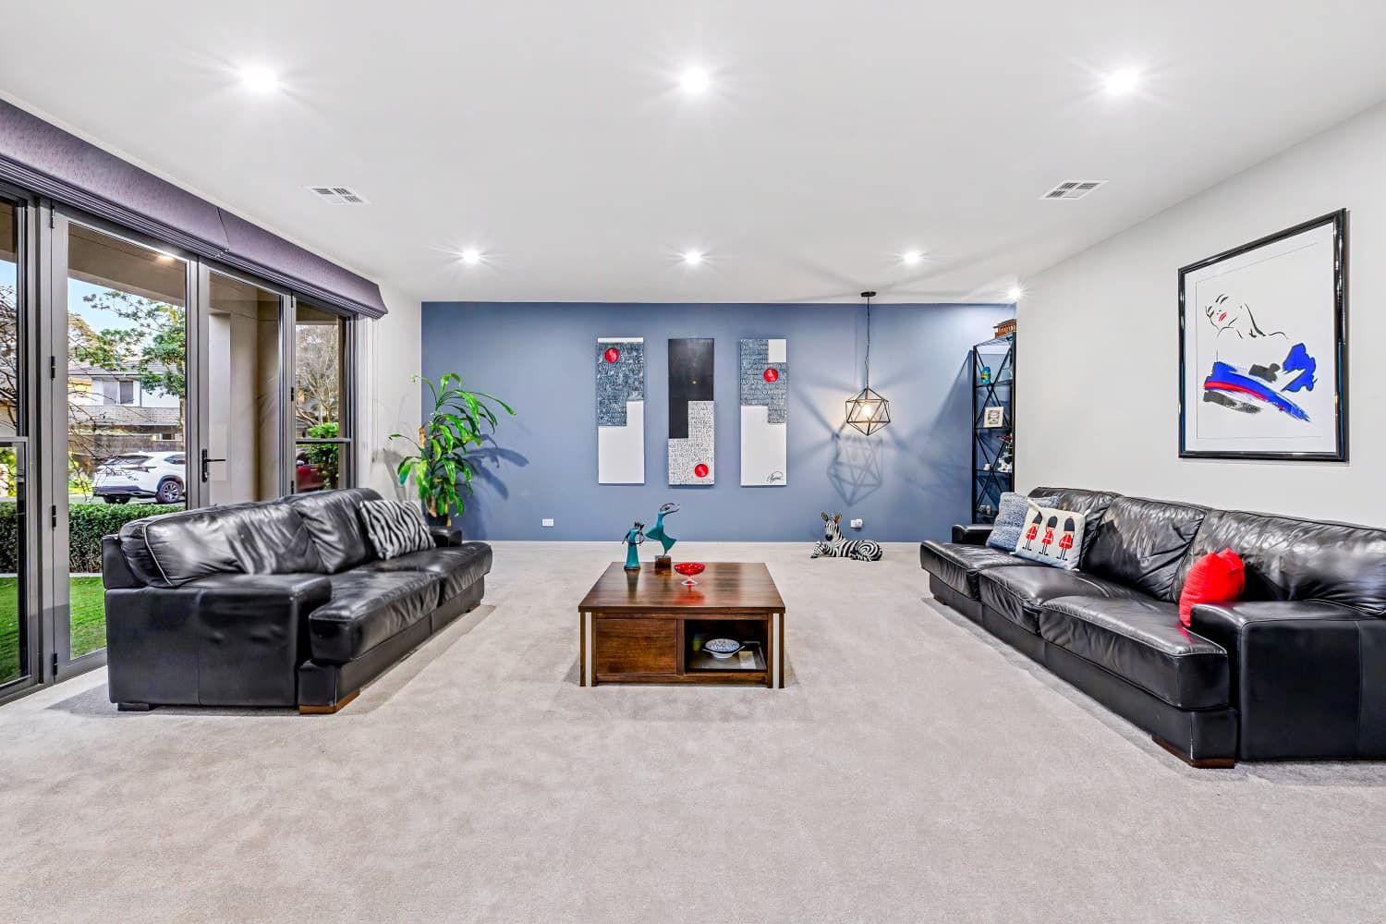
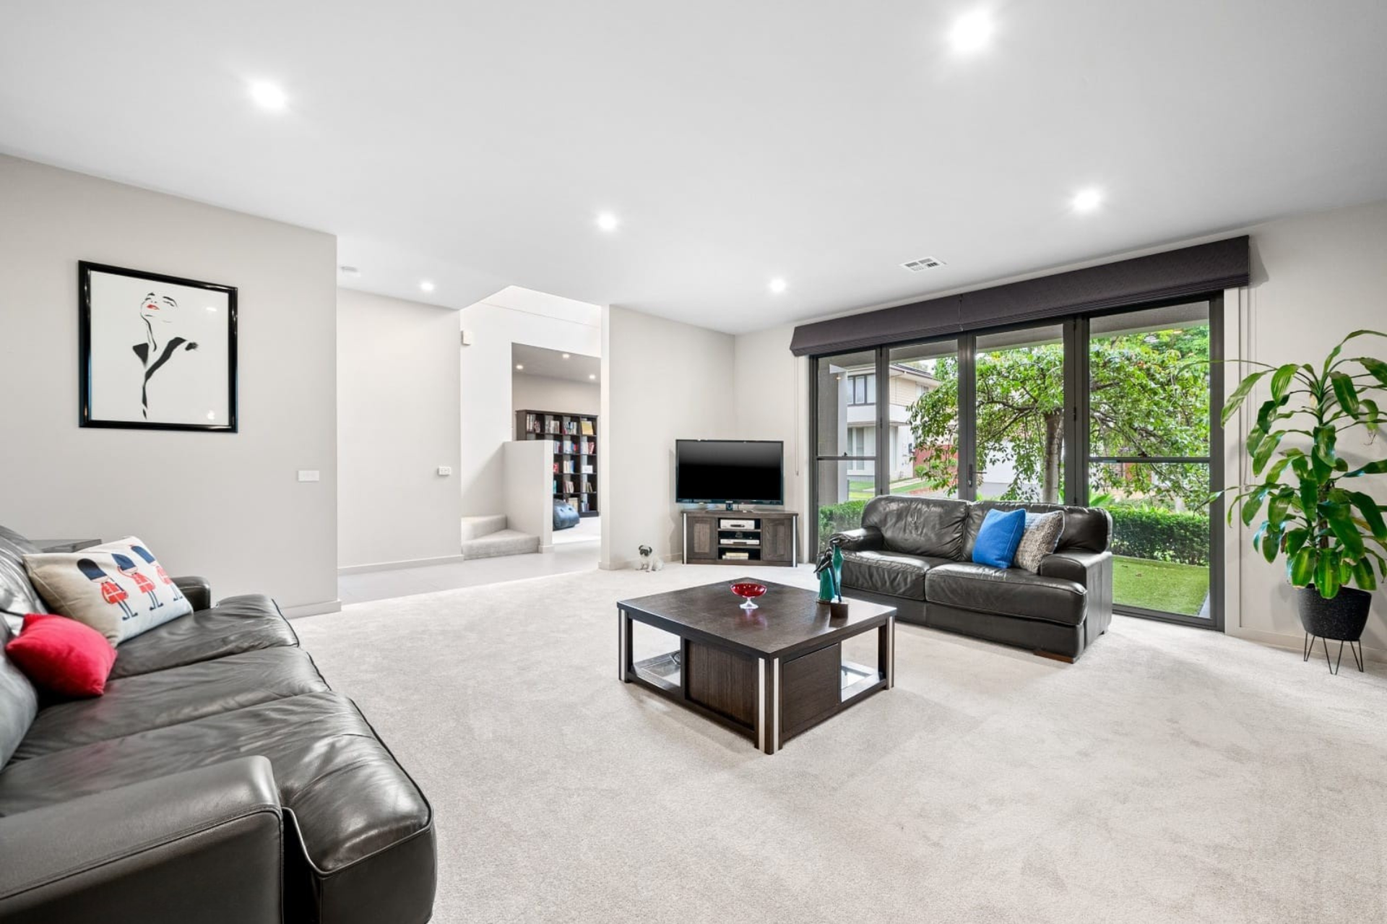
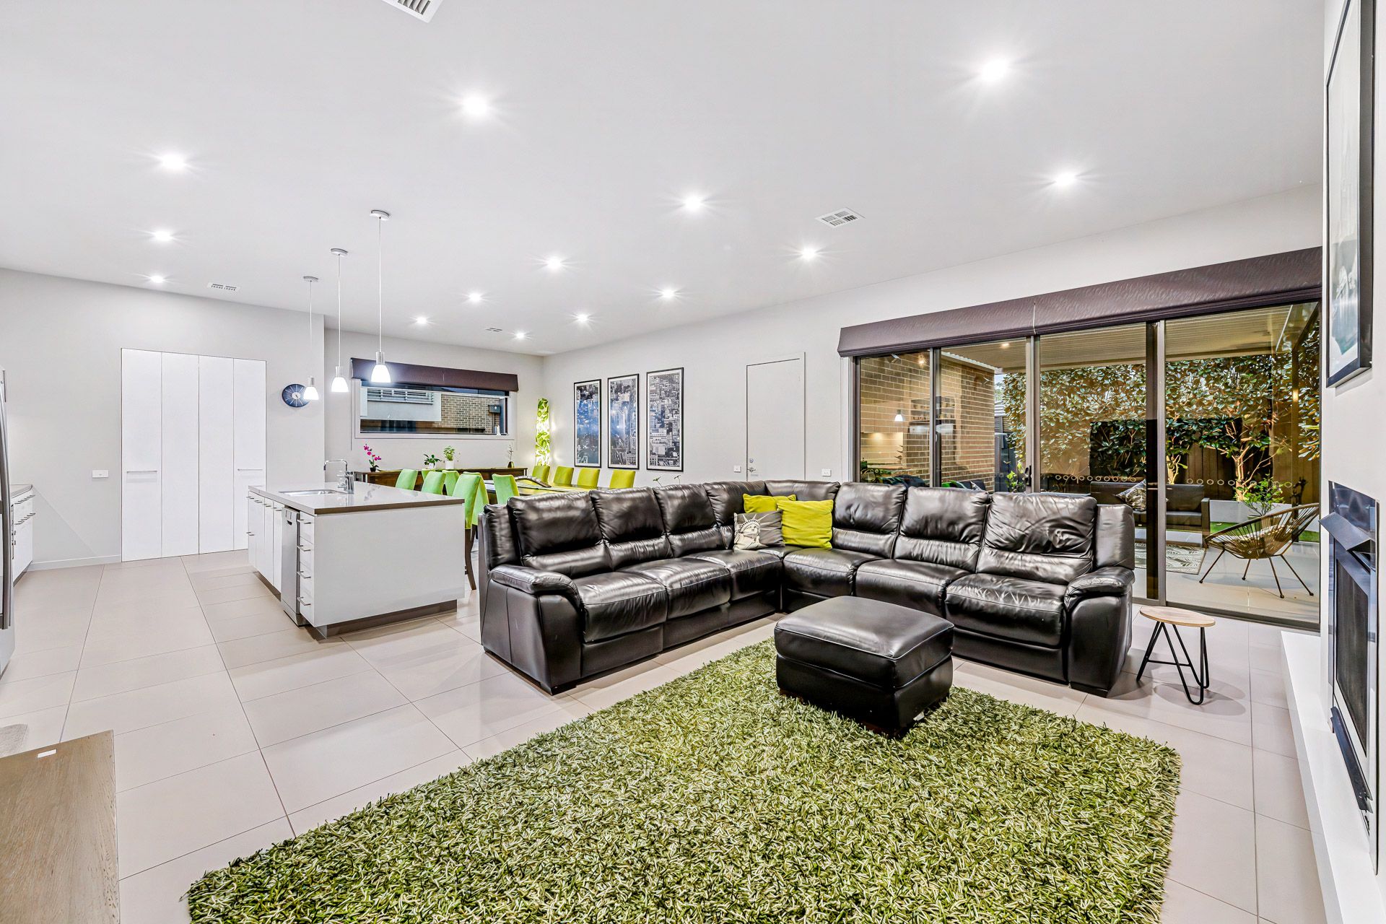
Designed with both everyday family living and effortless entertaining in mind, the home offers a selection of beautifully proportioned living zones. A welcoming lounge provides the perfect setting to relax and unwind, with elegant French doors adding character and charm, while the expansive family room is enhanced by soaring ceilings and a feature gas fireplace, creating a warm and inviting space for gatherings throughout the seasons. A dedicated study area offers the ideal environment for those working from home, studying or simply seeking a quiet retreat.
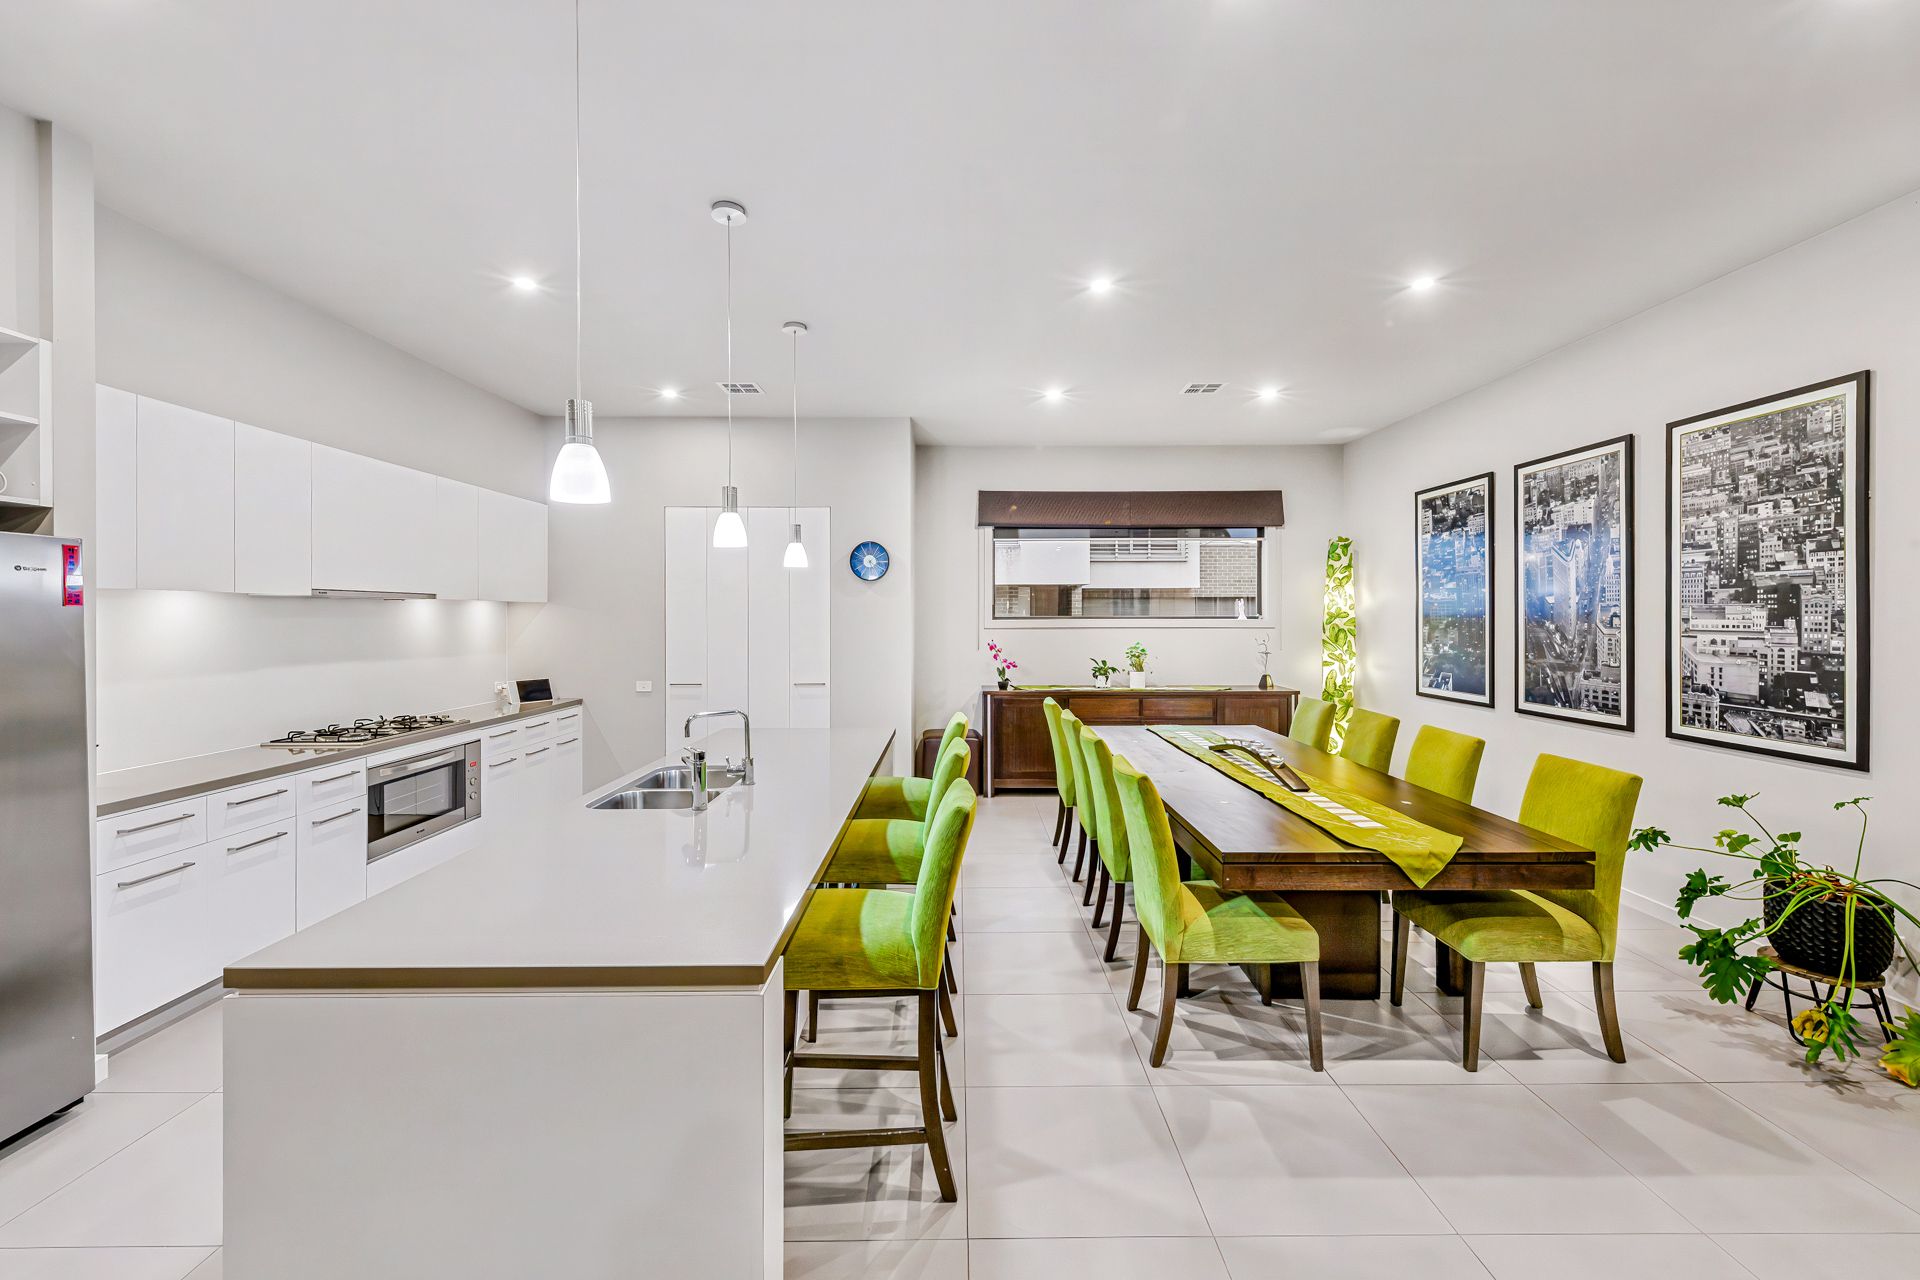
The heart of the home is an exquisite gourmet kitchen, appointed with luxurious stone benchtops, premium 90cm cooking appliances and a Billi instant boiling and filtered water system. Designed to cater for both intimate family meals and large-scale entertaining, it overlooks the open-plan living and dining areas before flowing seamlessly through large sliding doors to the spectacular alfresco terrace.
A true highlight is the exceptional outdoor entertaining area. The expansive tiled alfresco terrace is sheltered beneath a motorised pergola complete with an integrated rain sensor, creating a versatile all-seasons entertaining space. Surrounded by exquisitely landscaped gardens featuring bespoke laminated metal art installations, the outdoor setting offers remarkable privacy and a tranquil backdrop for entertaining family and friends or simply enjoying the peaceful surrounds.
The accommodation is thoughtfully designed to provide comfort and privacy, with generously proportioned bedrooms serviced by a well-appointed family bathroom and a private ensuite to the main bedroom. The family bathroom features a relaxing spa bath and smart bidet toilet, while the ensuite is complemented by a heated towel rail. Quality stone benchtops throughout the bathrooms reflect the home's consistent attention to detail and premium finishes.
Designed for complete comfort, the home also offers zoned ducted heating and refrigerated air conditioning, an integrated security system and an exceptional level of finish rarely found in homes of this calibre. Completing the home is a remote double garage with internal access, providing everyday convenience and secure off-street parking.
Perfectly positioned within moments of Forest Hill Chase Shopping Centre, quality public and private schools, parklands, walking trails and public transport, the home also enjoys easy access to EastLink and the Eastern Freeway, placing Melbourne's CBD within comfortable reach.
Disclaimer: The information contained herein has been supplied to us and is to be used as a guide only. No information in this report is to be relied on for financial or legal purposes. Although every care has been taken in the preparation of the above information, we stress that particulars herein are for information only and do not constitute representation by the Owners or Agent.