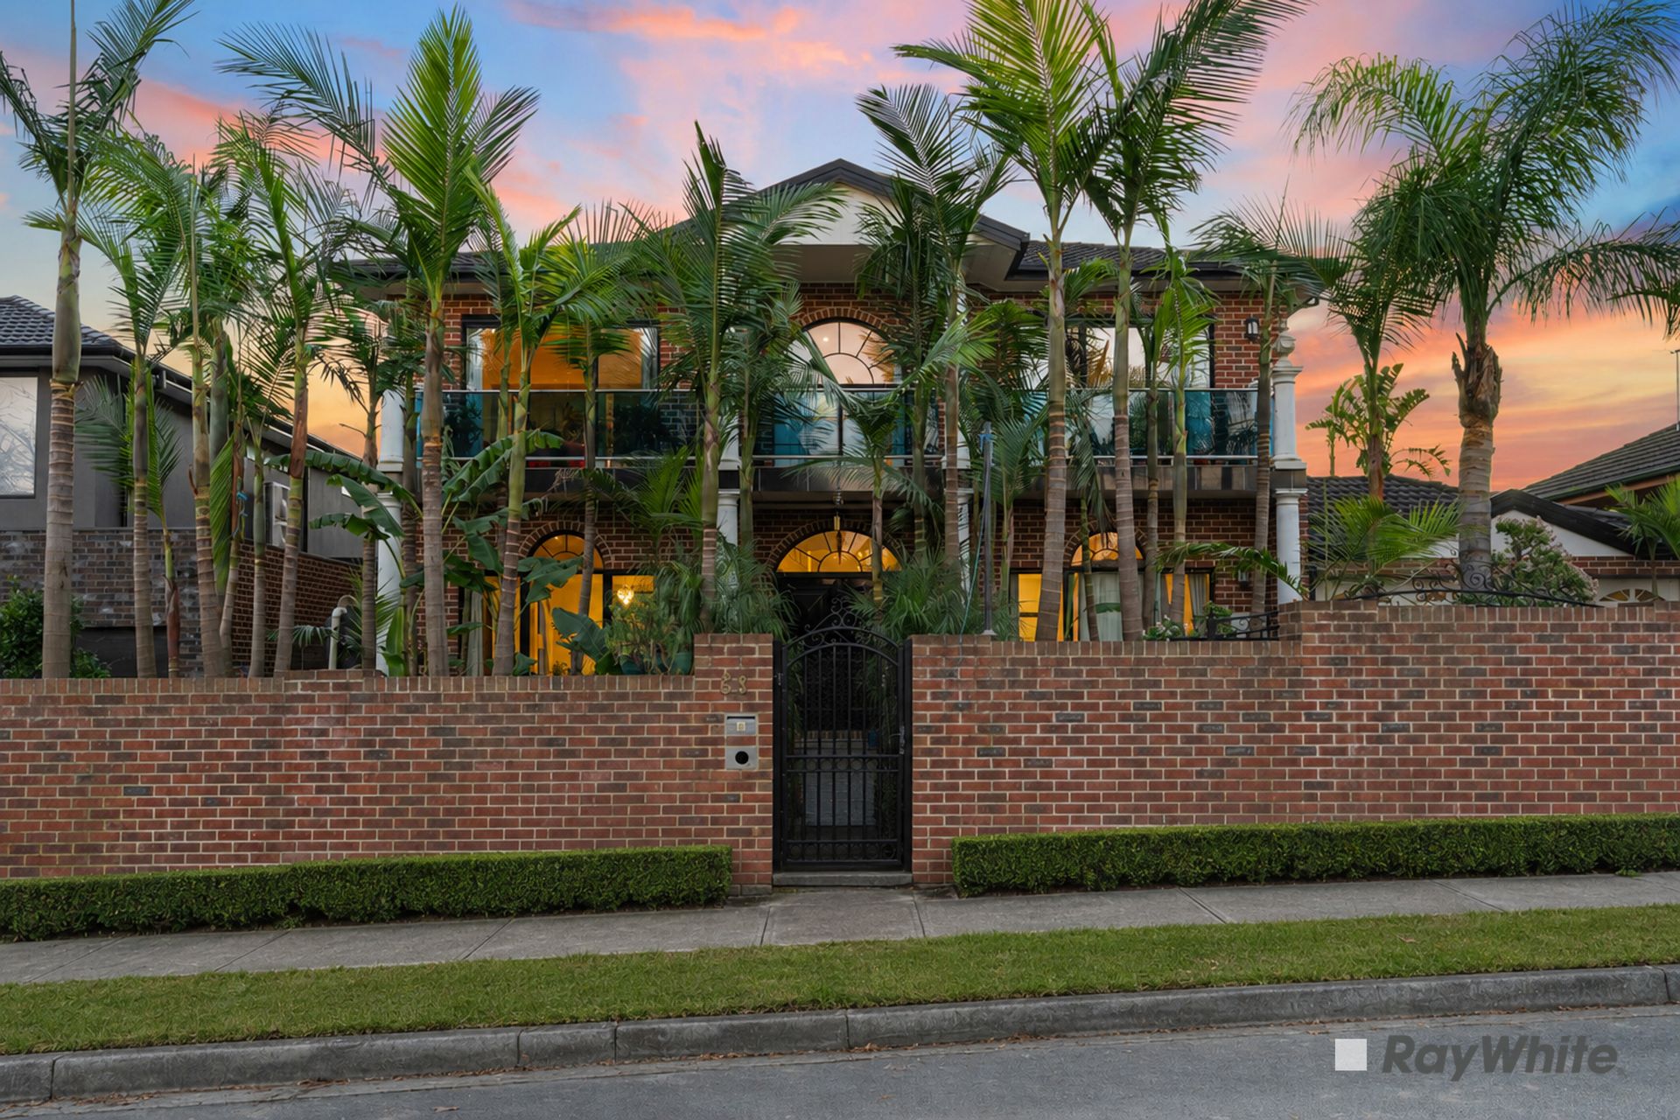
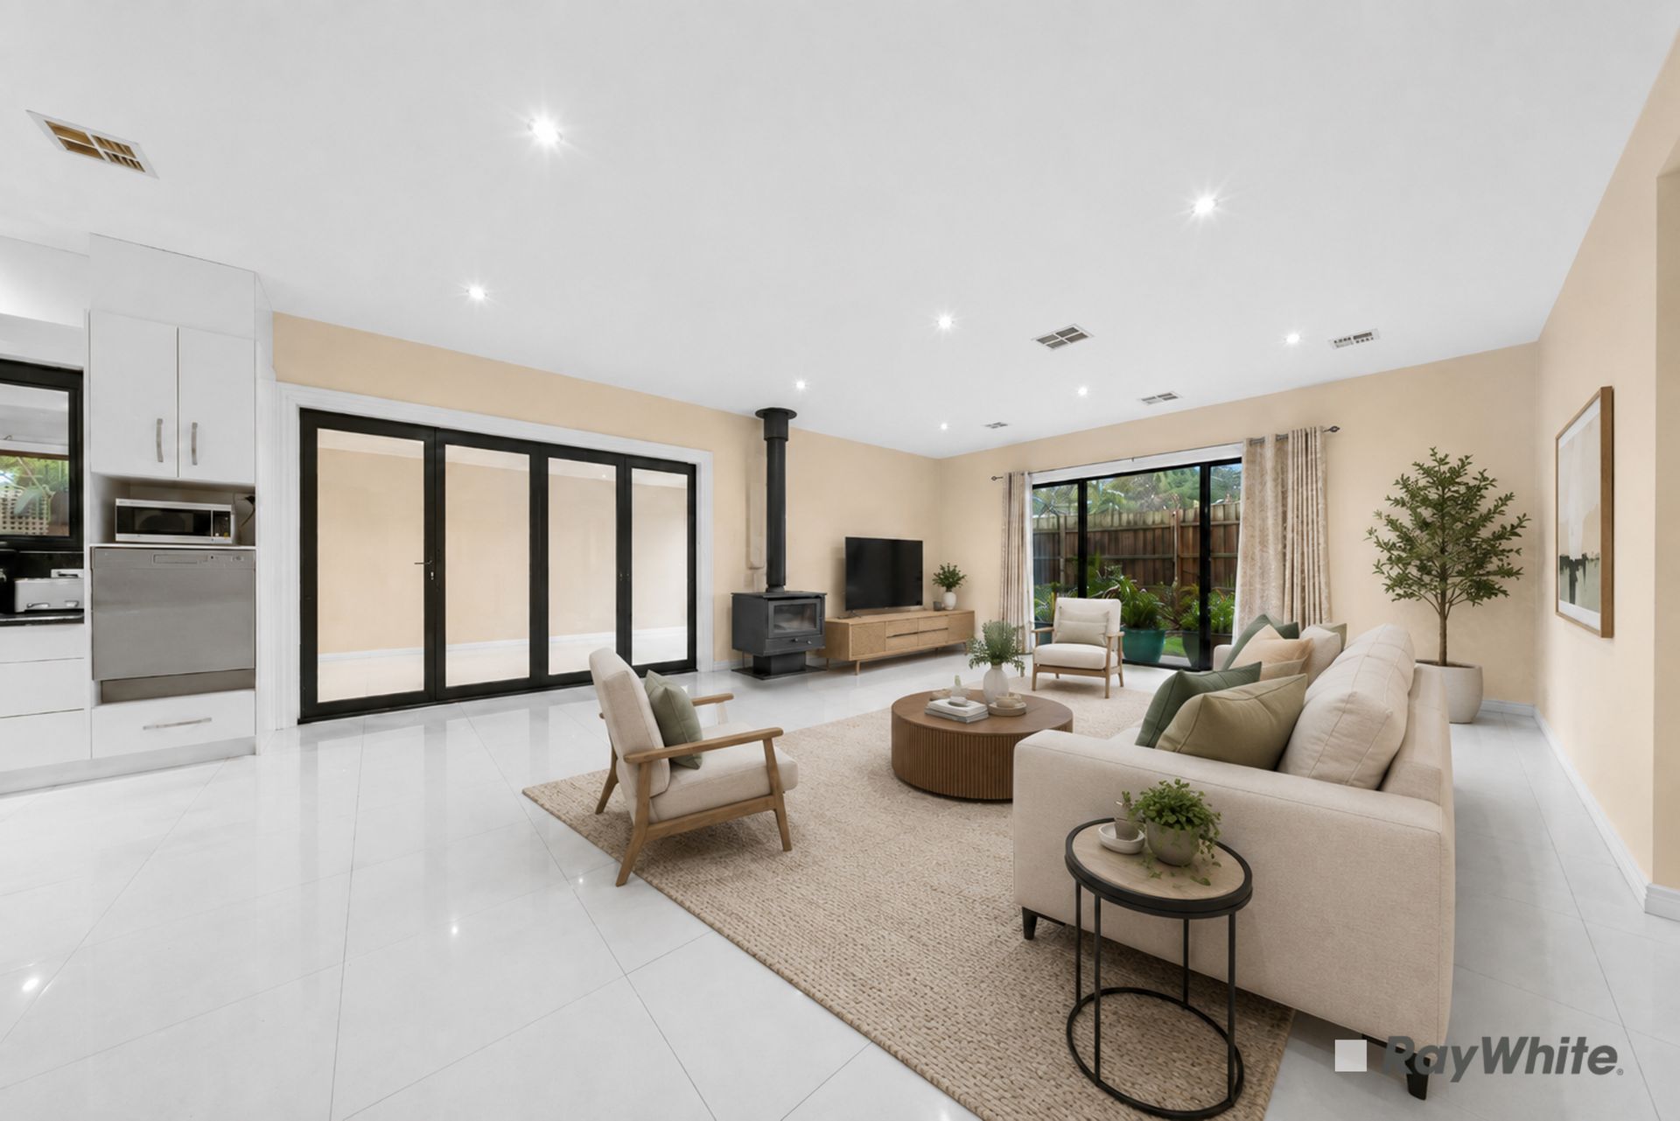
Set at the end of a quiet court in Forest Hill, 68 Stevens Road offers a rare combination of space, lifestyle features and everyday convenience for families of all sizes. Located just moments from reserve and parkland with walking trails, and close to a community market garden, this home offers a genuine connection to nature while keeping everyday amenities within easy reach.
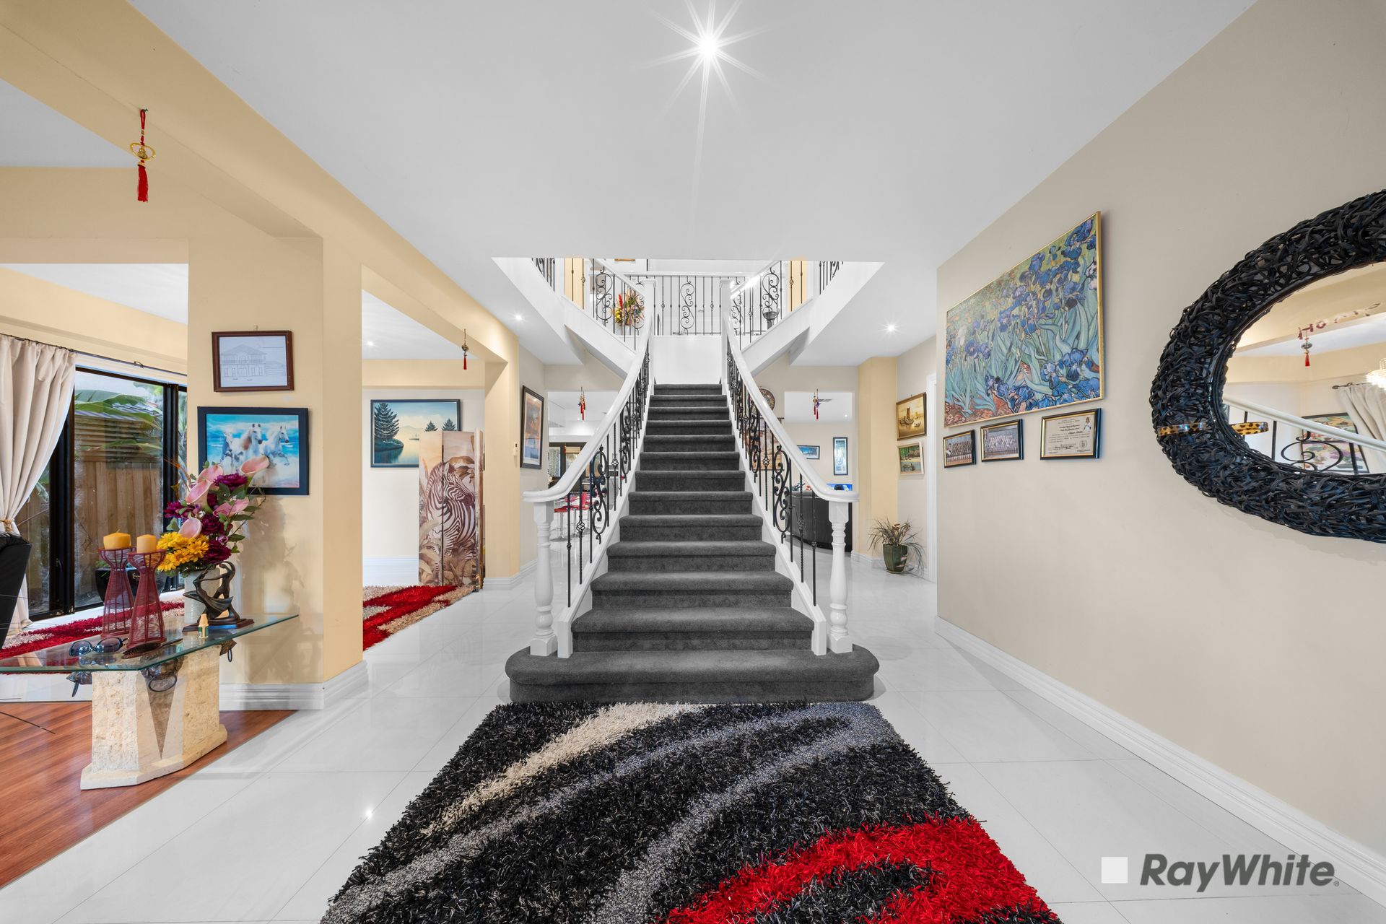
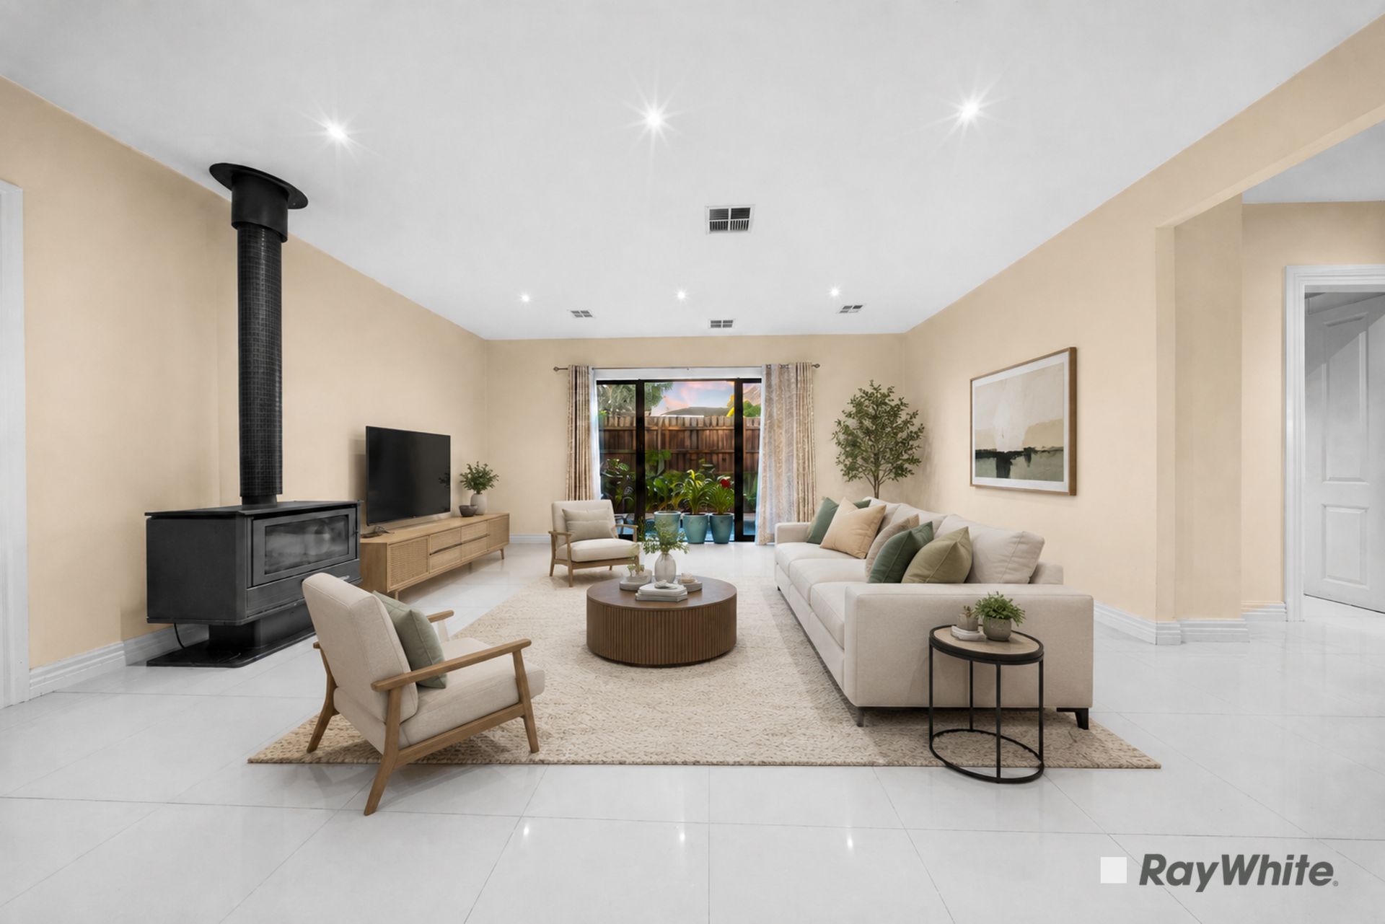
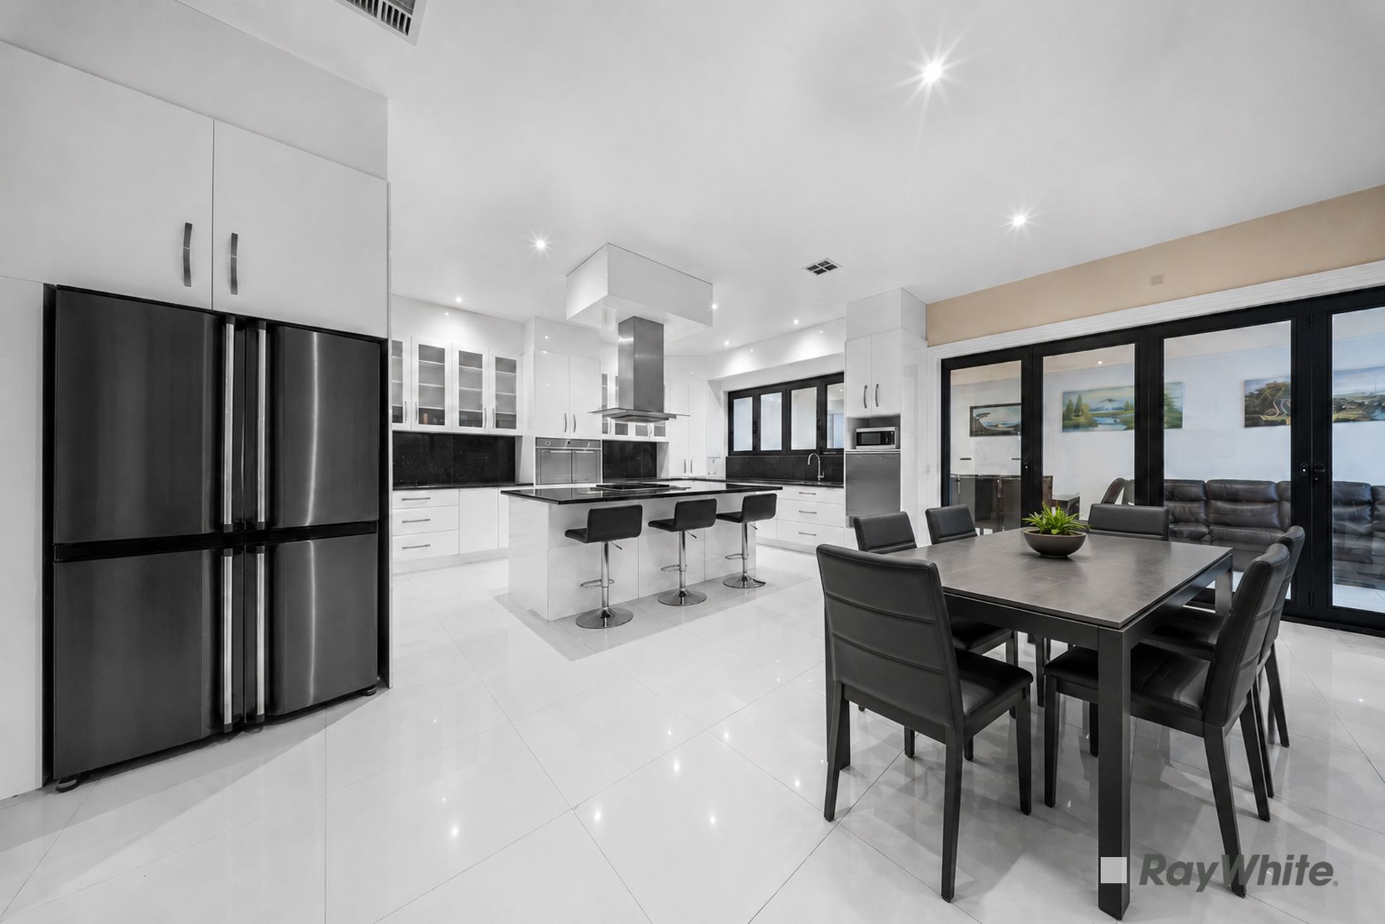
Offering five bedrooms, three bathrooms and three toilets across two levels, this home is ideal for large families or those needing extra flexibility. The ground floor features a spacious living room, dining area, family room and kitchen, along with a sunroom that adds a bright, versatile space to relax or entertain. A ground floor bedroom offers added flexibility for guests, extended family, or multi-generational living.
Upstairs, the master bedroom is joined by three further bedrooms, along with a second family room and a screened porch, providing additional space for the whole household to spread out and unwind. Built-in robes are featured throughout, adding practical, everyday storage.
Comfort is taken care of year-round with ducted heating, evaporative cooling, and split-system air conditioning and heating, complemented by a gas log fire and a large wood heater for added warmth during the cooler months. An indoor spa offers a space to unwind, while solar hot water with electric/gas backup and inverter helps keep energy costs down.
Outdoors, the property continues to impress. Fully fenced for privacy and peace of mind, the established garden and balcony provide the perfect setting to relax or entertain. The inground pool, complete with a new salt chlorinator, pump, and new sand in the sand filter, is ready to enjoy over the warmer months. Rainwater tanks positioned behind the garage, with underground piping and pump setup, add further practicality and sustainability to the home.
Parking and security are well catered for, with a double garage, ample off-street parking, secure parking, and a remote electric driveway gate plus pedestrian gate for added convenience. The home also benefits from an extensive reinforced slab with deep piers and pilings, providing exceptional strength and stability.
• Five generous bedrooms with built-in robes
• Three bathrooms and three toilets for busy households
• Indoor spa, perfect for relaxing and unwinding
• Solar hot water with electric/gas backup and inverter, helping reduce energy costs
• Split-system air conditioning and heating
• Gas log fire heater plus large wood heater
• Swimming pool with new salt chlorinator, pump and new sand in the sand filter
• Rainwater tanks behind the garage, with underground piping and pump setup
• Fully fenced yard with established garden
• Ample off-street parking, double garage and remote electric driveway gate plus pedestrian gate
• Extensive reinforced slab with deep piers/pilings for extra strength and stability
Location Benefits:
Perfectly positioned close to Forest Hill Chase, The Glen, Vermont shops, Knox and Westfield Doncaster, this home offers exceptional shopping and lifestyle convenience right at your doorstep. Enjoy easy access to Burwood Highway and Springvale Road, along with Mitcham and Nunawading train stations, tram routes and bus stops for effortless commuting.
Families will appreciate being close to schools, colleges, sporting facilities, doctors, chemist, and the local police station, while nearby Bunnings and a local coffee shop add everyday convenience. With reserve and parkland just 50m away at the end of the court, plus a nearby community market garden, this home offers the perfect balance of lifestyle, nature and practicality.
An inspection is highly recommended to fully appreciate everything this home has to offer.
For all property viewings, please have photo identification available. Viewings can be attended as scheduled or arranged upon request.
*All information, including floorplans, dimensions, specifications, photographs, renders, artist impressions and inclusions, has been supplied to Ray White by third parties. Ray White has not independently verified the information and does not warrant its accuracy or completeness. Images may include virtual furnishings, digital enhancements or artist impressions and are for illustrative purposes only. Interested parties should make and rely on their own enquiries in relation to the property and any proposed development, specifications or finishes.