There is something special about having the village at the doorstep, where morning coffee, a stroll through the local shops and the convenience of the train station become part of everyday life. Positioned in the heart of Ferntree Gully Village, this beautifully appointed ground-floor apartment combines contemporary comfort, thoughtful design and an impressive outdoor setting, creating an inviting place to call home.
An appealing choice for first home buyers looking to establish themselves in a connected location or downsizers seeking a more manageable lifestyle, the residence offers the freedom to enjoy modern living without compromising on comfort, entertaining space or everyday convenience.
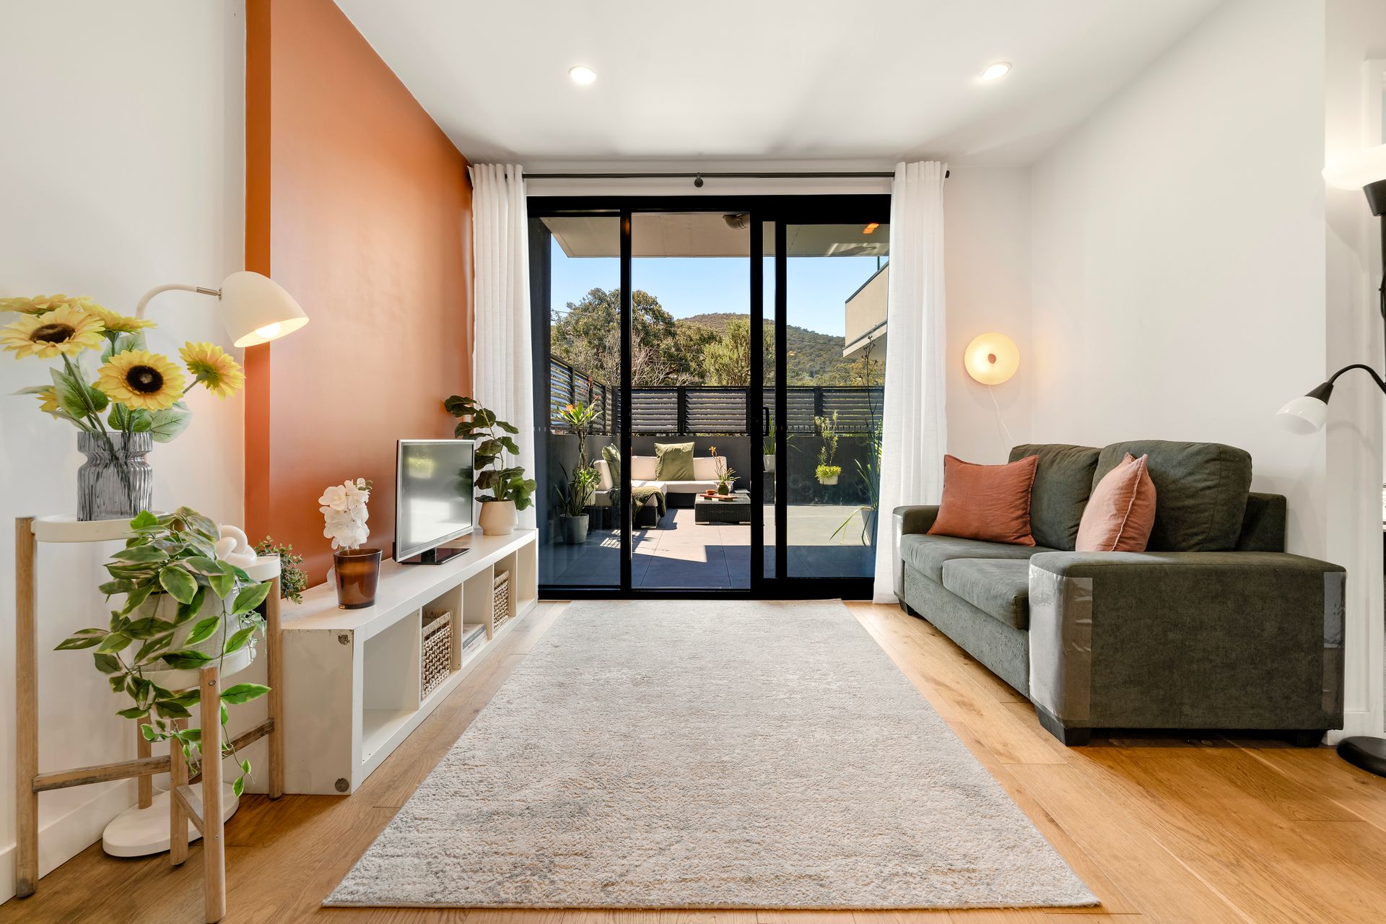
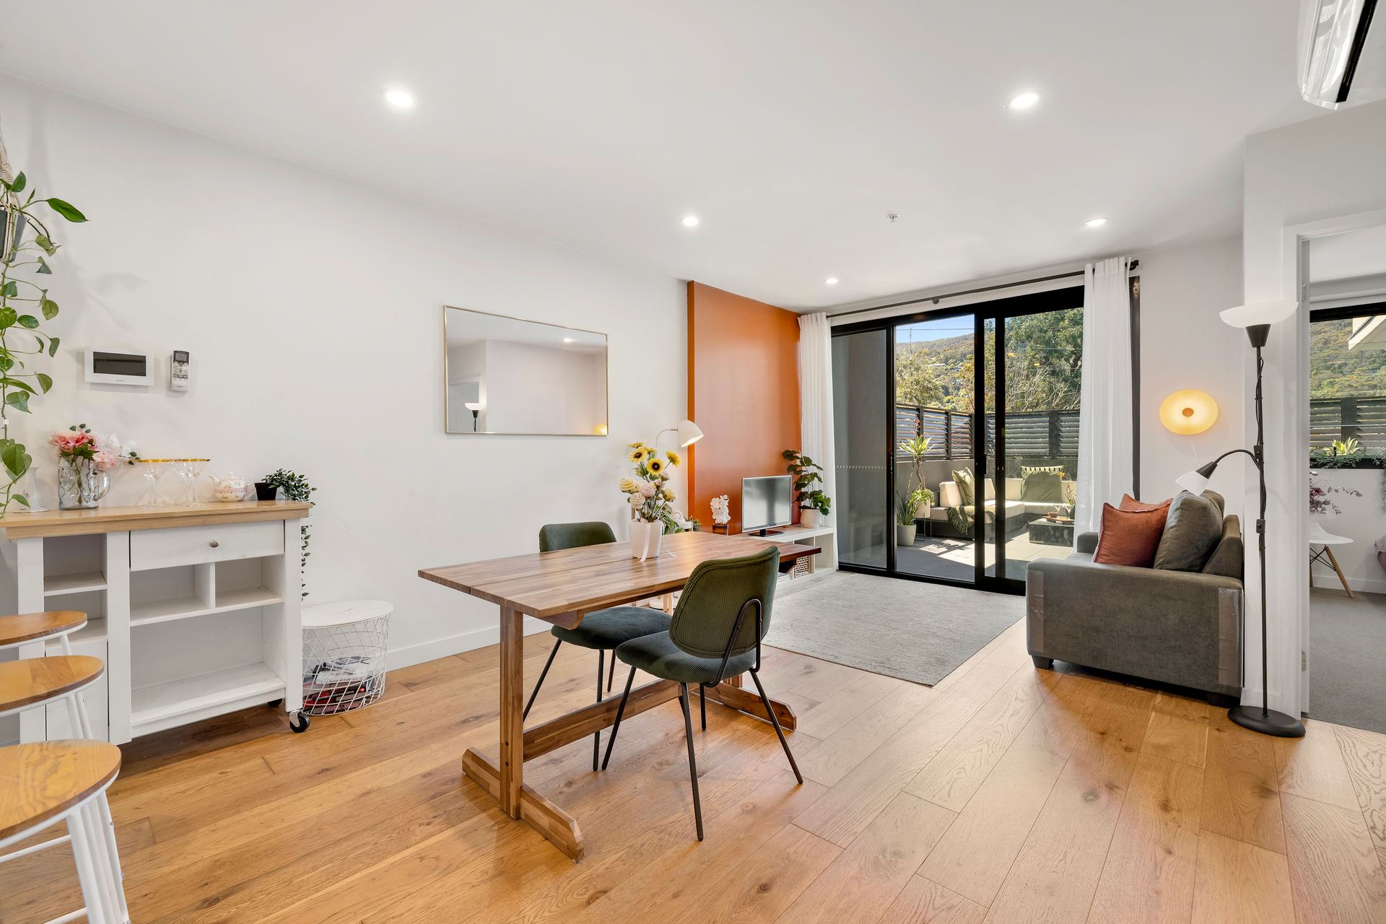
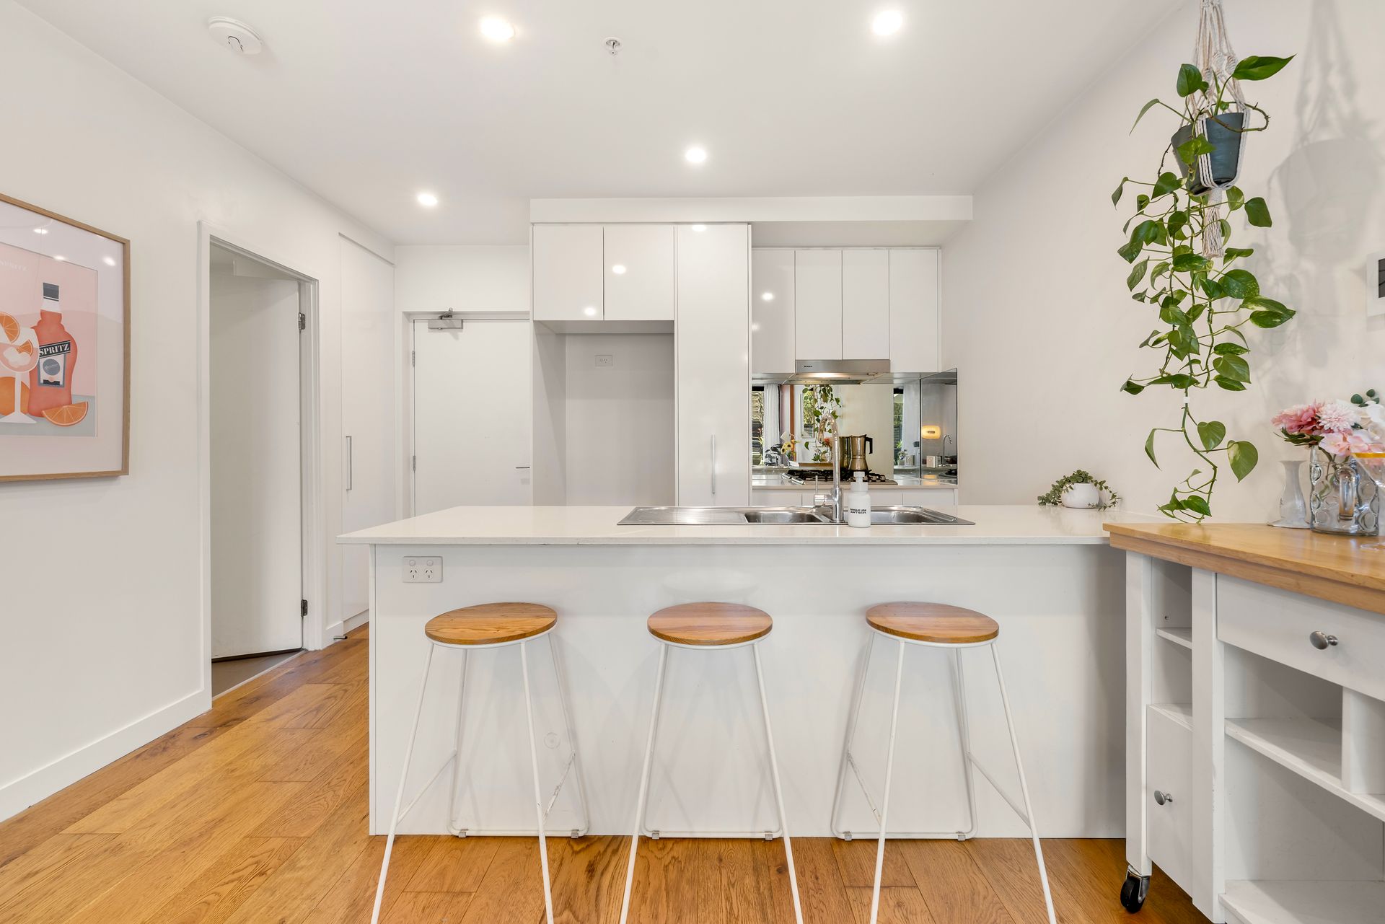
Warm manufactured hardwood flooring welcomes residents inside, flowing through to an open-plan living and dining area designed for relaxed everyday living. A dedicated television feature wall provides a natural focal point for the lounge, while LED downlights, a Fujitsu split system and Hikvision intercom introduce modern comfort and functionality.
The adjoining kitchen pairs understated elegance with practical design, featuring stone benchtops, a Blanco dishwasher, oven and four-burner cooktop. Its connection to the living and dining domain creates an inviting setting for everything from quiet weeknight dinners to relaxed gatherings with friends.
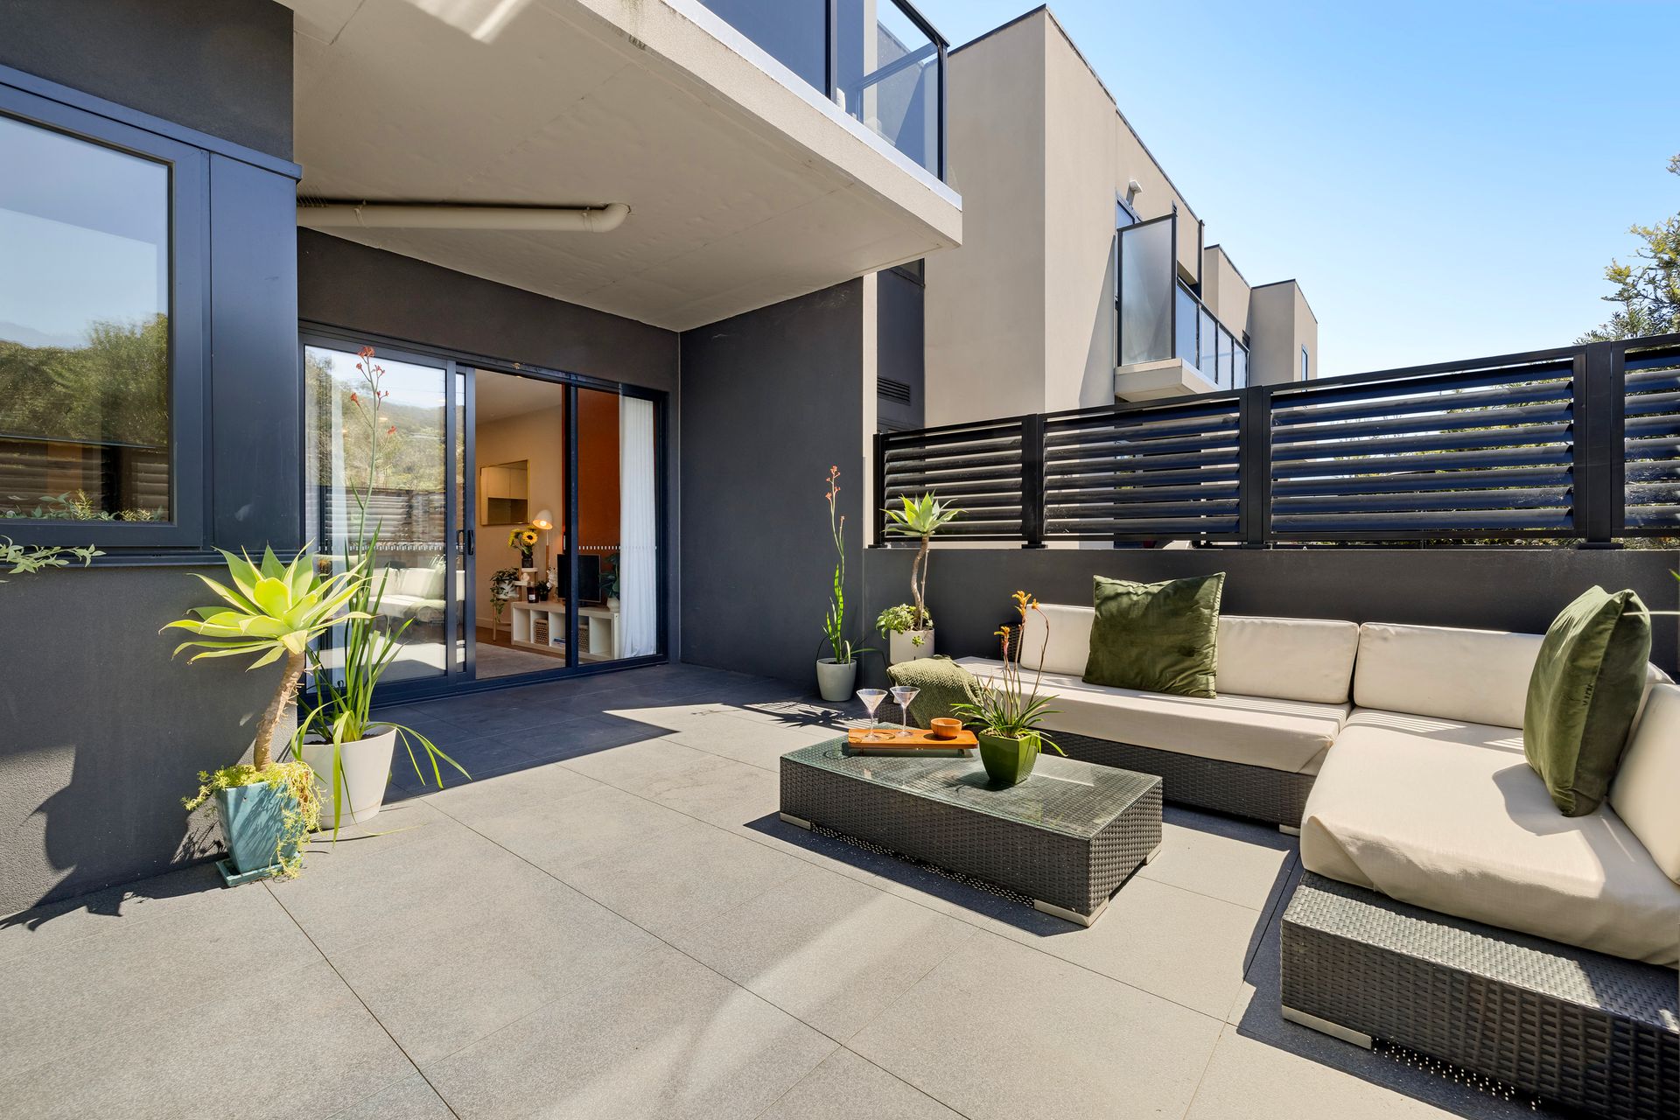
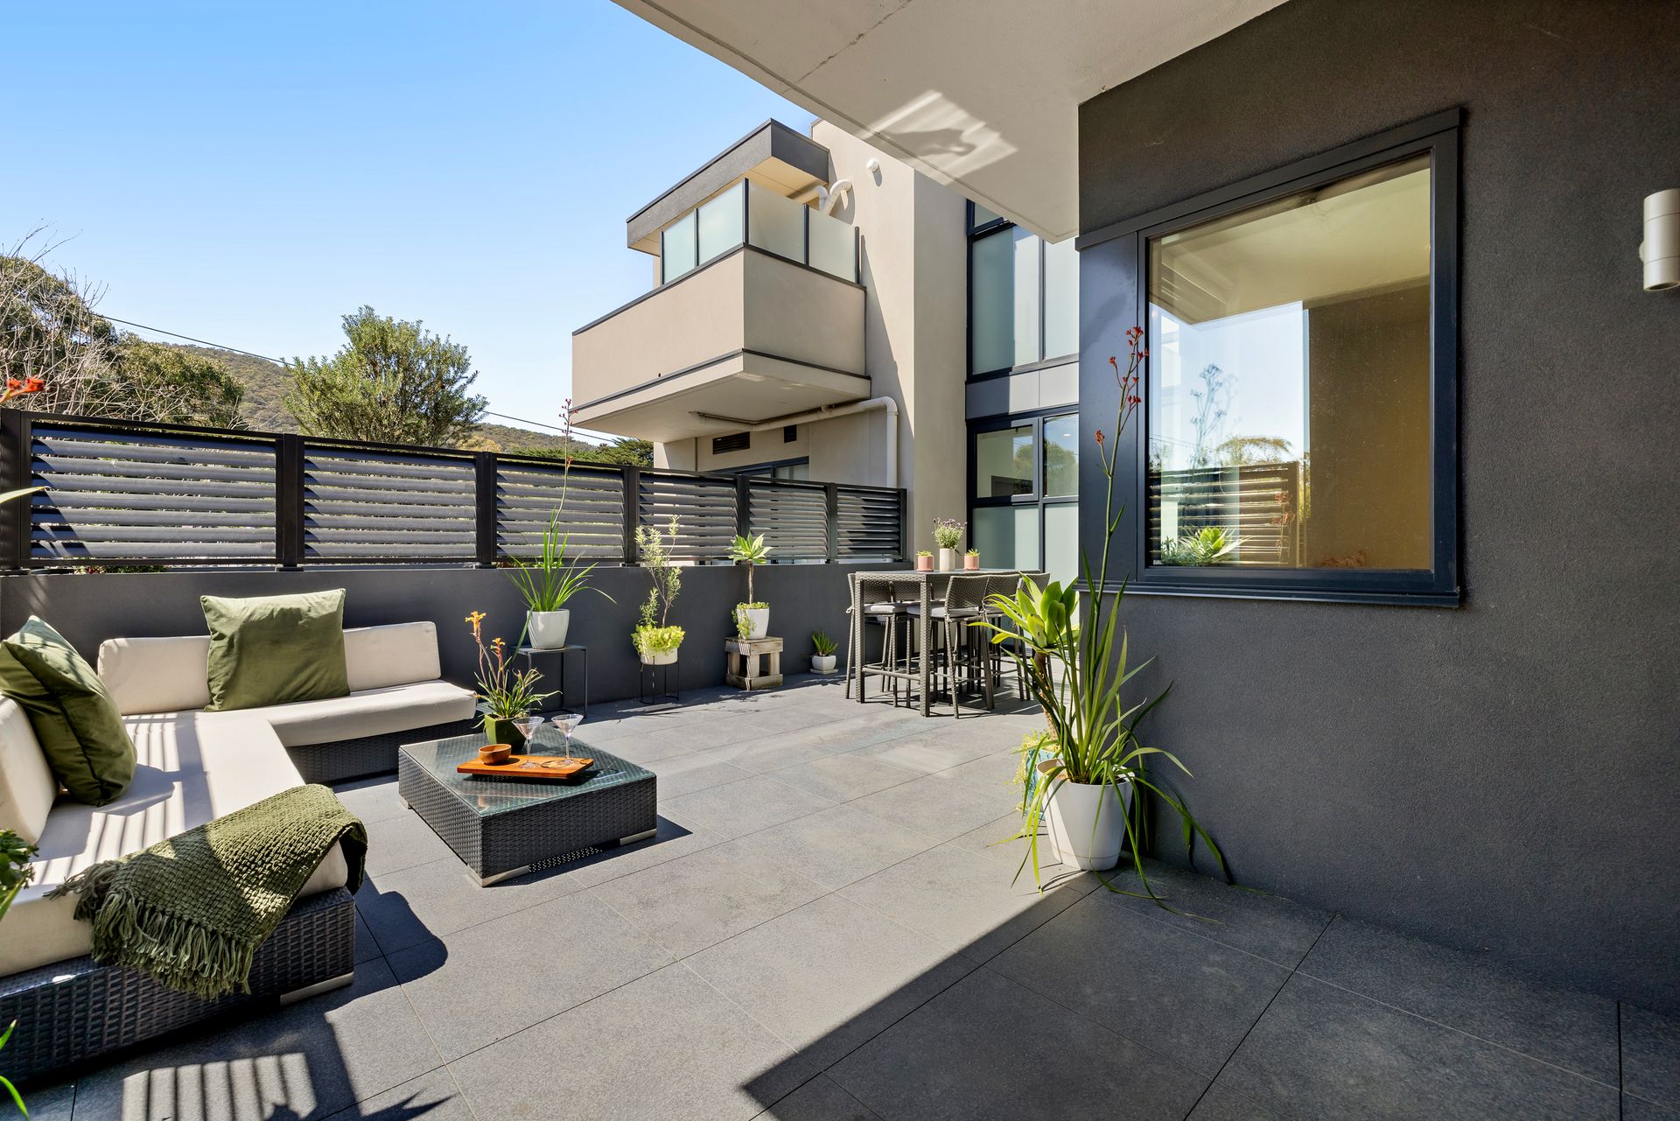
Beyond the interiors, the expansive L-shaped outdoor area is a standout feature. Offering generous room for an outdoor lounge, dining setting and entertaining space, it provides the opportunity to create a private retreat for morning coffees, leisurely afternoons or evenings spent sharing a meal with family and friends. This impressive extension of the living area brings a welcome sense of openness to apartment life.
Both bedrooms offer comfortable accommodation, with carpeted flooring adding warmth underfoot. The main bedroom features mirrored floor-to-ceiling robes, LED downlights and a dedicated study nook, providing a convenient space to work from home or manage everyday tasks. A private ensuite with stone benchtops, shower, toilet and floor-to-ceiling tiling completes the retreat.
The second bedroom includes a built-in robe, window blinds and a corner window, offering flexibility for guests, family or a home office. A central bathroom incorporates a shower-over-bath combination, stone benchtops and integrated laundry facilities, while an entry linen cupboard, separate storage area and allocated parking space add further practicality.
With Ferntree Gully Village, local shops and the railway station within walking distance, this residence brings together the convenience of a central location with the comfort of a thoughtfully designed home. Nearby parks and recreation reserves provide further opportunities to enjoy the outdoors, while the generous alfresco setting ensures there is always space to unwind closer to home.
Contemporary interiors, an expansive outdoor entertaining area and the ease of village living come together in a residence designed for those seeking more time to enjoy the things that matter.
Features:
• Ground-floor apartment
• Two bedrooms
• Two bathrooms
• Main bedroom with private ensuite
• Mirrored floor-to-ceiling robes
• Dedicated study nook
• Second bedroom with built-in robe
• Second bedroom with corner window
• Carpeted bedrooms
• Open-plan living and dining
• Manufactured hardwood flooring
• Kitchen with stone benchtops
• Blanco dishwasher
• Oven and four-burner cooktop
• Fujitsu split system
• LED downlights
• Hikvision intercom system
• Central bathroom with integrated laundry
• Expansive L-shaped outdoor entertaining area
• Allocated parking space and separate storage
Location:
Set in the heart of Ferntree Gully Village, this address places everyday convenience and outdoor recreation within easy reach. Ferntree Gully Station, village shops, Ferntree Gully Quarry Recreation Reserve and St John the Baptist Primary School are all within walking distance. Nearby amenities include Woolworths Ferntree Gully, Ferntree Plaza, Hillview Shopping Centre, Kings Park, Wattleview, Wally Two Reserve, Dobson Park and the picturesque Tim Neville Arboretum. St Joseph's College, Eastern Ranges School and Upper Ferntree Gully Station further enhance the appeal of this well-connected location.
On Site Auction Saturday 14th of November at 11am
Disclaimer: The information contained herein has been supplied to us and is to be used as a guide only. No information in this report is to be relied on for financial or legal purposes. Although every care has been taken in the preparation of the above information, we stress that particulars herein are for information only and do not constitute representation by the Owners or Agent.