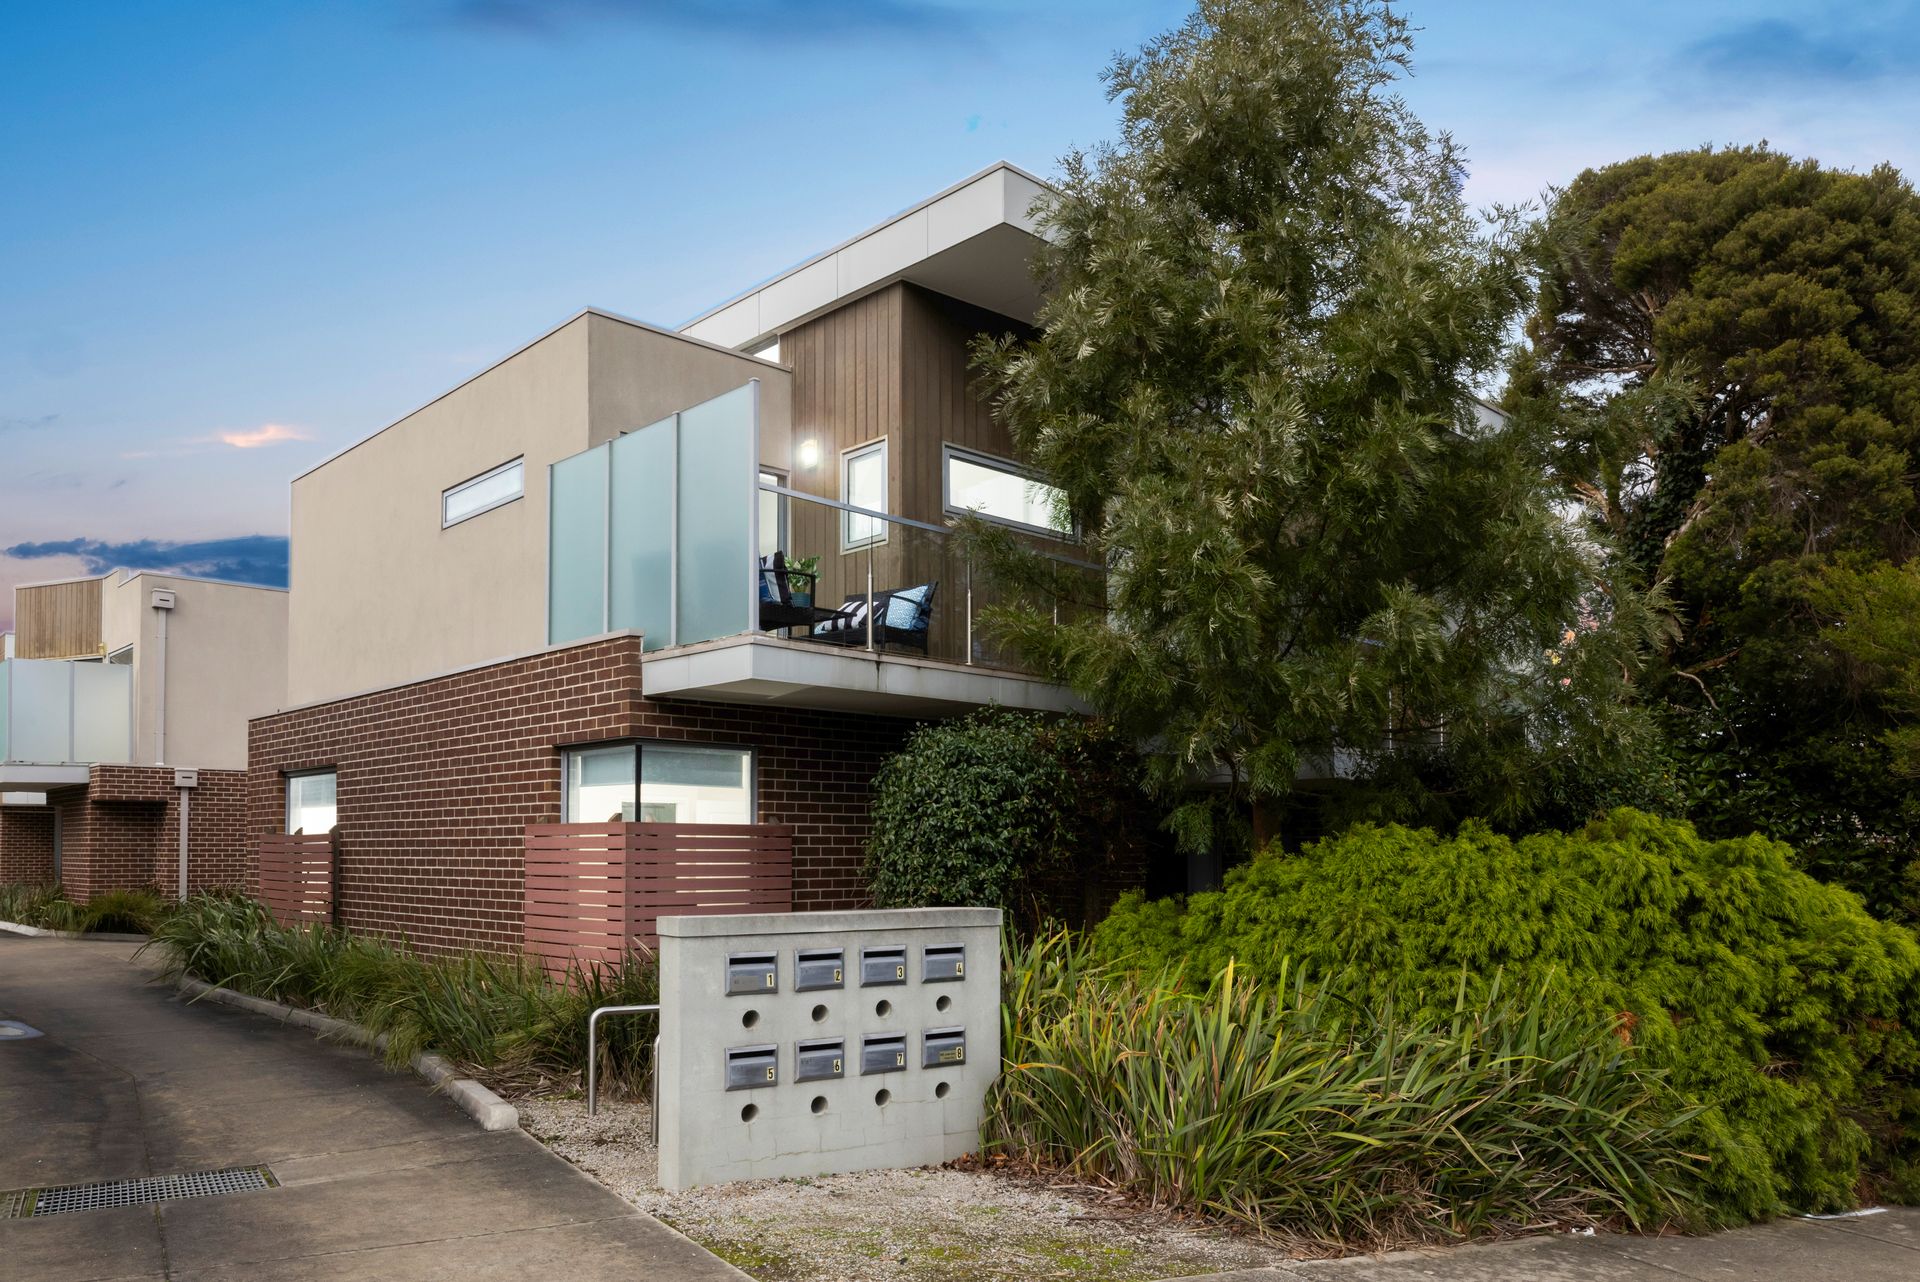
Designed across two thoughtfully arranged levels, this contemporary townhouse combines private ground-floor accommodation with an elevated living and entertaining zone above. With Ferntree Gully Station, the Village and an array of local amenities within walking distance, the home presents a lifestyle of everyday ease without compromising on comfort or privacy.
A welcoming tiled front porch is accessed directly from the street, creating an inviting arrival before timber-look flooring introduces the interior. The ground level is dedicated primarily to accommodation, allowing the upper floor to remain a distinct space for living and entertaining.
The main bedroom provides a comfortable retreat with carpet underfoot, roller blinds, split system heating and cooling and a walk-in robe. Ensuite-style access connects directly with the central bathroom, appointed with a vanity, toilet and shower featuring a rainfall showerhead.
A second carpeted bedroom completes the ground-floor accommodation, while under-stairs storage makes practical use of the home's footprint. The Euro laundry incorporates a sink and dedicated space for a washer and dryer, keeping everyday utility neatly integrated into the design.
Internal access from the single garage provides added convenience, complemented by an electric roller door and direct connection into the residence.
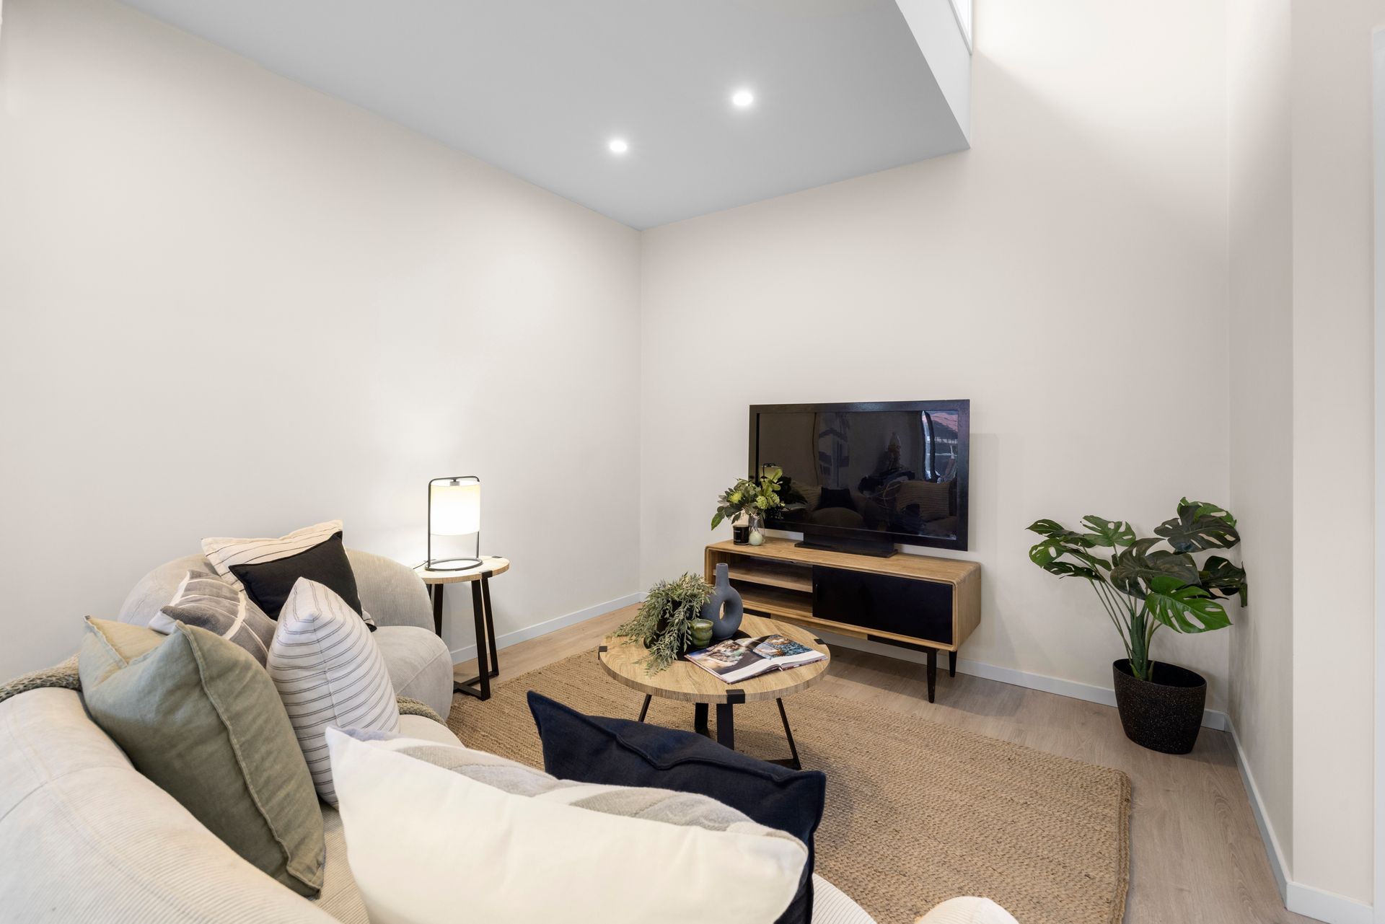
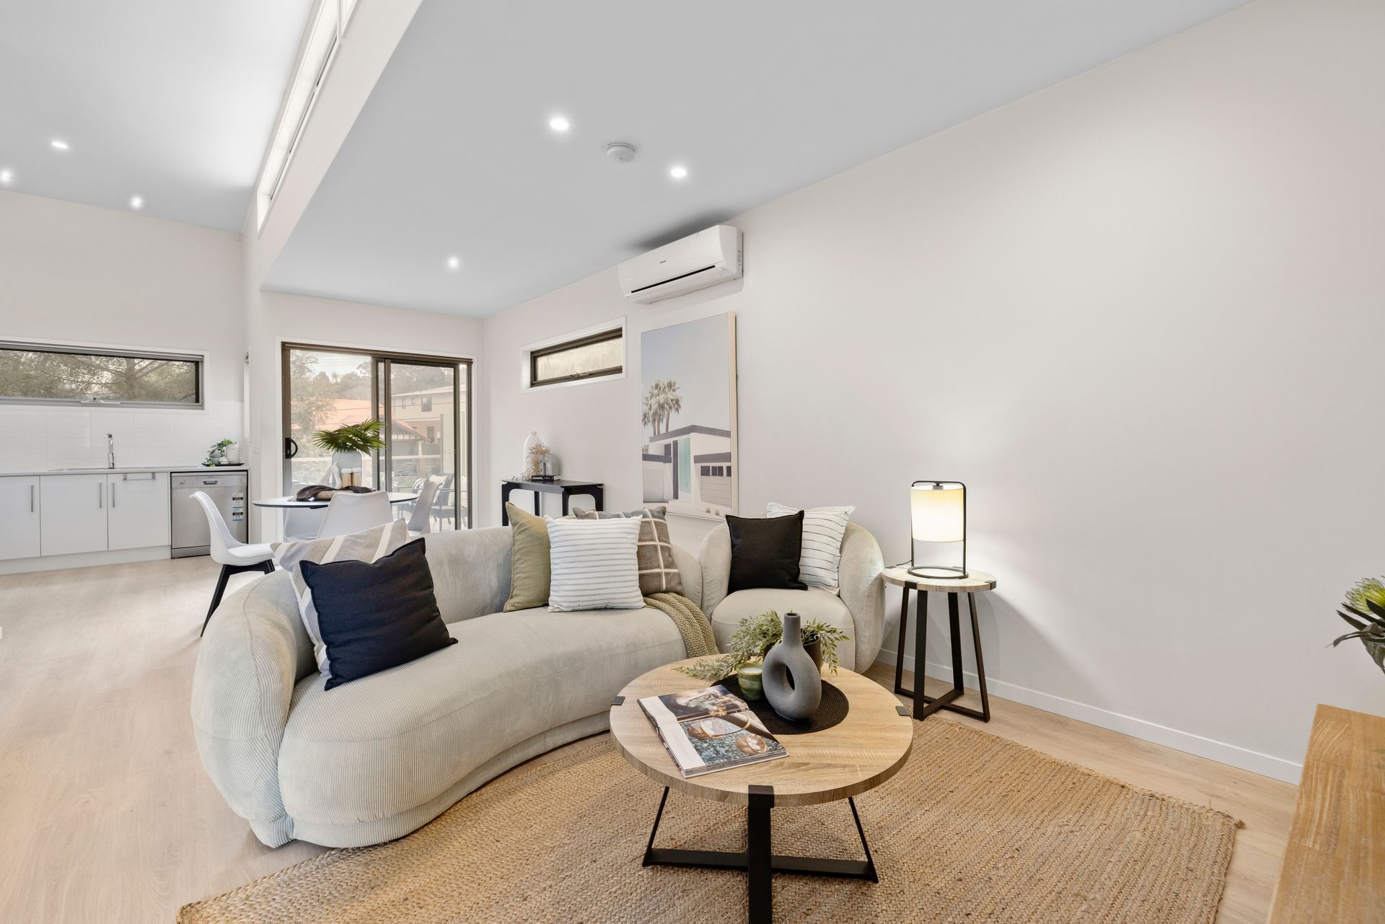
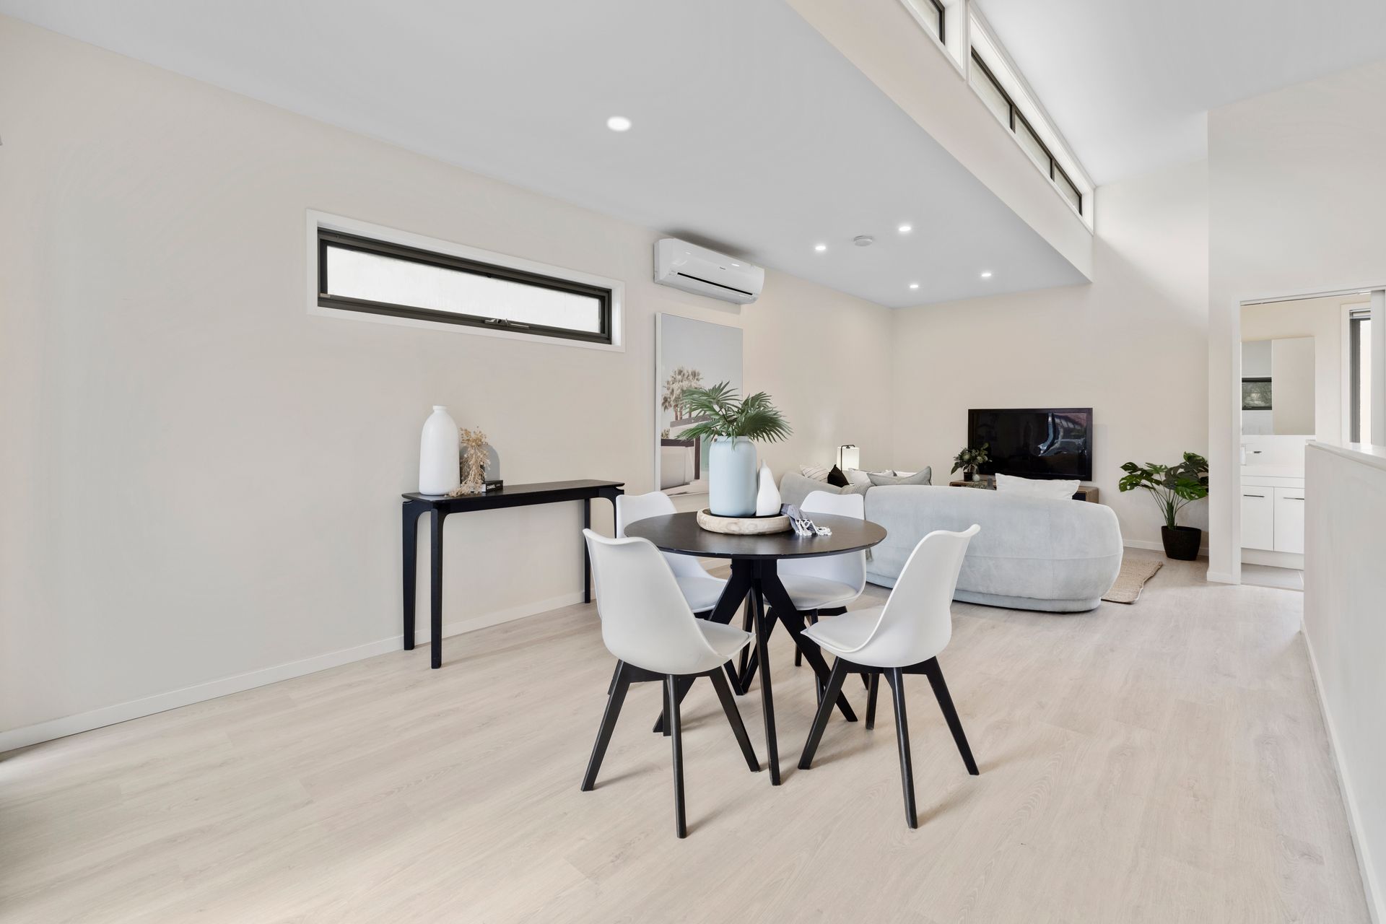
Upstairs, the home opens into its principal lifestyle zone, where the kitchen, dining and living areas come together in an airy open-plan setting. Timber-look flooring provides continuity throughout, while split system heating and cooling supports year-round comfort.
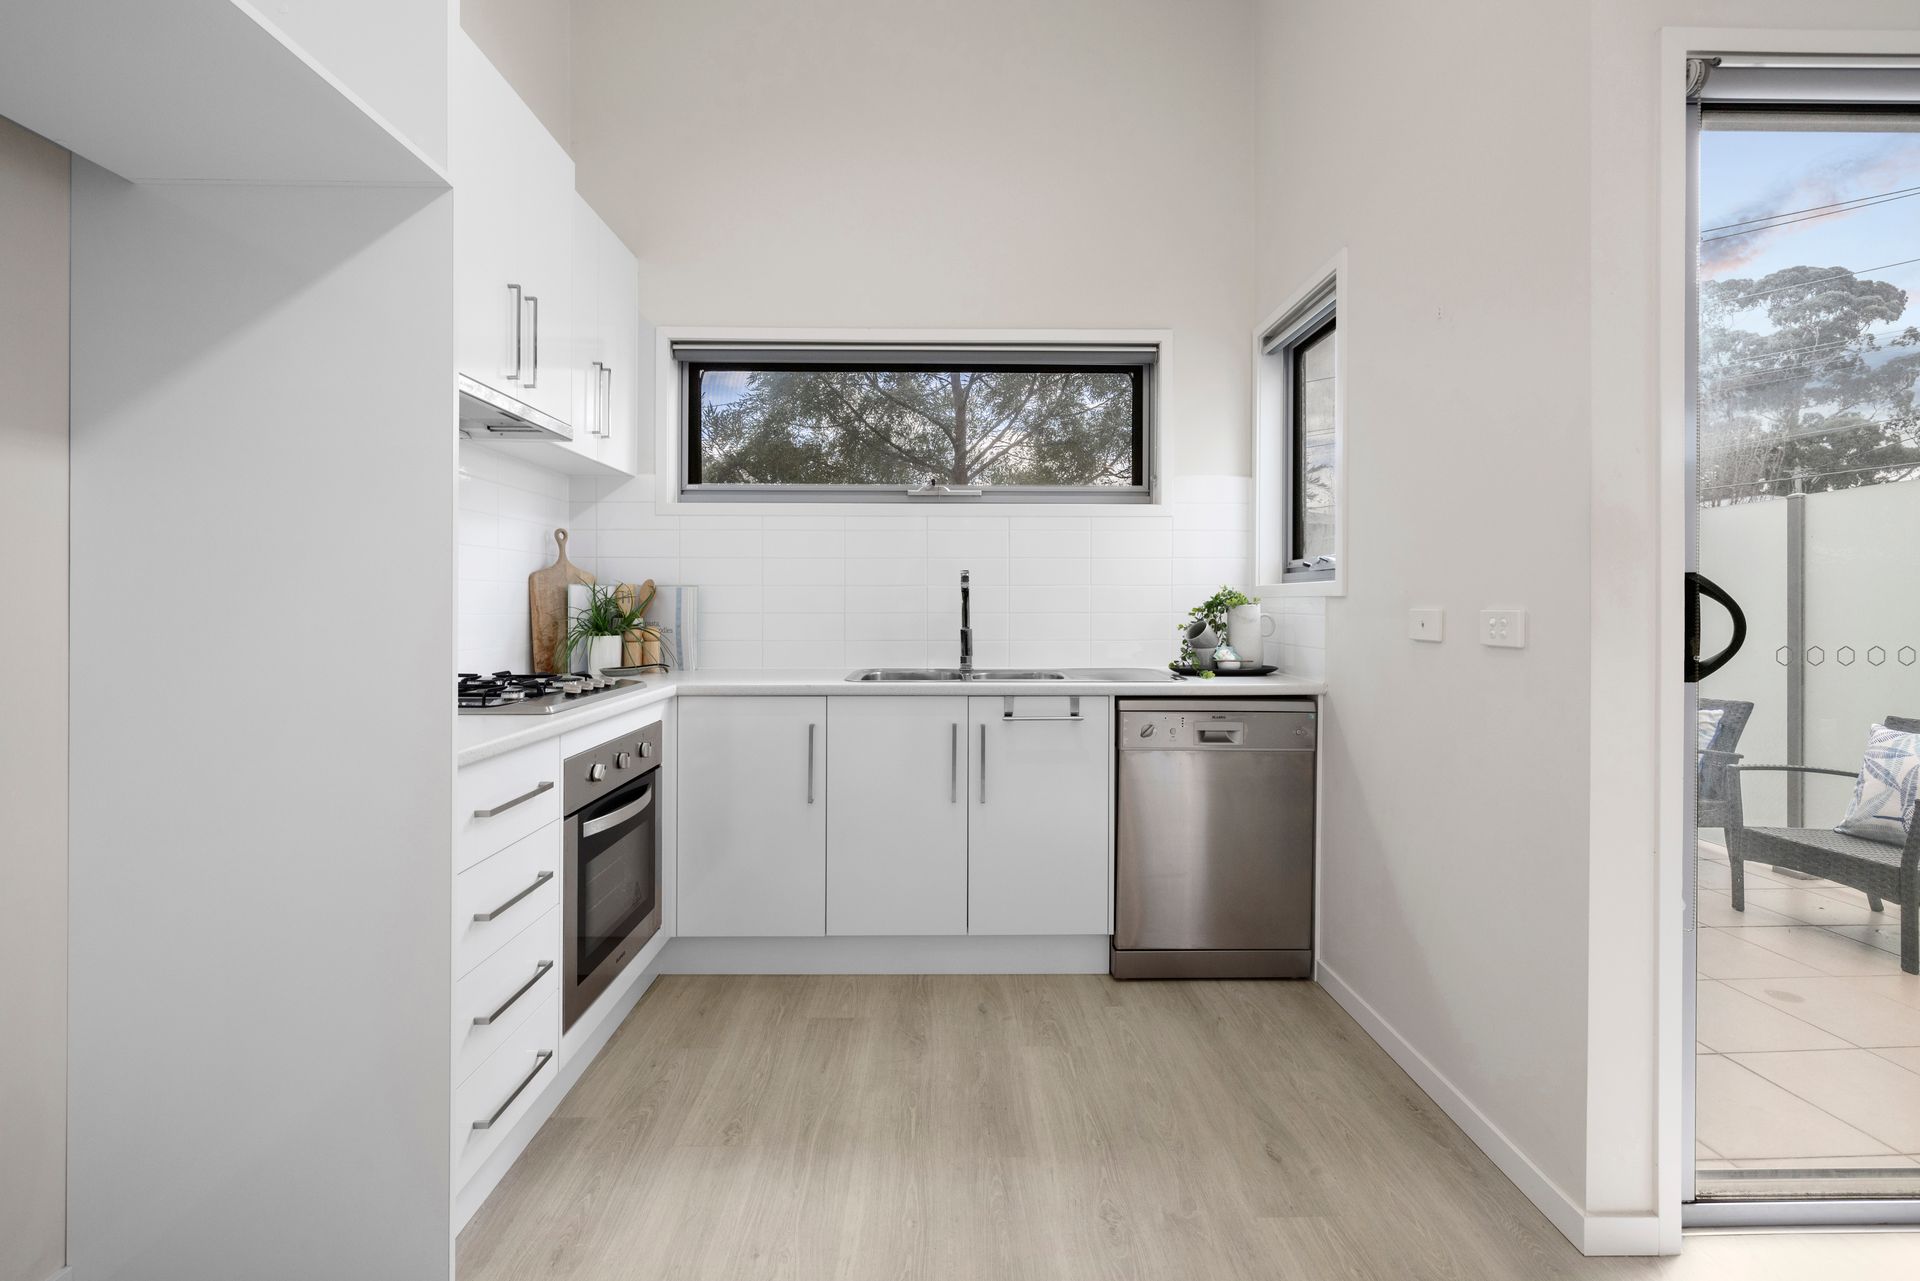
The kitchen is arranged for easy everyday cooking and entertaining, featuring a Blanco dishwasher, four-burner gas cooktop, electric oven, tiled splashback, sink, pantry storage and dedicated fridge space. Positioned alongside the dining and living areas, it allows conversation and connection to flow naturally across the entire level.
Sliding doors extend the living space onto a substantial tiled balcony. While the residence faces west, the balcony captures desirable northern light and offers generous space for outdoor dining, entertaining or simply enjoying an open-air extension of the living room.
A separate tiled powder room on this level adds further convenience for residents and guests, allowing the entertaining zone to function independently from the downstairs bathroom.
With its separation of living and sleeping zones, private street access and expansive balcony, the residence delivers a considered approach to low-maintenance townhouse living. Its position close to transport, shopping, schools, recreation and the foothills of the Dandenong Ranges further enhances a lifestyle centred on convenience and connection.
Features:
• Double-storey townhouse
• Single garage with internal access
• Electric garage roller door
• Direct pedestrian street access
• Inviting tiled front porch
• Two ground-floor bedrooms
• Main bedroom with walk-in robe
• Ensuite-style bathroom access
• Split system heating and cooling
• Carpeted bedrooms
• Roller blinds
• Modern central bathroom
• Rainfall showerhead
• Euro laundry
• Under-stairs storage
• Open-plan kitchen, dining and living
• Blanco dishwasher
• Four-burner gas cooktop
• Electric oven
• Large tiled balcony
Location:
Within walking distance of Ferntree Gully Station, Ferntree Gully Village, Ferntree Gully Quarry Reserve, St John the Baptist Primary School, St Joseph's College, Hillview Shopping Centre and Wattle Tew Reserve, the home places everyday essentials, recreation and transport within easy reach. Nearby are Kings Park, the Dandenong Ranges, Ferntree Gully North Primary School, Eastern Ranges School, Dobson Park, Tim Neville Arboretum, Wattle View Primary School, Pickett Reserve, Mountain Gate Shopping Centre, HV Jones Park, Ferntree Plaza and Upper Ferntree Gully Primary School. Westfield Knox, Boronia Mall and Boronia Junction provide further shopping options a short drive away.
On Site Auction Saturday 26th of September at 9am
Disclaimer: The information contained herein has been supplied to us and is to be used as a guide only. No information in this report is to be relied on for financial or legal purposes. Although every care has been taken in the preparation of the above information, we stress that particulars herein are for information only and do not constitute representation by the Owners or Agent.