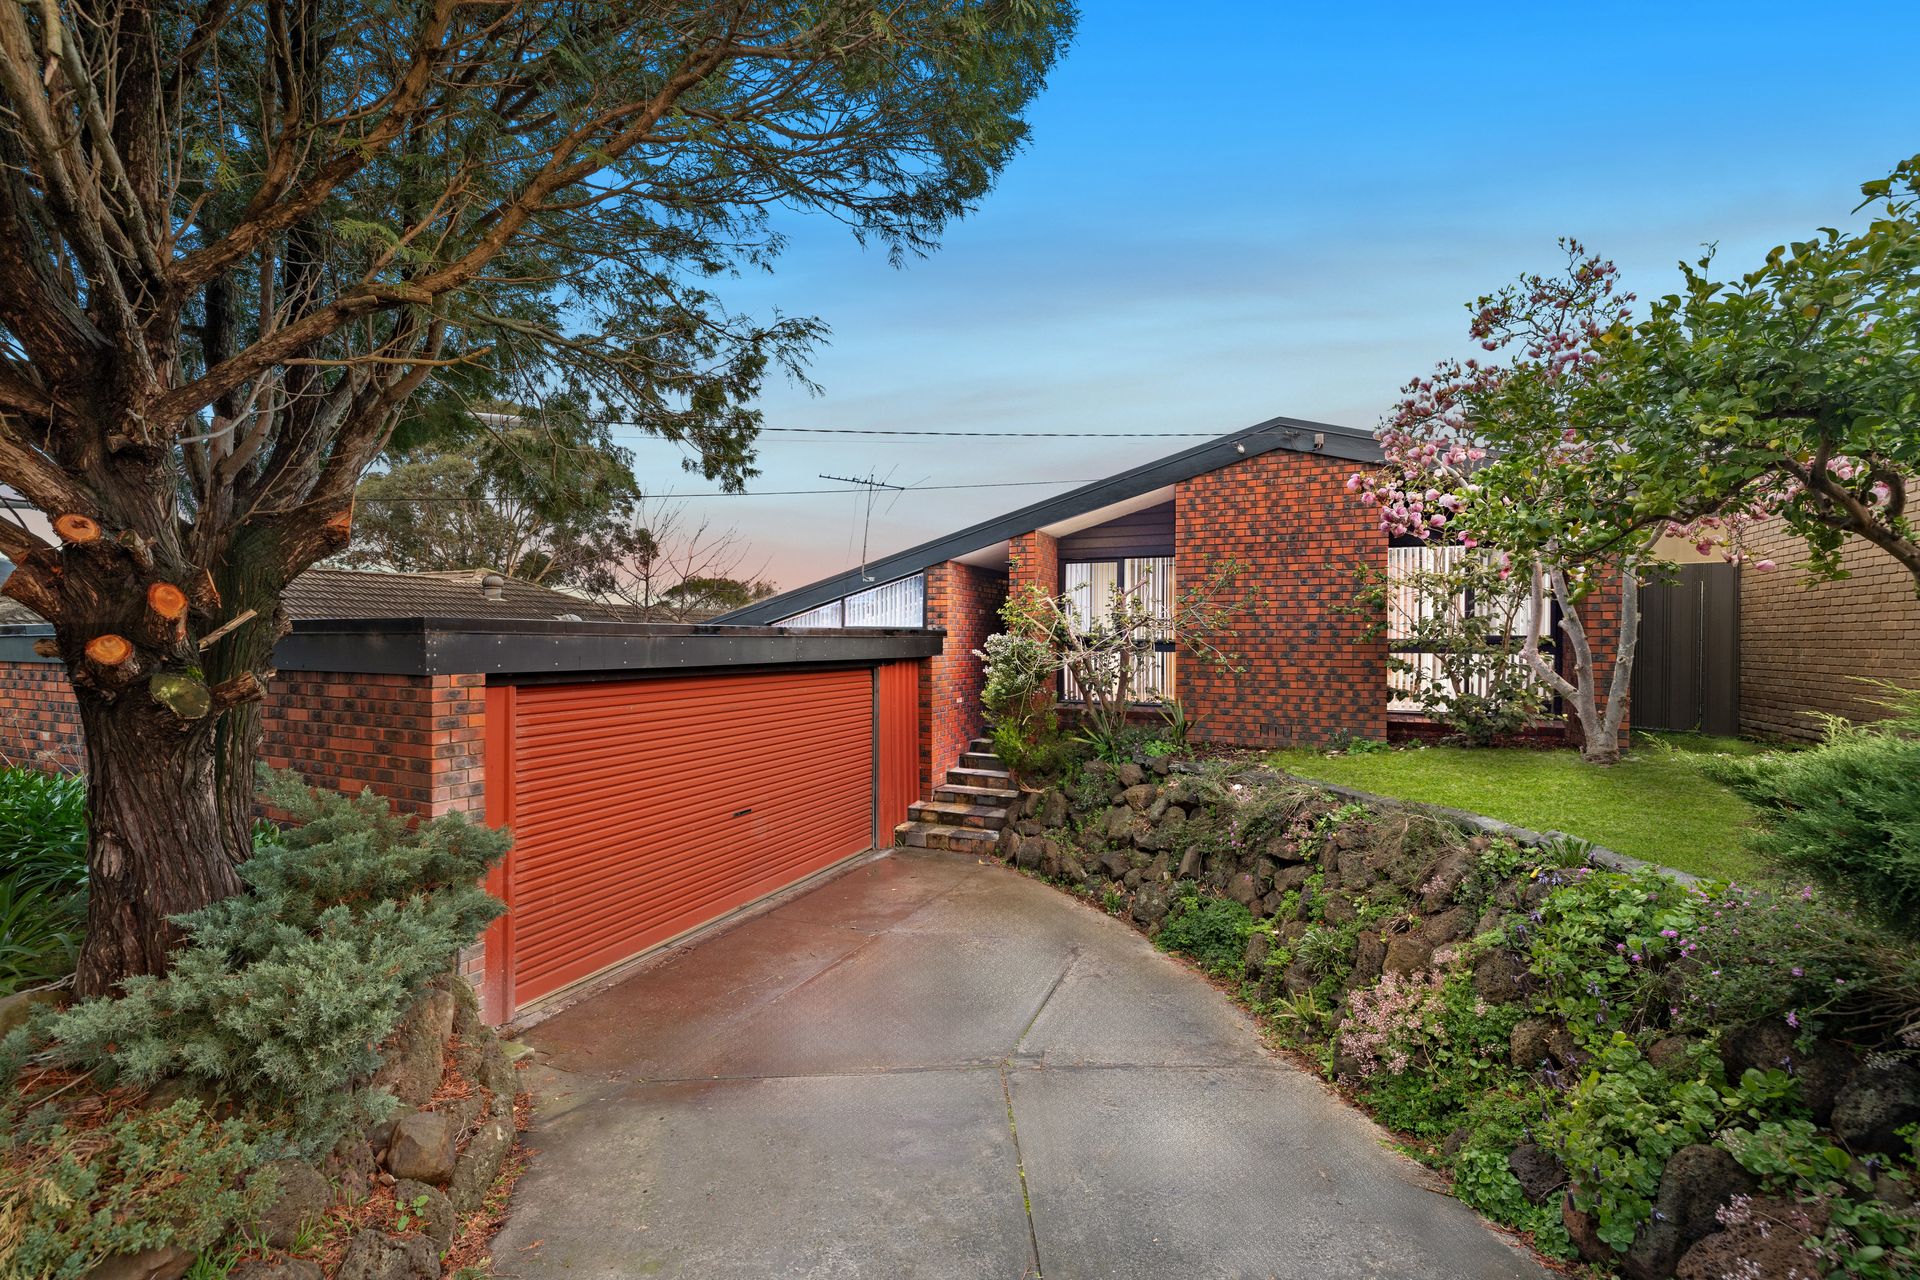
Framed by lush, established gardens and a classic exposed-brick façade, 27 Silverton Drive offers a home of warmth, individuality and impressive versatility in a well-connected Ferntree Gully setting. From the moment the long driveway leads towards the elevated front entry, there is a sense of privacy and character that continues throughout the residence.
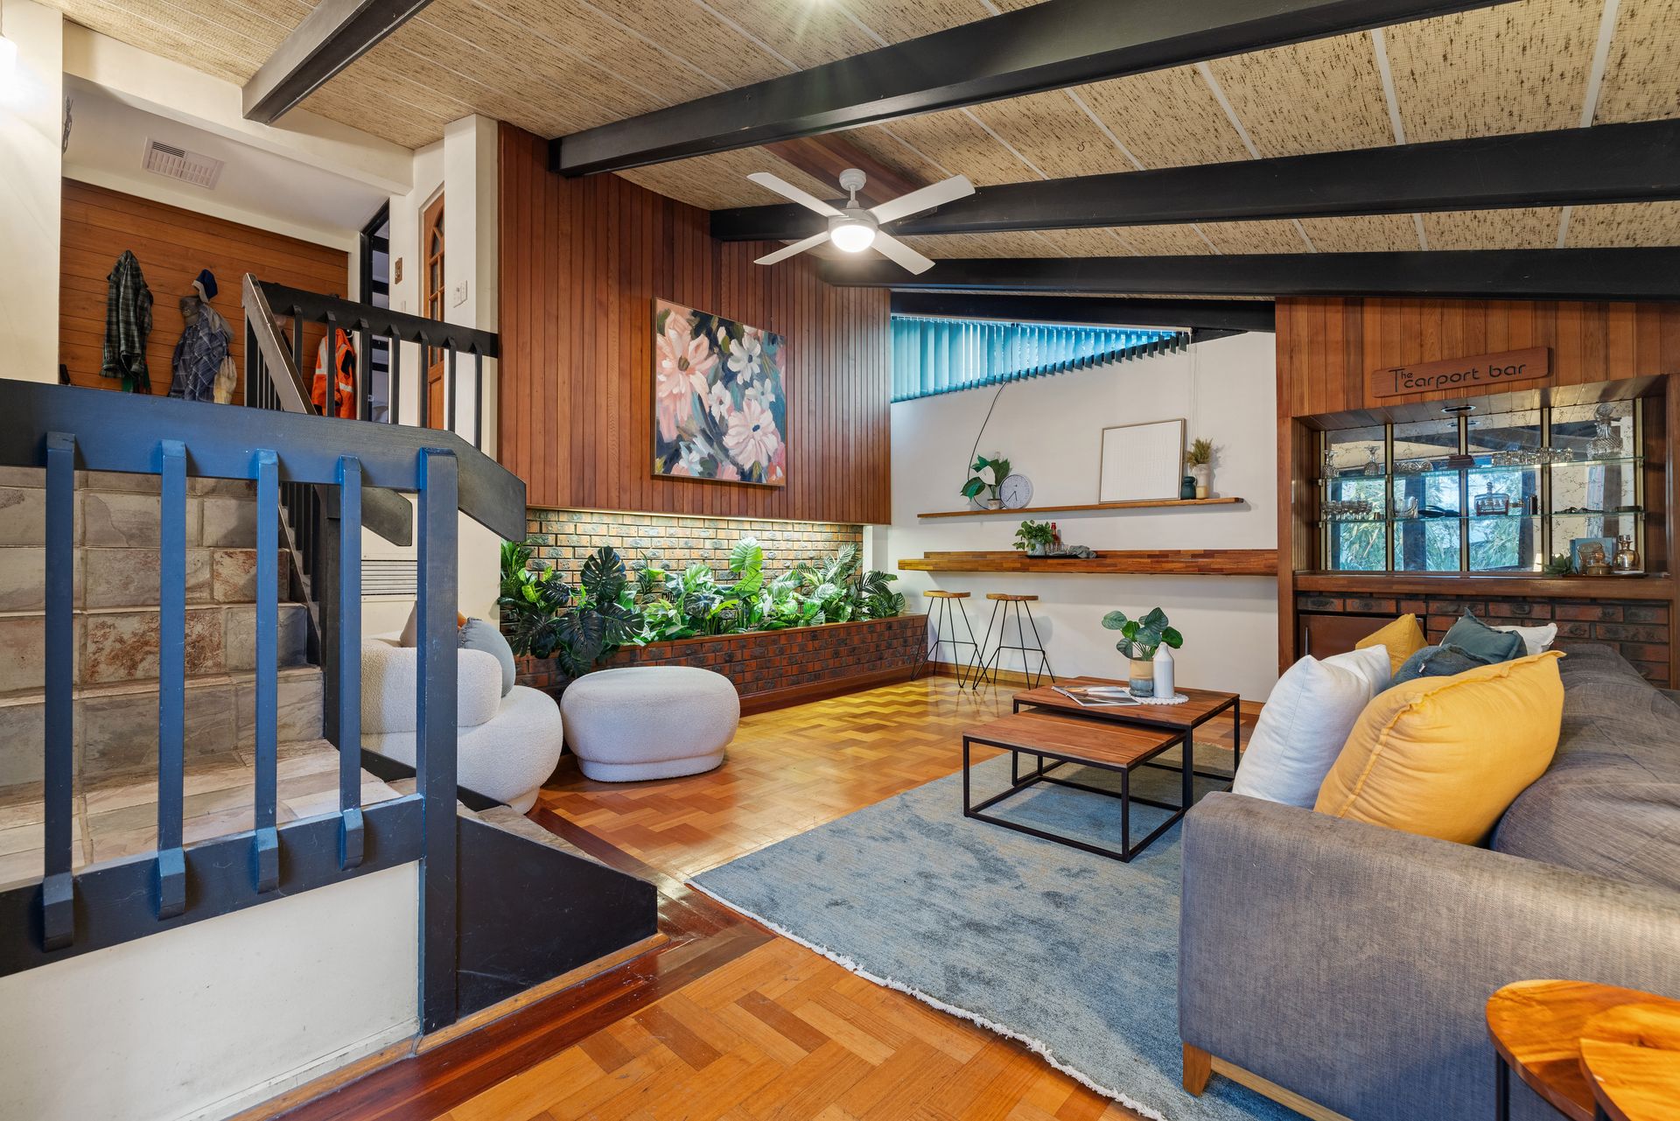
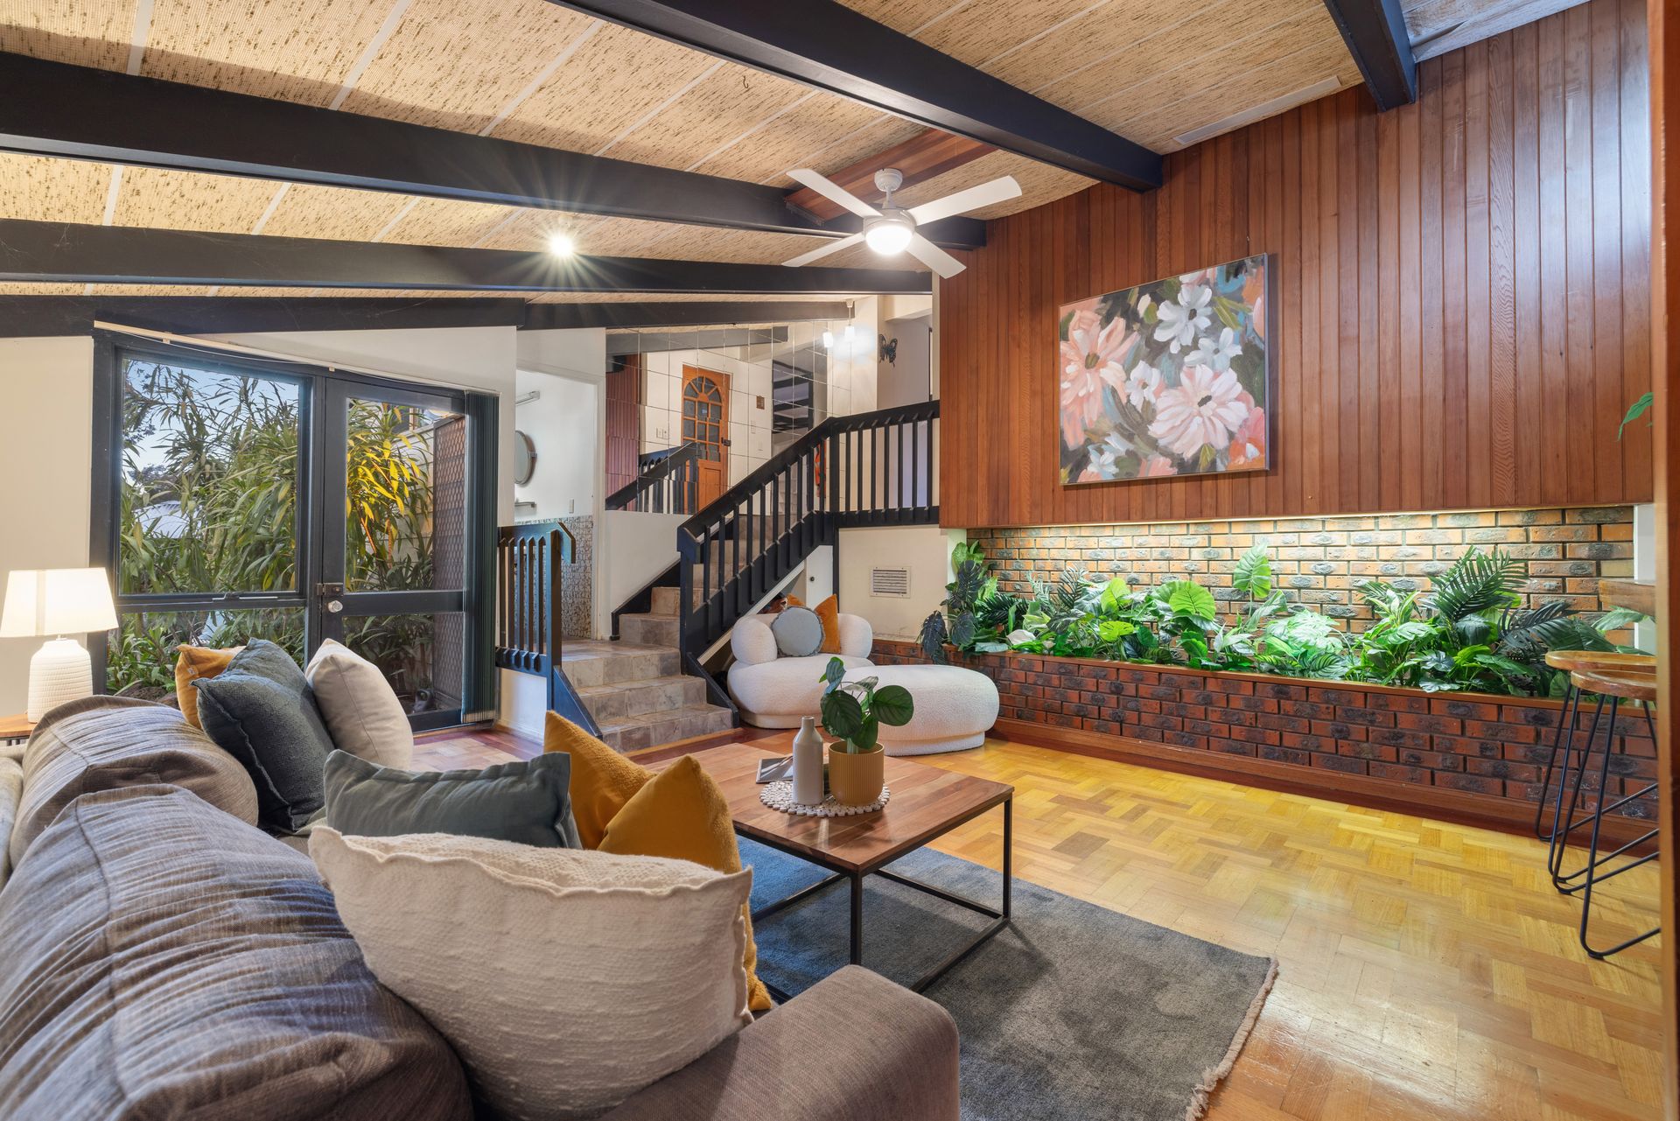
Inside, multiple living zones create a wonderfully adaptable environment for everyday life. Just beyond the entry, a sunken living area makes an immediate impression with timber flooring, vaulted ceilings, a ceiling fan and distinctive timber detailing. A built-in bar with timber benchtop adds another layer of personality, complemented by an adjoining powder room and direct access to the rear garden.
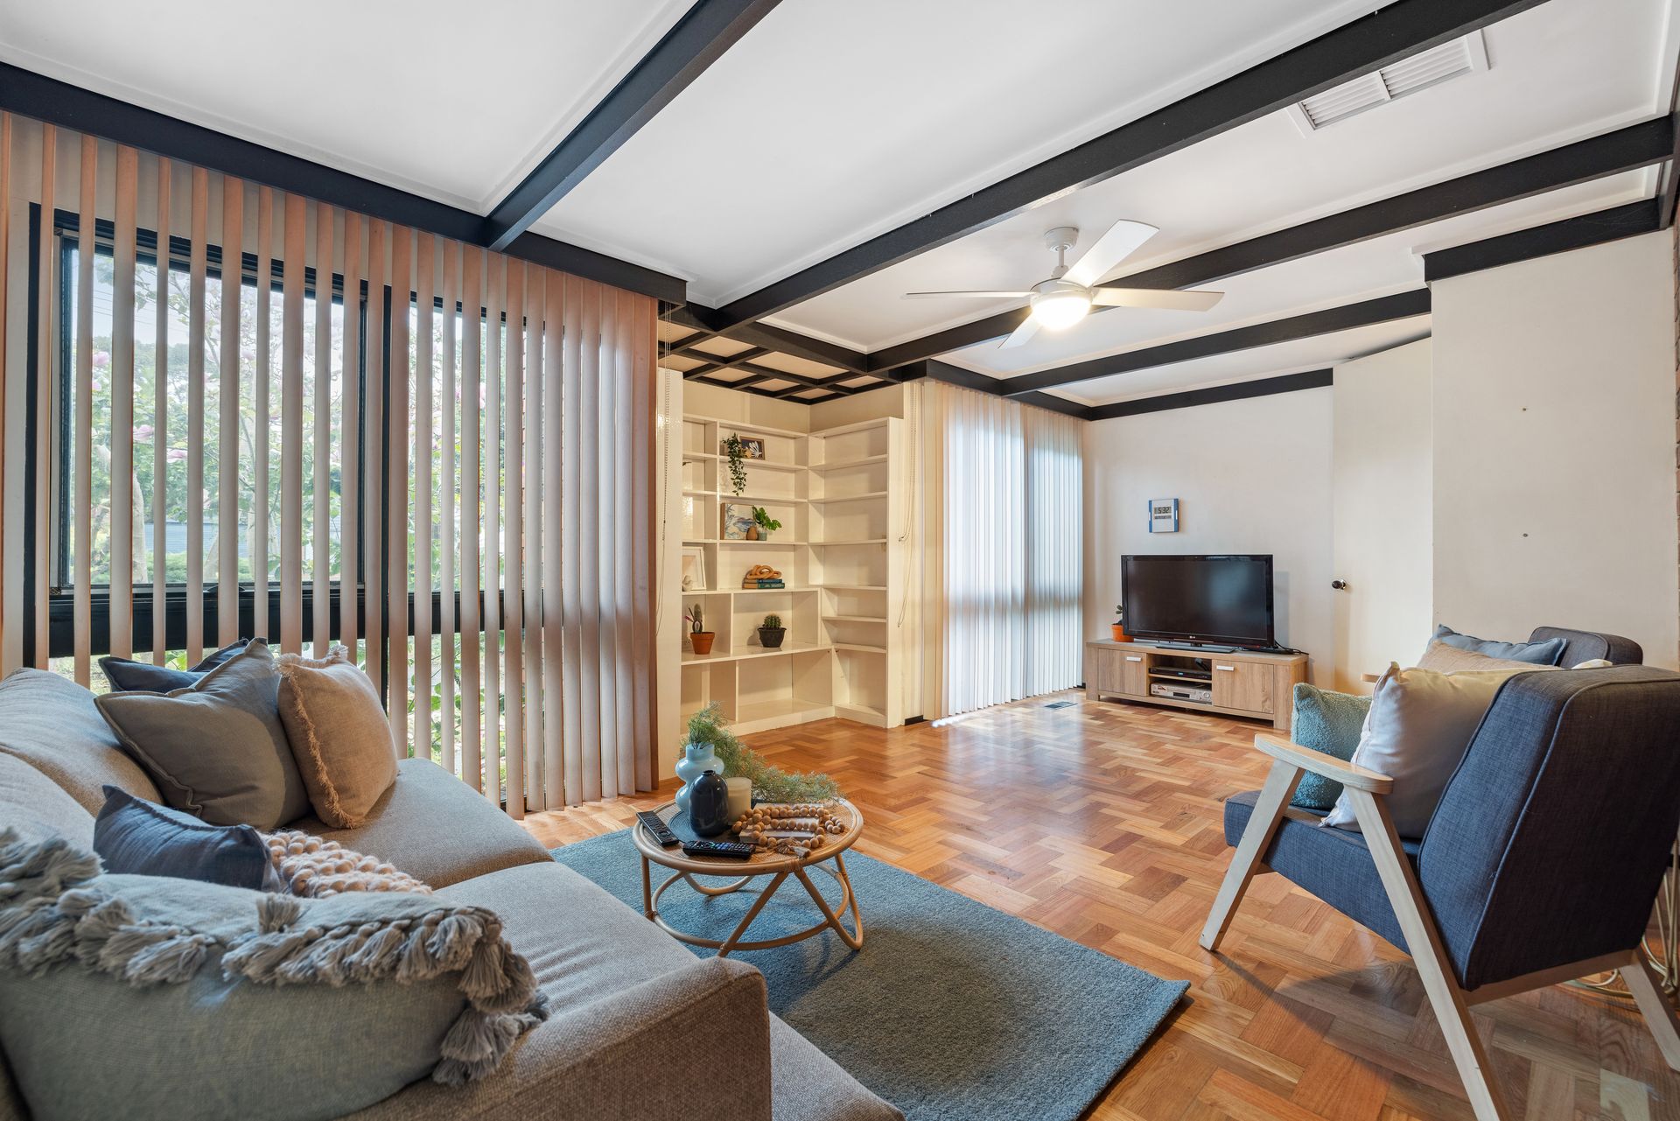
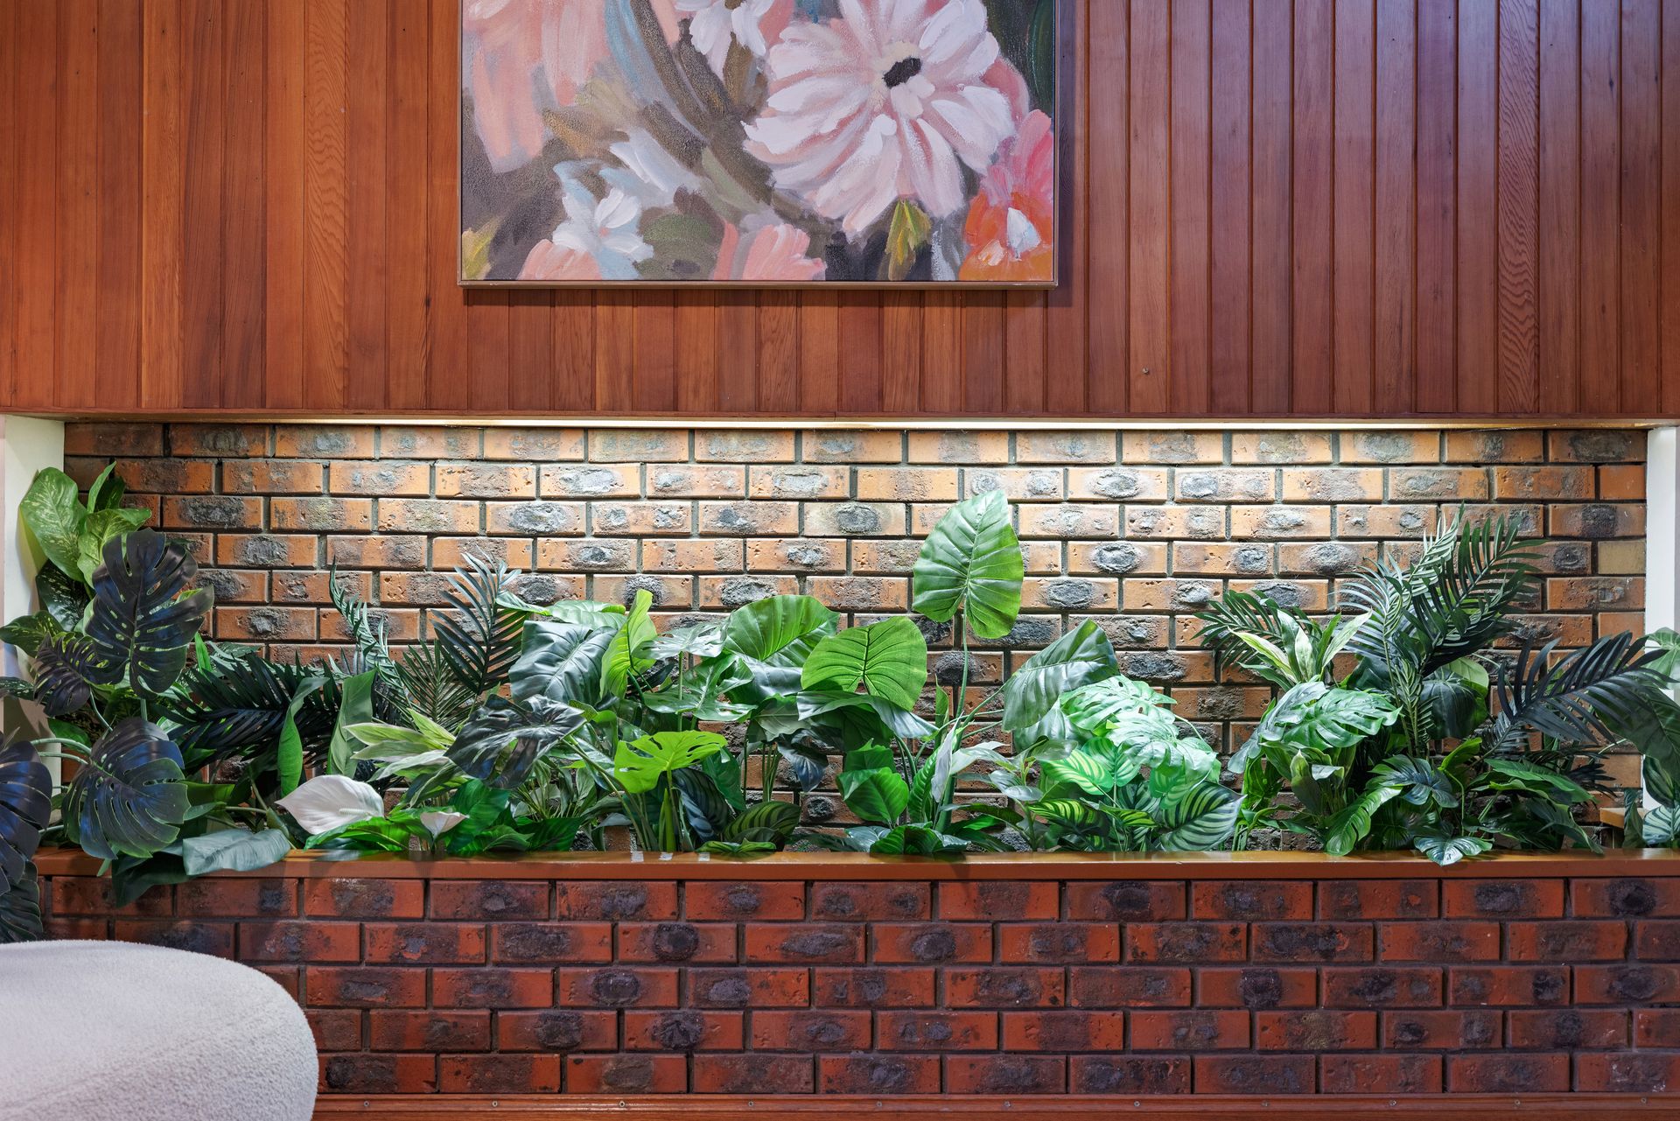
Across the entry, a second generous living room provides an inviting place to unwind. Timber flooring, exposed ceiling beams, ducted heating and a ceiling fan enhance the atmosphere, while broad front-facing windows draw in natural light. Built-in shelving and a recessed brick-wall niche further reinforce the home's unique architectural character.
At the heart of the residence, the kitchen connects naturally with the family and dining areas to create a welcoming central hub. Stone-look laminate benchtops, a double sink, Miele dishwasher, six-burner ILVE gas cooktop and oven provide practical everyday functionality, while a large skylight introduces additional natural light. Timber flooring and exposed beams continue through the adjoining family and dining spaces, where a pendant light defines the dining zone and a separate study nook offers flexibility for working or studying from home.
A dedicated study positioned alongside the kitchen adds even greater versatility, featuring slate-tiled flooring, a built-in desk, cabinetry and shelving, with a broad window overlooking the covered alfresco.
Accommodation is thoughtfully positioned along the central hallway. Two secondary bedrooms include built-in robes, while the main bedroom enjoys garden outlooks, mountain views and a walk-in robe. The central bathroom includes a full-size bath, separate shower and vanity, with the toilet positioned separately for added convenience. The main bedroom is further complemented by an ensuite with a full-size shower and floor-to-ceiling tiling.
Comfort is supported throughout by ducted heating and evaporative cooling, with ceiling fans adding another layer of airflow across several rooms.
Outside, the home takes on an entirely different mood. A covered alfresco provides a sheltered place to relax while enjoying views towards the mountains, stepping down into a lush rear garden filled with established tropical-style planting. Tanbark garden beds help create an attractive, relatively low-maintenance setting without a traditional lawn to manage.
A separate pergola and fire-pit area offer another inviting outdoor retreat, while under-house storage, additional storage beneath the alfresco, a rainwater tank and a dedicated workshop with shelving add valuable practicality. The double garage sits at the end of the long driveway and includes rear external access to the backyard.
Rich in character and surrounded by greenery, this is a home designed around flexible living, relaxed entertaining and a strong connection between its indoor and outdoor spaces.
Features:
• Three bedrooms
• Main bedroom with walk-in robe
• Built-in robes to secondary bedrooms
• Main bathroom with full-size bath
• Ensuite with full-size shower
• Separate powder room
• Multiple living zones
• Dedicated study with built-in cabinetry
• Built-in bar and dry bar
• Open-plan kitchen, family and dining
• Miele dishwasher
• Six-burner ILVE gas cooktop and oven
• Ducted heating
• Evaporative cooling
• Multiple ceiling fans
• Covered alfresco with mountain outlook
• Lush established rear gardens
• Pergola and fire-pit area
• Double garage
• Workshop and under-house storage
Location:
Set within a convenient Ferntree Gully pocket, the property is within walking distance of H.V. Jones Park, H.V. Jones Reserve, Mountain Gate Shopping Centre and Mountain Gate Primary School. Glenfern Park, Pickett Reserve, Kent Park Primary School, Knox Park, Waterford Valley Golf Course, St Joseph's College, Ferntree Gully Recreation Reserve and Ferntree Gully Station and Village are also nearby. Further amenity includes Westfield Knox, Fairhills High School, Boronia K-12 College, Hillview Shopping Centre, Tim Neville Arboretum, Wattleview Primary School and the Dandenong Ranges.
On Site Auction Saturday 19th of September at 1pm
Disclaimer: The information contained herein has been supplied to us and is to be used as a guide only. No information in this report is to be relied on for financial or legal purposes. Although every care has been taken in the preparation of the above information, we stress that particulars herein are for information only and do not constitute representation by the Owners or Agent.