Set within a convenient Ferntree Gully location close to schools, reserves, shopping and recreation, 32 Yarana Street delivers a versatile family layout with multiple living zones, generous accommodation and a selection of outdoor spaces designed for everyday enjoyment.
The home is introduced by a landscaped front garden, where established trees, plants and garden beds frame the pathway to the residence. To the side, gated access leads to an alfresco area featuring a water feature and outdoor storage, while steps connect to the brick driveway, lawn areas, further garden beds, carport and additional storage. An outdoor deck provides another setting for relaxed entertaining.
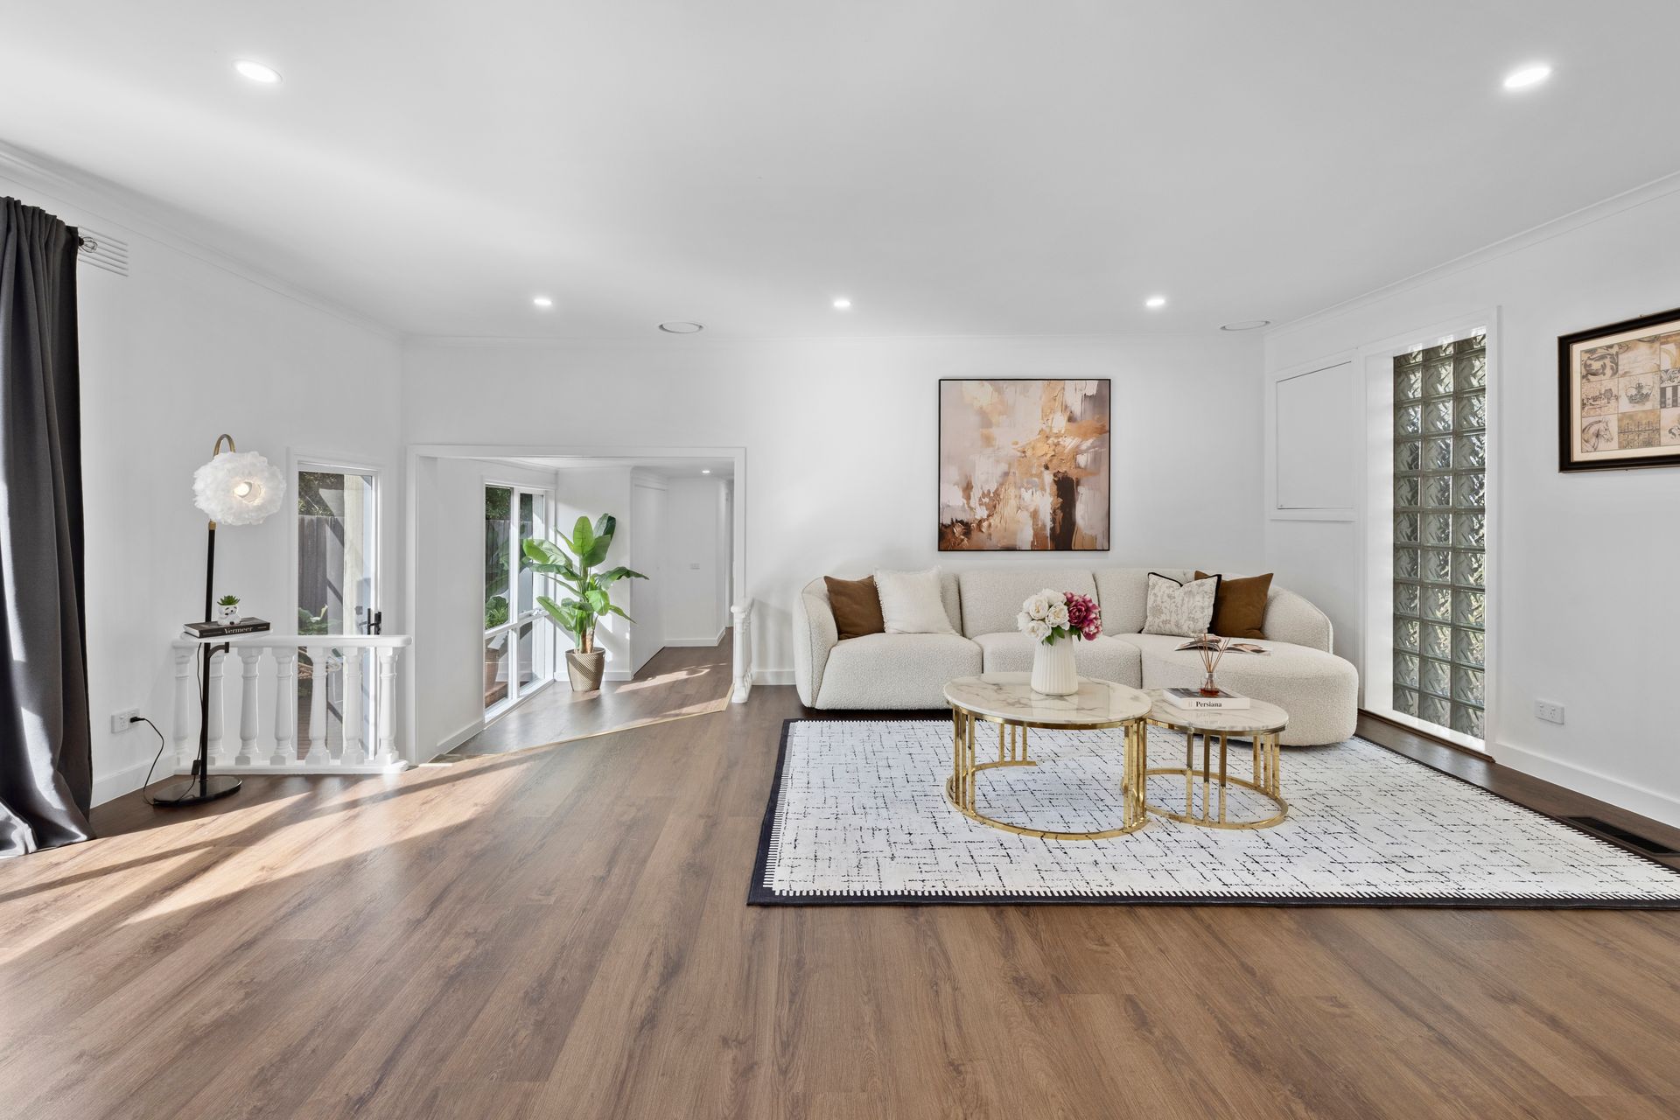
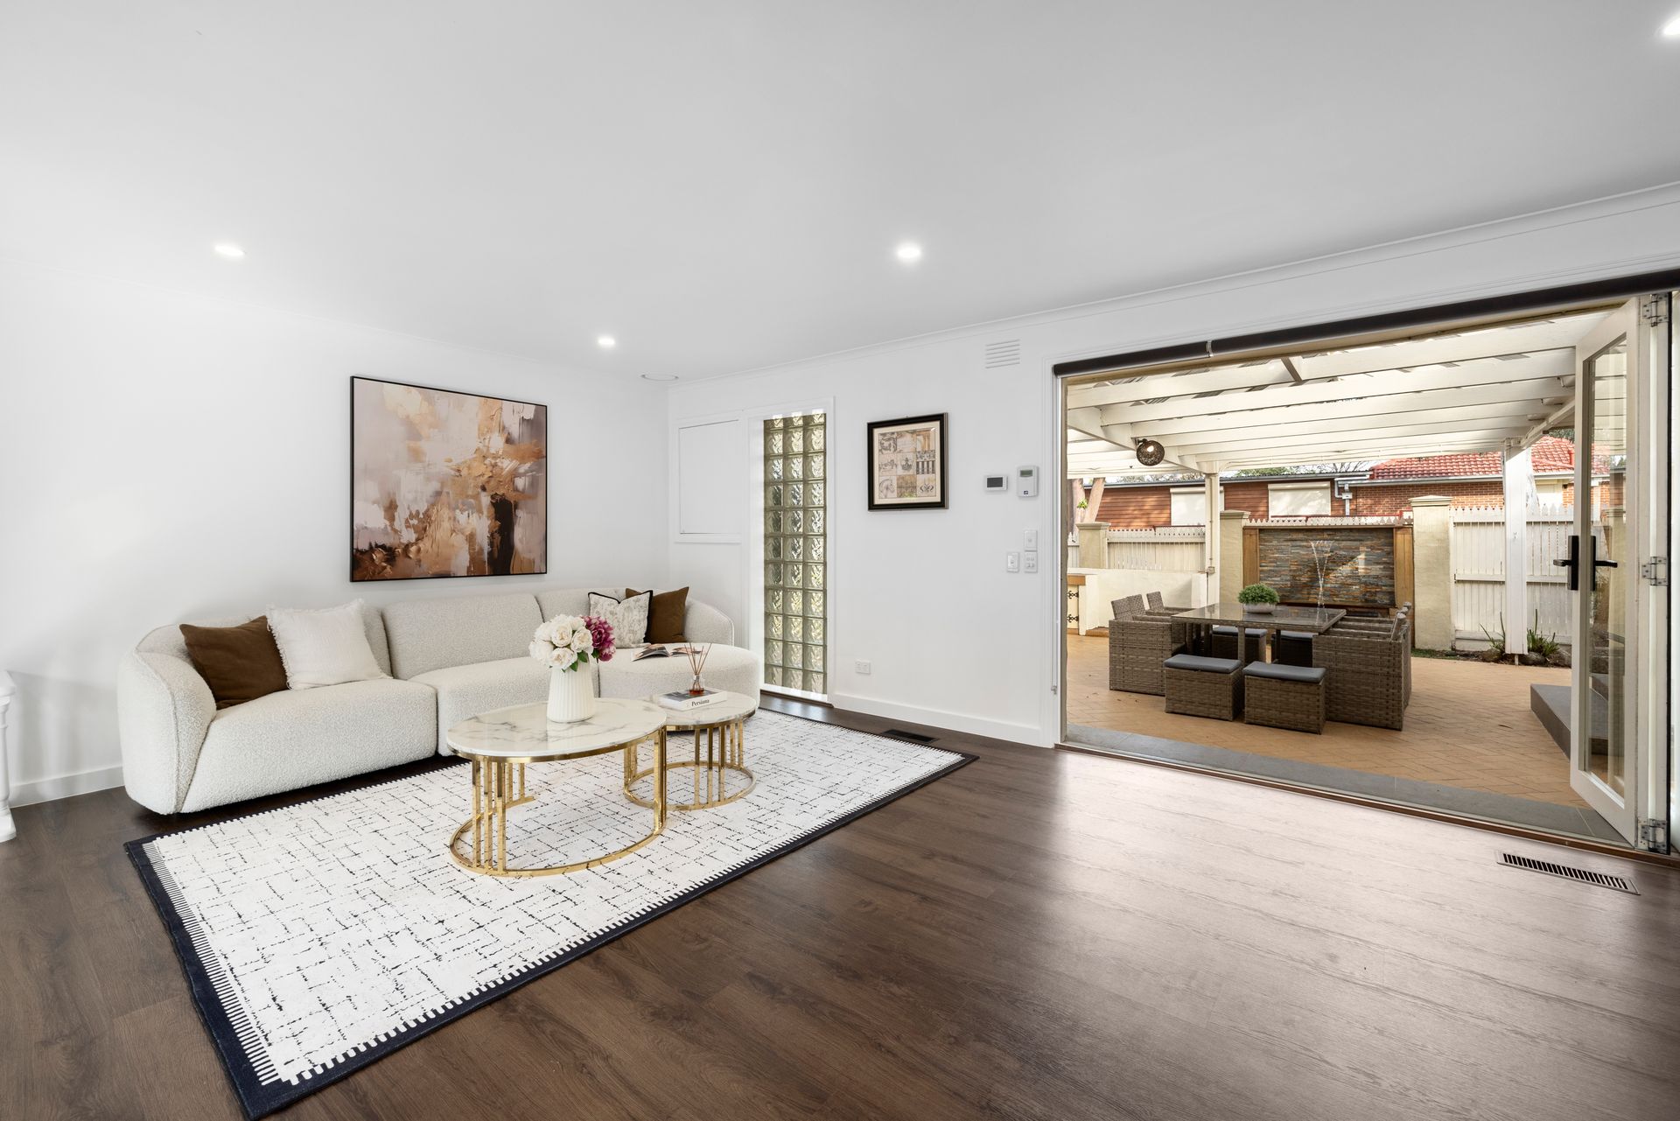
Inside, the entry features slate tiling before transitioning into a hallway finished with laminate flooring. The primary living area continues the laminate flooring and is enhanced by drop-down LED lighting, a glass-brick window, zigzag-style sliding door with blind, air conditioning and ducted heating.
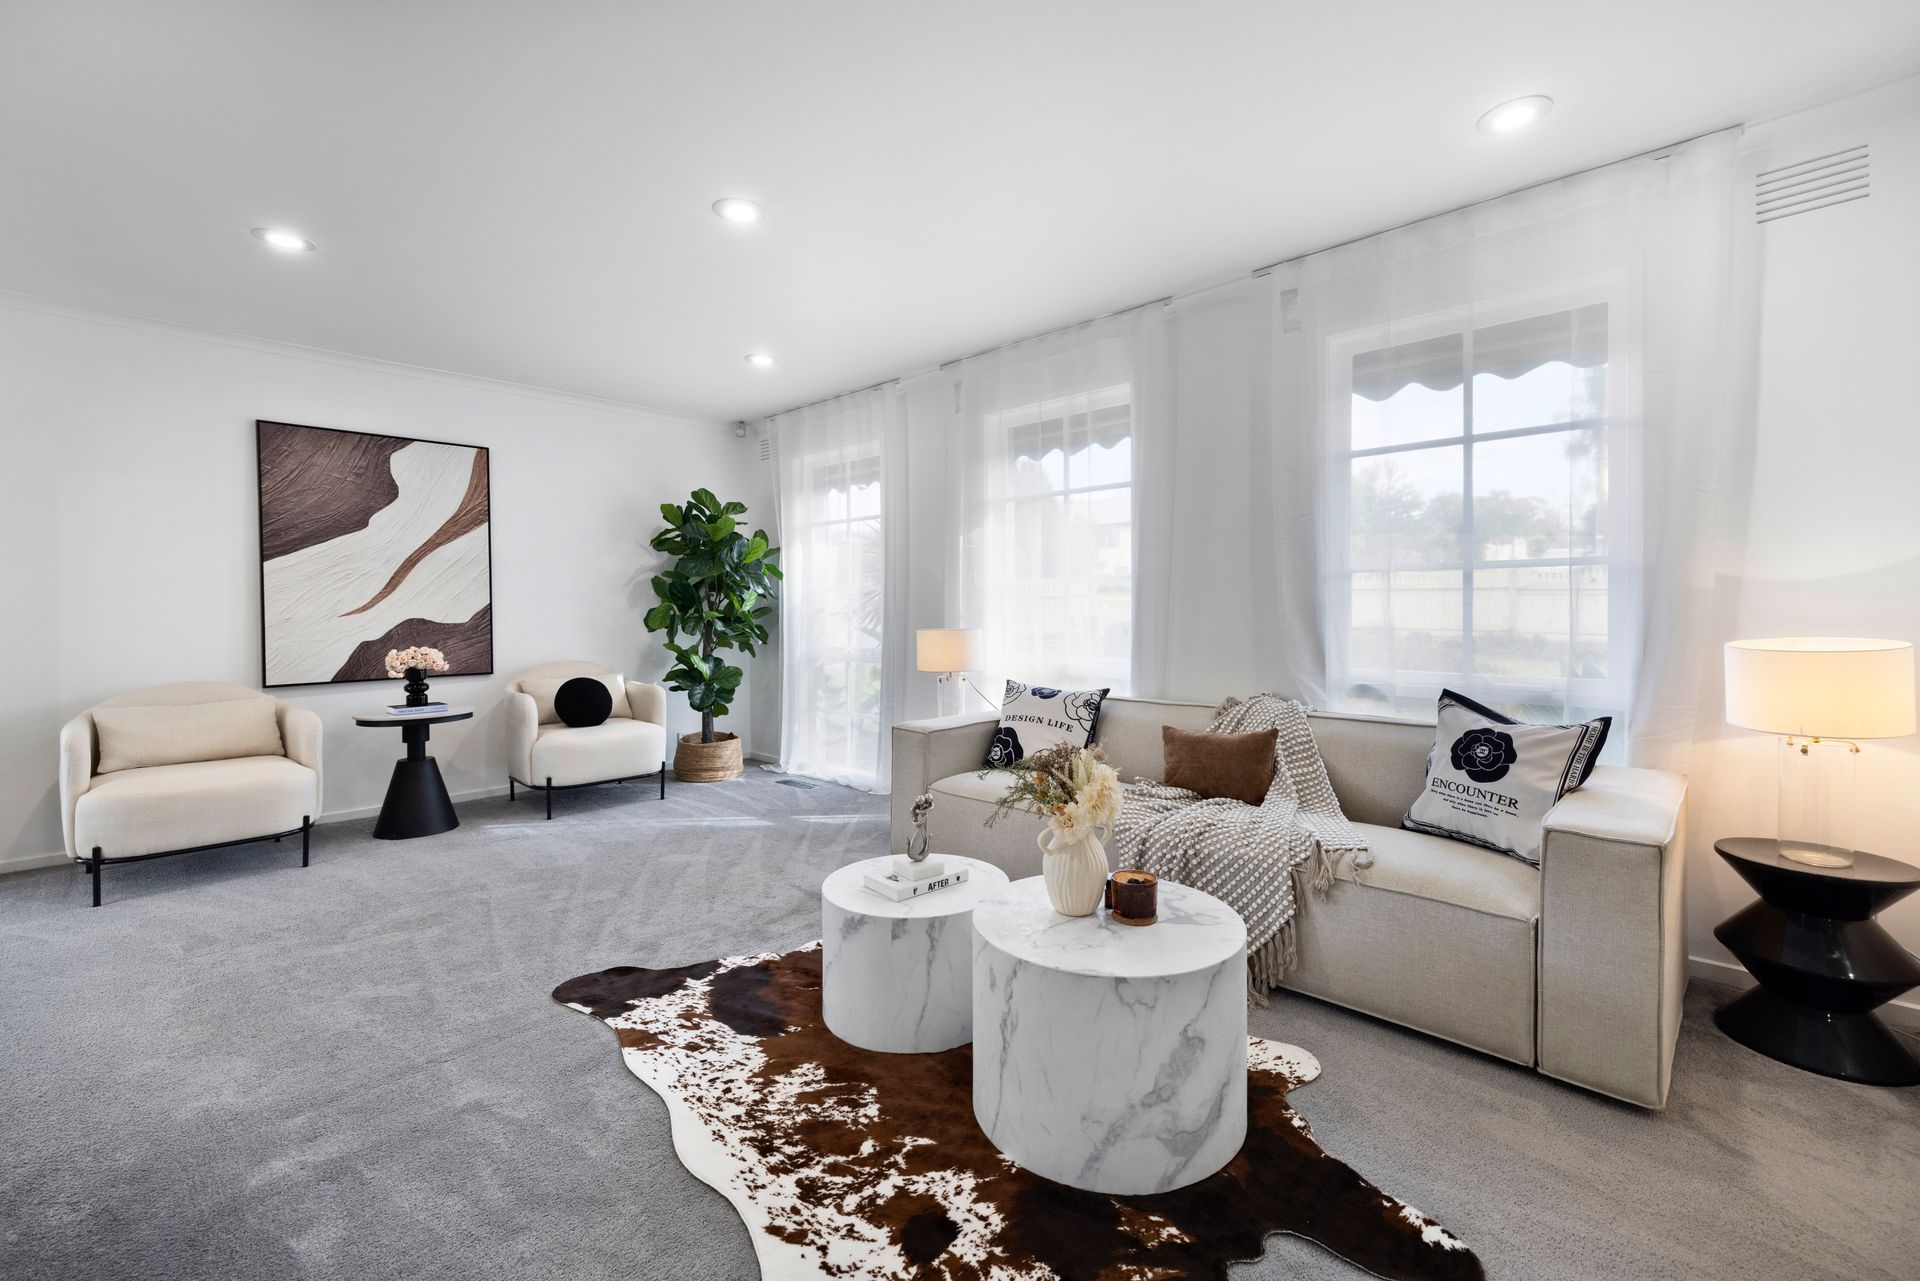
A second living area provides a contrasting atmosphere with plush carpet, ducted heating and a prominent bay window, creating another comfortable space for family life.
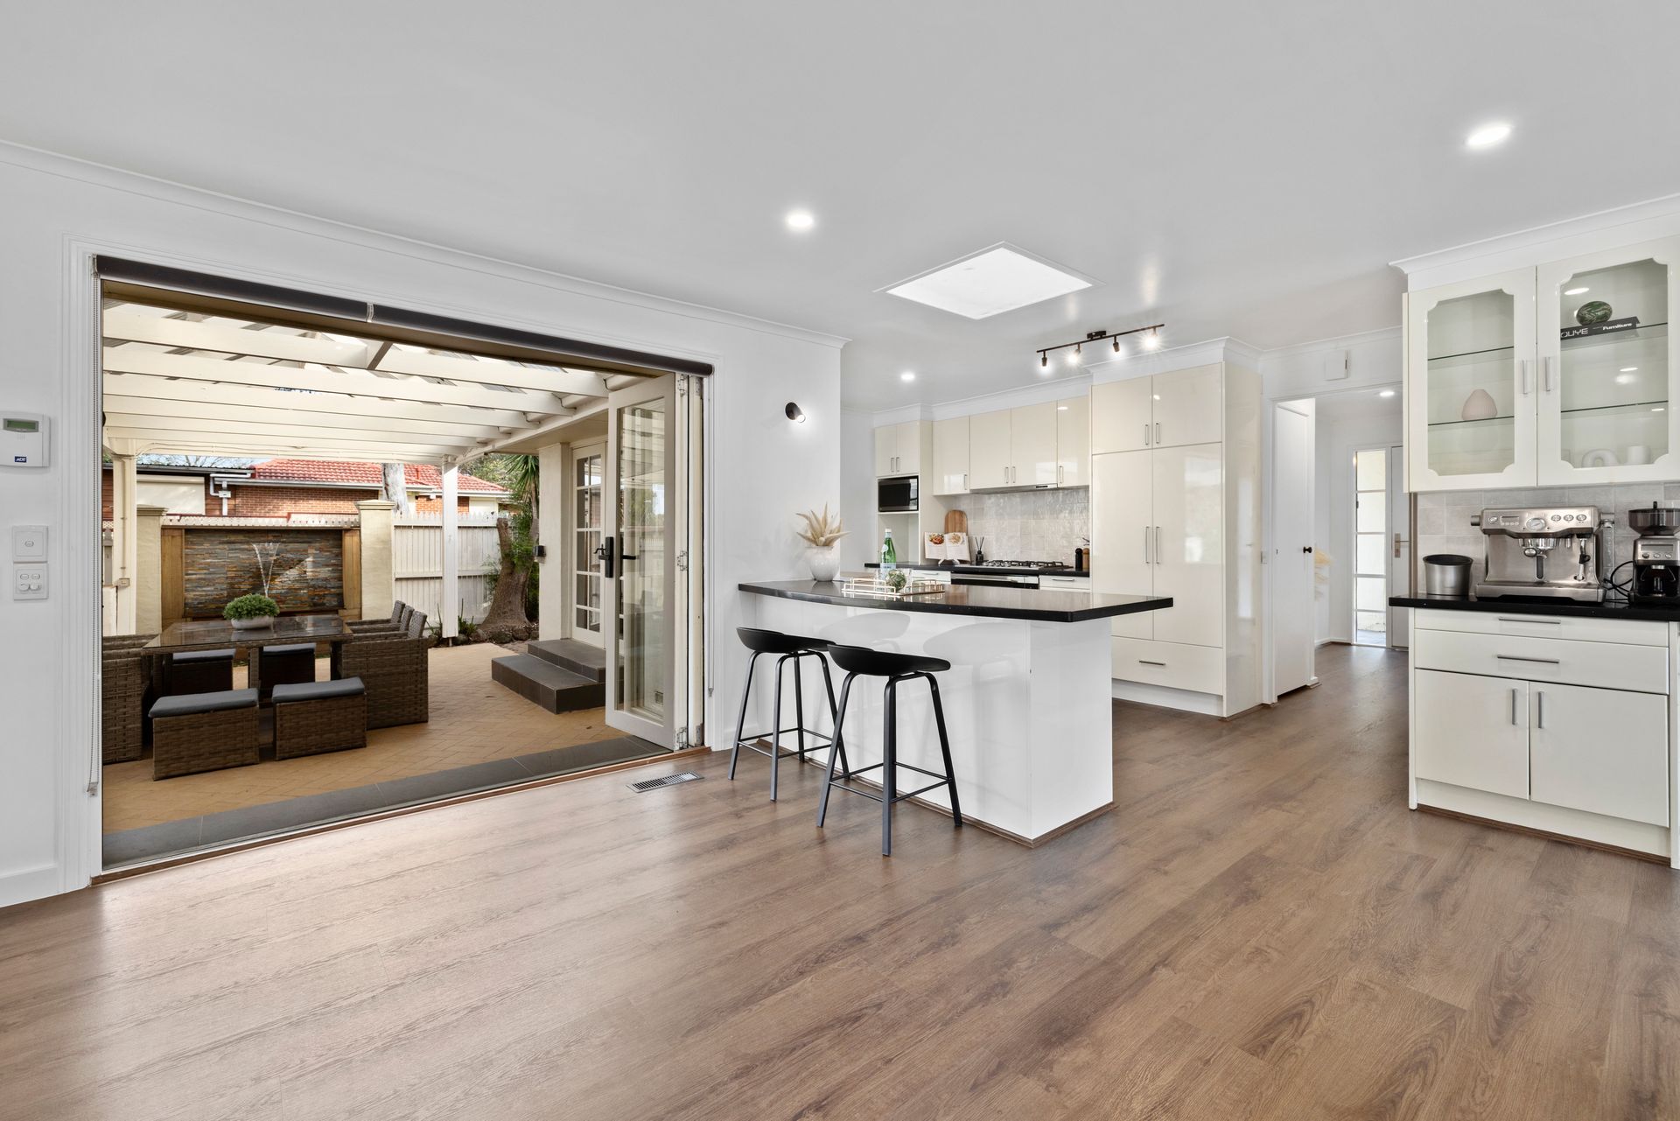
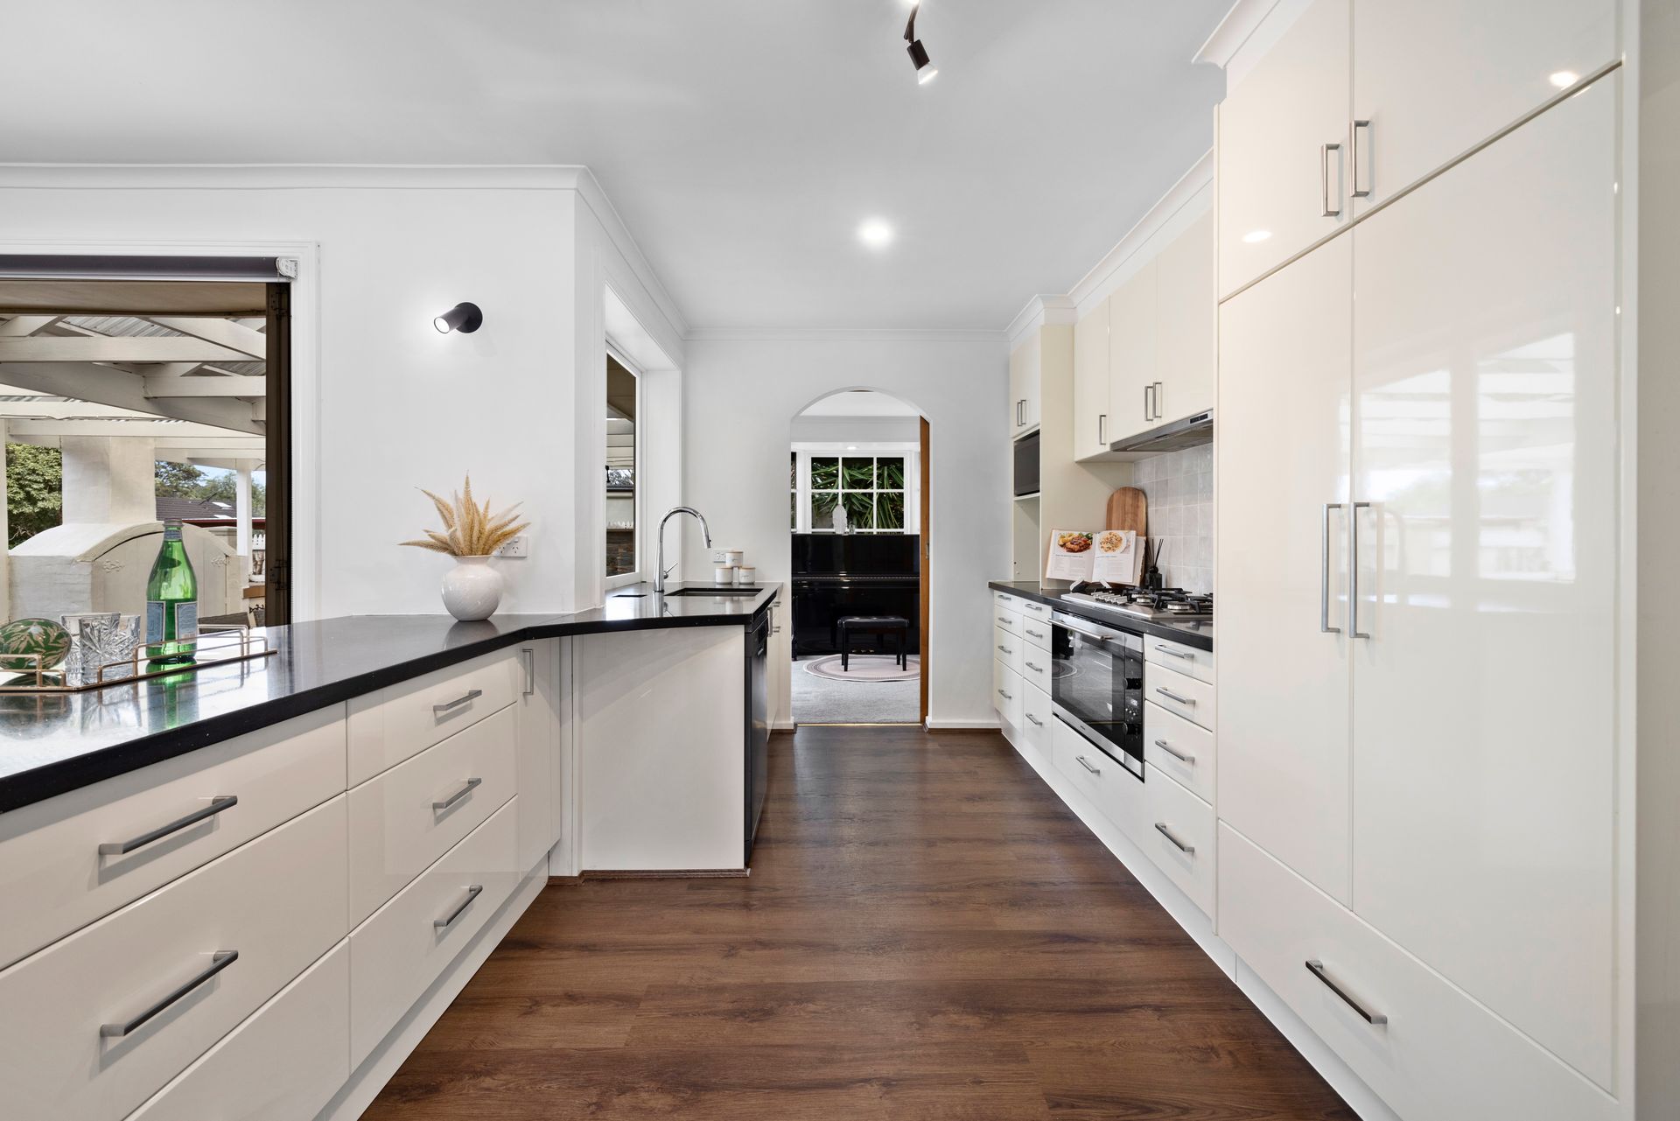
The kitchen is appointed with stone benchtops, extensive cabinetry, dedicated refrigerator and pantry spaces, a Westinghouse dishwasher and sink. An unbranded rangehood is also included. The existing oven and gas cooktop were noted during the walkthrough as requiring attention, offering future occupants the opportunity to assess them according to their needs.
A separate study area adds further flexibility, featuring a glass-brick window and a barn-style sliding door opening to the European laundry. The laundry includes a vinyl benchtop, single sink and cabinetry, keeping household utilities neatly contained.
Bedroom accommodation is thoughtfully arranged throughout the home. The first bedroom includes laminate flooring, drop-down LED lighting, an arched window with curtains and blinds, and a built-in wardrobe.
The powder room is finished with sandstone-style tiling, a ceramic corner basin, frosted window and drop-down LED lighting. Nearby, the main bathroom includes grey floor tiling, a bathtub, stone-topped vanity with ceramic basin and a shower with built-in wall niches.
A second bedroom incorporates a ceiling fan with integrated light, a large arched window and built-in wardrobe.
The main bedroom provides added privacy with laminate flooring, two windows dressed with curtains and blinds, Mitsubishi air conditioning and a walk-in wardrobe illuminated by drop-down LEDs. A sliding door connects directly to the ensuite, which is finished with marble wall tiles, black floor tiling, an integrated ceramic vanity and concealed cabinetry behind the mirrors.
With multiple living areas, dedicated study space, established gardens, outdoor entertaining zones and practical storage, the property offers a flexible setting for a range of family lifestyles.
Features:
• Three bedrooms
• Main bedroom with ensuite
• Walk-in wardrobe
• Built-in wardrobes
• Two separate living areas
• Dedicated study area
• Ducted heating
• Multiple air-conditioning units
• Stone kitchen benchtops
• Extensive kitchen cabinetry
• Westinghouse dishwasher
• European laundry
• Main bathroom with bathtub
• Separate powder room
• Outdoor alfresco area
• Outdoor decking
• Water feature
• Carport
• Gated side access
• Solar Panels 6.6kW
• Multiple outdoor storage areas
Location:
Positioned within walking distance of Kent Park Primary School, Kent Park, Yarana Street Reserve, Lakewood Reserve and Knox Park Primary School, the home also offers convenient access to Mountain Gate Primary School, Mountain Gate Shopping Centre, Fairhills High School, Fairpark Reserve, Westfield Knox, Knox Park, Gilbert Park, R.D. Egan Lee Reserve, Holy Trinity Primary School and St Andrews Christian College.
On Site Auction Saturday 12th of September at 1:30pm
Disclaimer: The information contained herein has been supplied to us and is to be used as a guide only. No information in this report is to be relied on for financial or legal purposes. Although every care has been taken in the preparation of the above information, we stress that particulars herein are for information only and do not constitute representation by the Owners or Agent.