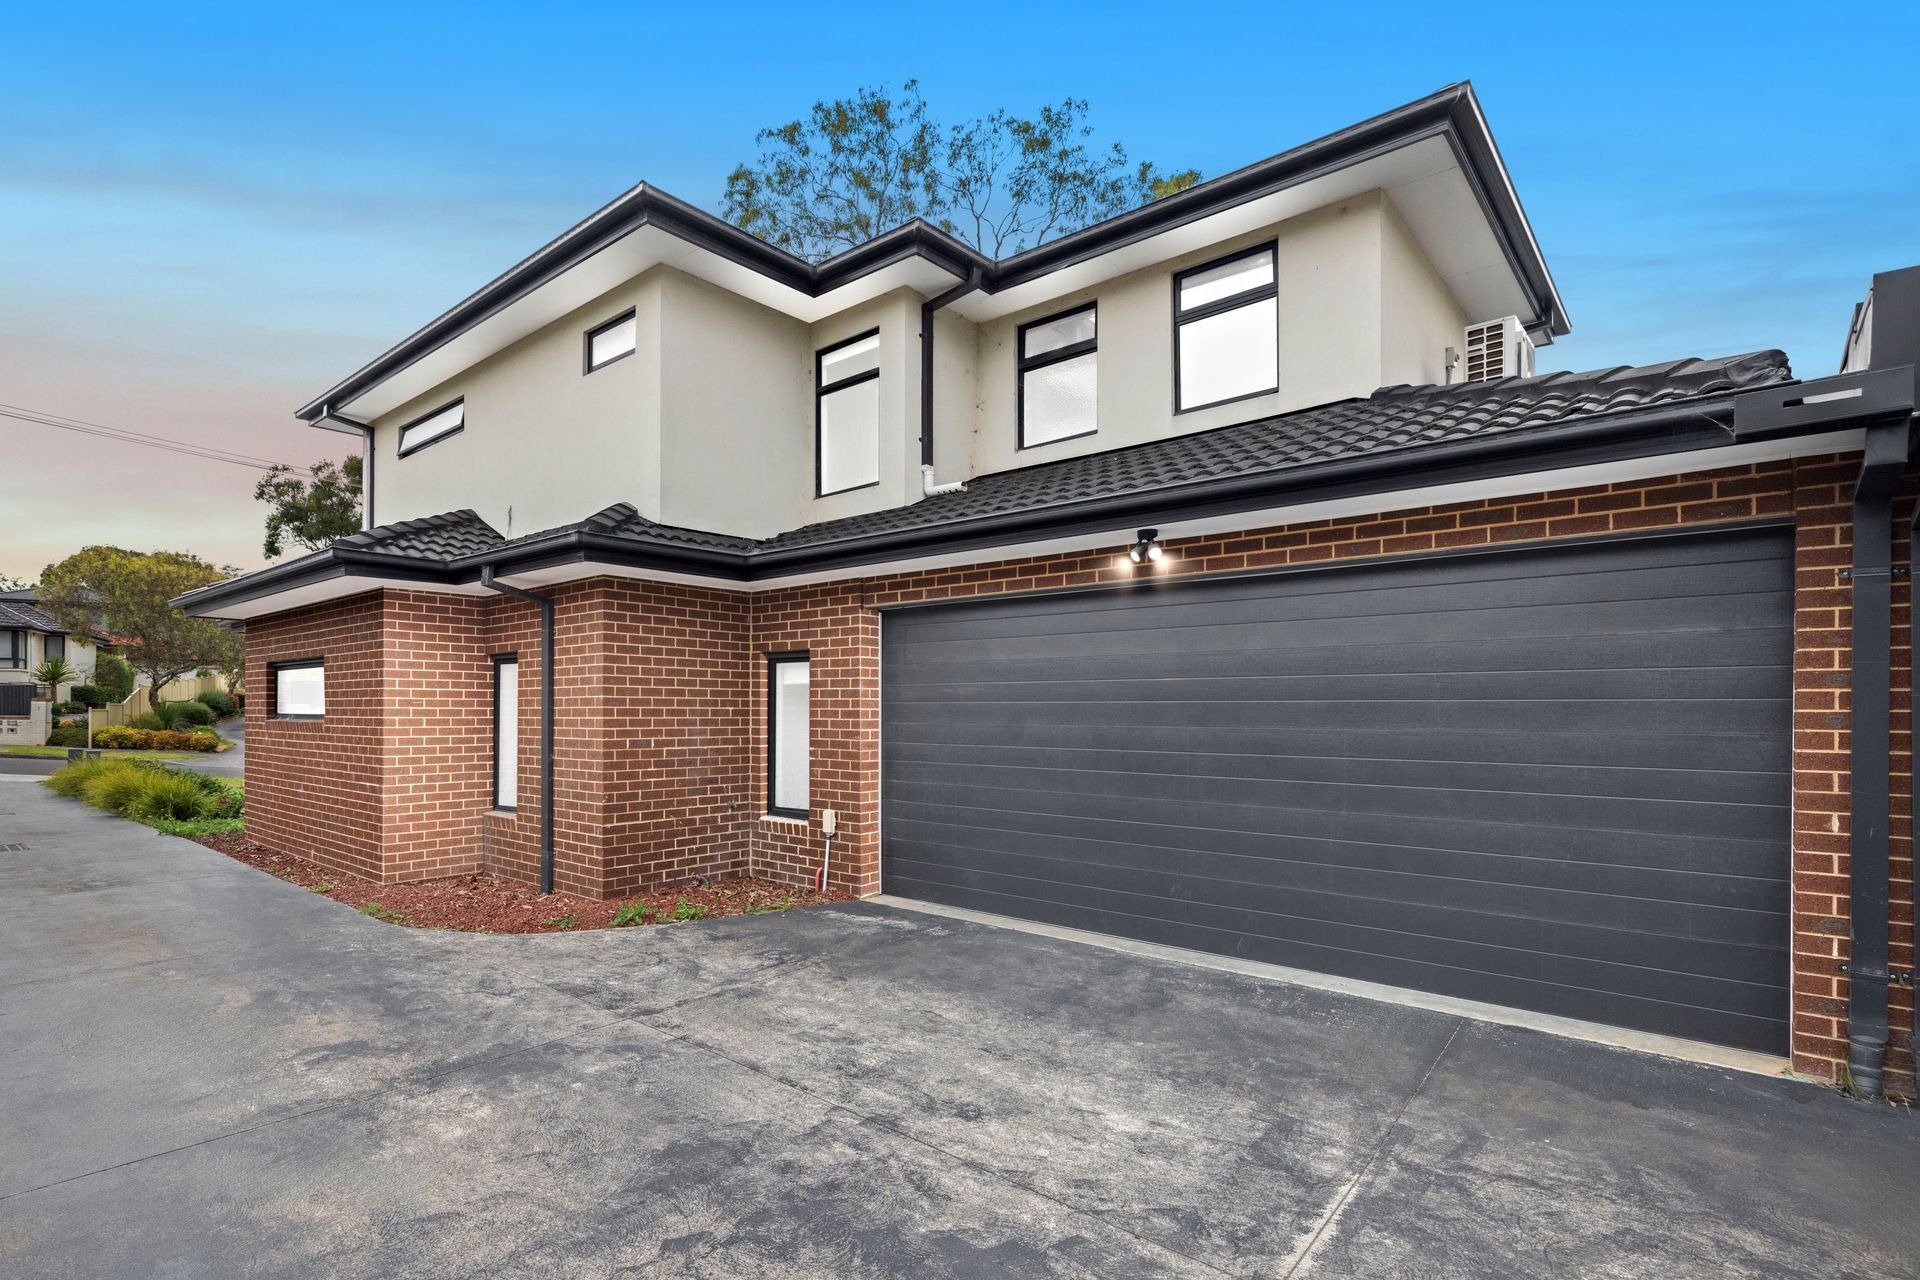
Perfectly positioned in a peaceful court setting and walking distance to parks, schools, and local transport, this beautifully designed three bedroom, three bathroom home offers spacious family living with the convenience of two master suites and dual living zones across two levels.
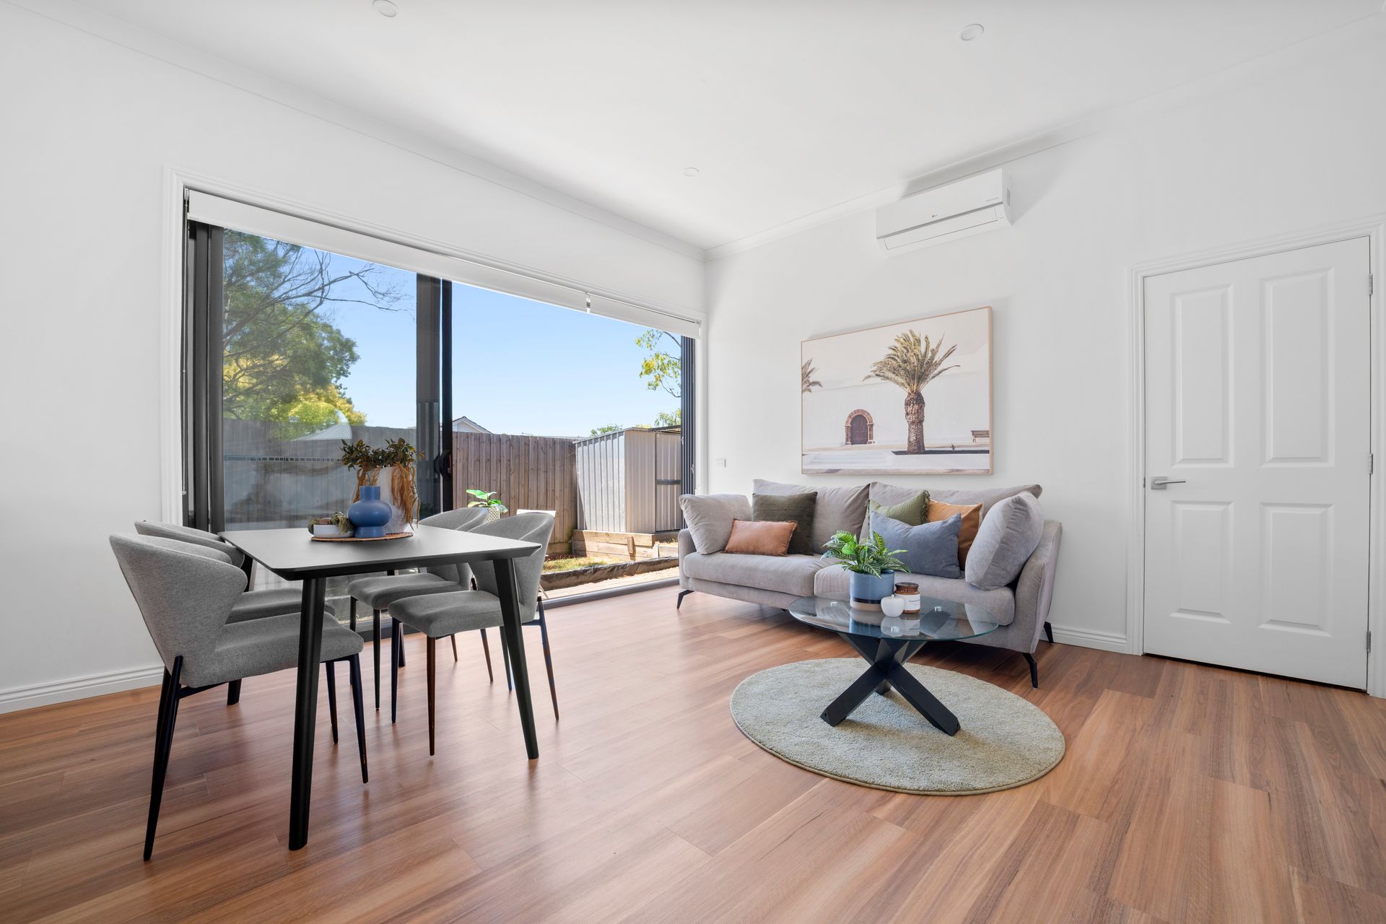
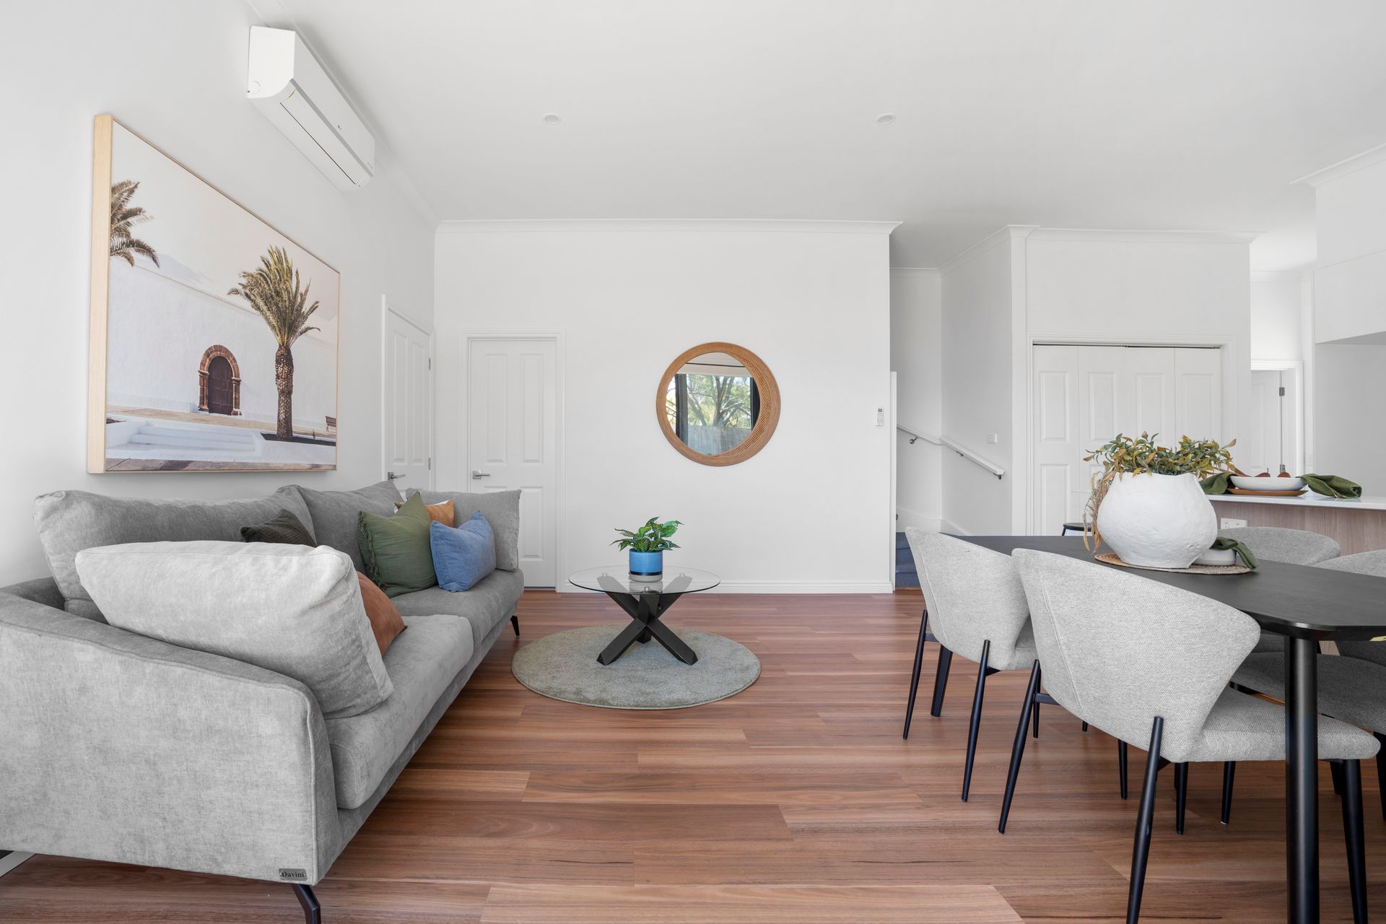
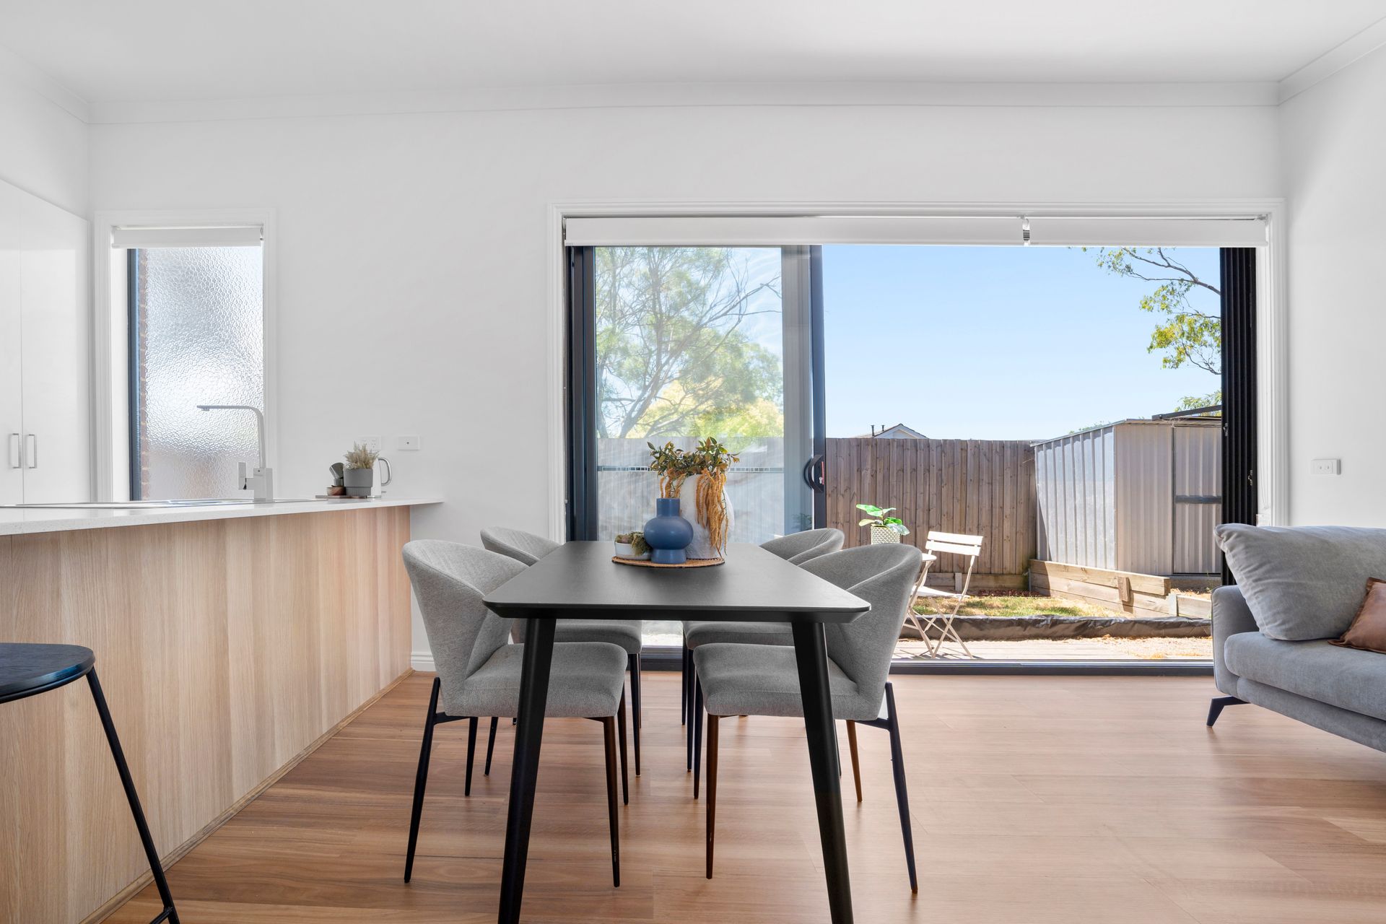
Upon entry, you are welcomed by floating timber look floors that lead you to the heart of the home, an open plan kitchen, dining and living area filled with natural light. The gourmet kitchen is fitted with quality Bosch appliances including an oven, four burner gas cooktop, and dishwasher, all complemented by sleek stone benchtops and ample cabinetry. The adjoining living area is comforted by an LG split system and features wide bifold doors that open to a private garden with a large shed and two generous water tanks, ideal for those who love indoor outdoor flow.
The ground floor master suite provides the perfect retreat for downsizers or multi generational living, boasting an ensuite with dual shower heads, stone finishes, and floor to ceiling tiles. A Euro style laundry and convenient powder room complete the downstairs layout. The double garage with internal access adds practicality and secure parking.
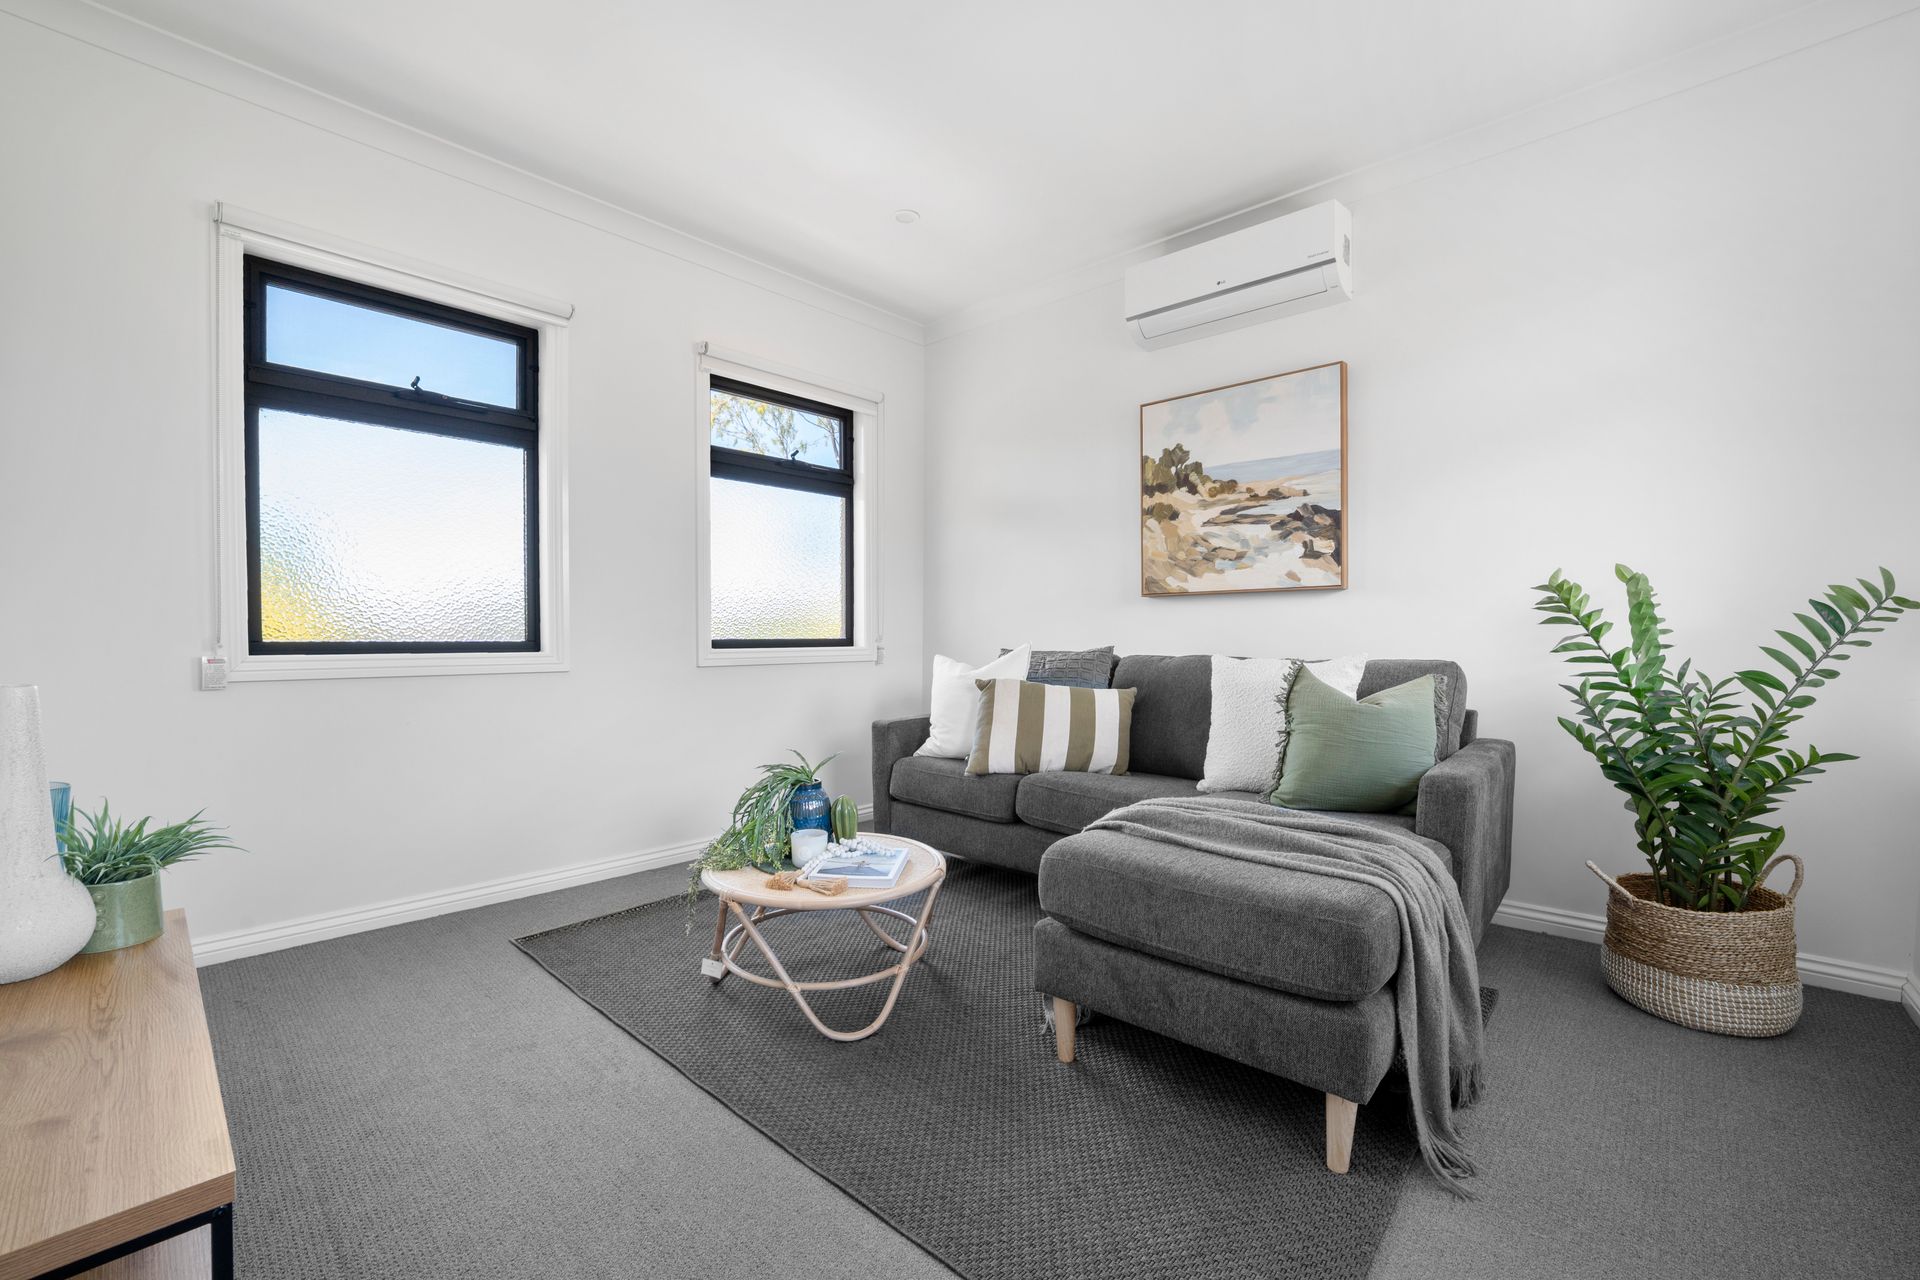
Upstairs, you will find a second light filled living space with its own LG split system and plush carpet. The second master bedroom mirrors the elegance of the downstairs suite with its own split system, built in robes and another stylish ensuite. A third robed bedroom, main bathroom, and separate powder room complete the upper level, with LED lit stairs creating a touch of luxury as you move between floors.
This home blends modern finishes with a family friendly layout, enhanced by multiple split systems, natural light, and premium fittings throughout.
Features:
• Three spacious bedrooms
• Two master suites, each with ensuite
• Three bathrooms plus two powder rooms
• Open plan kitchen, dining, and living zone
• Bosch oven, gas cooktop, and dishwasher
• Stone benchtops in kitchen and bathrooms
• Floating timber look flooring
• Upstairs family living room
• LED lit staircase
• Euro style laundry
• LG split system units in every key room
• Double remote garage with internal access
• Bifold doors to garden
• Private backyard with large shed
• Two large water tanks
• Low maintenance landscaping
Location:
Nestled in a quiet and leafy court just moments from the heart of Ferntree Gully, this property boasts unbeatable convenience. Families will love being within walking distance to Wattleview Primary School and the scenic Tim Neville Arboretum. Just a short drive away, the Ferntree Gully train station provides direct access to the CBD, while Mountain Gate Shopping Centre offers everyday essentials, cafés, and medical services. Enjoy weekend strolls through nearby parks and walking trails or explore the vibrant Knox Westfield and local eateries within minutes. This location delivers the perfect balance of tranquillity and connectivity.
On Site Auction Friday 30th of January at 6pm