Sold

2/64 Mcmahons Road,
Ferntree Gully 3156, Victoria

3 bedrooms
2 bathrooms
2 car spaces
328m² land size
Unit

$903,000


Property details

Modern Elegance in a Private Garden Setting

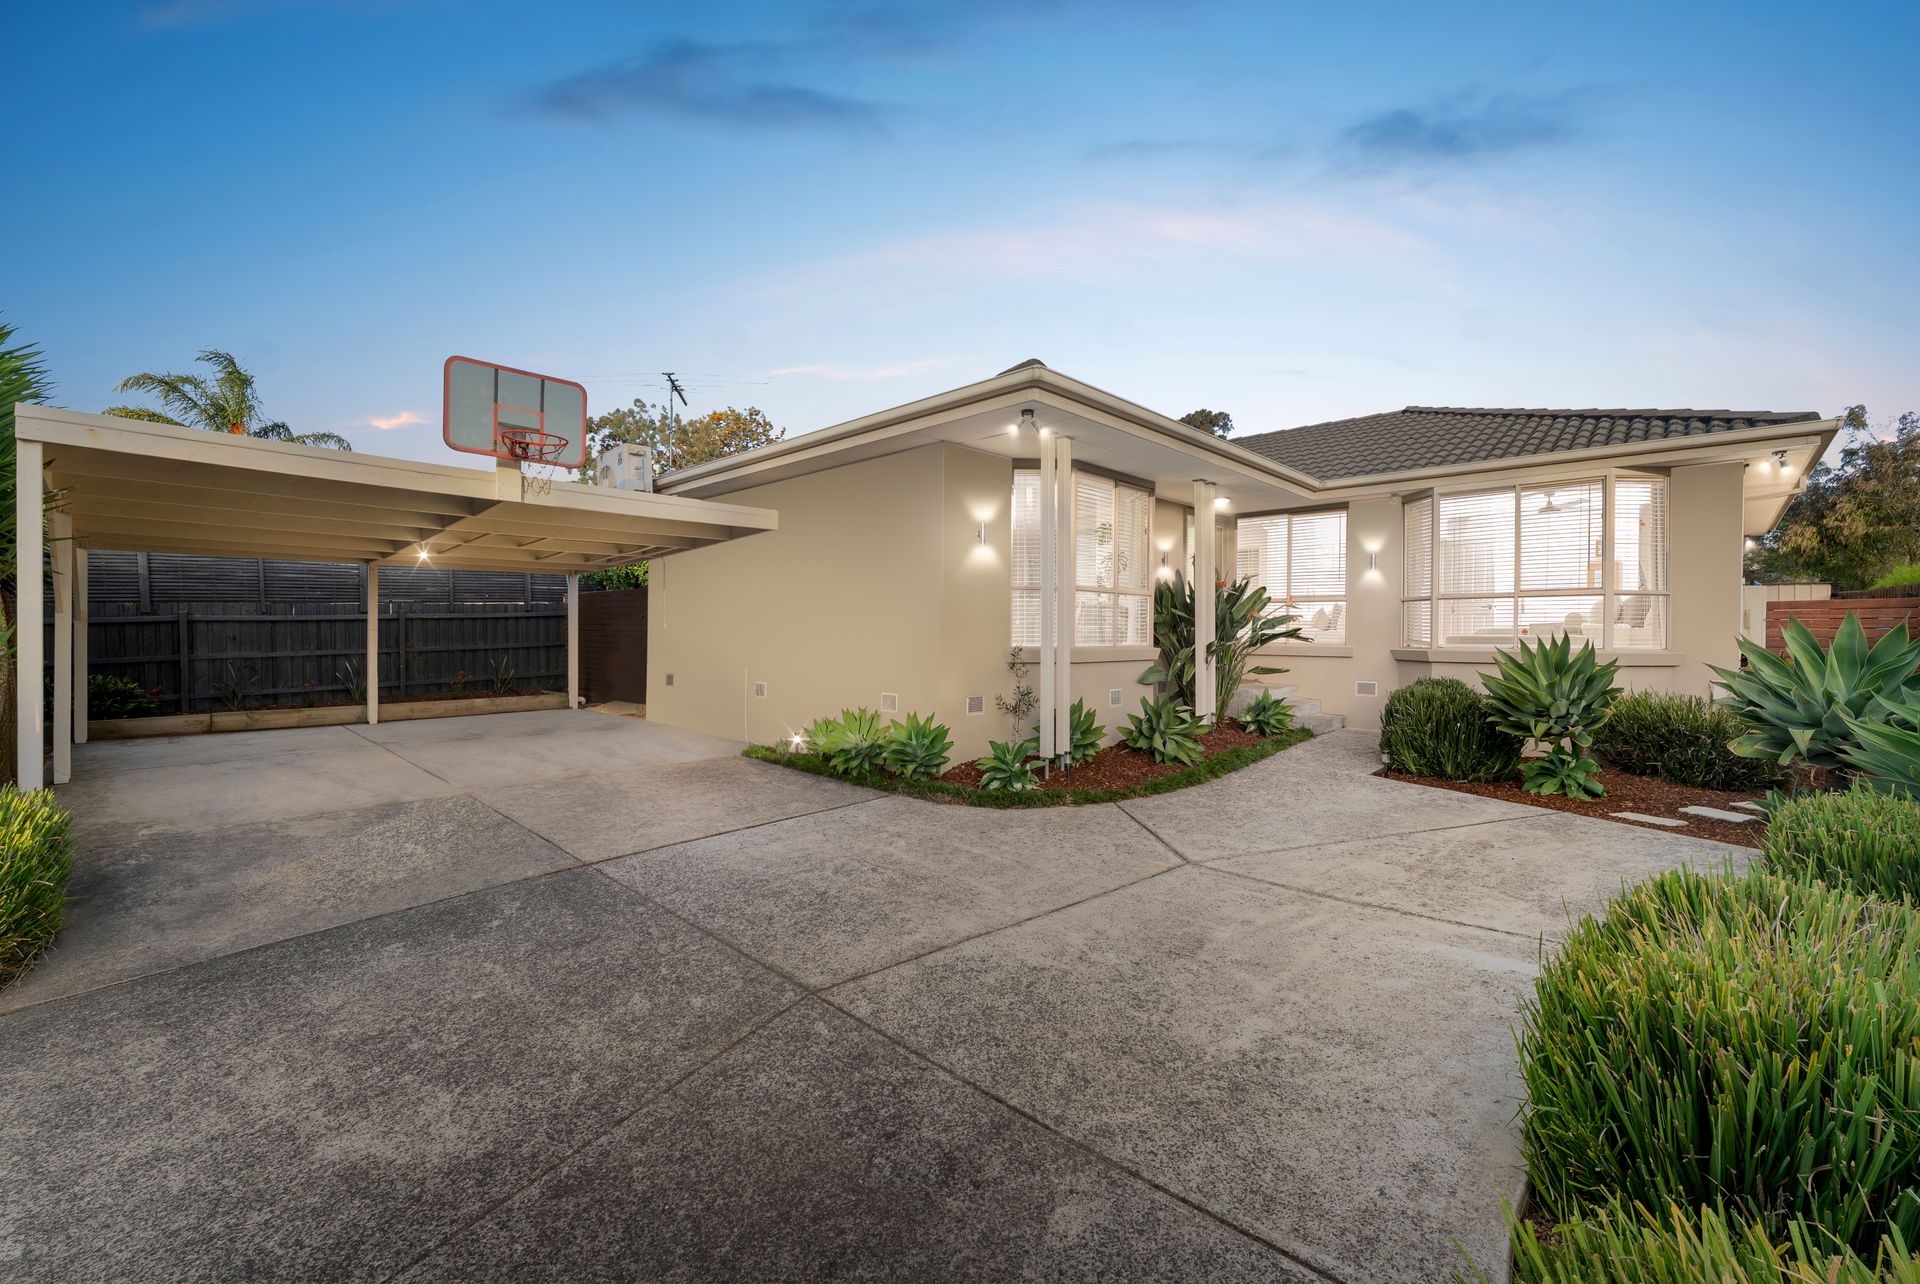
Tucked quietly at the rear of only two, this beautifully renovated 3-bedroom, 2-bathroom home presents a refined fusion of quality finishes, thoughtful updates, and effortless indoor-outdoor flow. Designed for those who appreciate comfort and style, it features a master bedroom with bay windows, a ceiling fan, pendant bedside lights, and a stunning stone-top ensuite. Two additional bedrooms include built-in robes, LED downlights, and ceiling fans, while the central bathroom showcases a luxurious freestanding bath, rainfall shower, and sleek stone vanity.

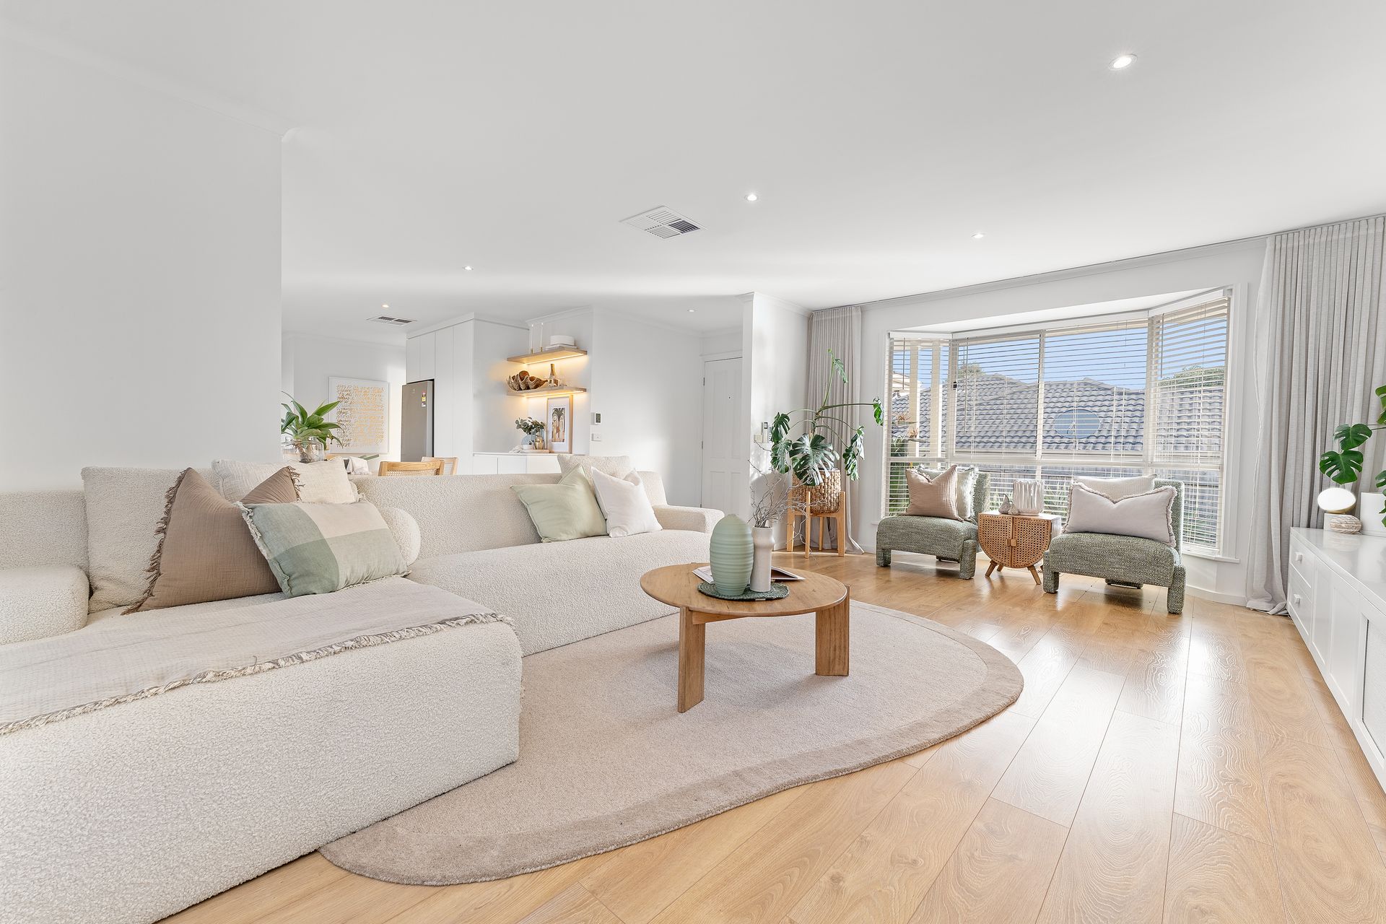
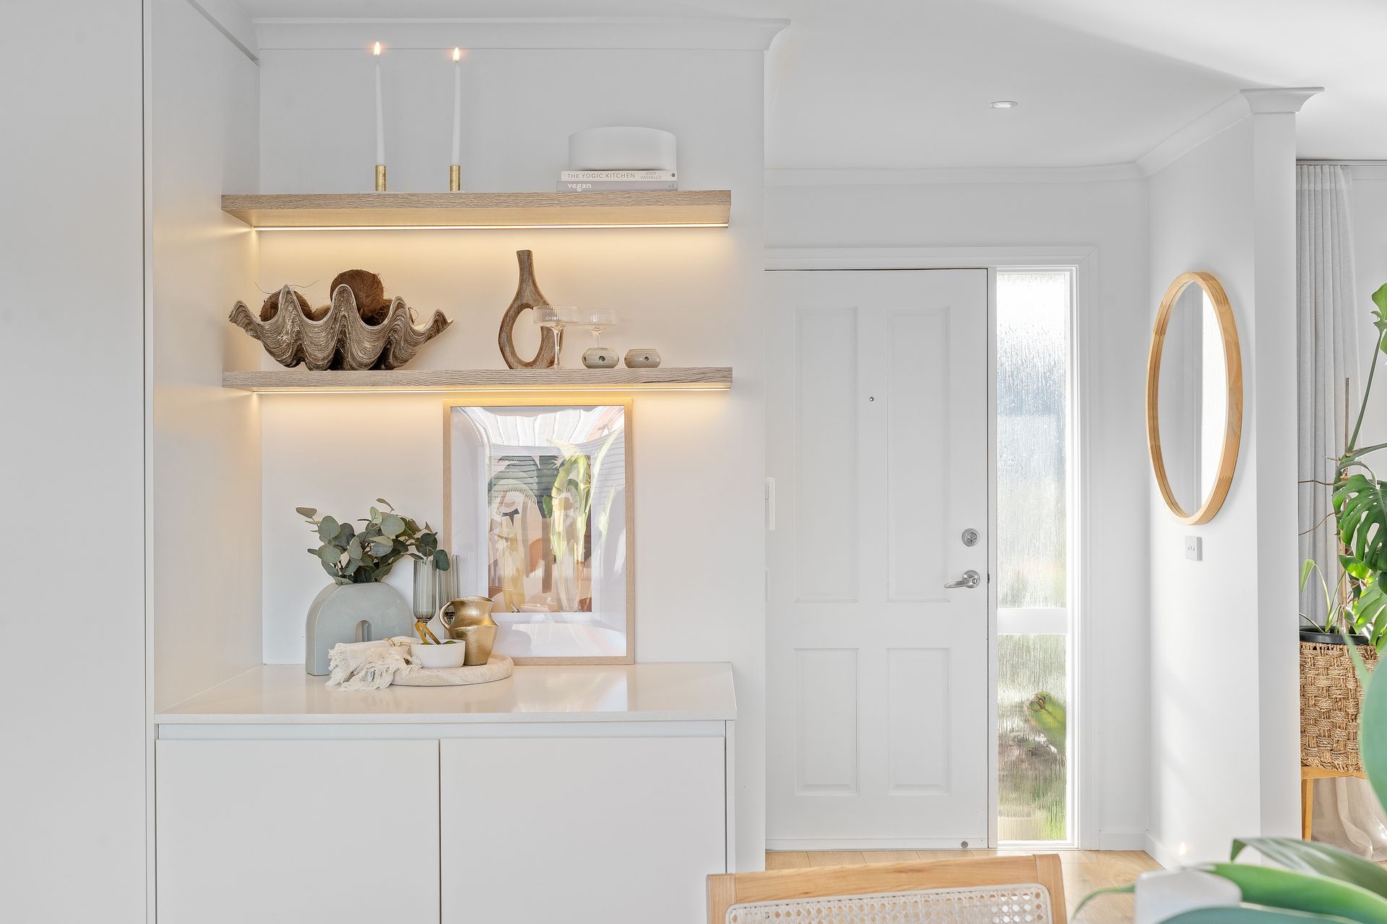
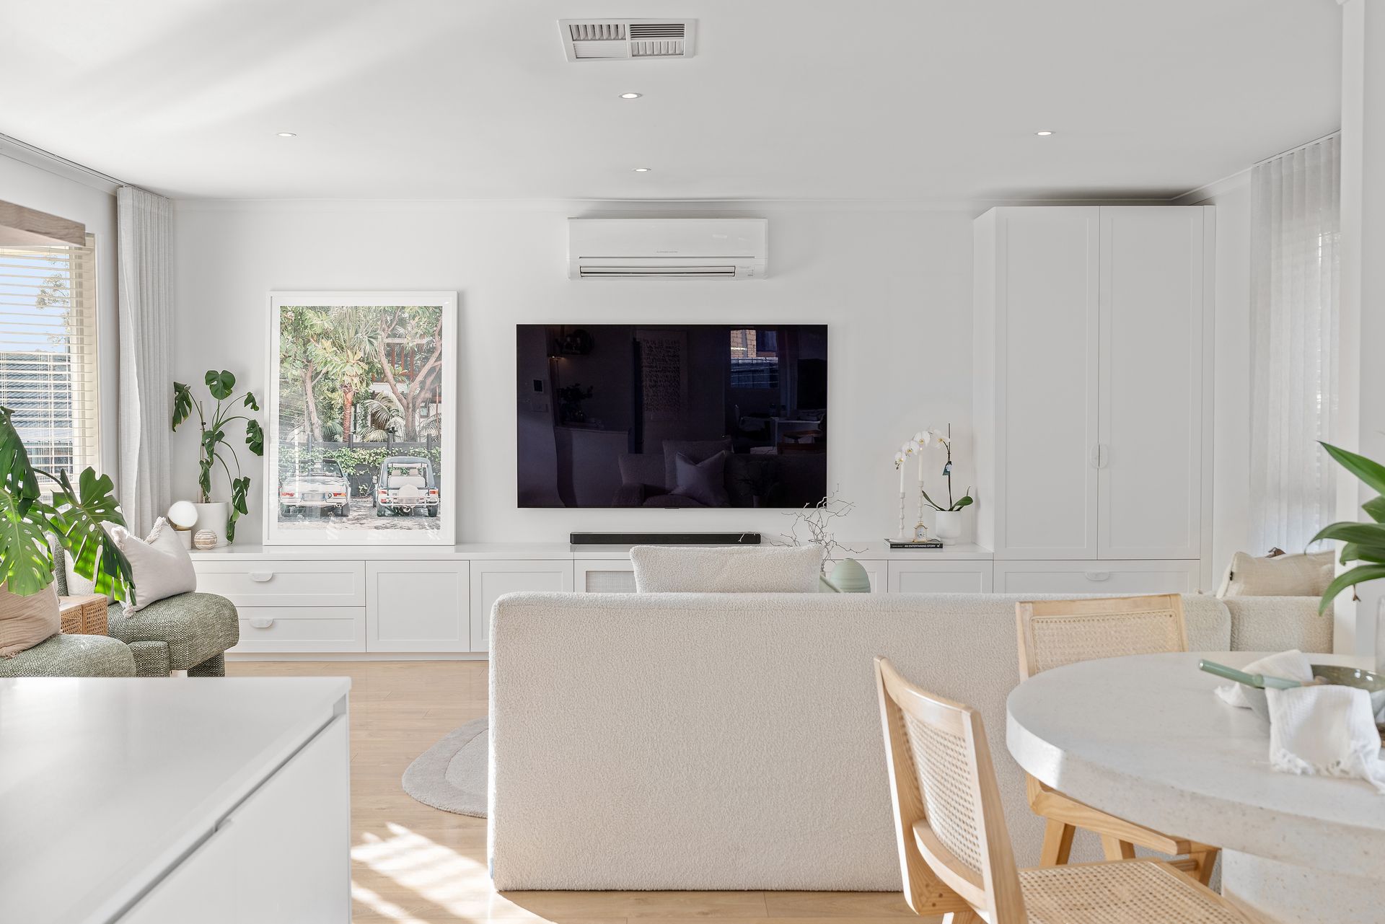
The heart of the home is an open plan living, meals and kitchen zone, highlighted by floating timber floors, a charming bay window, and Smeg appliances throughout, including an integrated dishwasher, induction cooktop and oven. Stone benches elevate the modern kitchen aesthetic, making it both practical and impressive. Step outside through retractable flyscreens to a large decked entertaining area, ideal for summer dining and peaceful relaxation.

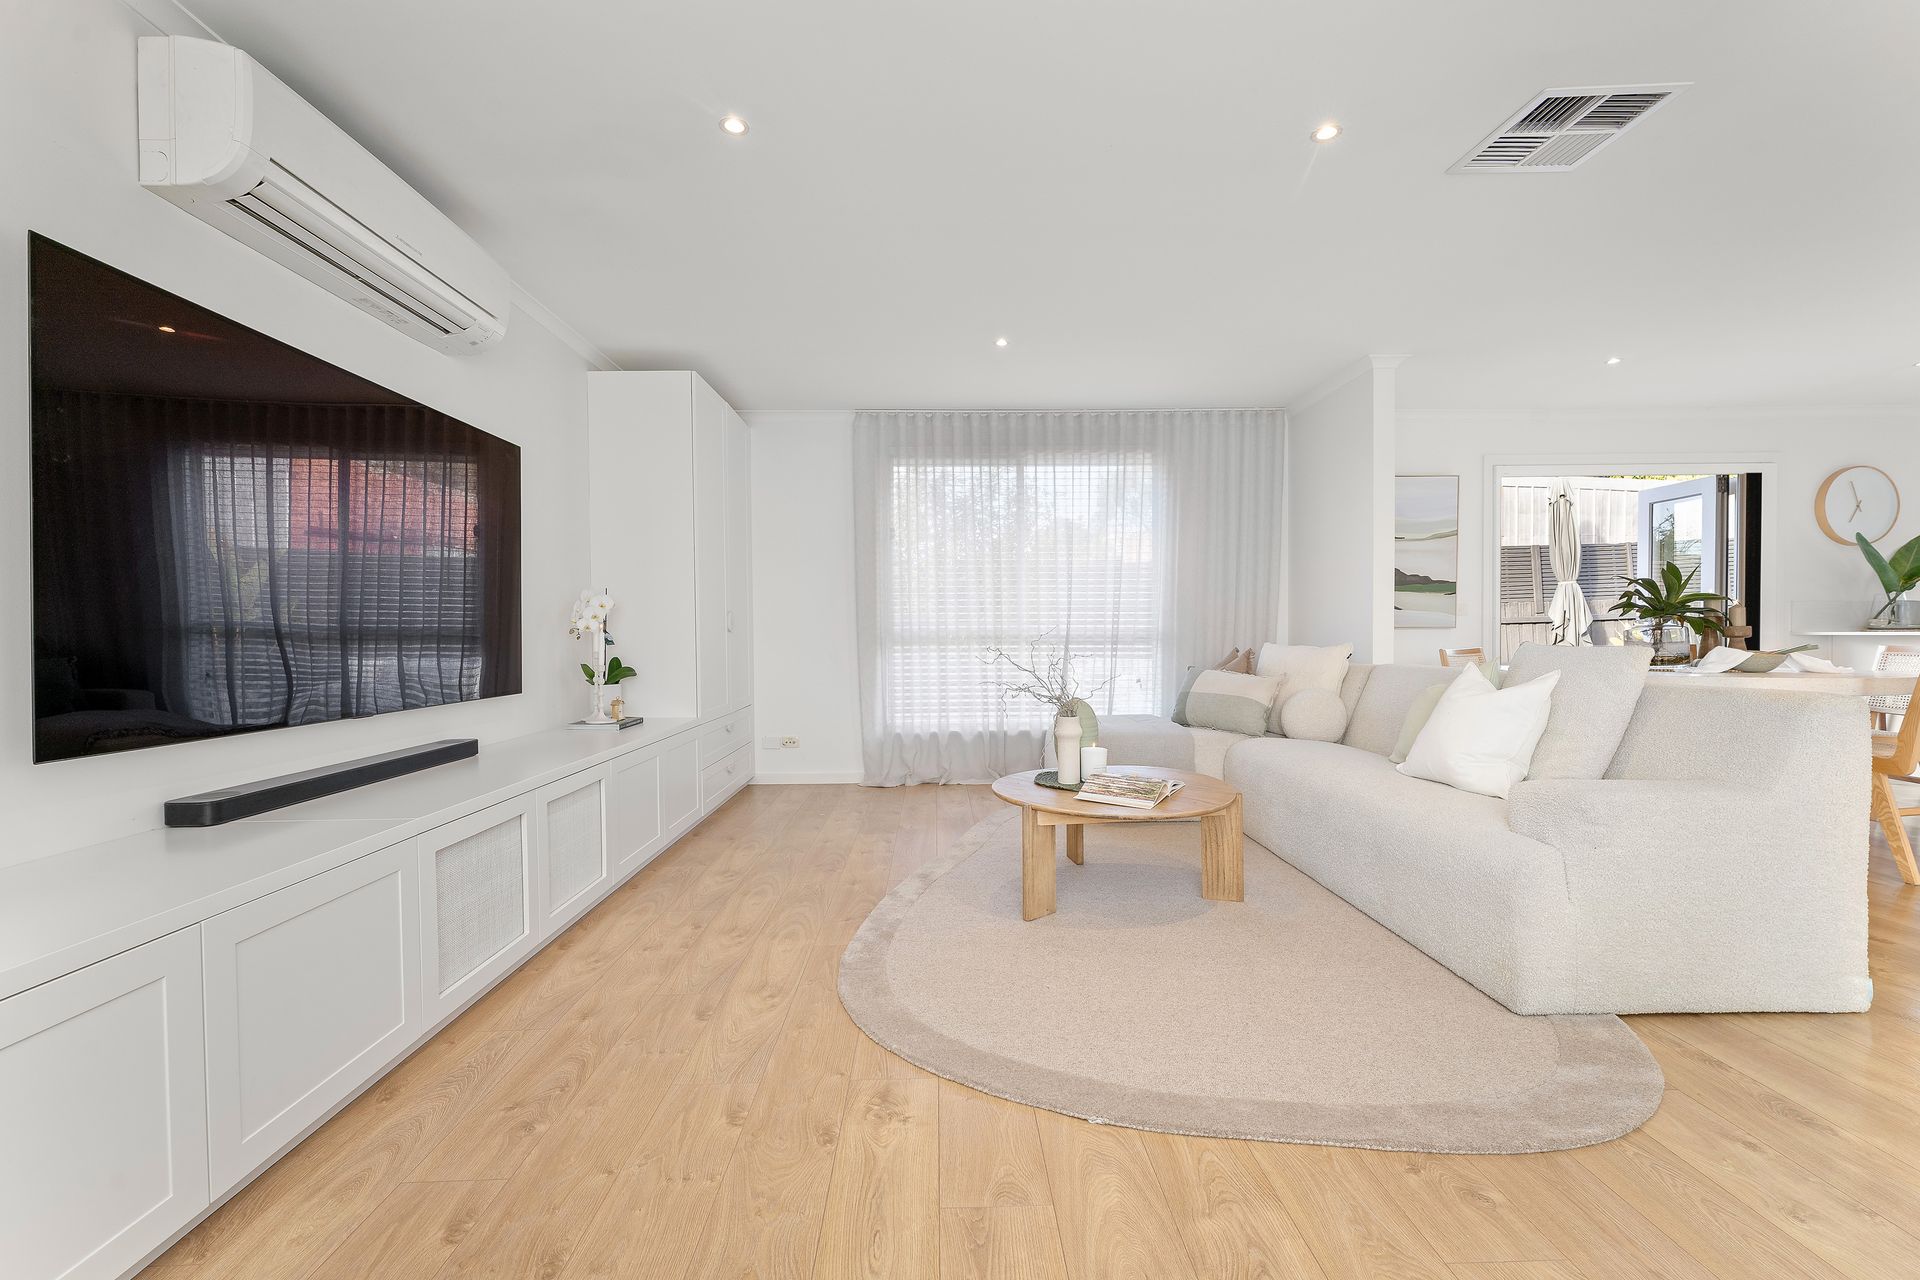
Extra features include ducted heating, evaporative cooling, split system air conditioning, a laundry with a stone vanity, sheer curtains, a storage shed, a veggie garden, and a double carport. With flyscreens throughout, including retractable screens on doors, this home is move-in ready with all the modern comforts already in place.

Location:
Perfectly positioned within a short distance to Wattle View Primary School, Fairhills High School, Mountain Gate Primary, and Mountain Gate Shopping Centre, this home is ideal for families or downsizers. Enjoy nearby HV Jones Park, Tim Neville Arboretum, and the convenience of easy access to Burwood Highway, Westfield Knox, and public transport options. A peaceful yet connected lifestyle awaits in the heart of Ferntree Gully.

Feature List:
• Fully renovated throughout
• 3 bedrooms, 2 bathrooms
• Master with bay window & ensuite
• Freestanding bath & rainfall shower
• Open plan kitchen, meals & living
• Floating timber floors
• Smeg induction cooktop, oven & dishwasher
• Stone kitchen & bathroom vanities
• Ducted heating & evaporative cooling
• Split system in the living room
• Retractable flyscreen doors
• Sheer curtains, LED downlights
• Double carport
• Large decked outdoor area
• Veggie garden & shed

On Site Auction Saturday 31st of January at 2:30pm

All information about the property has been provided to Ray White by third parties. Ray White has not verified the information and does not warrant its accuracy or completeness. Parties should make and rely on their own enquiries in relation to the property.

Due diligence checklist for home and residential property buyers.


Explore the area


School catchments

  • Wattle View Primary School Primary Prep-6 Government 0.58km
  • Fairhills Primary School Primary Prep-6 Government 0.76km
  • St Joseph's Primary School Primary Prep-6 Catholic 1.3km
  • Kent Park Primary School Primary Prep-6 Government 1.3km
  • Mountain Gate Primary School Primary Prep-6 Government 1.4km

Nearest schools, measured in a straight line from the property. Provided as a guide only; check catchment and enrolment eligibility with the school. School data © ACARA, licensed under CC BY 4.0.


Find out how much home loan repayments will be

It’s important to understand repayment amounts before you apply for a home loan. A Loan Market broker can compare over 100 lenders to find the right loan for you. Use the Loan Market calculator to get a better indication of repayments.

Loan Market Pty Ltd | Australian Credit Licence 390222. All interest rates stated must include "p.a." and the relevant Comparison Rate in full.


Back to top