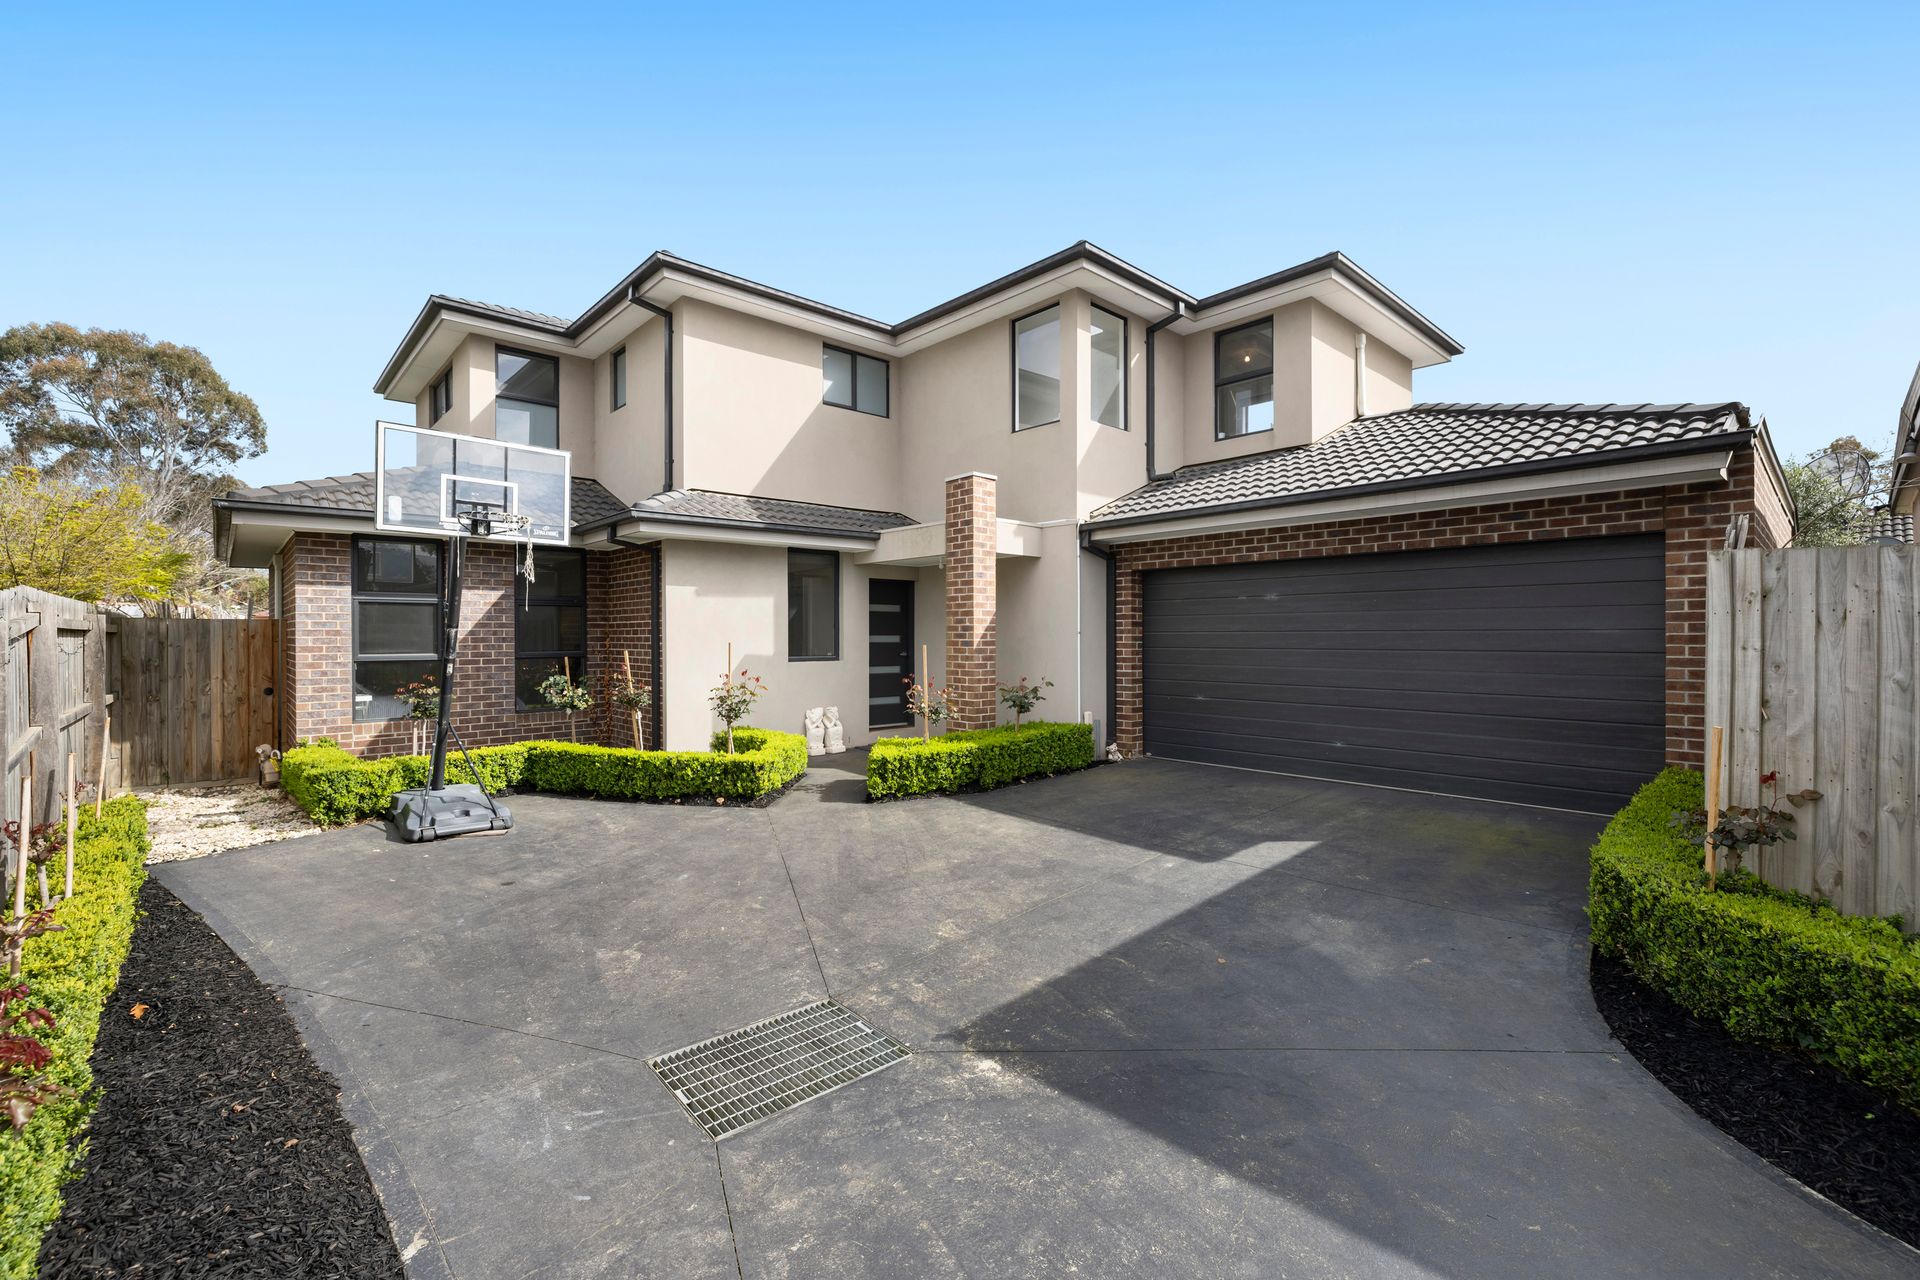
Privately nestled at the rear of only two, this immaculate family home welcomes you with a rose-lined driveway and immediately sets the tone for what lies beyond. Crafted with a focus on luxurious space, thoughtful design, and seamless indoor-outdoor flow, it offers the ultimate lifestyle upgrade for growing families or downsizers who won't compromise on comfort.
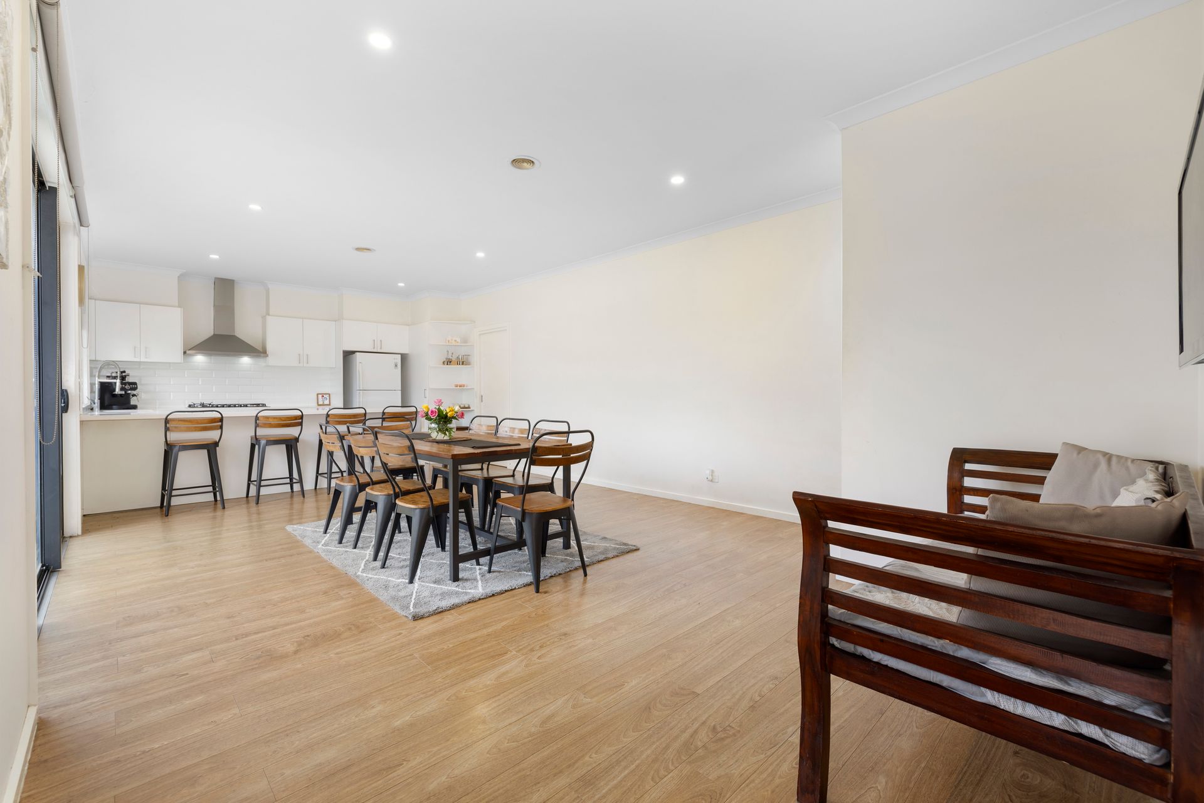
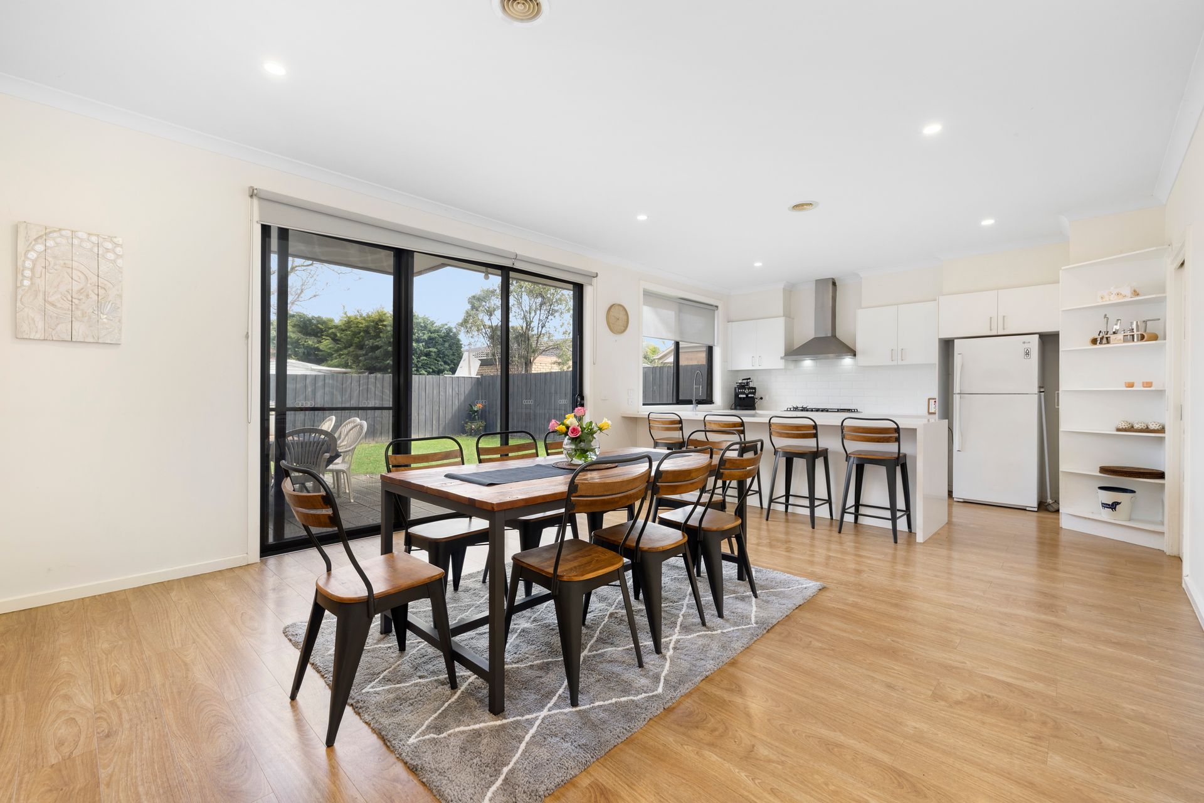
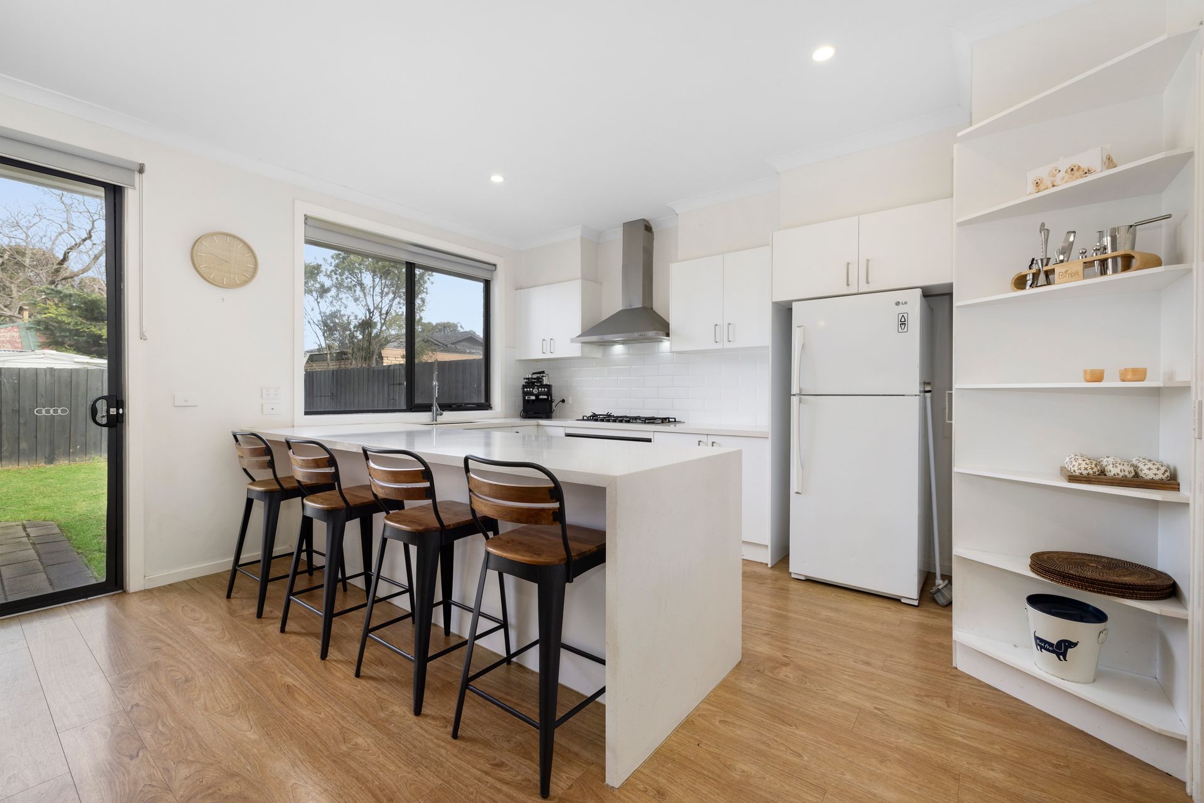
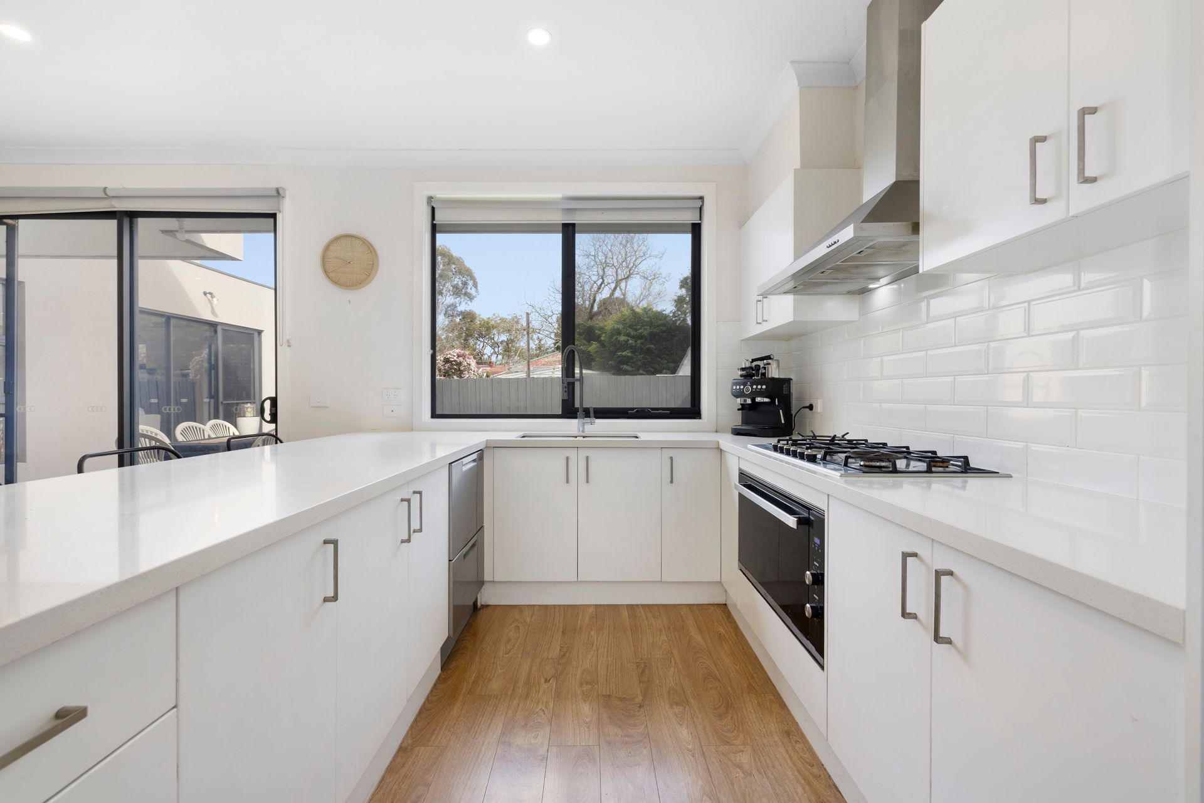
Step inside to soaring ceilings and light-filled interiors that wrap around a lush central courtyard. The open plan kitchen, meals, and lounge areas feel expansive, warm and inviting, framed by serene garden views. At the heart of the home, the kitchen will captivate with its sleek stone waterfall benchtop, quality DeLonghi gas cooktop and oven, Fisher & Paykel double-drawer dishwasher, and a striking bevelled-edge tiled splashback. A generous walk-in pantry and breakfast bar complete the picture, making both entertaining and everyday living a delight.
Downstairs also hosts a versatile study, a large and restful master bedroom with its own ensuite and walk-in robe, and internal access from the oversized double garage. Convenience is key with a spacious laundry and guest powder room also on this level.
Upstairs, clever architectural detailing elevates what could have been a simple bedroom zone into something far more sophisticated. A central family living space offers treetop views and room to relax, while three further bedrooms, each with built-in robes, are served by a sparkling bathroom and separate WC. You'll also find strategically placed windows framing views of the Dandenong Ranges, bringing natural beauty into your everyday.
Comfort is ensured with ducted heating, Daikin split systems, engineered timber flooring, plush carpets and day/night blinds throughout. From peaceful nights to sun-drenched afternoons, every moment in this home is a pleasure.
Features:
• Stone waterfall kitchen benchtop
• DeLonghi gas cooktop and oven
• Fisher & Paykel double dishwasher
• Engineered timber floors throughout
• Plush carpeted bedrooms upstairs
• Spacious master with a walk-in robe
• Luxe ensuite with quality fittings
• Private home office or study
• Open plan living and dining
• Sun-filled central courtyard views
• Upstairs family retreat with views
• Ducted heating and Daikin cooling
• Full-sized laundry with ample storage
• Double remote garage with access
• High ceilings and natural light
• Day and night privacy blinds
• Separate powder room on ground floor
• Large family bathroom with bathtub
• Built-in robes in all bedrooms
• Leafy rear position, ultra private
Location:
Positioned in a peaceful pocket with every convenience just moments away, this address offers brilliant family-friendly living. Walk to Kent Park Primary School or enjoy easy access to Fairhills High School and Scoresby Secondary College. Westfield Knox is just a short drive for all your shopping, dining, and entertainment needs, while Ferntree Gully Station and EastLink provide seamless commuting options. Surrounded by a wealth of parklands including Lakewood Nature Reserve, RD Egan-Lee Reserve, and the foothills of the Dandenong Ranges, it's a location that perfectly balances nature and necessity.
On Site Auction Saturday 18th of October at 10am