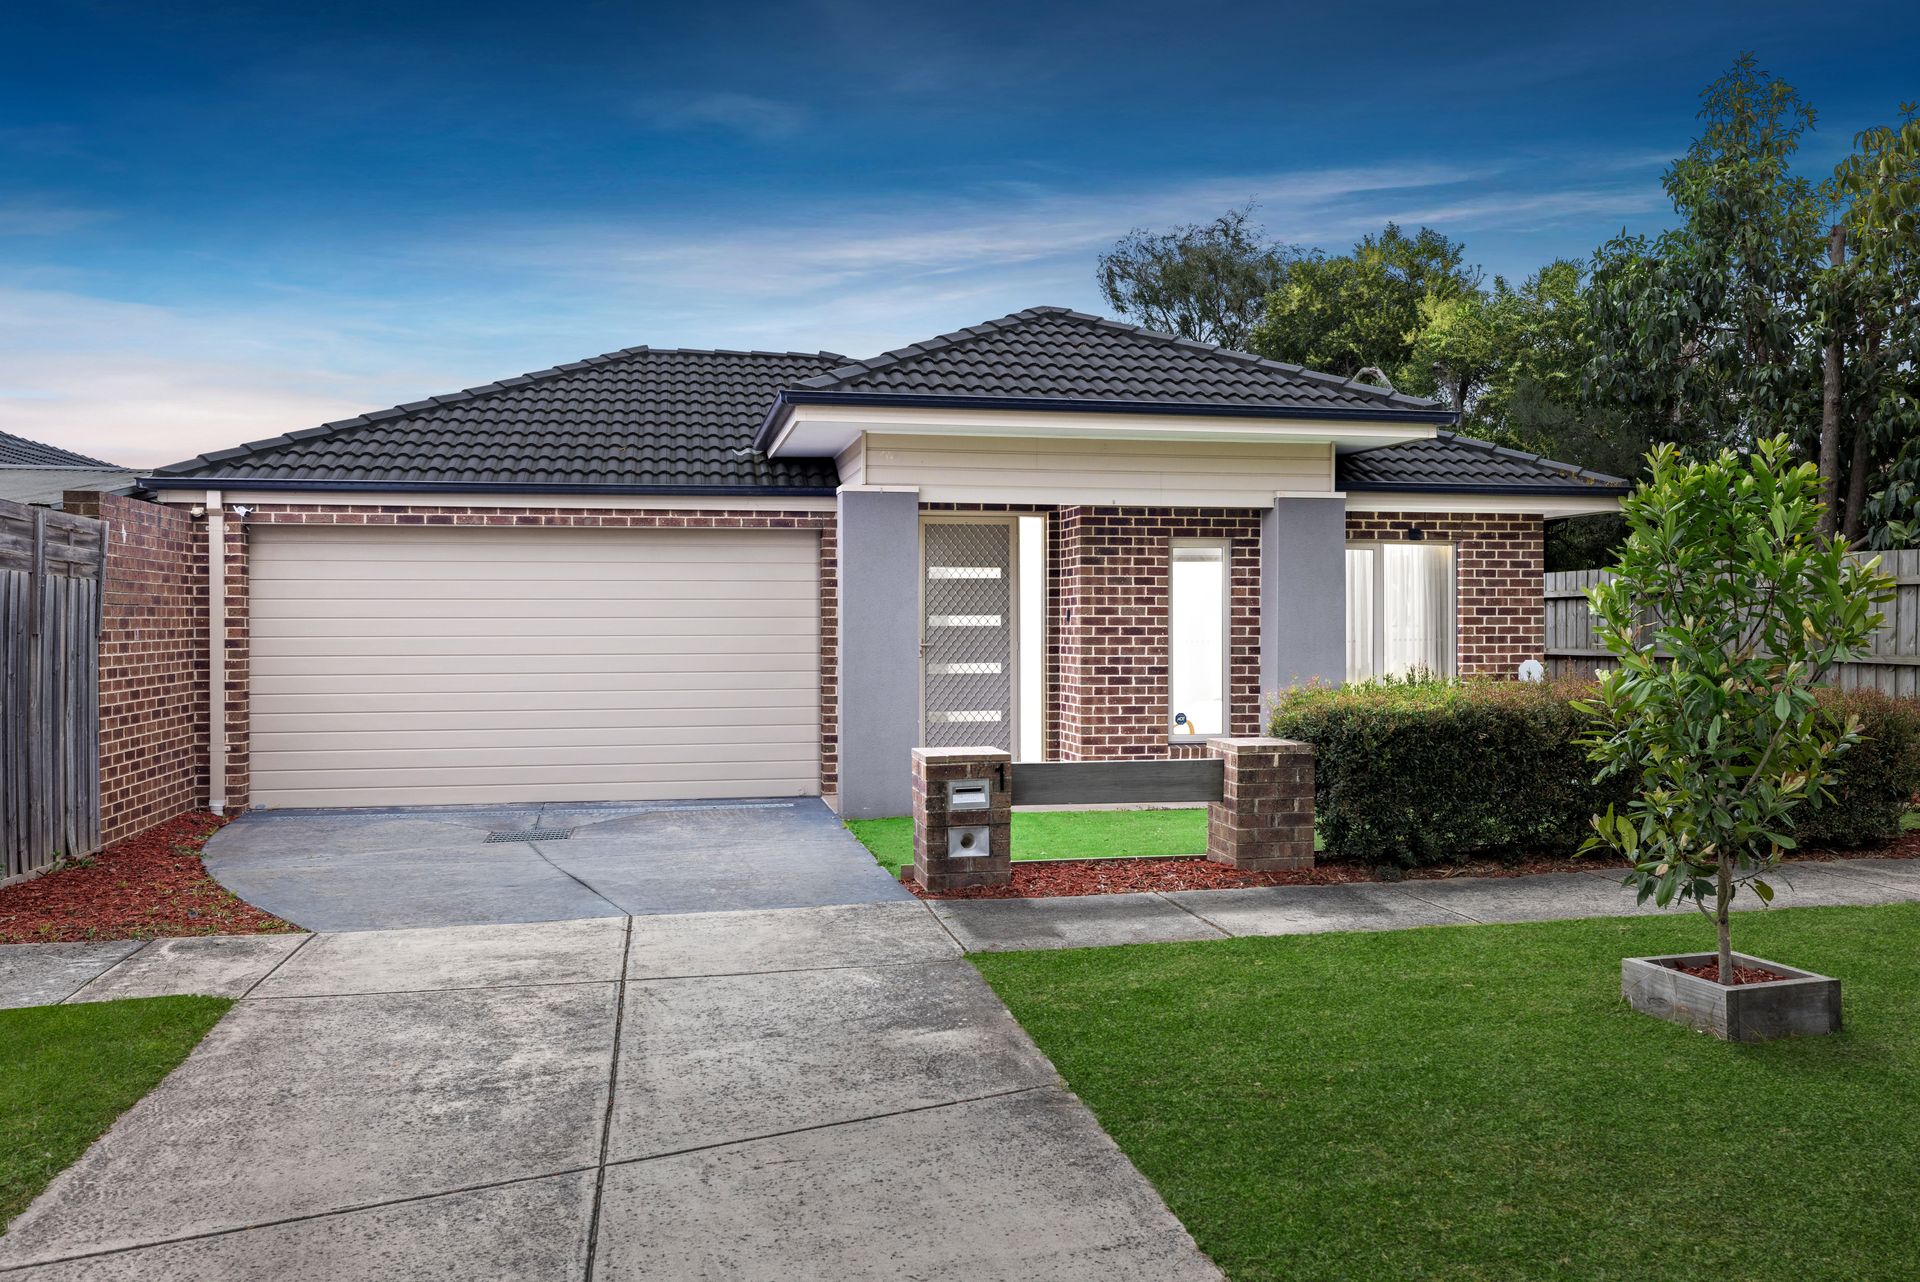
Set within a quiet and leafy court, this stunning family home is the epitome of contemporary living, offering a perfect balance between peace, practicality, and polish. Ideal for first-home buyers, families, and savvy investors alike, this single-level residence impresses at every turn.
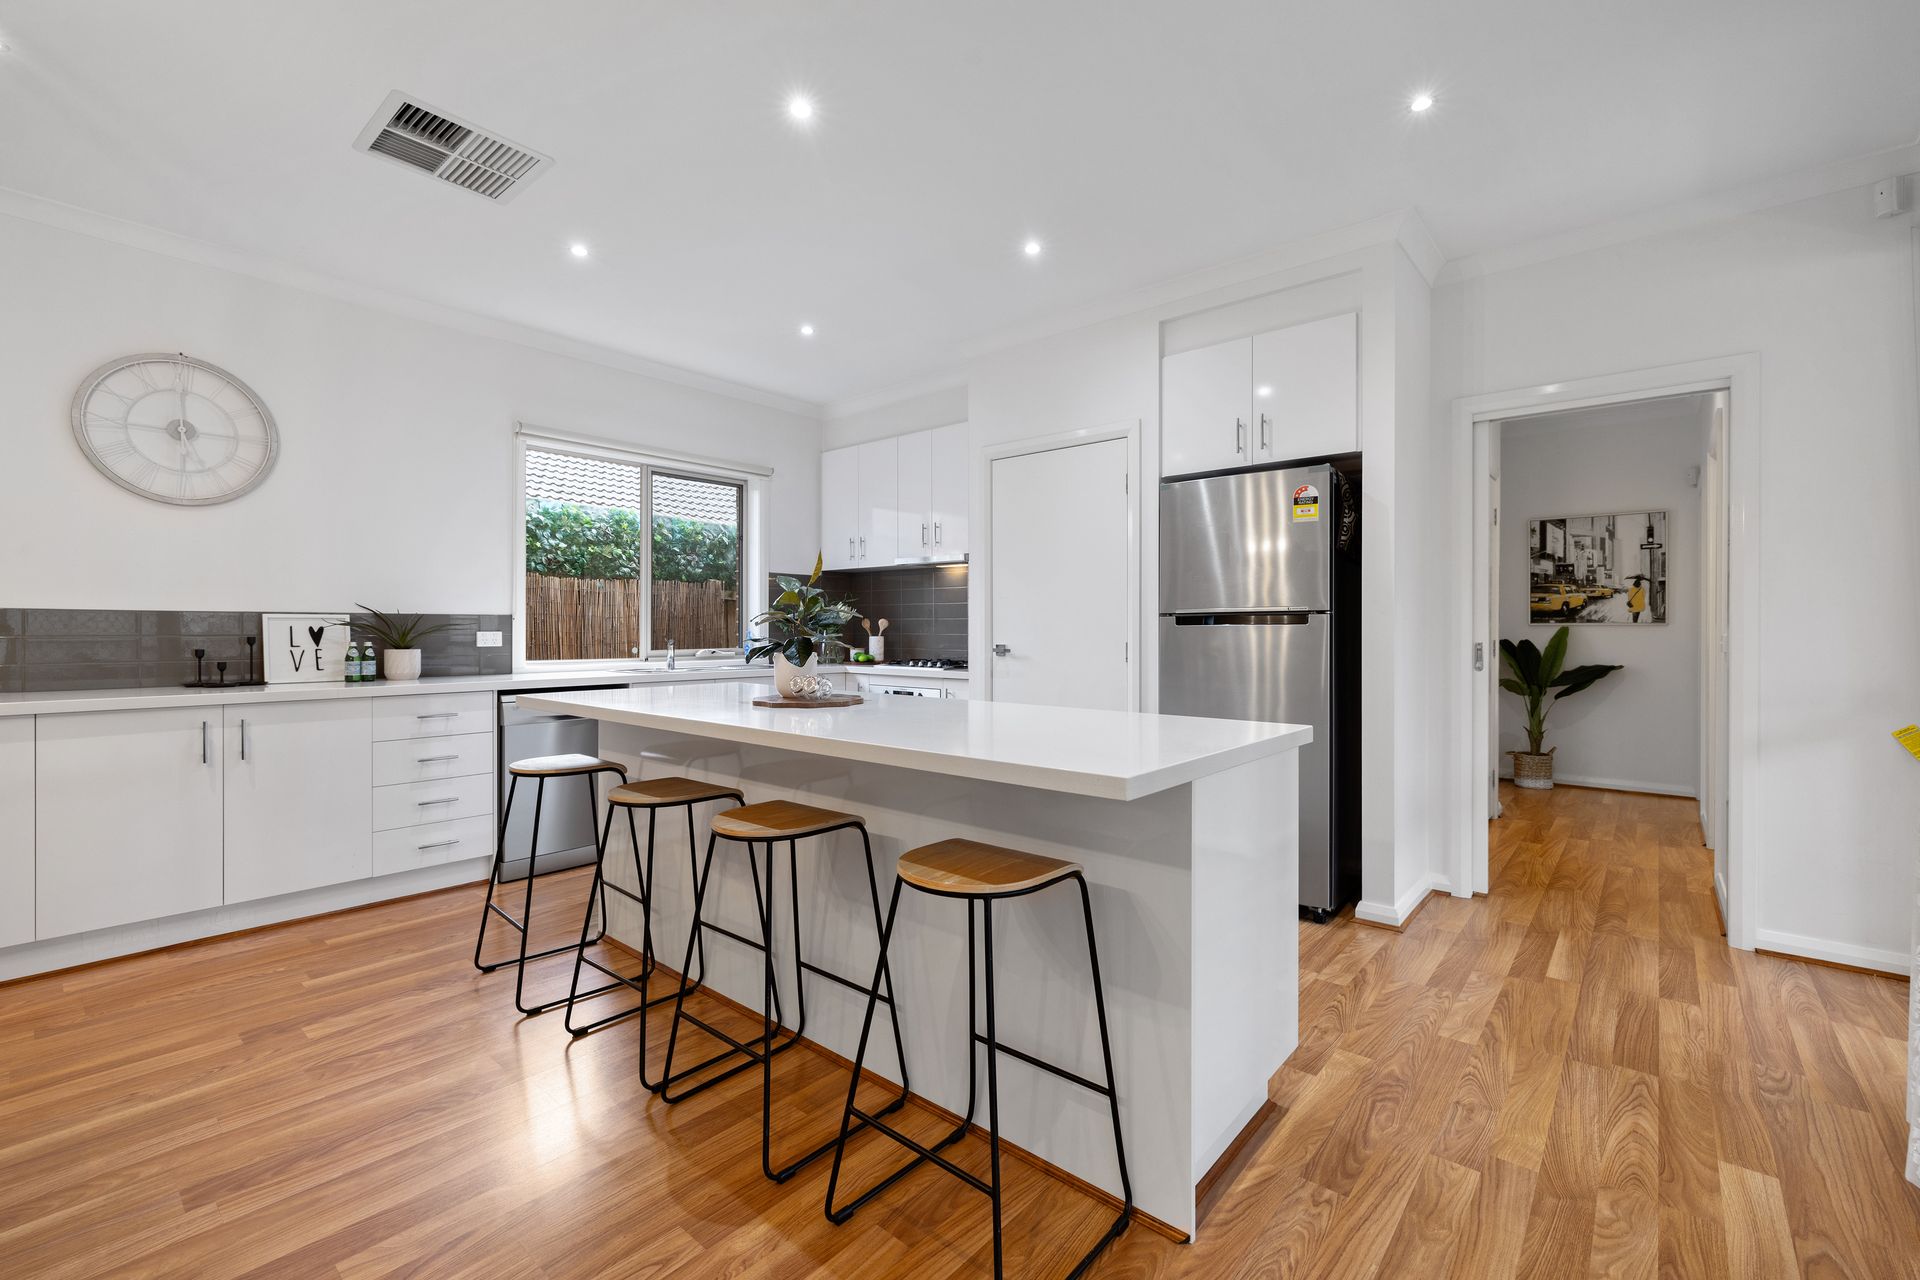
Step inside and you're instantly welcomed by a bright, open-plan design that breathes life and space into the home. Anchored by a gourmet kitchen complete with 40mm stone benchtops, breakfast bar, stainless steel Westinghouse gas cooktop, oven, and Dishlex dishwasher, it's a space designed to cater to every occasion, from daily family meals to weekend entertaining.
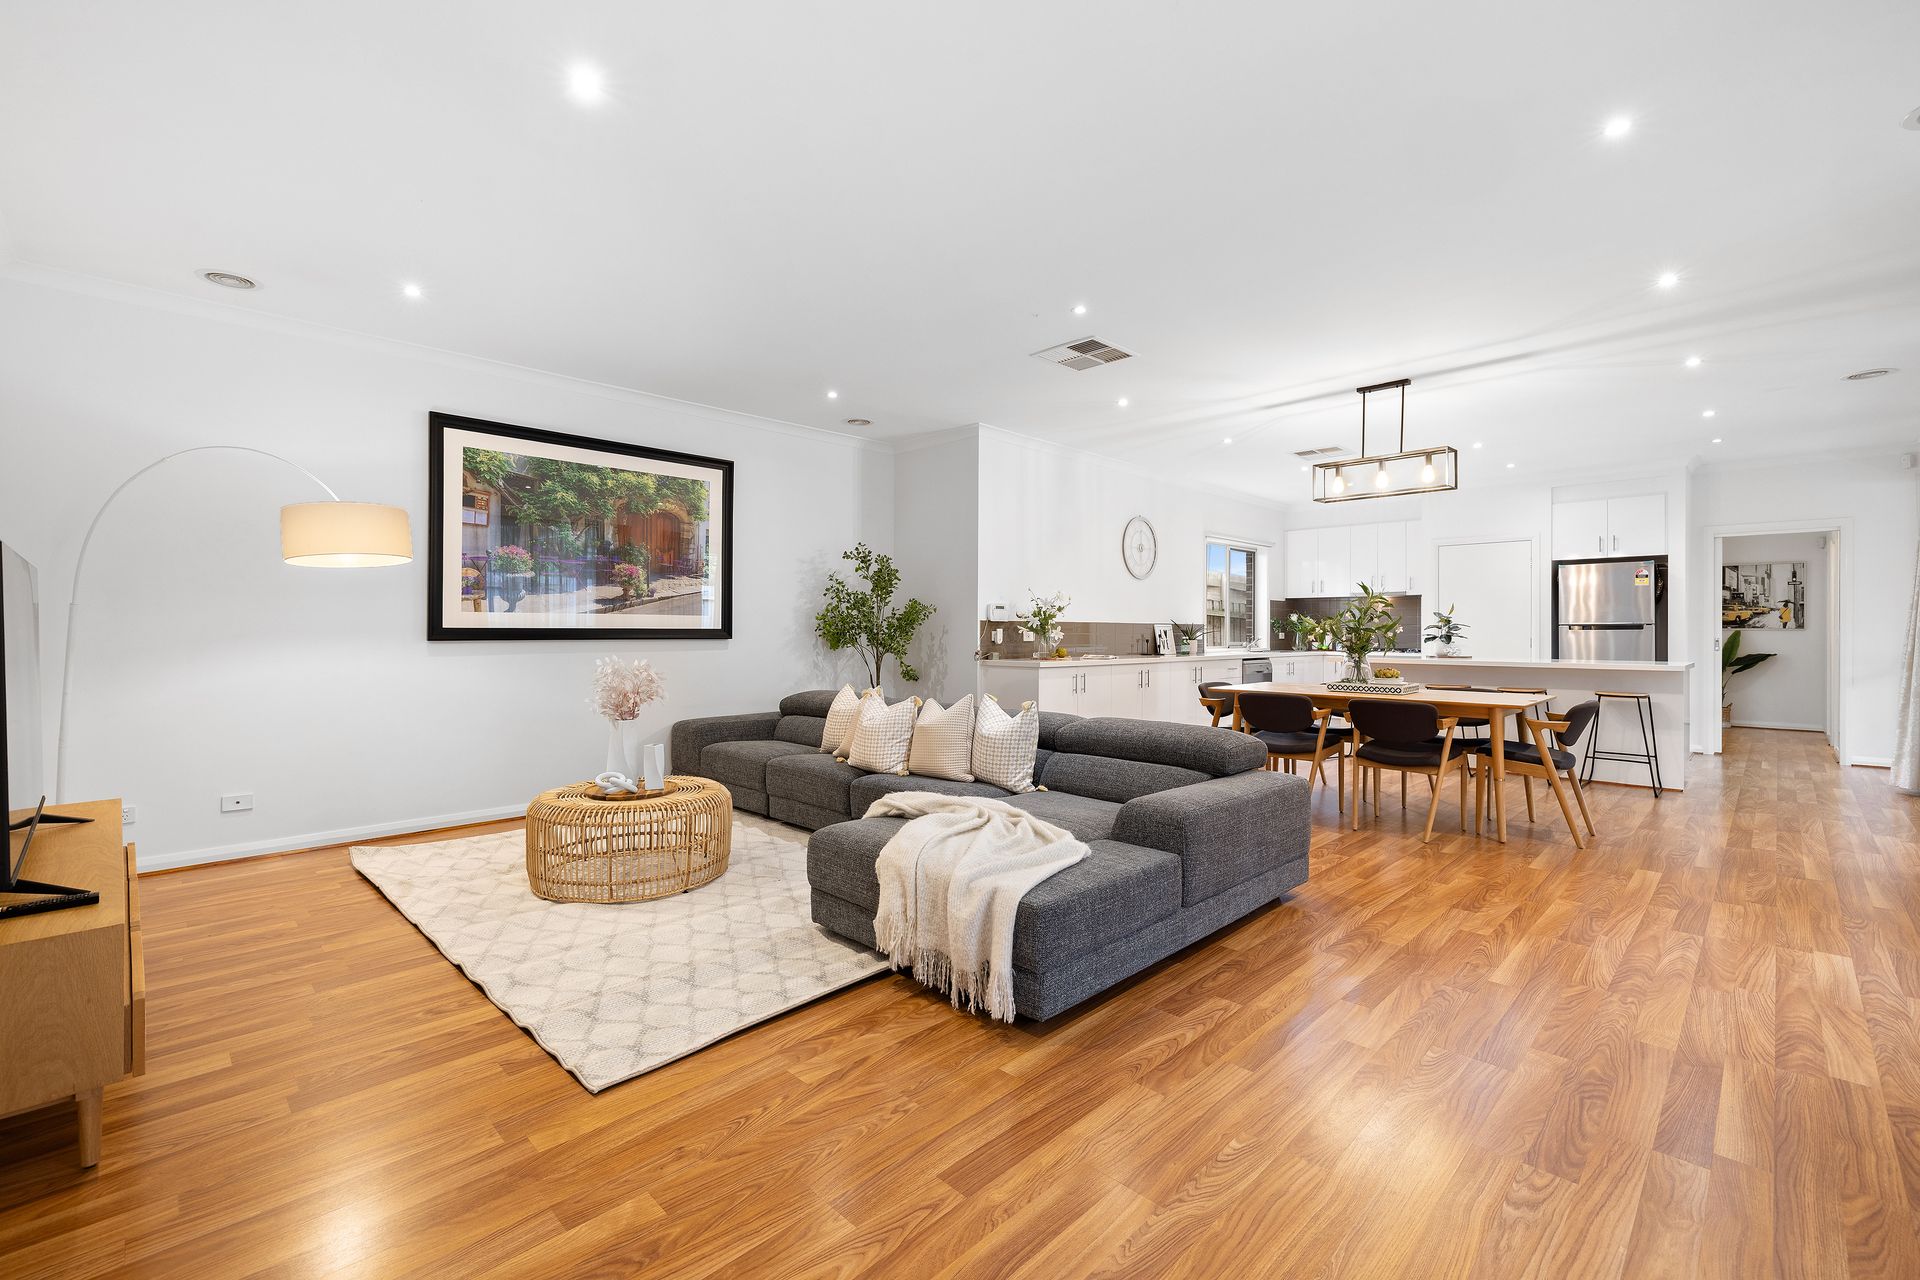
Adjoining the kitchen is a large open-plan living and dining zone, framed by wide windows and easy access to a covered alfresco area. The alfresco offers the ultimate in outdoor entertaining, boasting a built-in kitchenette and outdoor plumbing, perfect for BBQs, long lunches, or relaxing evenings under the stars.
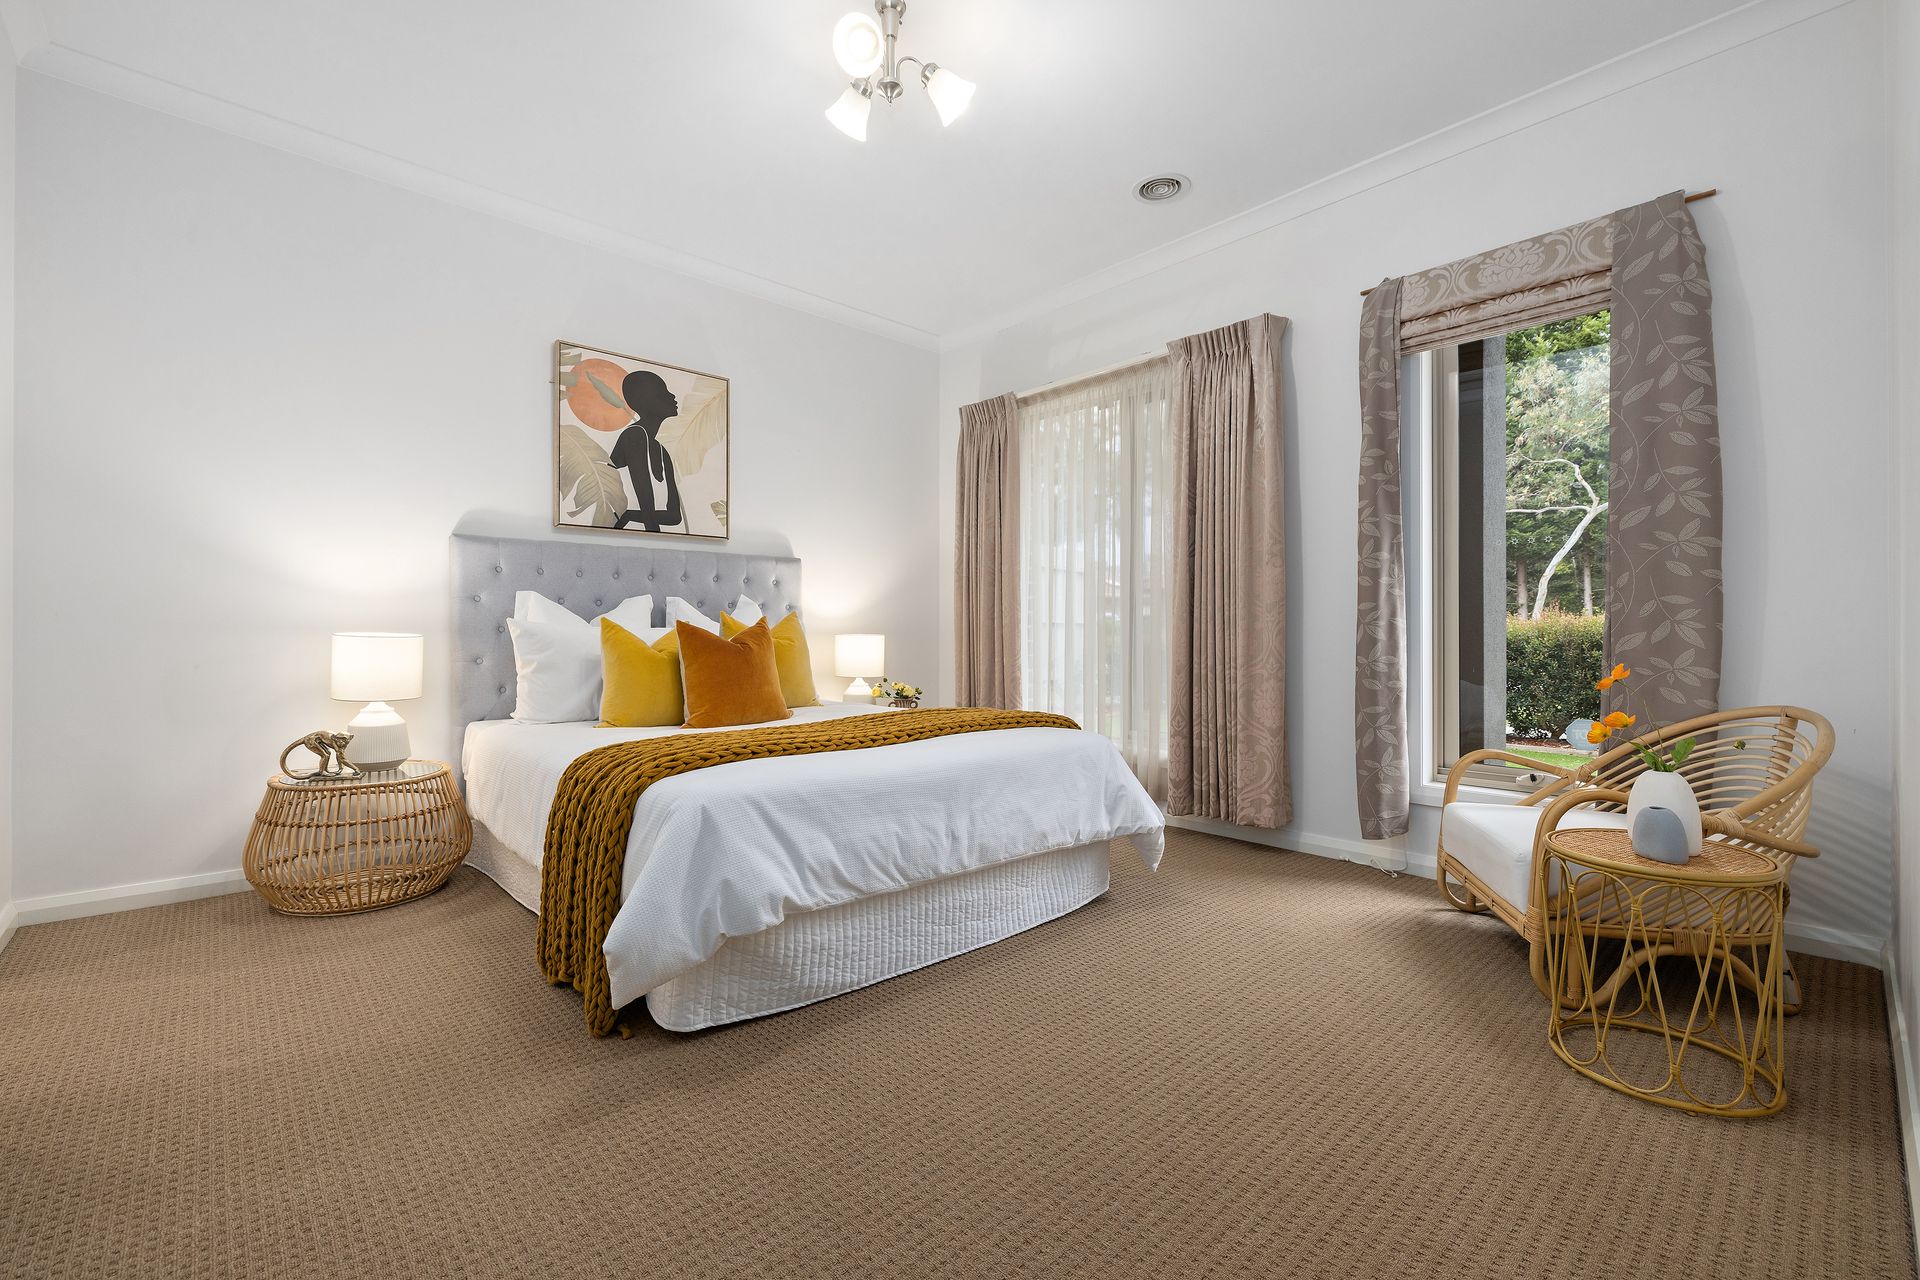
The master bedroom is a private retreat, generous in size and complete with a walk-in robe and sleek ensuite. Two additional bedrooms with built-in robes are tucked away, serviced by a stylish central bathroom with vanity, bathtub, shower, and a separate toilet for added functionality.
Throughout the home, you'll find quality finishes such as engineered timber floorboards, plush carpet in bedrooms, and modern tiles in wet areas. Ducted heating and evaporative cooling keep the home perfectly climate-controlled year-round, while a split system adds tailored comfort where you need it most. Peace of mind is assured with a motion-sensor security system.
Additional lifestyle perks include a full-size laundry with a linen press, a remote double garage with internal access, and ample storage throughout.
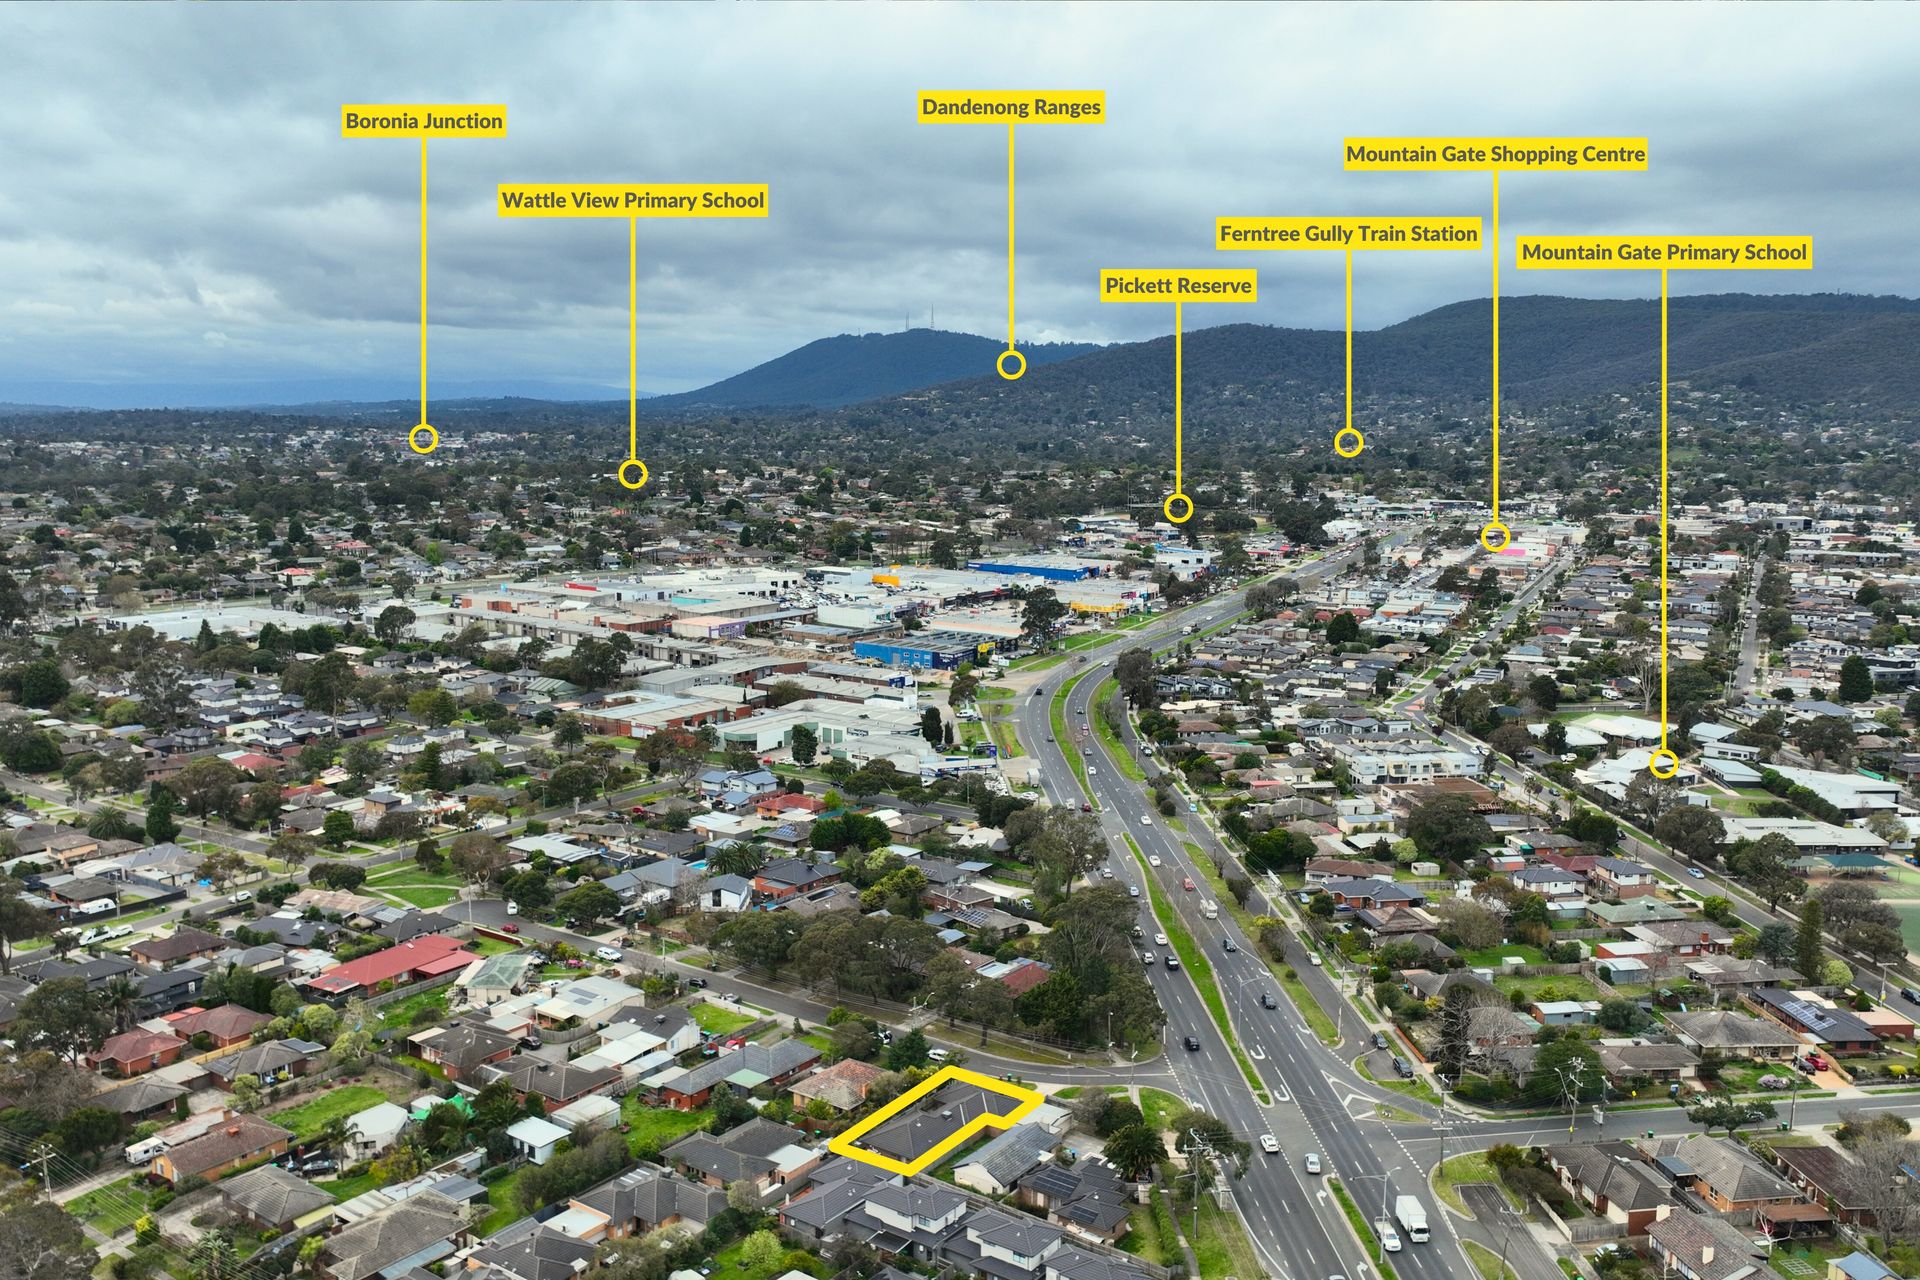
Perfectly positioned near Knox Westfield, RD Egan-Lee Reserve, Mountain Gate Primary, Kent Park Primary and Heritage College Knox, you're connected to schools, shopping and lush green spaces within minutes. Tucked away in a quiet court, this premium pocket of Ferntree Gully offers both tranquillity and accessibility for the modern family lifestyle.
Features:
Three bedrooms with built-in robes
Master with ensuite and WIR
Double garage with internal access
Stone benchtops throughout the kitchen
Open-plan living, dining, and kitchen
Four-burner Westinghouse gas cooktop
Westinghouse oven and Dishlex dishwasher
Kitchen island with breakfast bar
Outdoor alfresco with kitchenette
Plumbed outdoor meal prep space
Floorboard, carpet, and tile flooring
Ducted heating and evaporative cooling
Split system air conditioning
Motion sensor security system
Engineered timber flooring throughout living
Central bathroom with a separate toilet
Built-in robes in bedrooms
Spacious laundry with linen press
Quiet court location, family-friendly
Nearby Knox Westfield and parks
Close to the top local schools
Easy access to public transport
Low-maintenance private backyard
Alfresco is perfect for entertaining