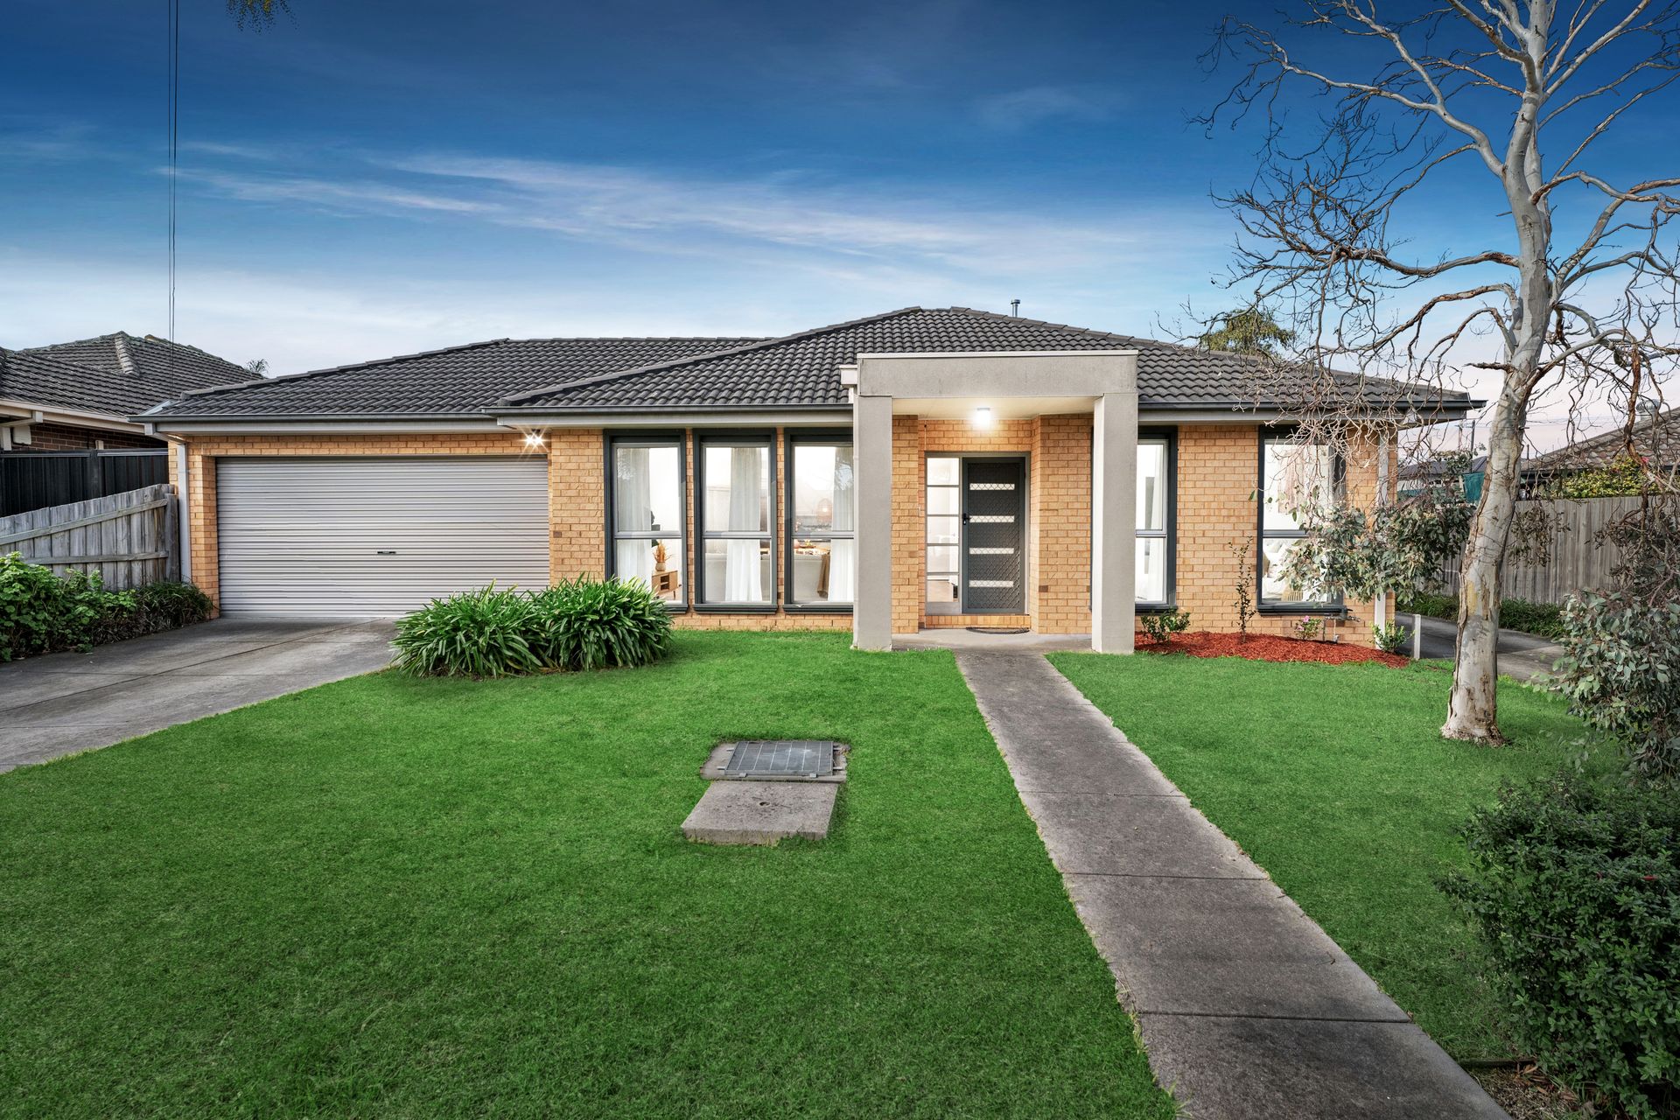
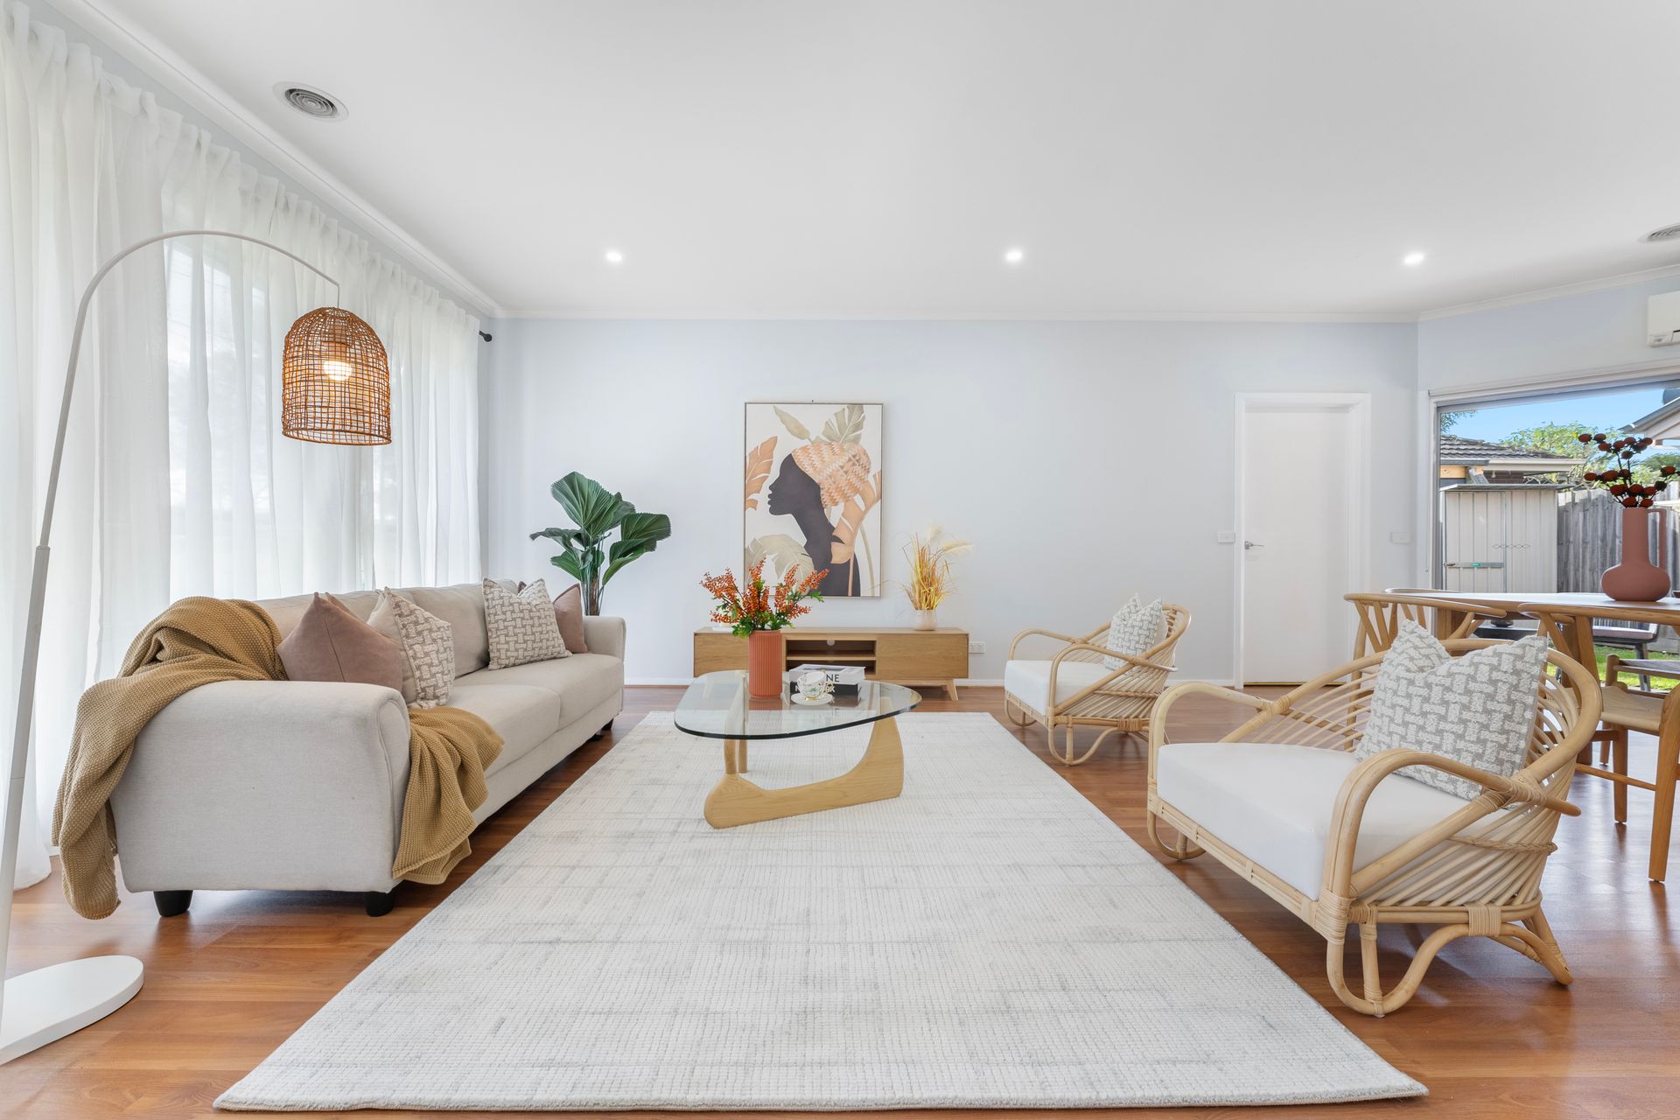
Beautifully presented and ideally positioned, this impeccably maintained home offers a harmonious blend of functionality and low-maintenance ease that is perfectly suited to first home buyers, young families and savvy investors alike.
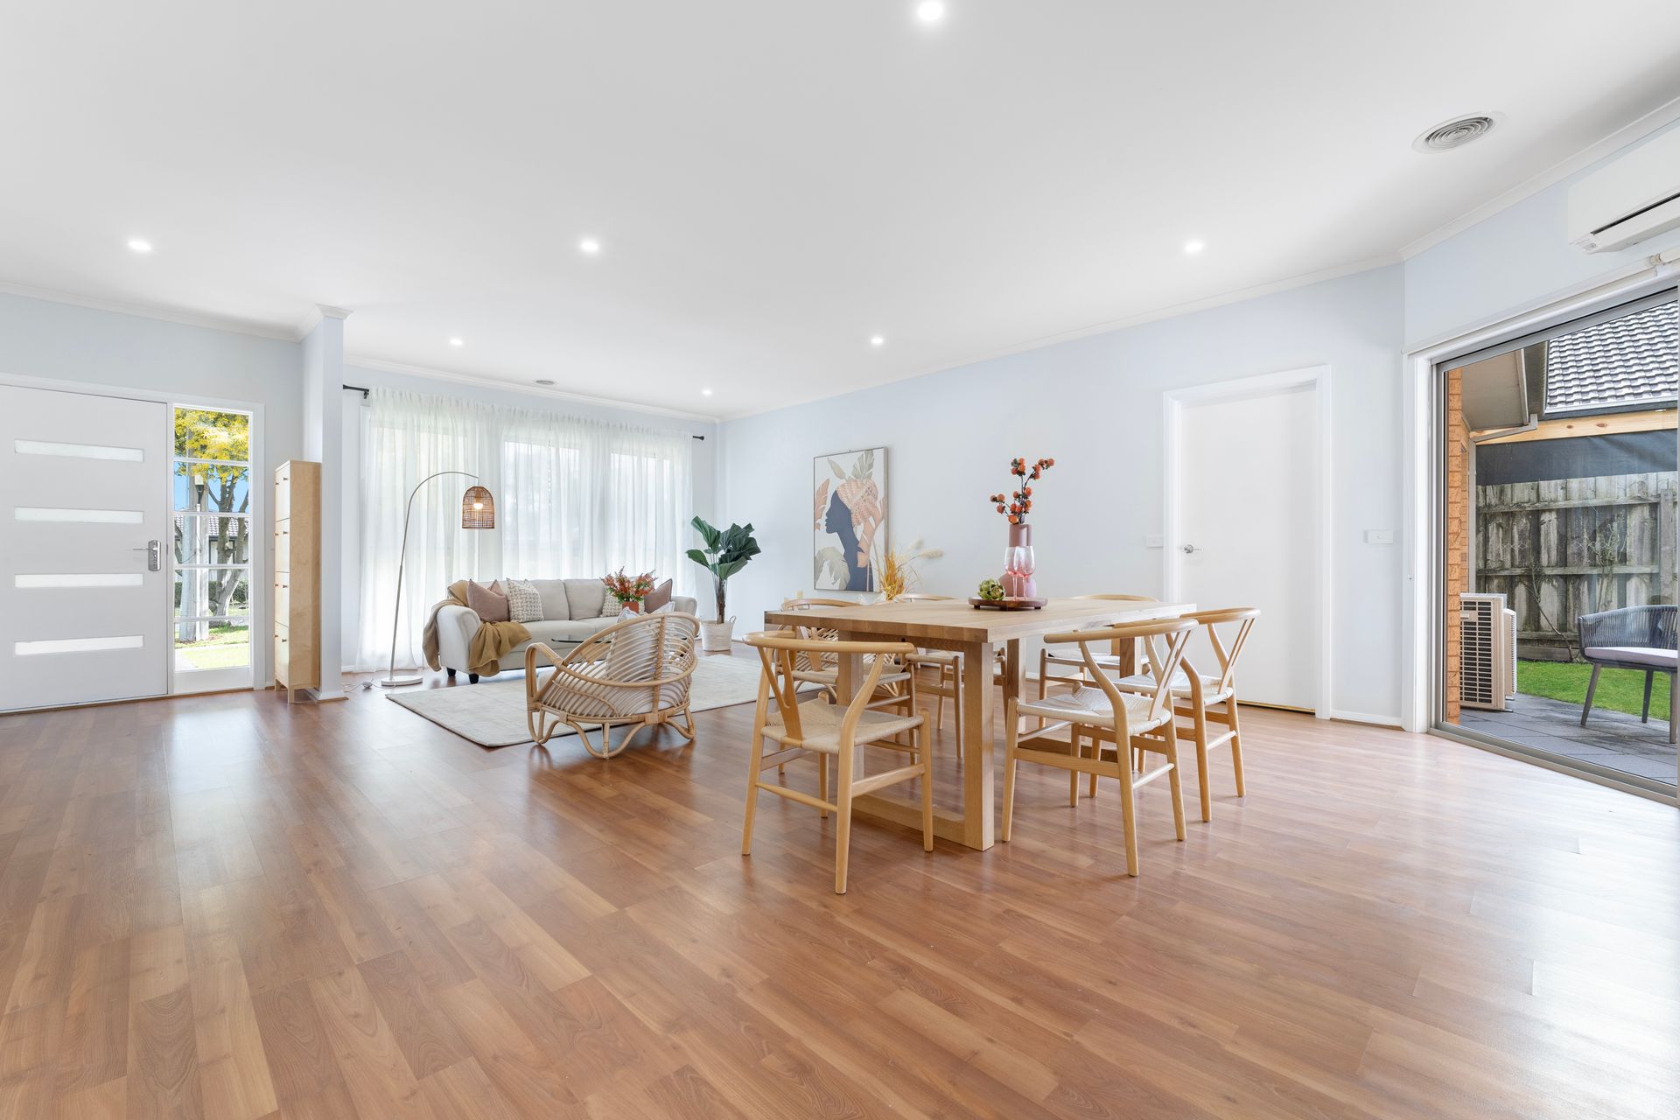
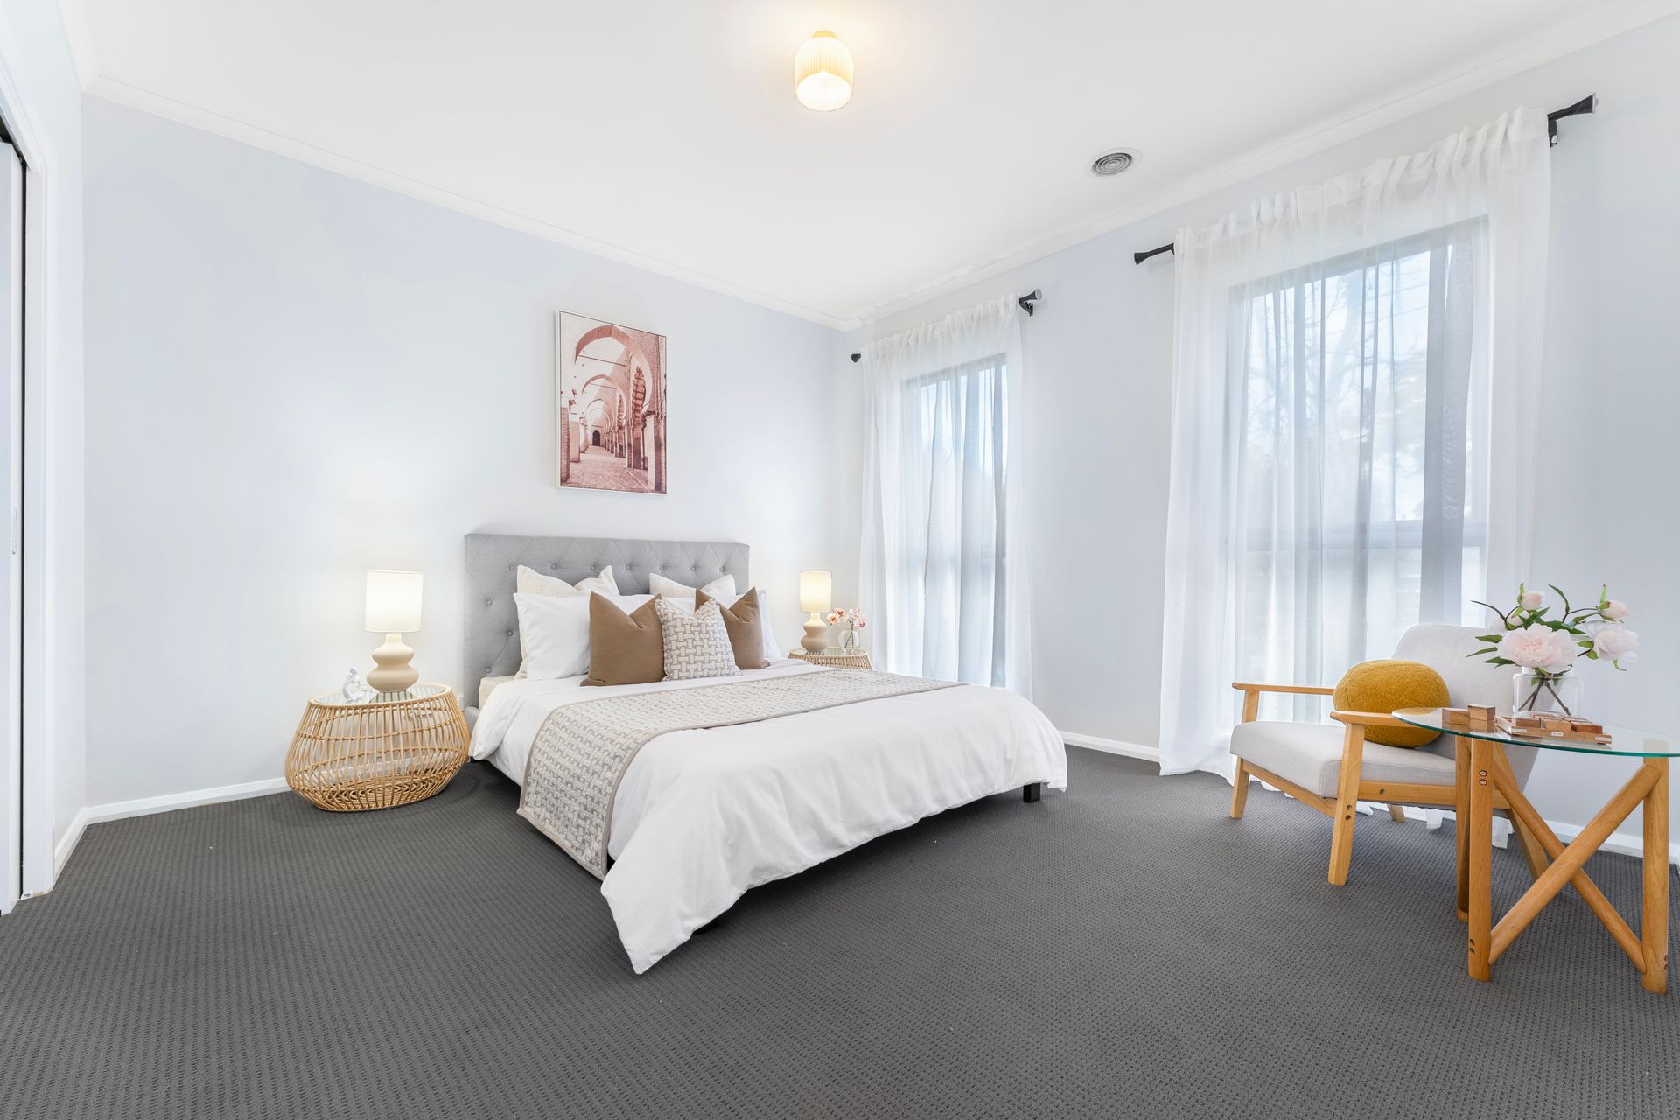
Step into a freshly updated interior where soft neutral tones, new LED downlights, new carpet, and fresh paint provide a move-in ready experience. The open-plan layout brings together the lounge, meals, and kitchen areas under one cohesive design, supported by floating timber-look floors and a split system for year-round comfort.
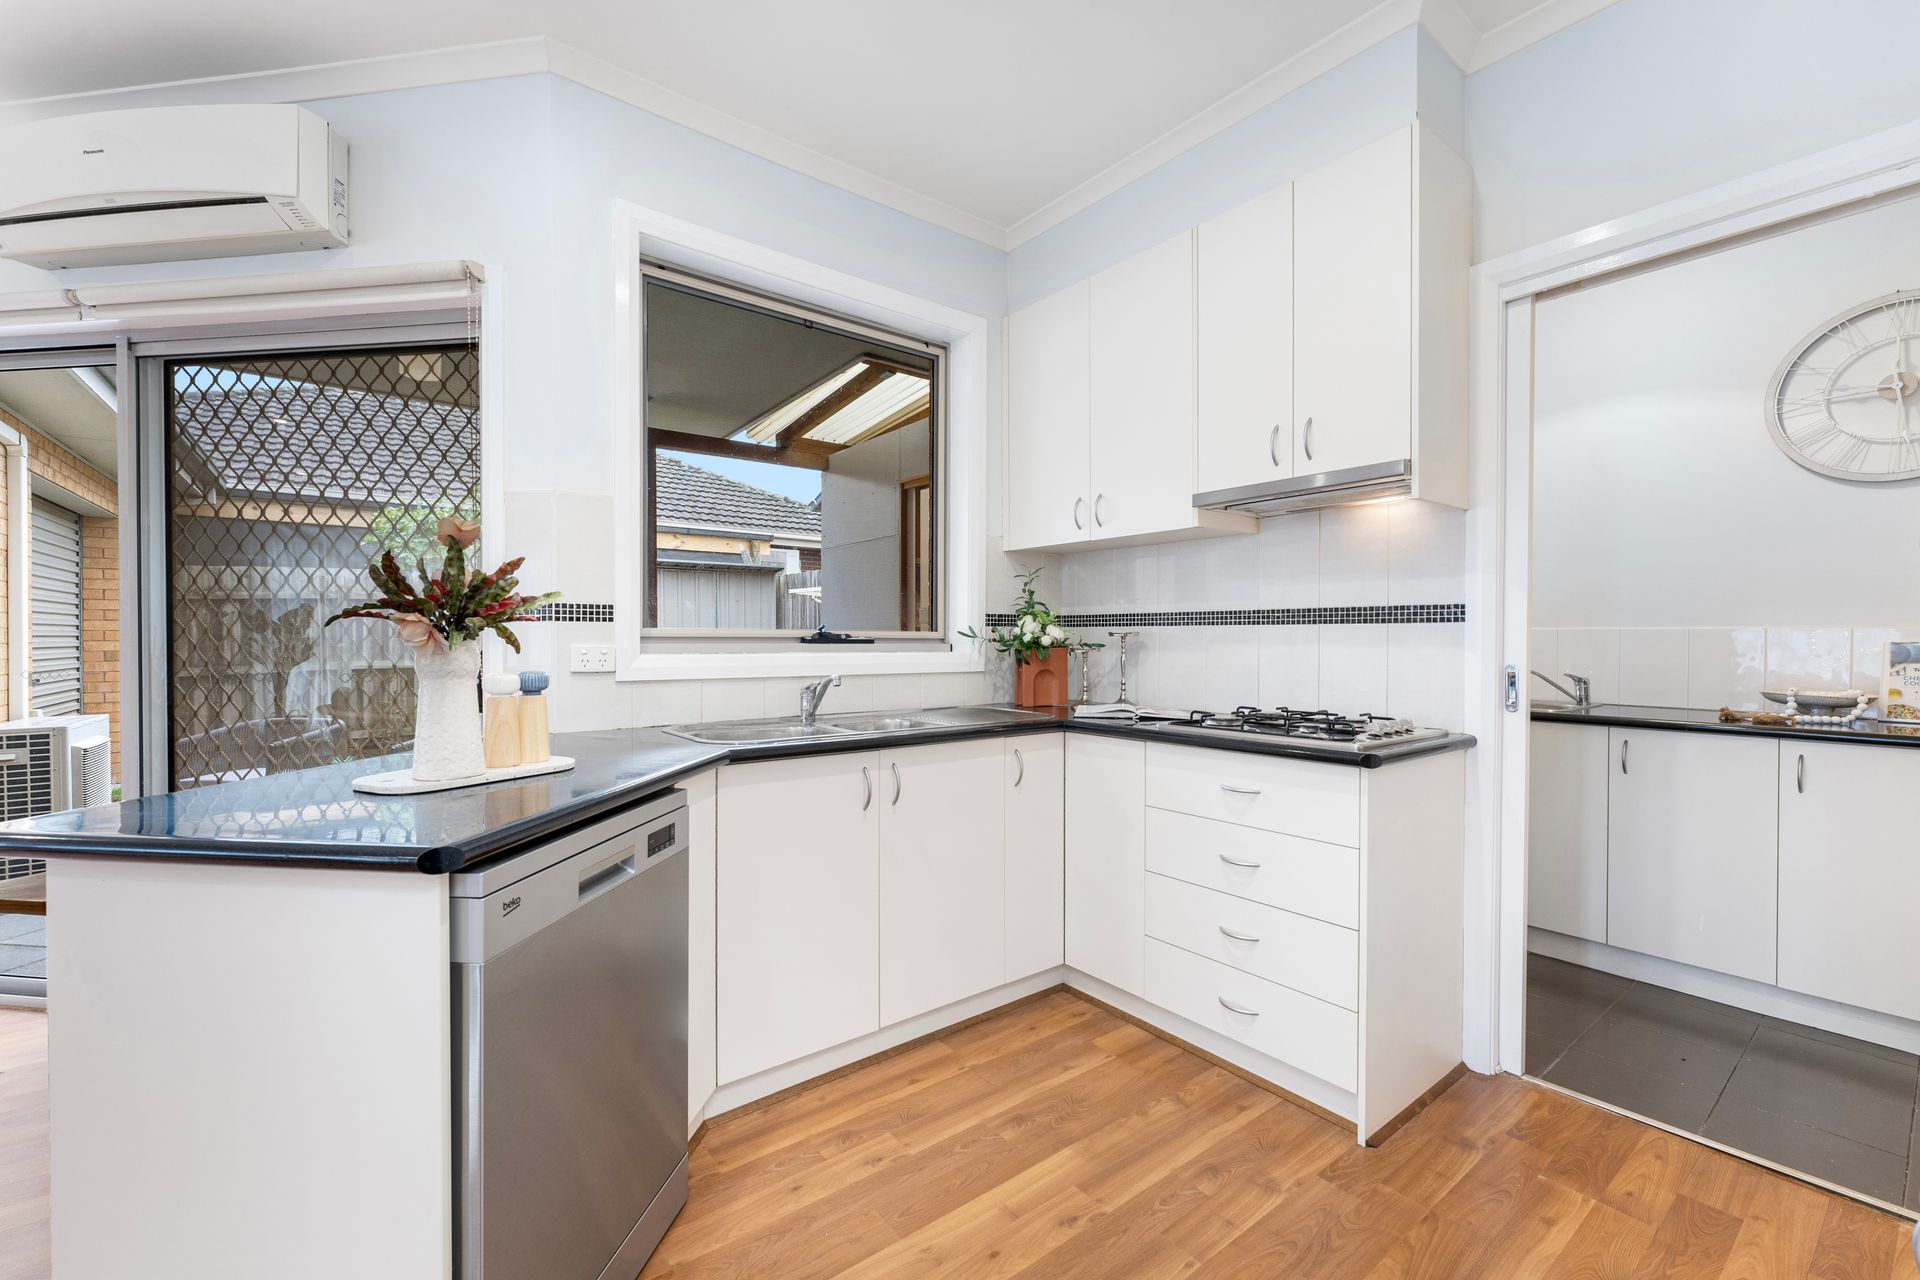
The kitchen will delight the home cook with its 4-burner gas cooktop, electric oven, Beko dishwasher and ample cabinetry. A large skylight illuminates the main bathroom, with a separate toilet nearby for added practicality. All three bedrooms feature built-in robes, while the spacious master is a true retreat-complete with a walk-in robe and private ensuite.
A full-sized laundry, storage cupboard and external store room ensure everything has its place. Outside, enjoy relaxed entertaining under a covered pergola, while the double garage and garden shed add even more convenience to this easy-care lifestyle.
Tucked away at the front of a well-maintained block, you'll enjoy close access to all amenities. Families will love the close proximity to reputable schools including Wattle View Primary School, Fairhills Primary School, and Mountain Gate Primary School, as well as nearby secondary options such as Fairhills High School, St Joseph's College, and Boronia K-12 College. Shopping is always convenient with Mountain Gate Shopping Centre just minutes away, and Westfield Knox a short drive for more extensive retail shopping. Commuters will appreciate the easy access to public transport, with Ferntree Gully Station just a few minutes away, connecting you to the heart of Melbourne with ease.
Features:
3 bedrooms
2 bathrooms with a skylight in main bathroom
Separate toilet
Master with walk-in robe and ensuite
Open plan kitchen, meals and living
4 burner gas cooktop
Electric oven
Beko dishwasher
Floating timber look, tile and carpet flooring
Ducted heating
Split system heating and cooling unit in open plan
Full sized laundry
Freshly painted recently
New curtains
New carpet
New LED downlights
Storage cupboard
Covered pergola
Storage garden shed
Double car garage