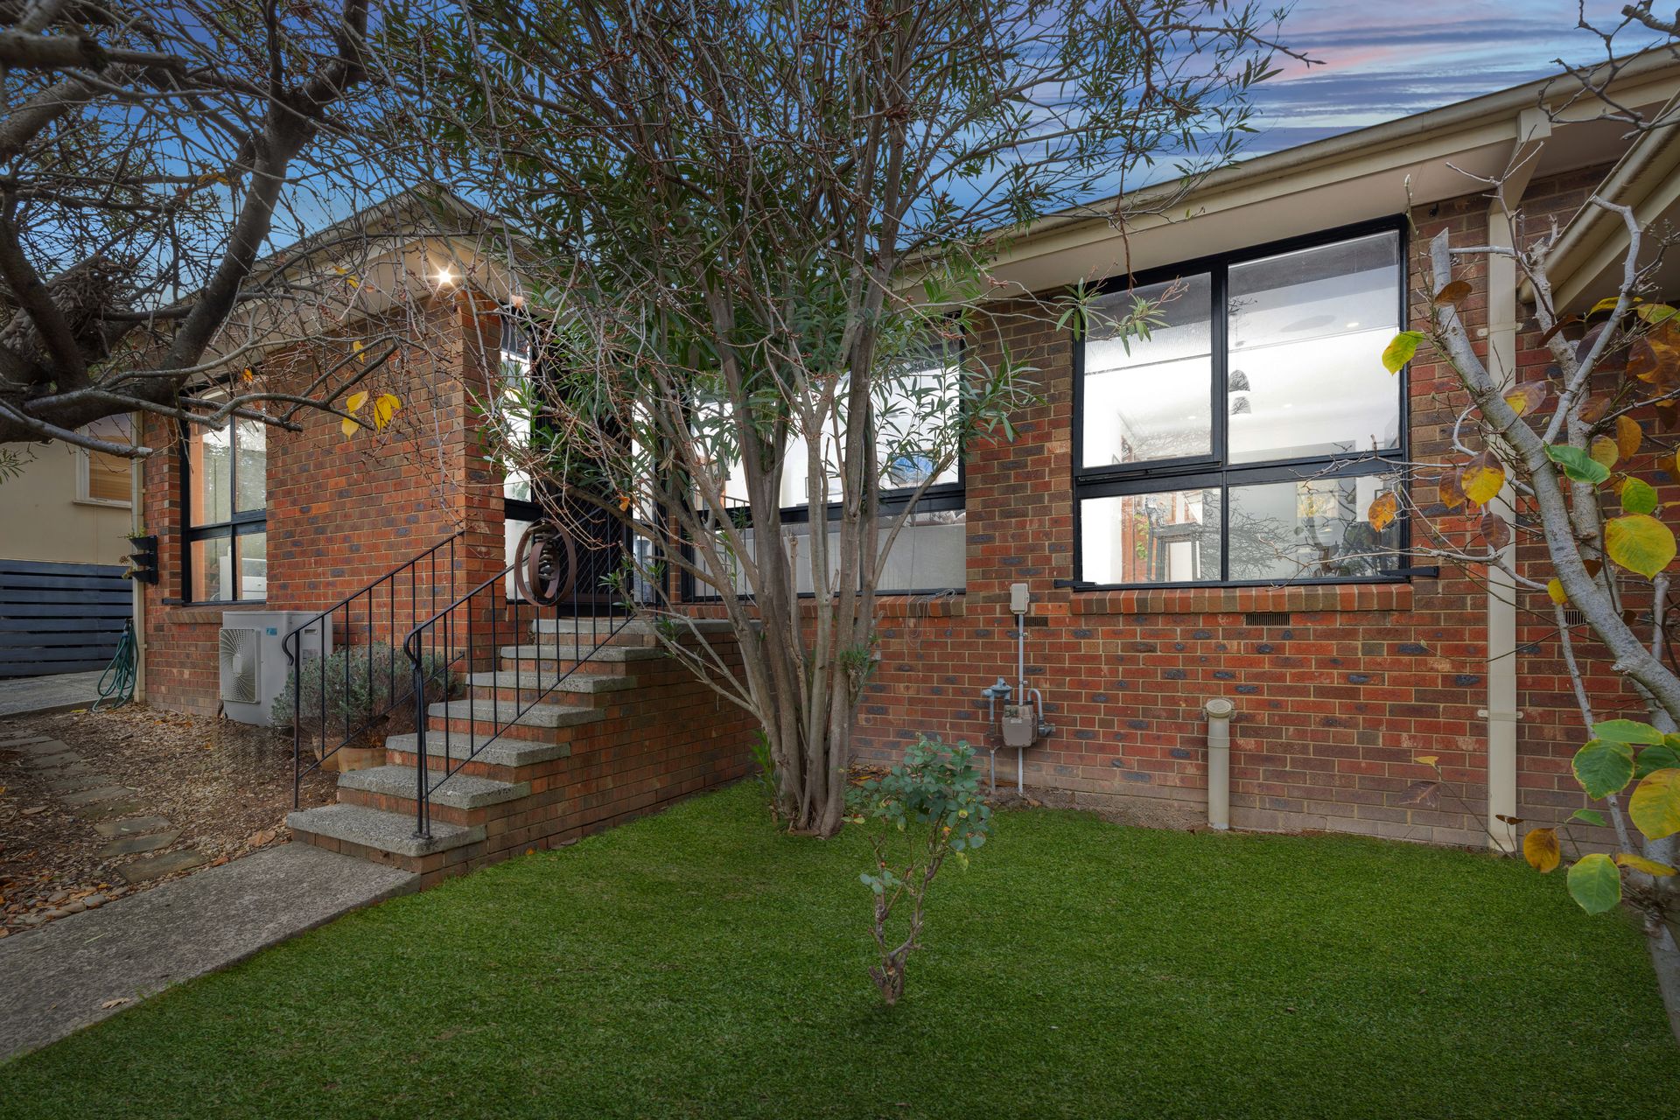
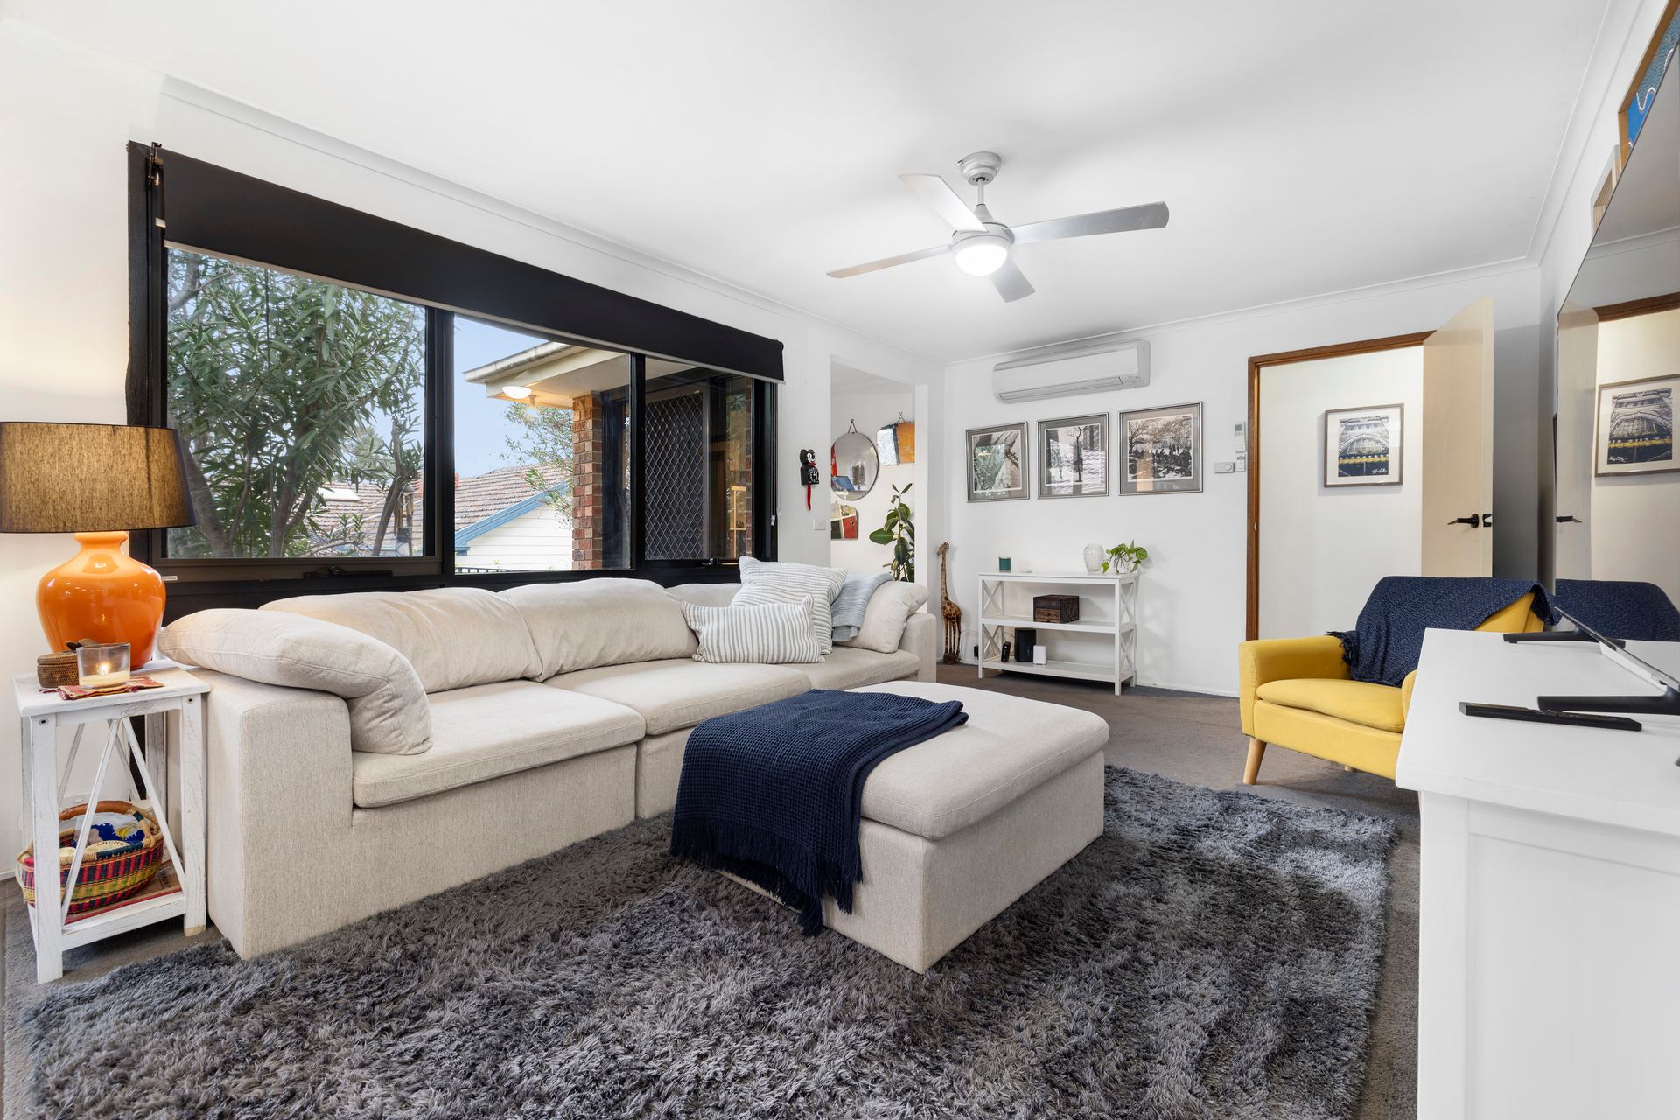
Tucked away in one of Ferntree Gully's peaceful, tree-lined pockets, this beautifully refreshed and all-electric home offers a lifestyle of ease, comfort, and a touch of everyday magic. Whether you're stepping into the market, downsizing with style, investing smartly, or simply seeking a home that makes remote work a breeze, this one ticks all the boxes. The charming residence caters perfectly to those in need of a dedicated workspace, with a converted garage providing a versatile home office, creative retreat or third bedroom.
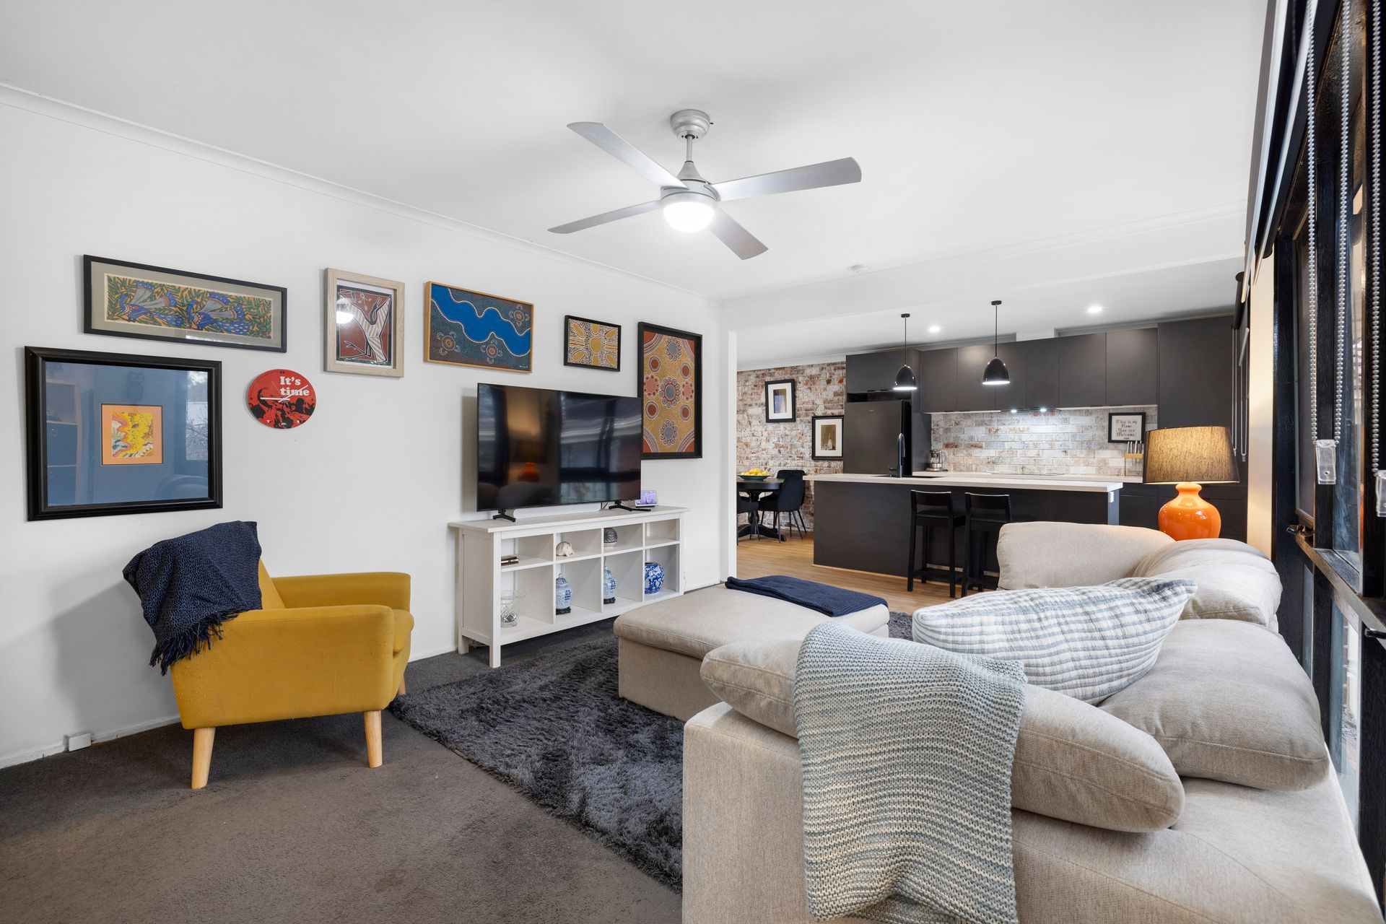
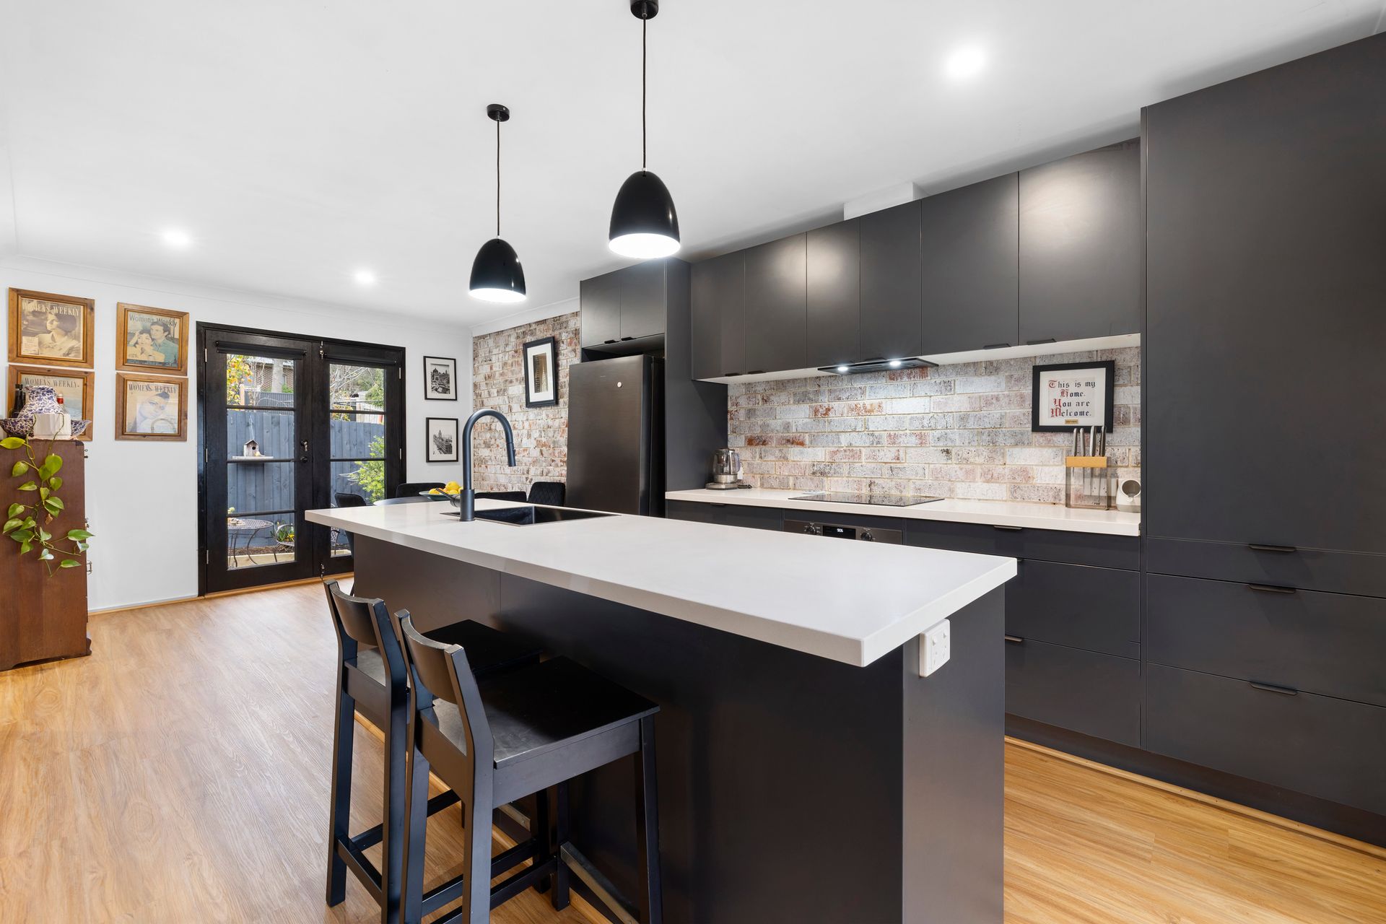
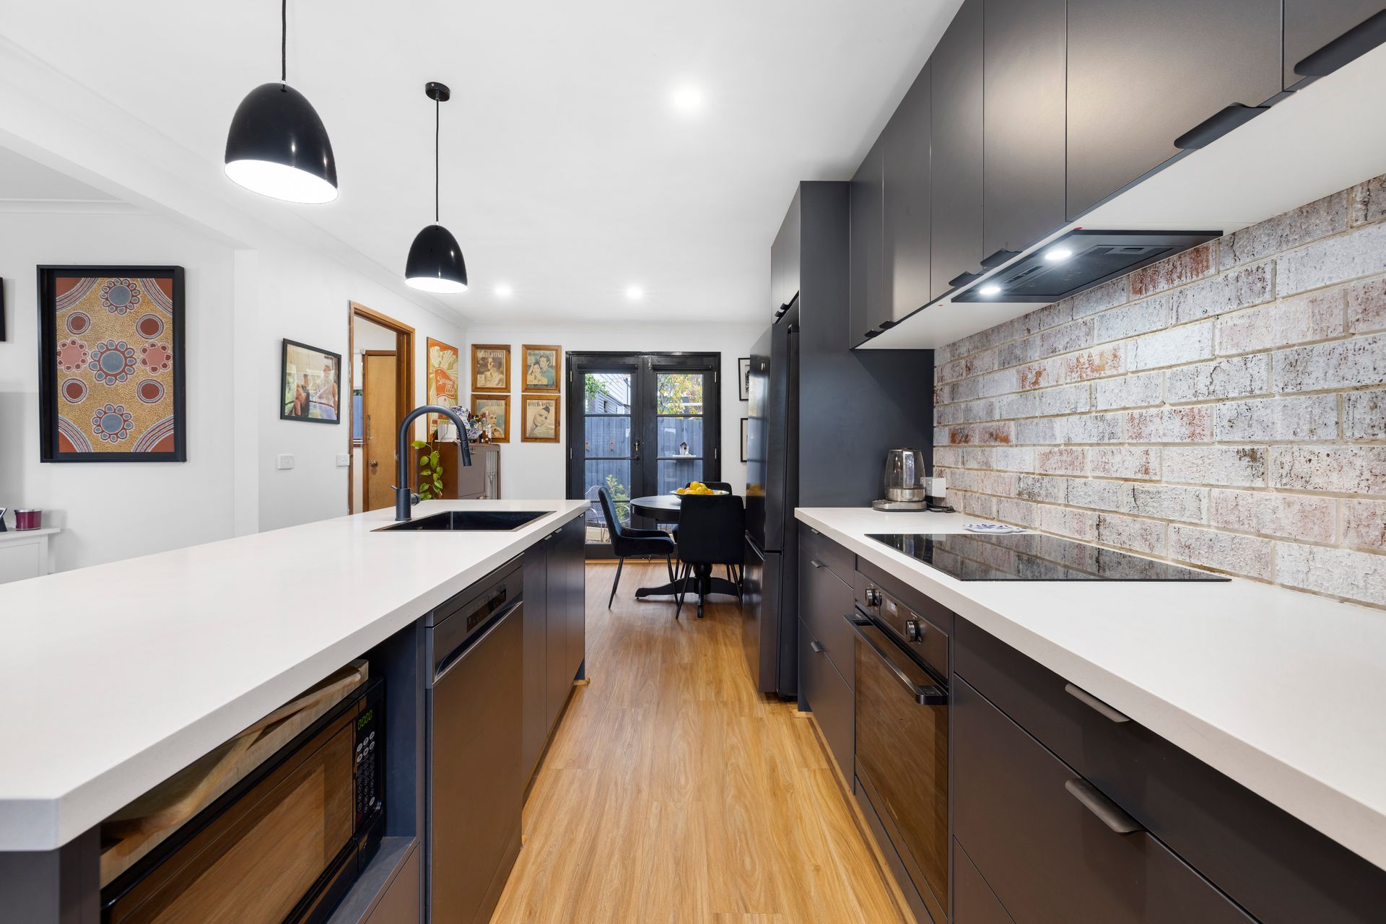
From the moment you enter, natural light spills into the open-plan living, meals, and kitchen area, setting the tone for relaxation everyday. The kitchen is a real standout and the true heart of the home. Offering stone benchtops, a generous island and breakfast bar, Westinghouse induction cooktop and oven, Hisense dishwasher, and a statement sealed brick splashback, all coming together with warm tones and pendant lighting for that designer touch. Enjoy the practicality of a full-sized laundry with direct access to the backyard, making daily living that much easier.
French doors in the dinning open effortlessly to a private, low-maintenance backyard, an ideal space to entertain family and friends, or simply enjoy a quiet morning coffee in the sunshine. Designed for ease, the outdoor area offers just the right amount of space without demanding your weekends. Off-street secure parking for two vehicles adds extra convenience to this charming package.
Continuing through the home, a hallway leads to two inviting bedrooms. The master features plush carpet, a walk-in robe, and private access to the main bathroom while the second bedroom also includes soft carpet underfoot and a built-in robe.
Sustainability hasn't been forgotten either, with brand solar panels and a heat pump hot water system adding long-term efficiency to your lifestyle. Year-round comfort is taken care of with reverse-cycle split systems in both the living area and master bedroom, and thoughtful extras such as LED downlights, sheer and block-out blinds, and a full-sized laundry round out the list.
Features
• Open-plan kitchen, meals and living areas
• French doors to private, low-maintenance courtyard
• Stone benchtops and sealed real brick splashback
• Westinghouse induction cooktop and electric oven
• Spacious kitchen island with Hisense dishwasher and pendant lighting
• Reverse-cycle split systems in master bedroom and living
• Warm-toned laminate flooring in dining and kitchen
• Full-sized laundry with outdoor access
• Master with walk-in robe and private bathroom access
• Plush carpet in bedrooms and living
• Central bathroom with shower, bath, single vanity and toilet
• All-electric home
• Solar panels and new energy-efficient heat pump hot water system
• LED downlights throughout
• Sheer and block-out blinds throughout
• Off-street parking for two vehicles
• Quiet, secure and well-maintained
Location, Lifestyle & Convenience
Perfectly positioned for both ease and lifestyle, this home sits within walking distance of Ferntree Gully Village, the train station, and • scenic Quarry Reserve ideal for your morning walk or weekend coffee run. You're also just moments from Upper Ferntree Gully Station,• Ferntree Plaza, Hillview Shopping Centre, and Woolworths, making day-to-day errands a breeze. Families will appreciate the selection of nearby schools, including Ferntree Gully North Primary, St Joseph's College, Heritage College, St John the Baptist Primary, and Eastern Ranges School. For lovers of the outdoors, you're spoilt for choice with Tim Neville Arboretum, Dobson Reserve, Wally Tew Reserve, and Kings Park all close by, providing plenty of space to stretch out, play or relax in nature.
Onsite Auction Saturday 19th of July at 12pm