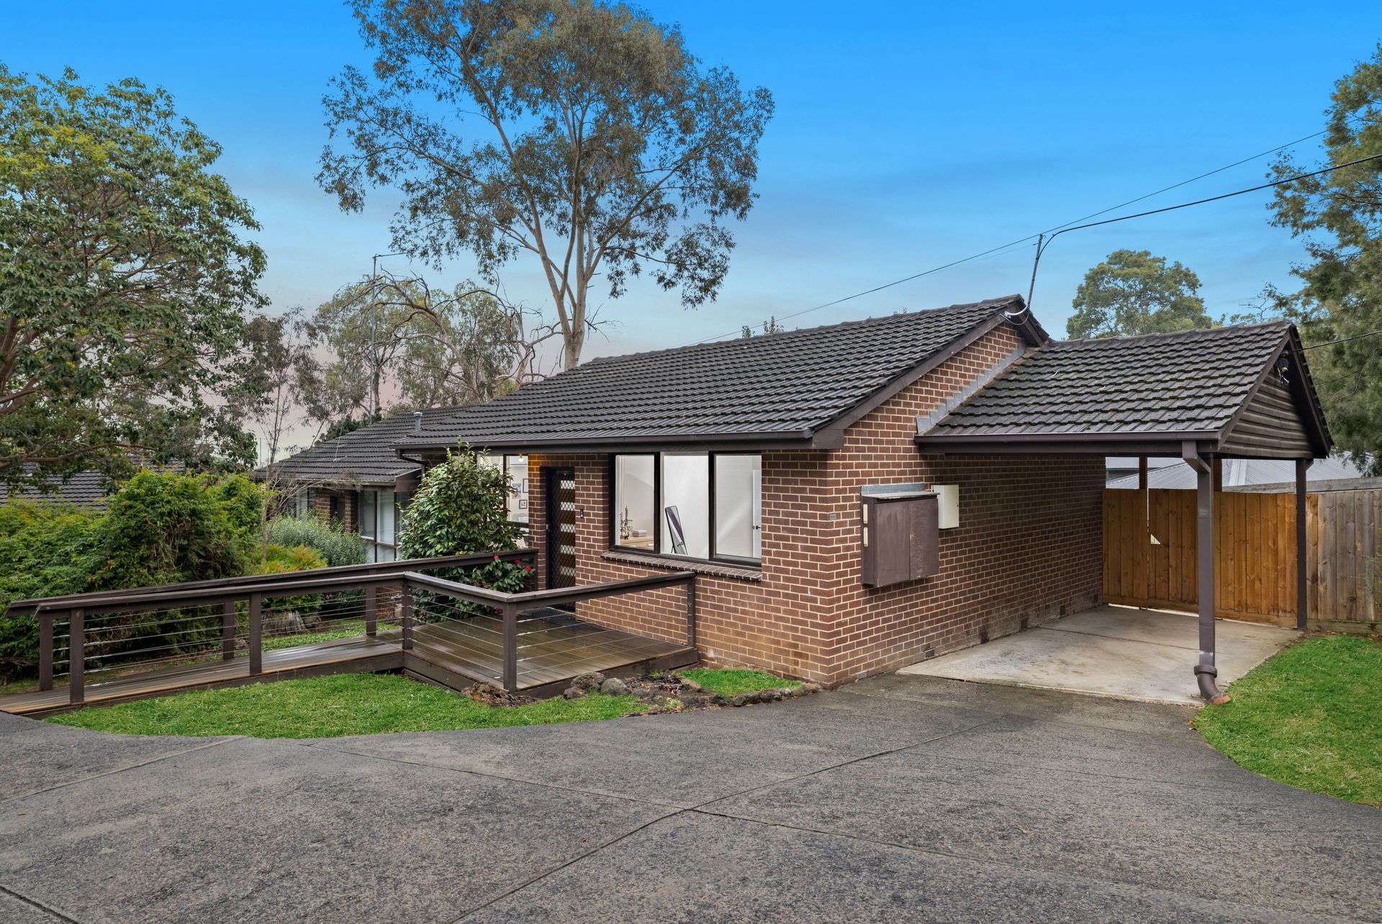
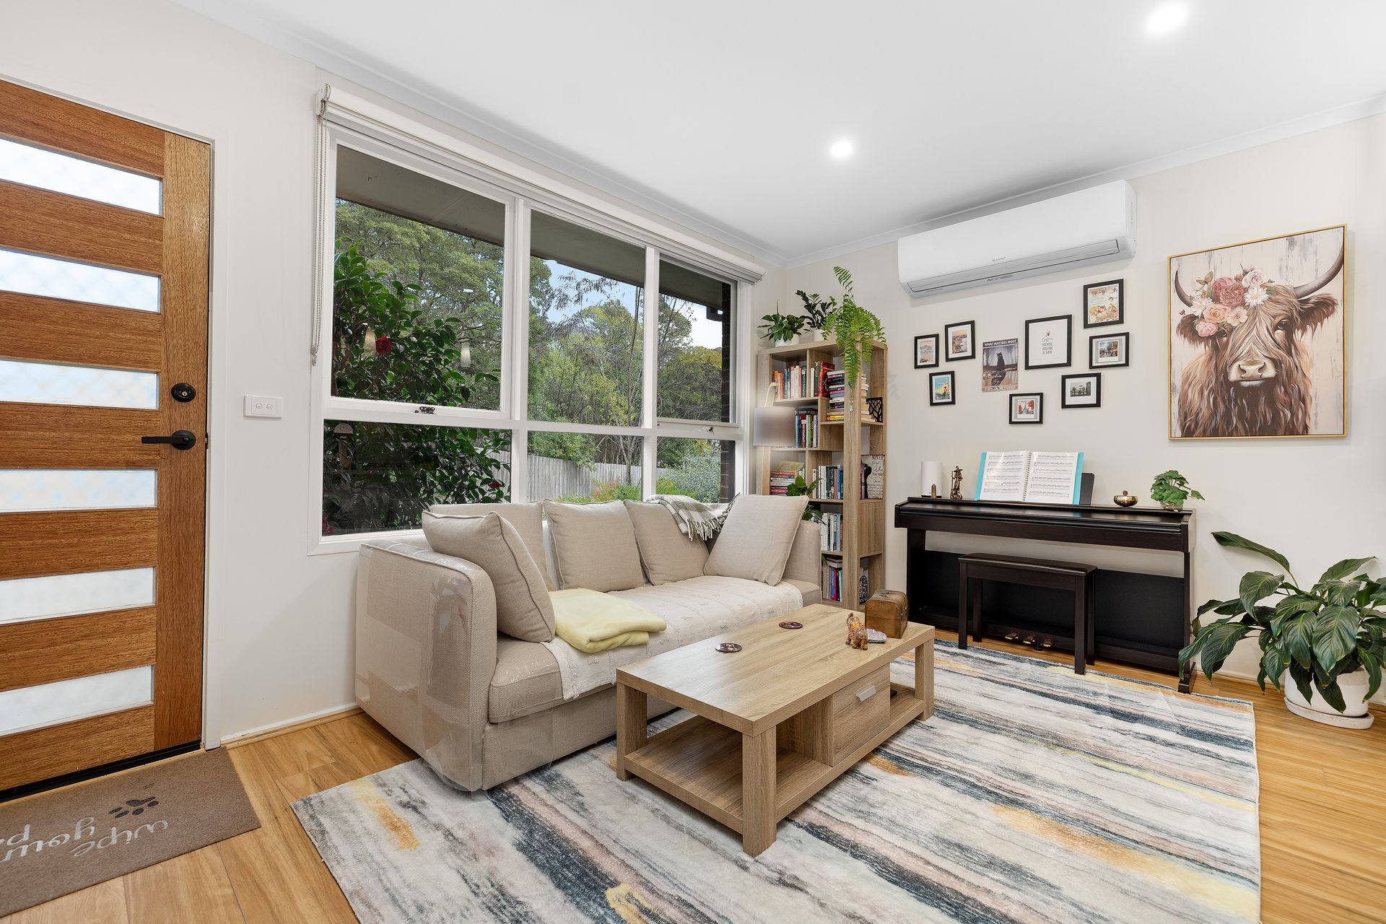
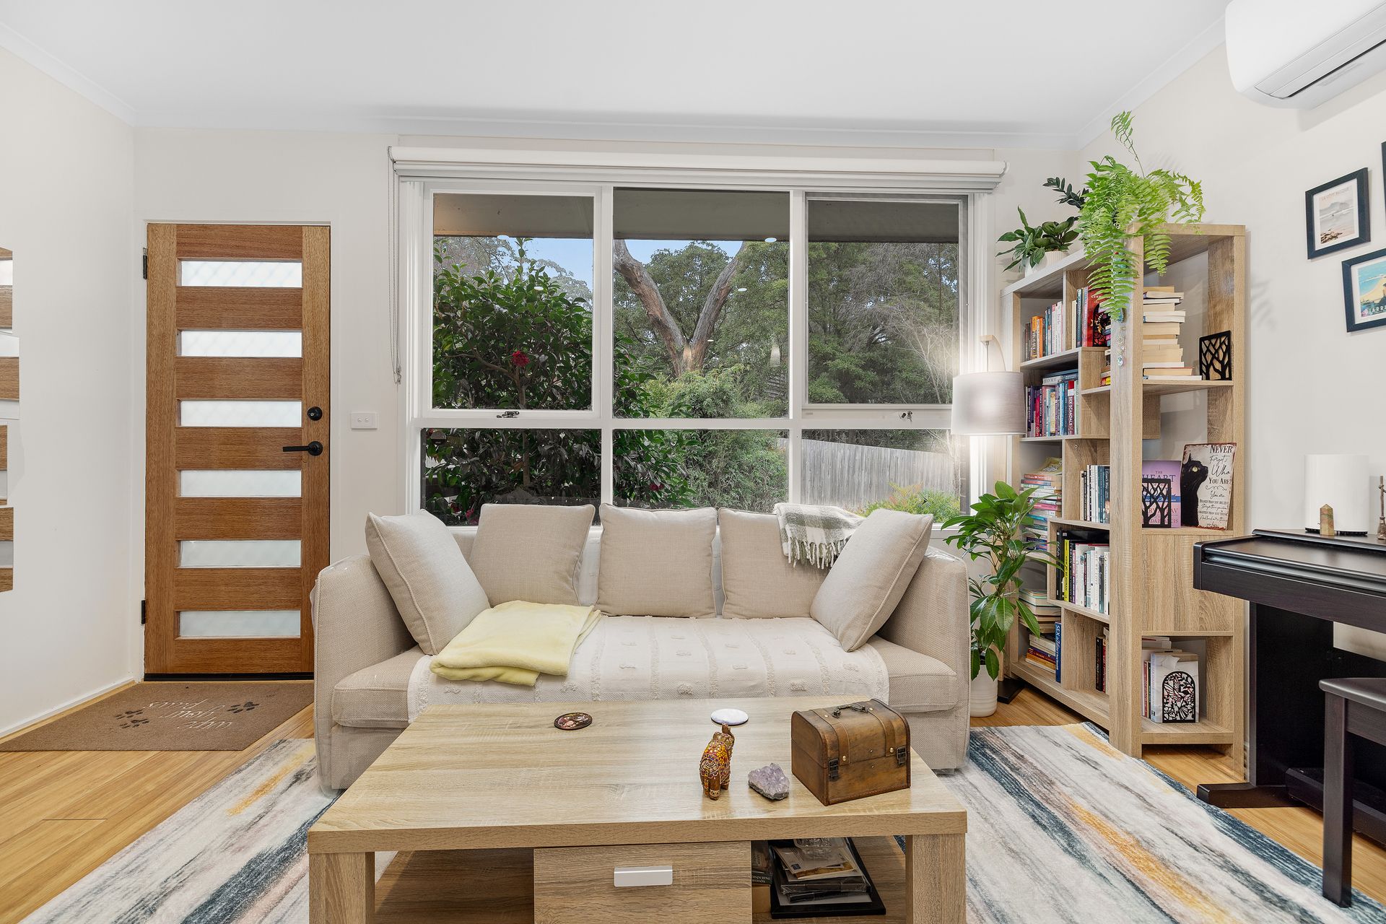
Privately positioned at the front of a well-maintained block, this charming and immaculately presented unit offers a lifestyle of peace, comfort and understated elegance in one of Ferntree Gully's most desirable pockets. Whether you're taking your first step into homeownership, looking to downsize without compromise, or seeking a smart addition to your investment portfolio, this property offers the perfect balance of style, space and convenience. From the moment you step inside, you're greeted by a warm and welcoming ambience, where thoughtful design meets effortless modern living.
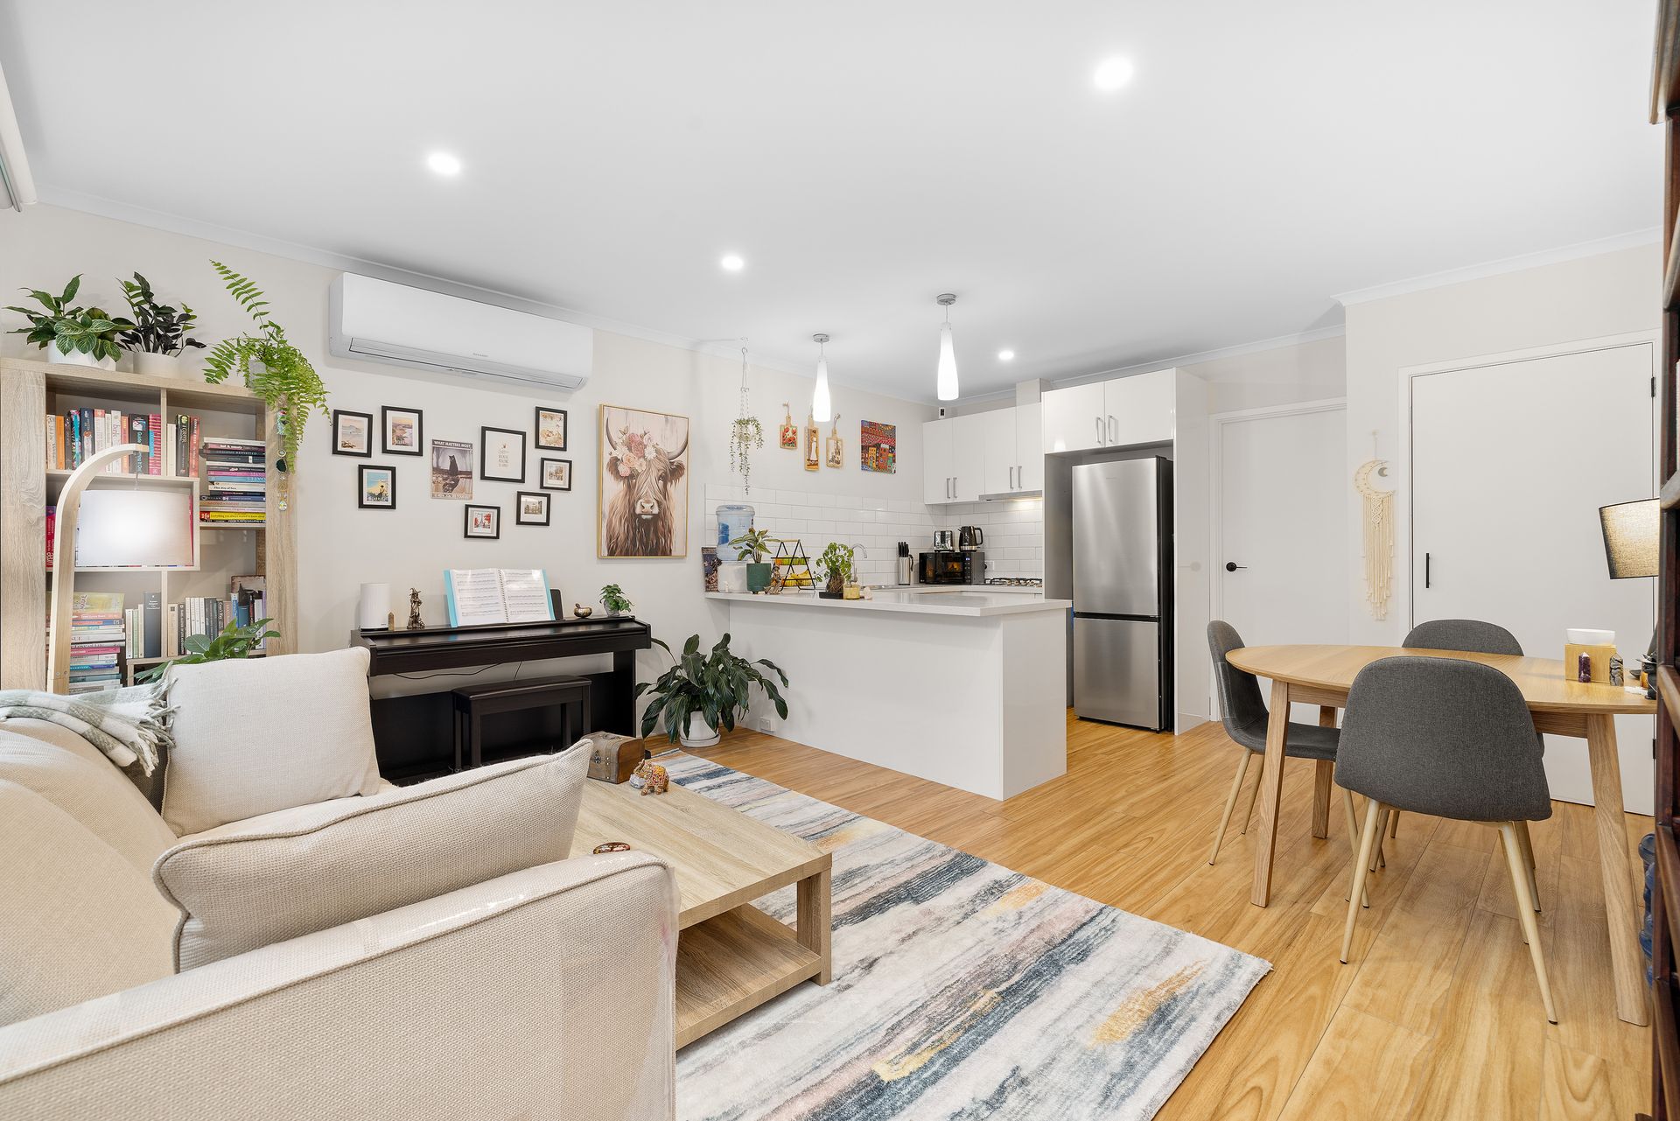
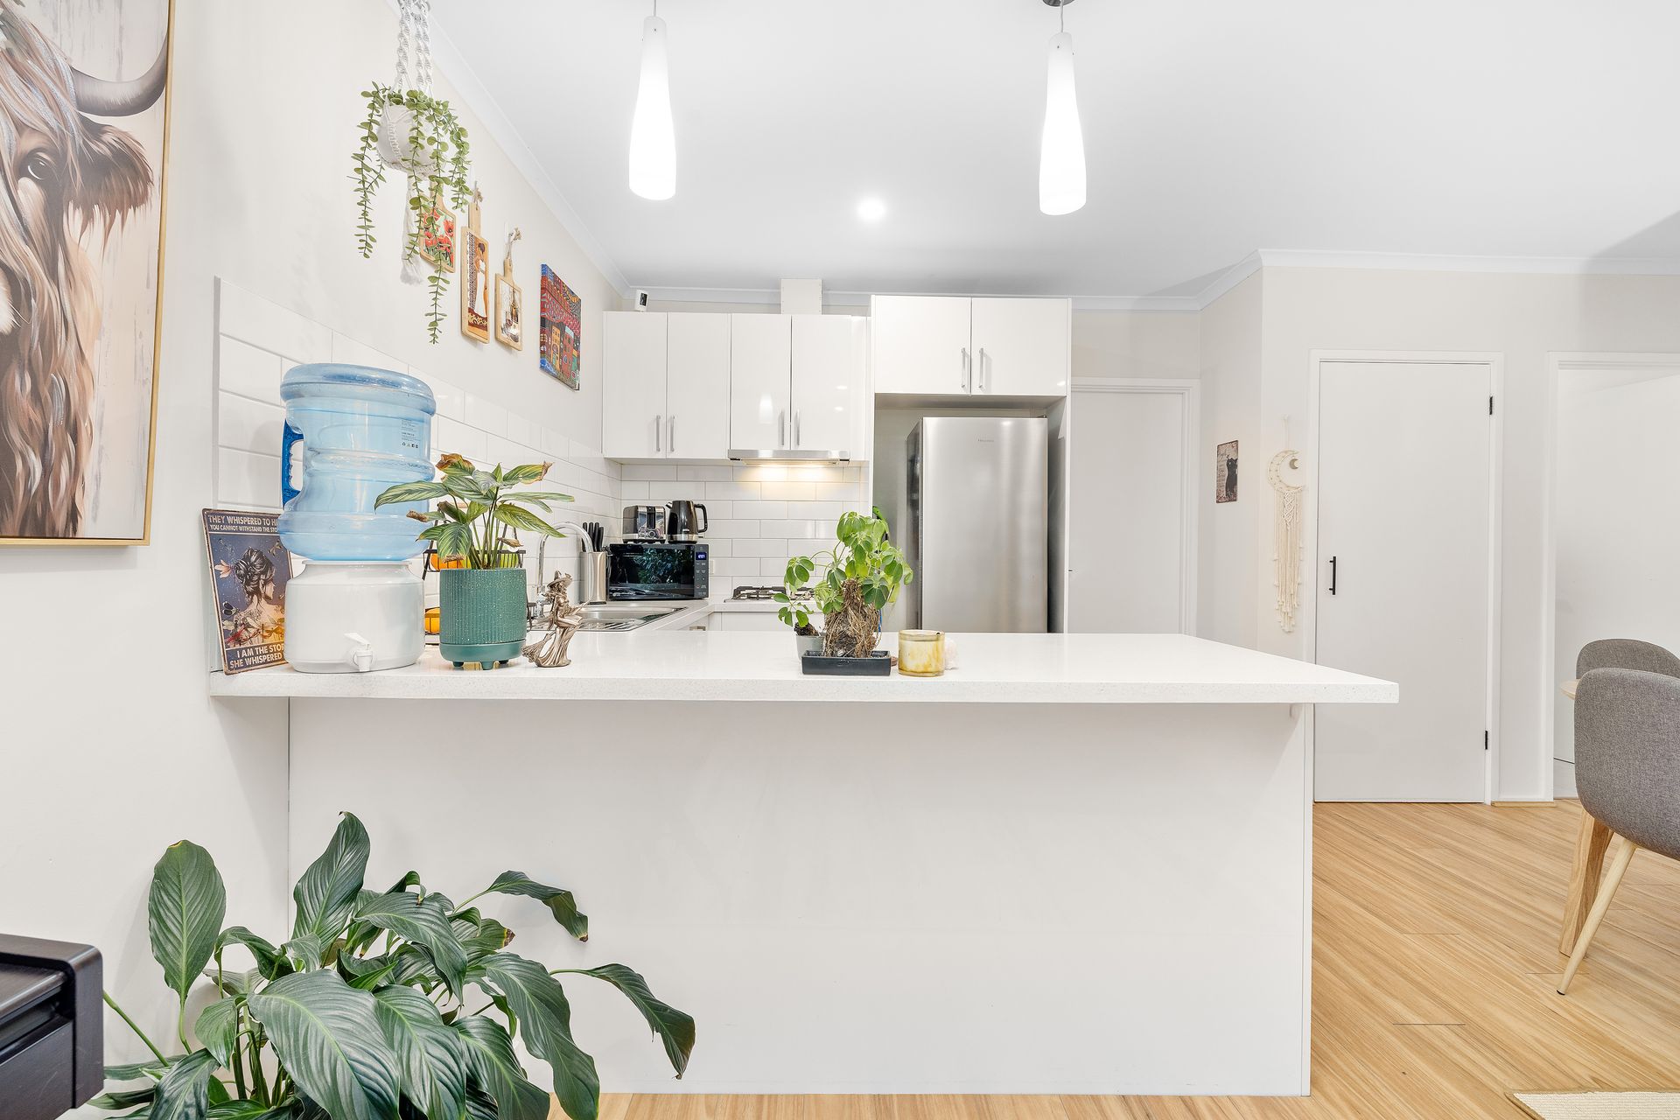
The heart of the home is the light-filled open plan living, dining and kitchen zone, designed to encourage relaxation and easy entertaining. Timber floorboards flow underfoot, adding a natural warmth and timeless appeal, while soft neutral tones, LED downlights and blinds throughout create a polished yet comfortable atmosphere. The kitchen has been beautifully appointed with sleek stone benchtops and quality appliances including a four-burner gas cooktop, electric oven and a dishwasher, ensuring mealtimes are always a pleasure. Whether you're preparing a quiet dinner for two or entertaining friends, this inviting space is both functional and stylish.
The living area extends seamlessly out onto a generous deck, offering the ideal spot to bask in the sun, share a meal with loved ones, or enjoy a quiet morning coffee. The private courtyard is fully fenced and thoughtfully landscaped, creating a tranquil sanctuary for pets, children, or simply a space to potter in the garden. A secure garden shed offers extra storage without impinging on your outdoor enjoyment, while a single carport adds further convenience.
Two spacious bedrooms offer restful retreats, each with built-in storage and ceiling fans for year-round comfort. The centrally located bathroom is fresh and bright, with a separate toilet to cater to busy mornings with ease. A dedicated laundry completes the layout, while a split system in the living area ensures you stay comfortable through all seasons.
Location:
Enjoy the ease of walking to Heritage College, Hillview Shopping Centre, Ferntree Gully Village and the train station, making daily errands and city commutes completely hassle-free. Families are spoilt for choice with a selection of quality schools nearby including St Joseph's College, Ferntree Gully North Primary School, Wattleview Primary School, Eastern Ranges School and St John the Baptist Primary. For those who love to explore the outdoors or seek quiet moments in nature, Dobson Park and the Tim Neville Arboretum are both close by, offering picturesque green spaces, walking trails, playgrounds and picnic areas.
Features:
• 2 Bedrooms
• 1 Bathroom
• Separate Toilet
• Open Plan Kitchen, Dining and Living
• Stone Benchtop
• 4 Burner Gas Cooktop
• Whirlpool Electric Oven
• Dishwasher
• Laundry
• Laminate Timber and Tile Flooring
• Blinds Throughout
• Led Down lights
• Split System Heating and Cooling Unit (In living)
• Ceiling Fans
• Decking
• Courtyard
• Storage Garden Shed
• Single Carport
On Site Auction Saturday 19th of July at 11am