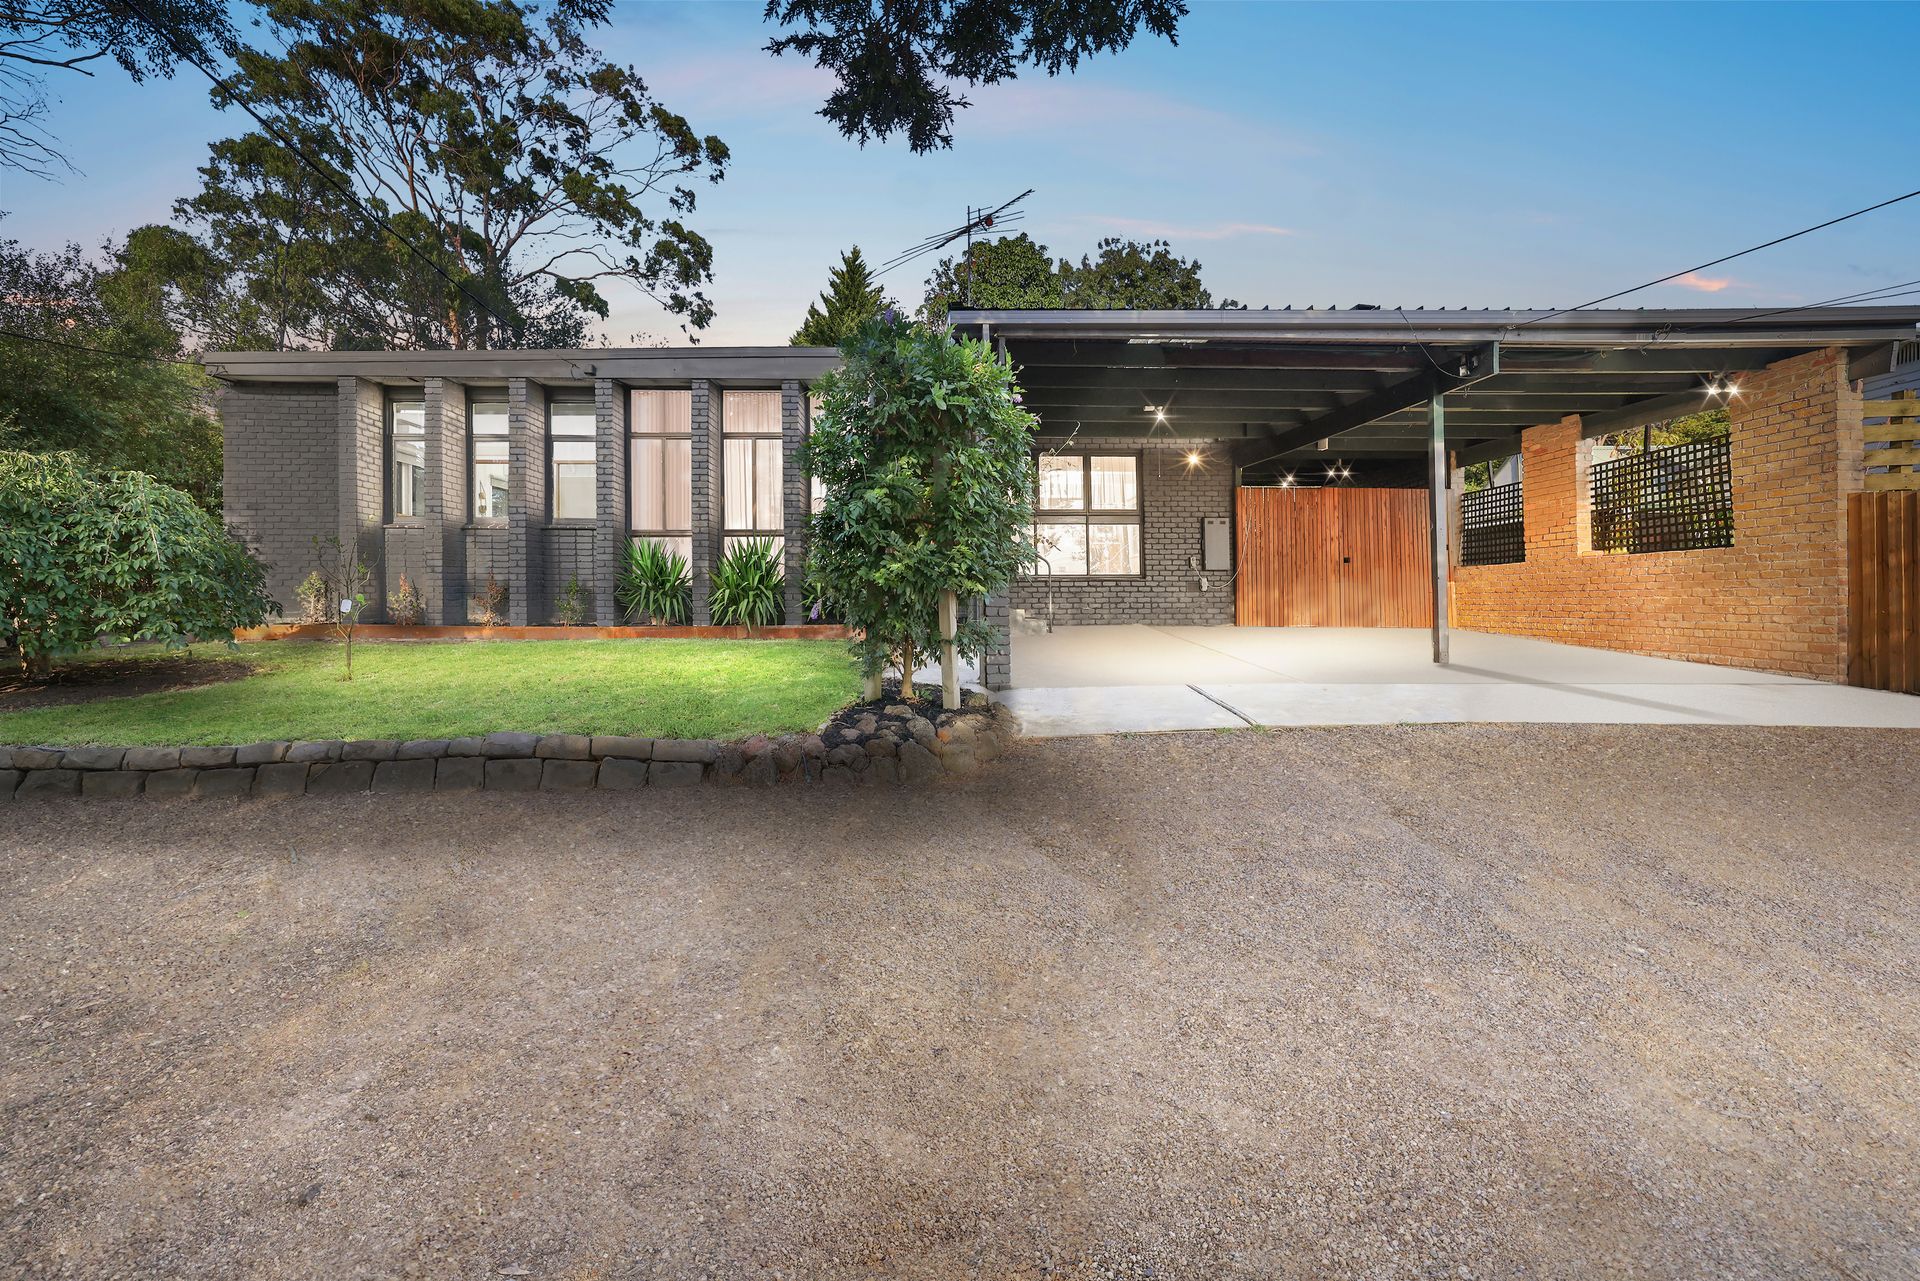
This beautifully crafted three-bedroom home offers an impeccable balance of modern comfort, natural light, and generous indoor-outdoor living, making it a perfect choice for families or first-home buyers seeking space, style, and functionality.
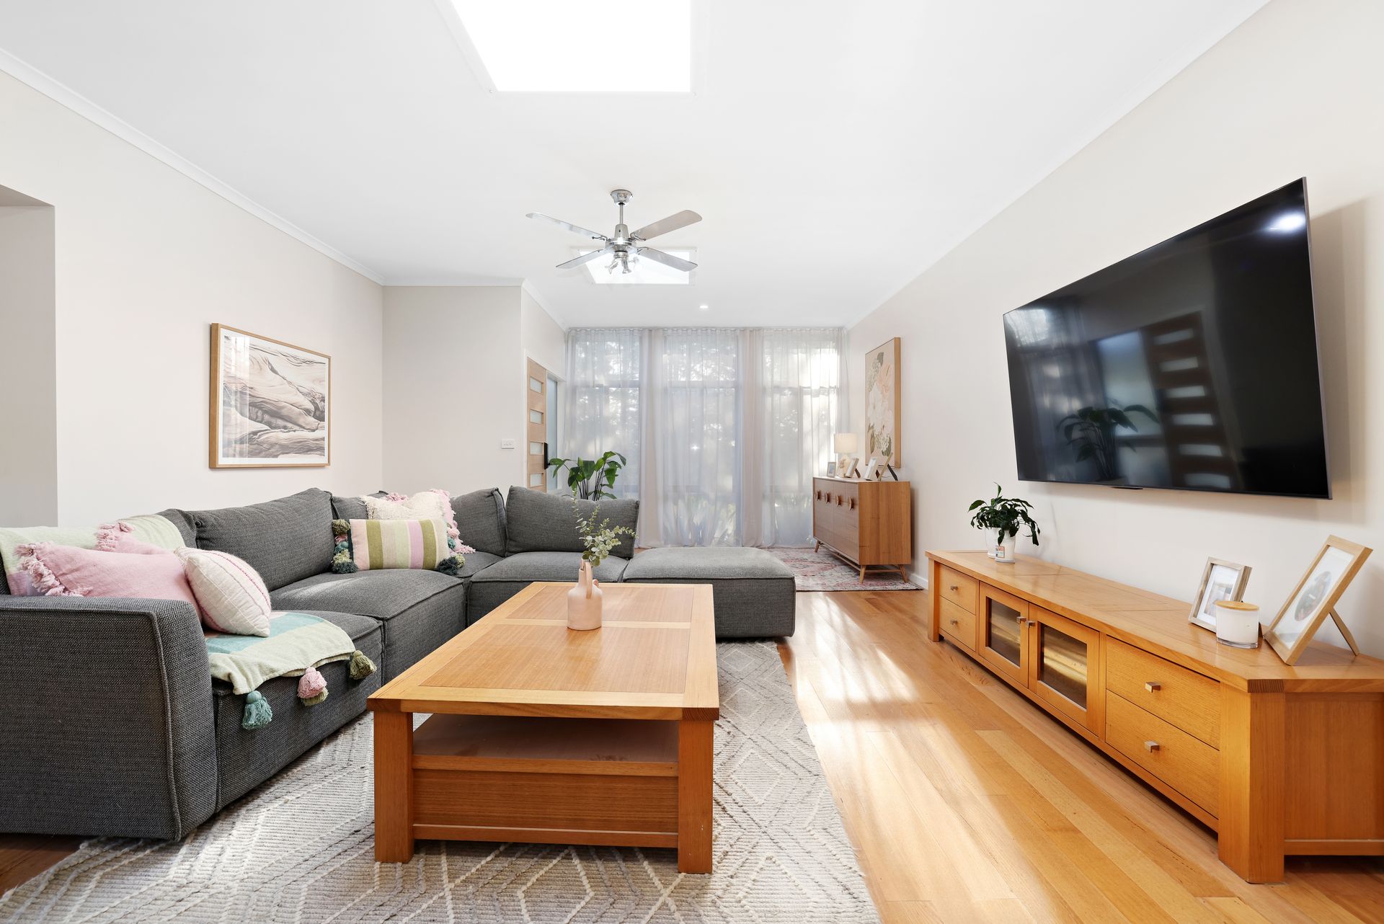
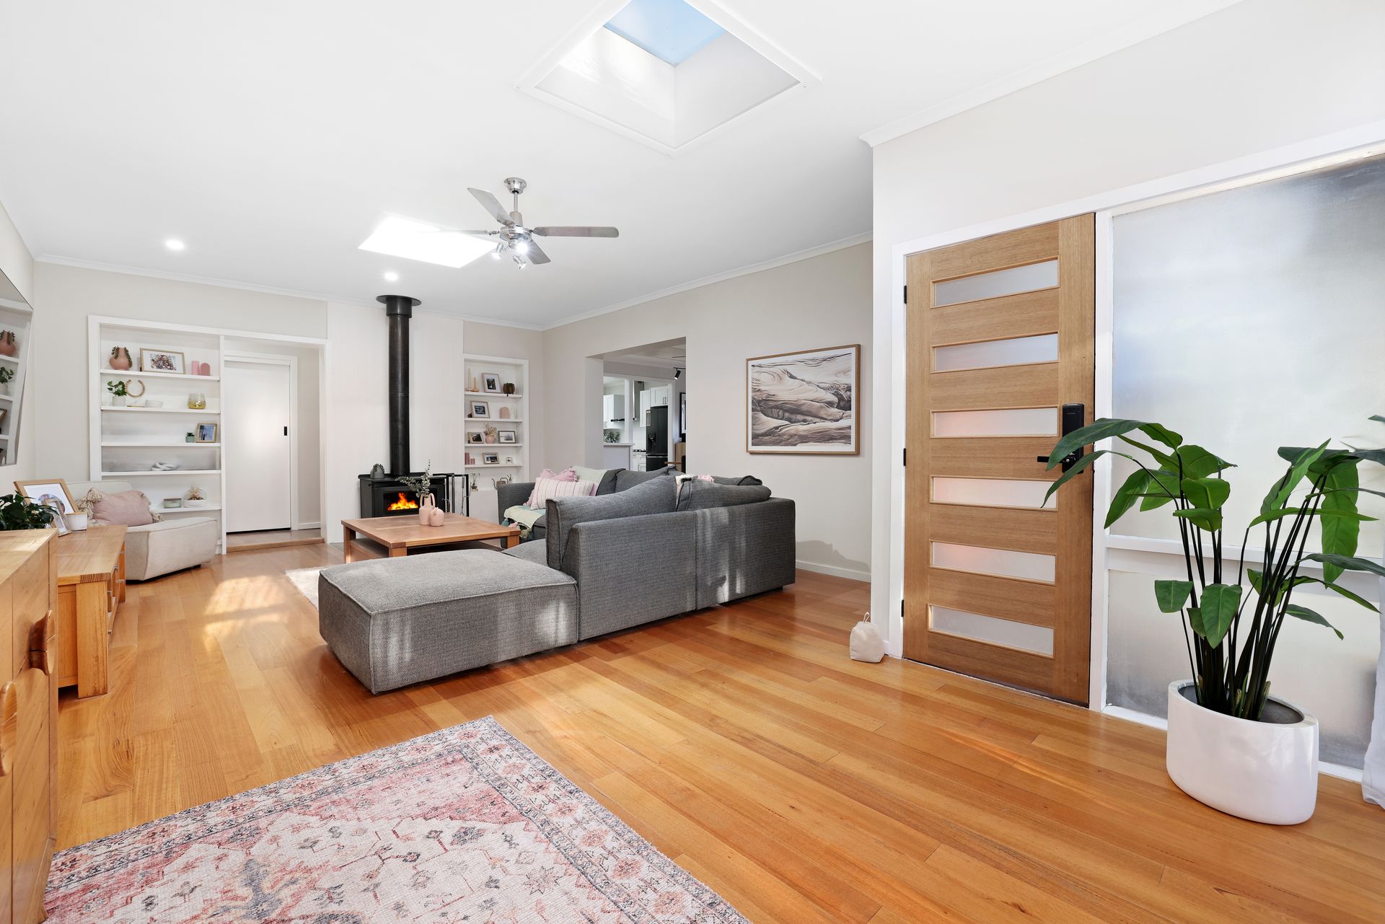
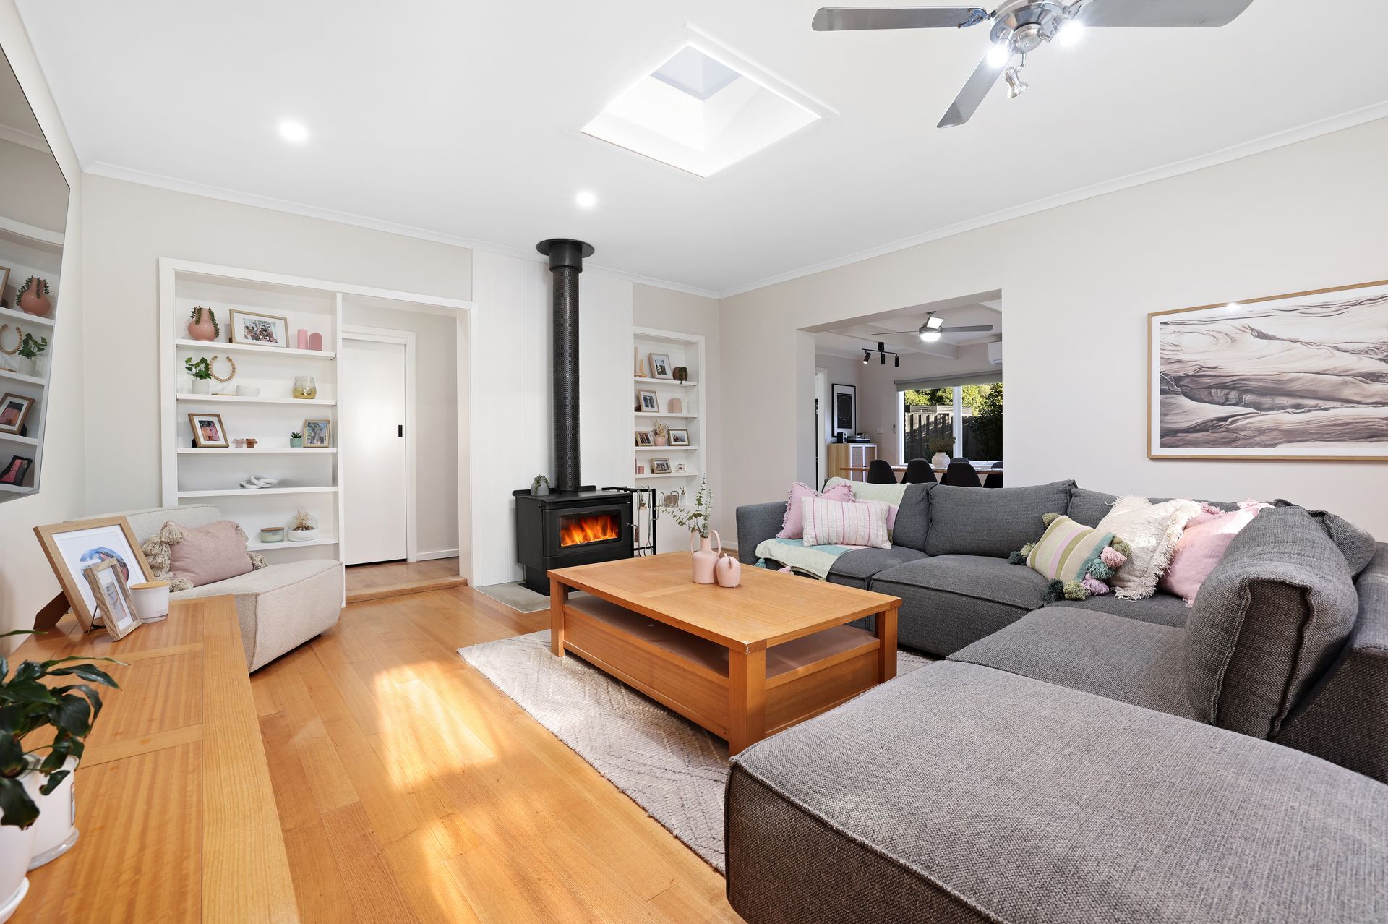
From the moment you step inside, you'll be captivated by the abundance of natural light streaming in through multiple skylights, enhancing the open and airy feel of the home. The thoughtfully designed open-plan kitchen, meals, and family area creates a seamless flow for daily living and entertaining. A wood fireplace adds warmth and charm, while ceiling fans and split systems ensure year-round comfort.
The gourmet kitchen is as practical as it is stylish, featuring stone benchtops, a wide island bench with breakfast bar, and a servery window to the meals area, perfect for effortless hosting. A walk-in pantry provides excellent storage, while premium Fisher & Paykel appliances, including an electric oven, gas cooktop, and dishwasher, make cooking a breeze.
Three well-appointed bedrooms, each with built-in robes, provide comfortable retreats, serviced by a luxurious bathroom with a spa bath, large shower with sleek black fixtures, and a single vanity. A separate WC adds further convenience, while a dedicated laundry enhances functionality.
Outside, the expansive backyard offers endless possibilities for future additions, whether it be a pool, large alfresco entertaining area, or a custom-designed play space for children. A dedicated firepit zone invites cosy gatherings under the stars, while two water tanks and a storage shed ensure practical outdoor living. A double carport provides ample off-street parking, completing this exceptional family home.
Features:
• 3 bedrooms with built in robes
• 1 bathroom with single vanity, large shower and spa bath with black fixtures
• Separate WC
• Laundry
• Open plan kitchen, meals and family
• Servery from kitchen to meals area
• Stone benchtops
• Wide island bench with breakfast bar
• Walk-in pantry
• Fisher and Pykel electric oven
• Gas Cooktop
• Dishwasher
• Large living area with wood fireplace
• Skylights in the meals and family and living
• Ceiling fans
• Double car carport
• Outdoor entertainment
• Split systems
• Carpet in bedrooms
• Blinds throughout
• Hardwood flooring
• Dedicated firepit area in backyard
• Spacious backyard
• Two water tanks
• Storage shed
Location:
Perfectly positioned in a family-friendly pocket, this home is just a short stroll to Ferntree Gully North Primary School, Ferntree Gully Station, and the vibrant Ferntree Gully Village, offering an array of cafes, shops, and daily conveniences. Nature lovers will appreciate the nearby Dandenong Ranges and the picturesque Ferntree Gully Quarry, providing endless opportunities for outdoor adventures. A range of esteemed schools, including Boronia K-12 College, Eastern Ranges School, Heritage College, and St Joseph's College, are all within easy reach, ensuring excellent education options. For shopping and amenities, Boronia Mall and Hill View Shopping Centre are close by, while the scenic Tim Neville Arboretum offers a serene escape with lush parklands and family-friendly facilities. Combining convenience, education, and lifestyle appeal, this prime location presents the perfect setting for families seeking connectivity and community.
Onsite Auction Saturday 12th of April at 11am