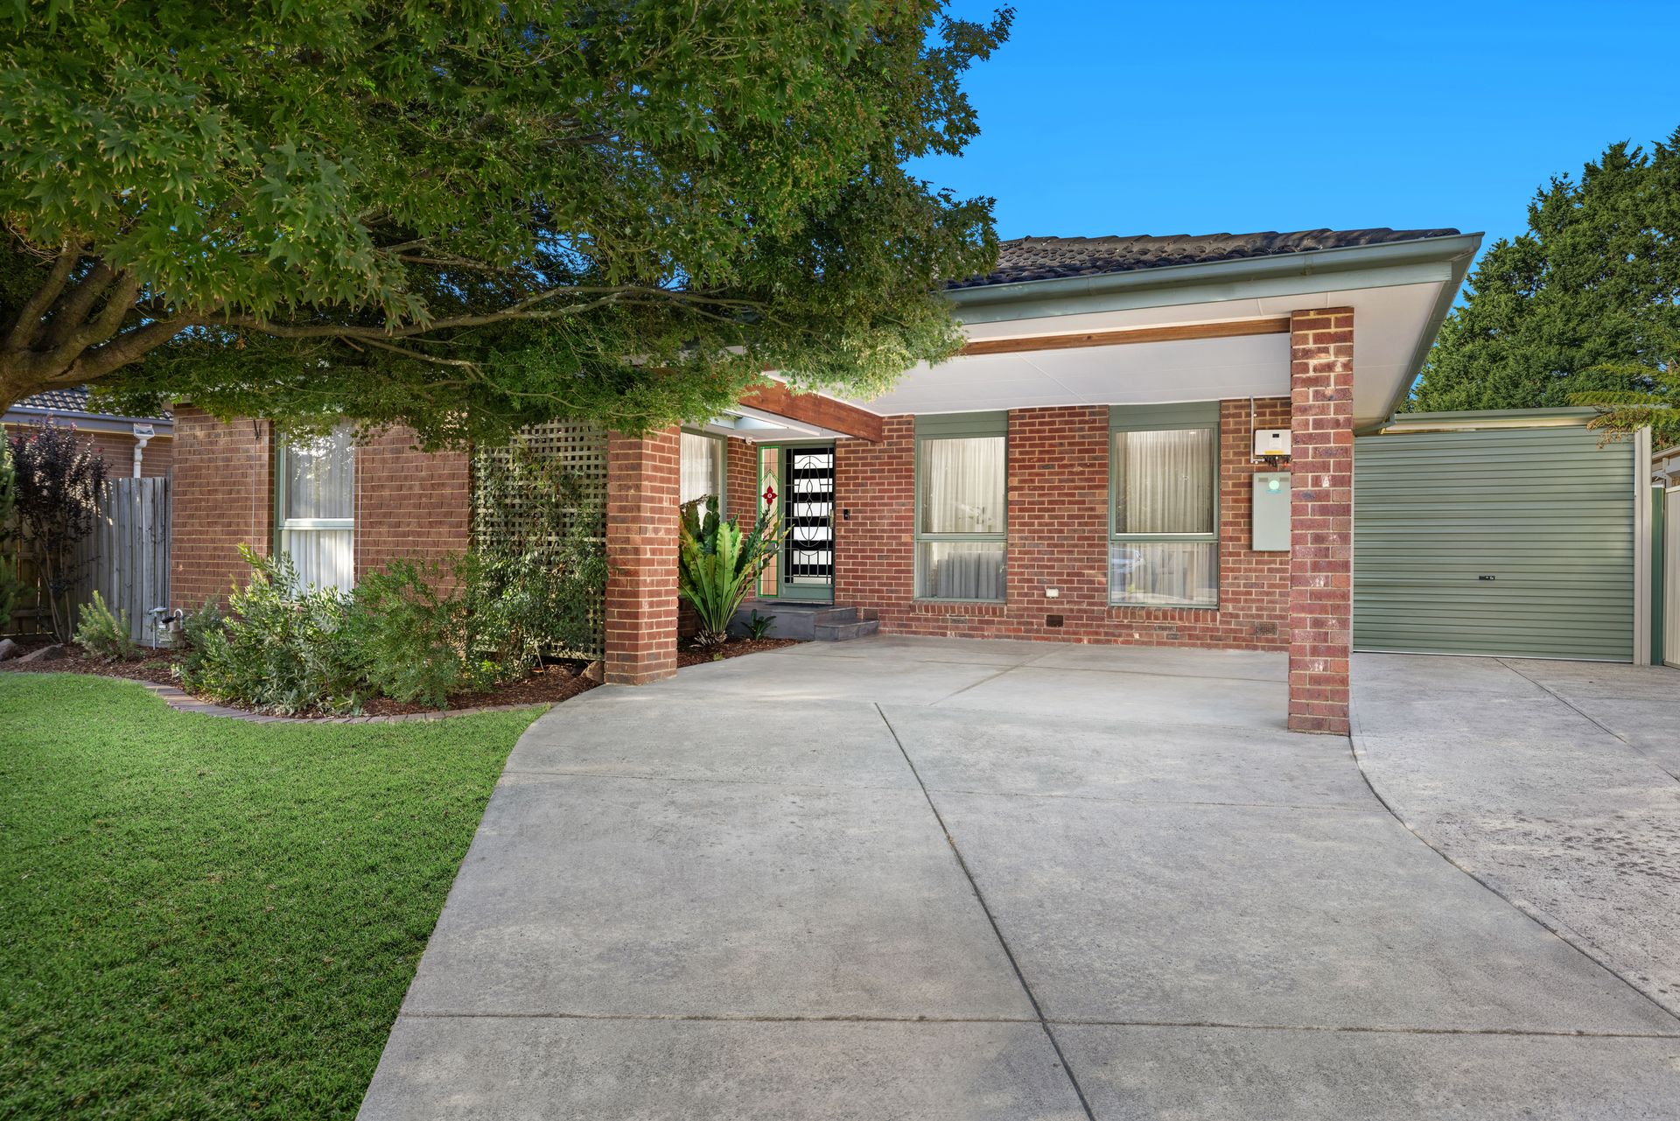
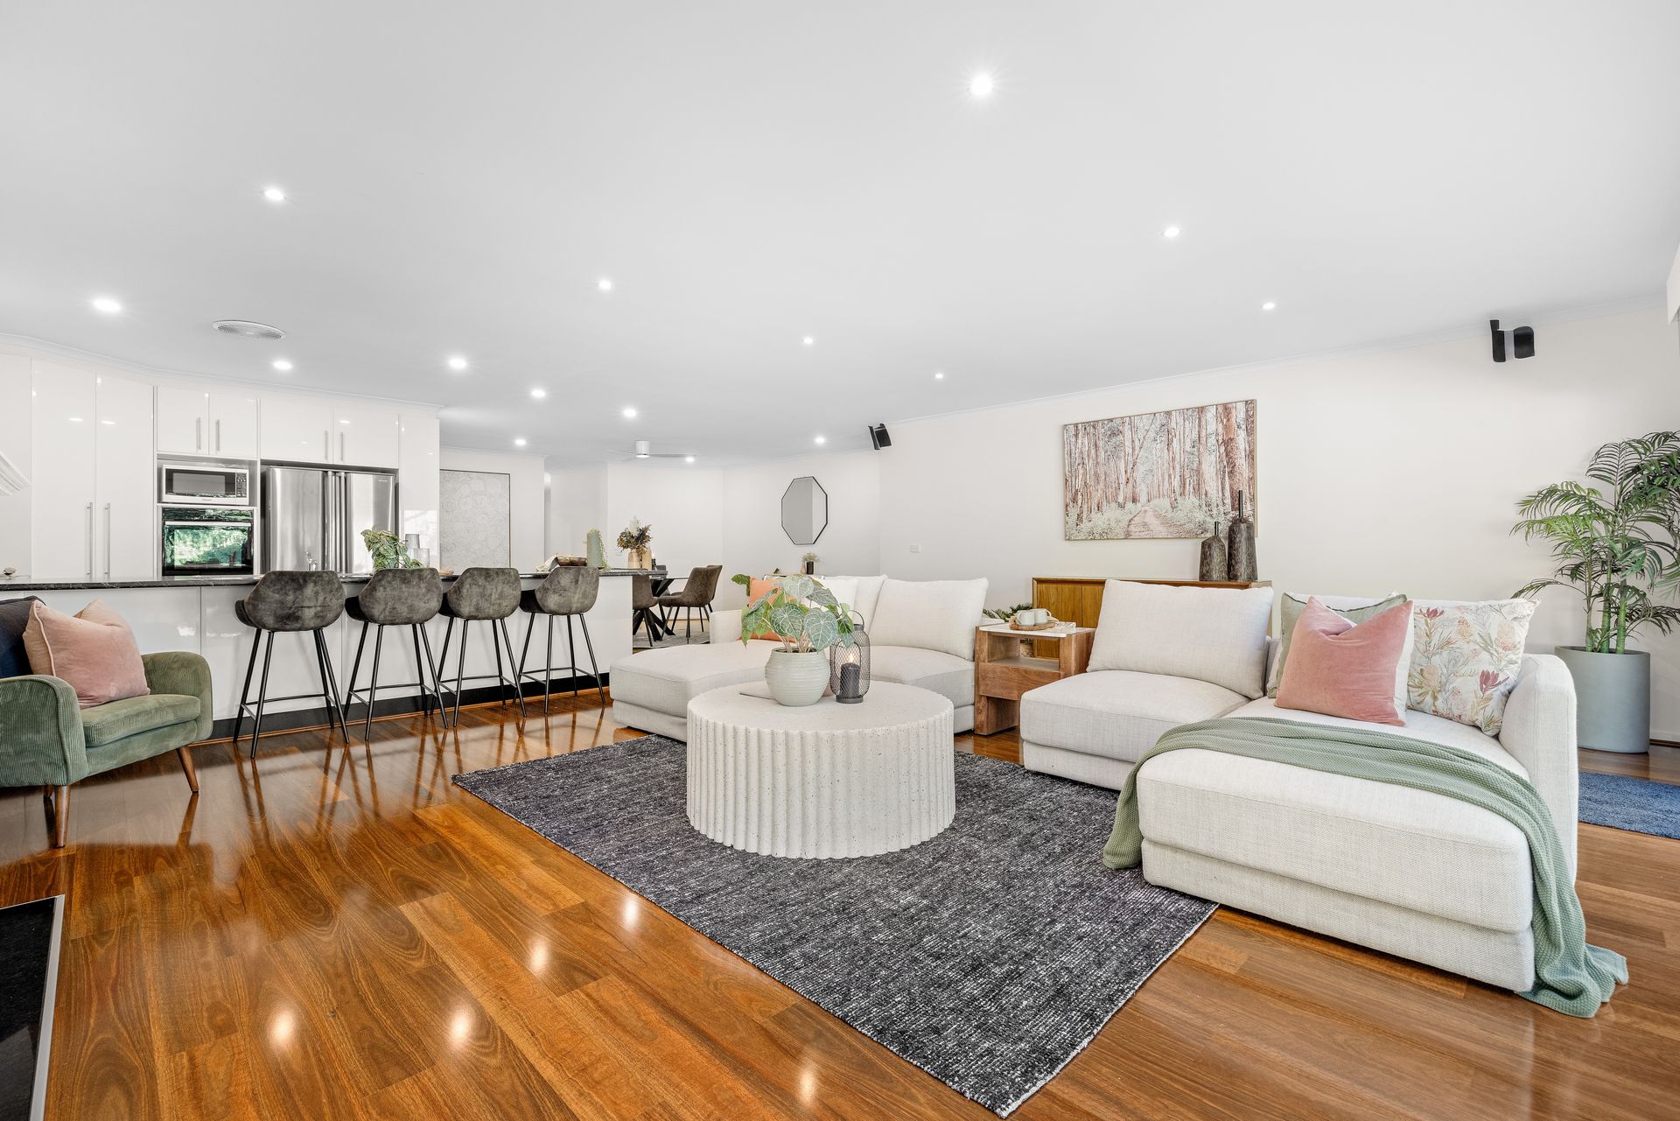
Nestled in a prime family-friendly location, this beautifully maintained four-bedroom, two-bathroom residence offers an outstanding blend of space, comfort, and convenience. Sitting on an expansive 664sqm (approx.) allotment, this home is designed to accommodate growing families, entertainers, and those who appreciate quality living with exceptional storage and workshop space.
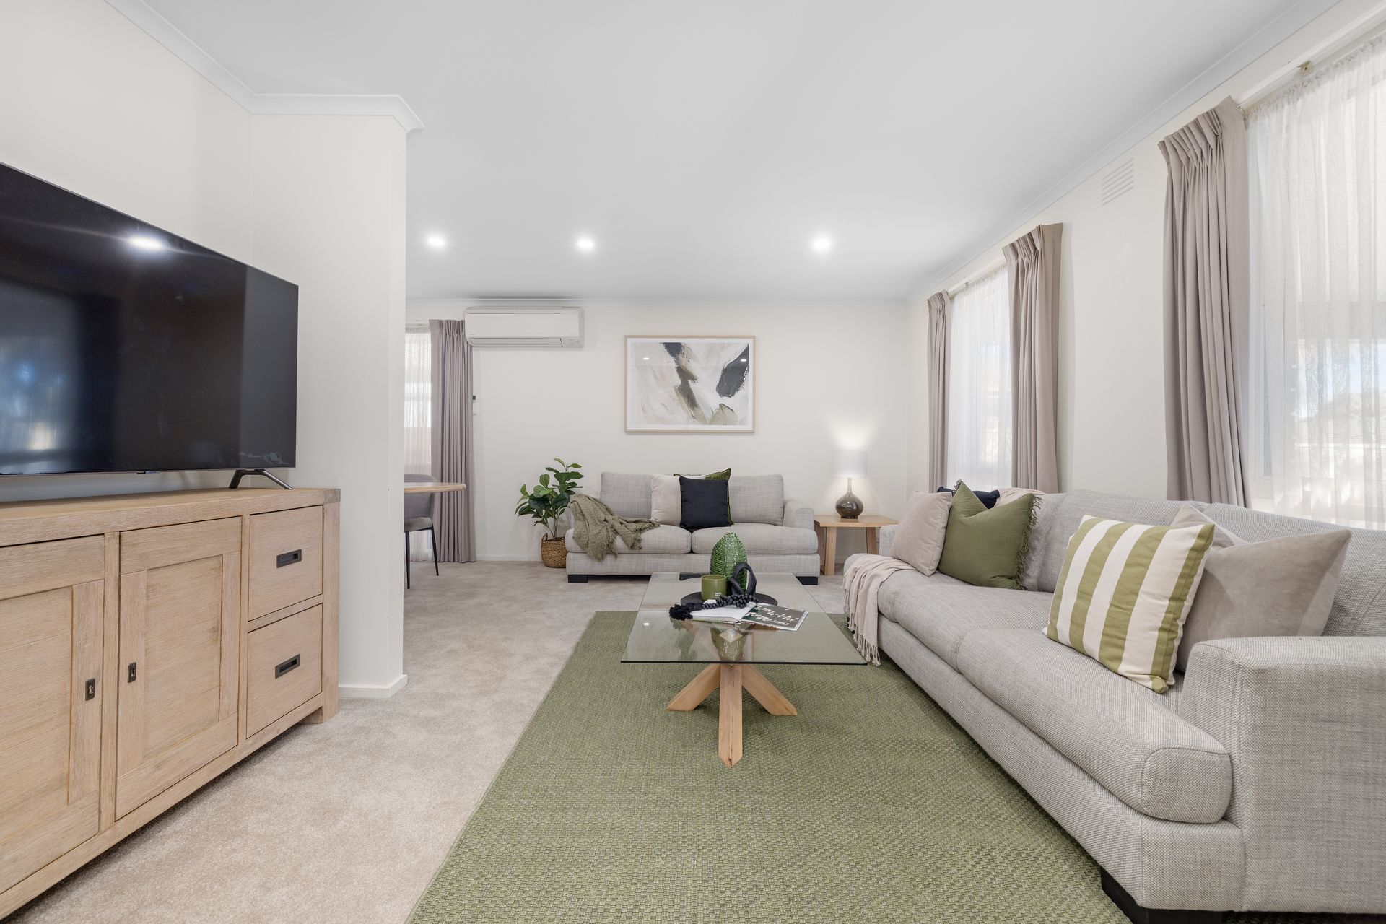
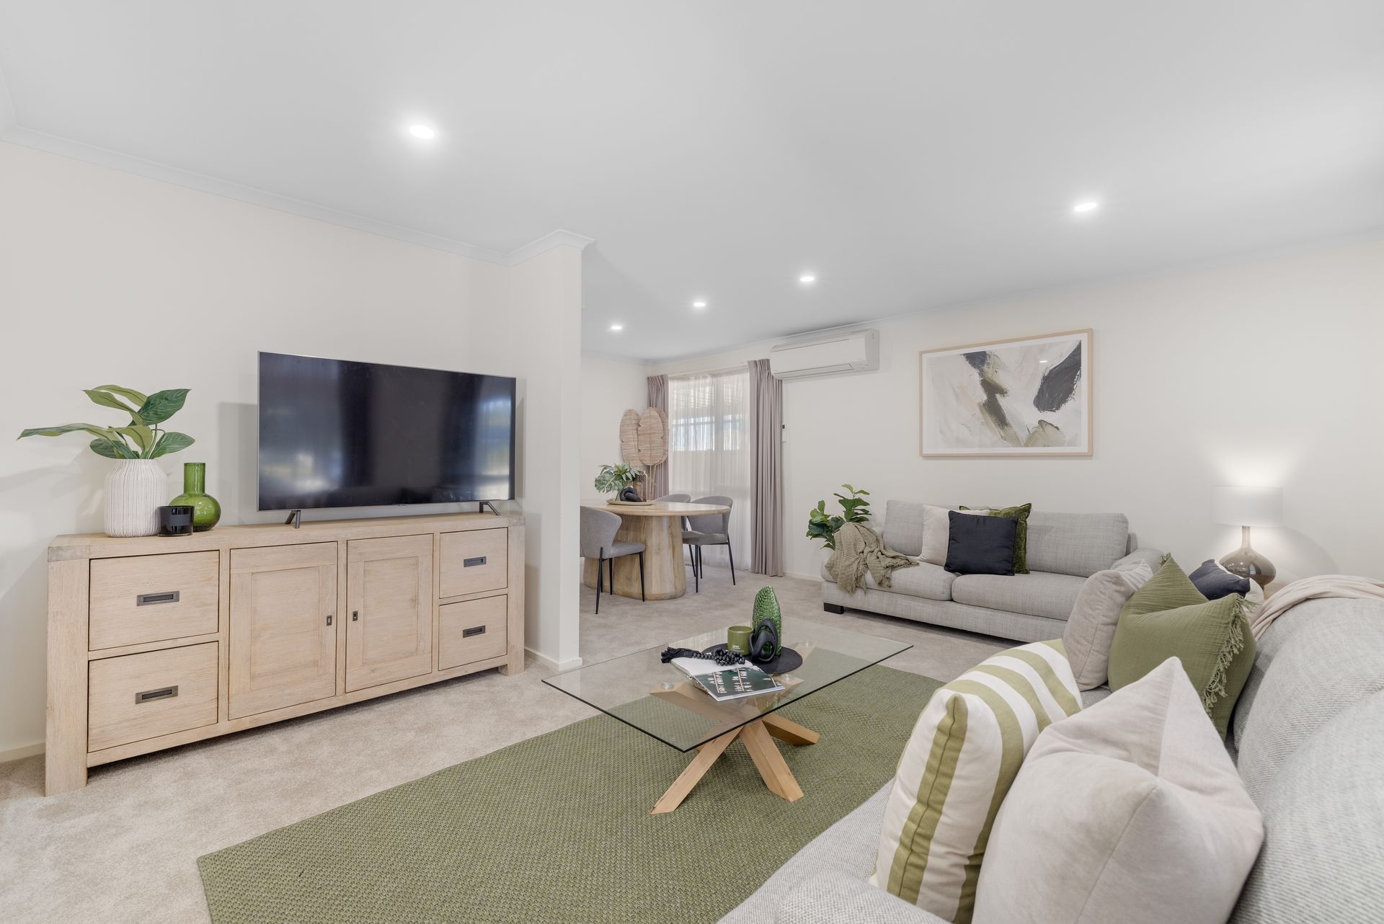
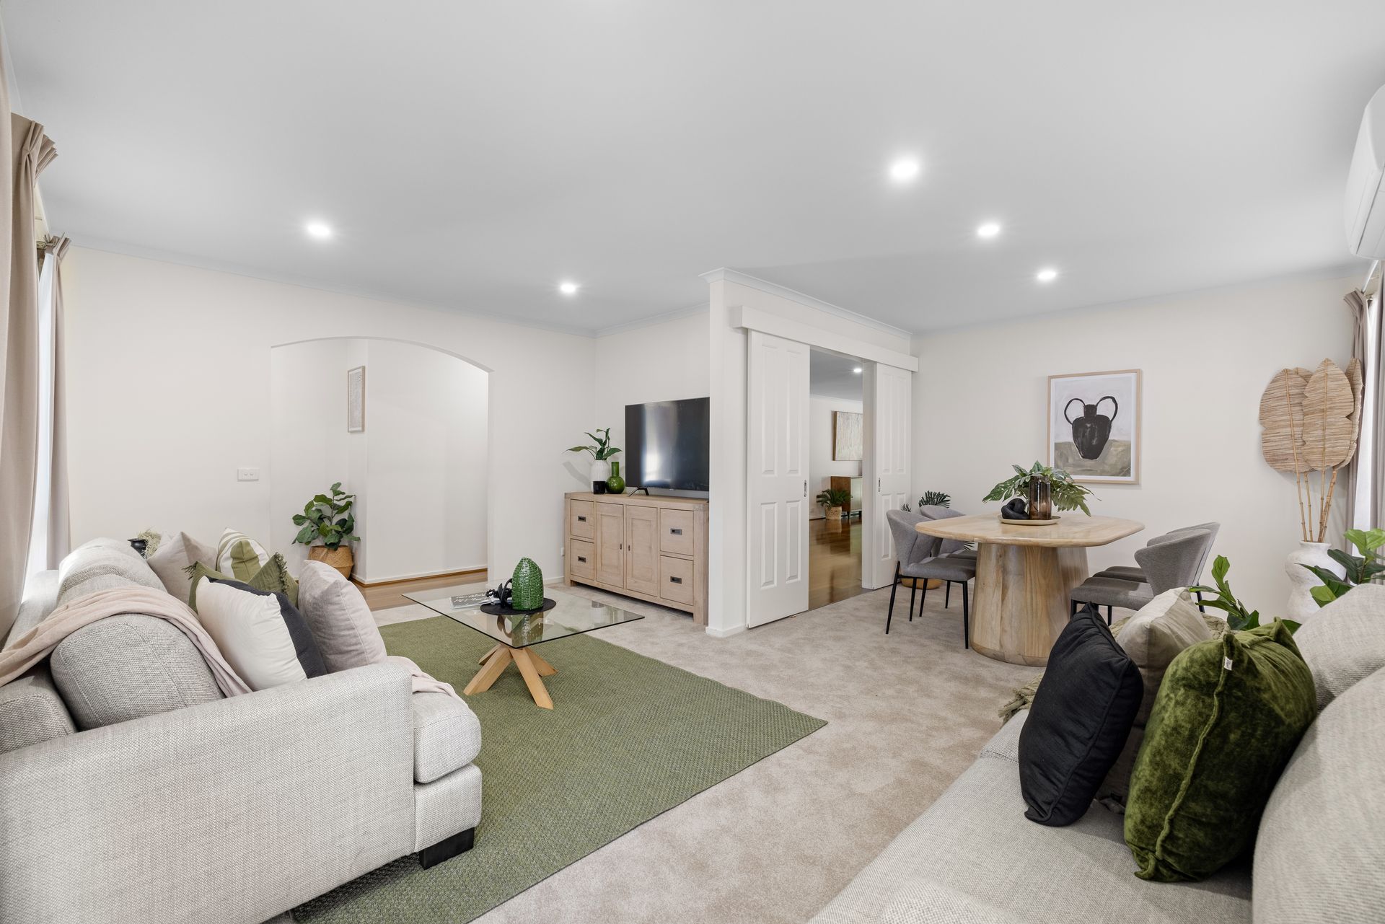
From the moment you step inside, you'll be captivated by the inviting warmth and modern charm of this home. Plush brand-new carpets flow throughout the bedrooms, living, and dining areas, while the open-plan kitchen, meals, and family space is elevated by rich hardwood flooring and LED downlights, creating a bright and airy atmosphere. The spacious dining and living zones provide the perfect setting for family gatherings, movie nights, and relaxed evenings by the gas fireplace.
Centrally positioned to be the heart of the home, the expansive kitchen is a true highlight, boasting a huge 8-seater breakfast bar, glossy white cabinetry, and a walk-in pantry for effortless storage. High-quality appliances, including a Miele gas cooktop, Neff pyrolytic electric oven, and Miele dishwasher, are paired with a sleek stainless-steel splashback, ensuring both style and functionality. Whether you're preparing a casual meal or entertaining guests, this kitchen is designed for both practicality and sophistication.
The home comprises four generously sized bedrooms, each fitted with built-in robes, ceiling fans, and sheer and block-out curtains for ultimate comfort. The master suite enjoys a private ensuite, featuring green floor tiles, a stylish single vanity with face-level storage, a shower, and a toilet. The family bathroom is equally well-appointed, with blue floor tiles, grey wall tiles, a relaxing bath, a spacious shower, and a vanity with additional storage, perfect for busy mornings or winding down at the end of the day.
Designed for comfort in every season, the home is equipped with ducted heating, three split-system air conditioners in the master, family, and living areas, ceiling fans throughout, and a gas fireplace in the family room. Energy efficiency is enhanced with solar panels, keeping energy costs low, while a water tank adds sustainable living benefits.
Stepping outside, the outdoor decking area extends from the family space, providing an ideal setting for BBQs, outdoor dining, and entertaining. The beautifully manicured backyard offers plenty of room for children to play, while the extensive garaging and storage options cater to car enthusiasts, tradespeople, or those needing extra workspace. The home includes a double carport, a tandem carport with a secure roller door providing backyard access, an oversized double garage/workshop, and a garden shed for additional storage.
With its impeccable presentation, spacious interiors, and unbeatable location, this property is an incredible opportunity for families looking to secure a home with modern comforts and superb convenience. Whether you're seeking a forever home with room to grow, a place to entertain, or a property with ample storage for hobbies and work, this residence ticks all the boxes
Features:
• 664 Sqm Approx Land Size
• 4 Bedrooms with Built-in Robes
• 2 Bathrooms
• Separate Toilet
• Master with Ensuite
• Open Plan Kitchen, Meals and Family
• Miele Gas Cooktop
• Neff Pyrolytic Electric Oven
• Miele Dishwasher
• Stainless Steel Splashback
• Spacious Dining and Living
• Laundry
• LED downlights
• New Carpet in Bedrooms
• Carpet, Tiles and Timber Floorboards
• Blinds and Curtains Throughout
• Ceiling Fans
• x3 Split System Units (Master, Family and Living)
• Ducted Heating
• Gas Fireplace in Family Room
• Water Tank
• Solar Panels
• Double Carport
• Tandem Carport
• Double Garage / Workshop
• Garden Shed
Location:
Positioned in an exceptional location, this home places everything your family needs right at your doorstep. Walking distance to Mountain Gate Primary School, HV Jones Reserve, and Windermere Reserve, families will appreciate the ease of access to quality education and outdoor recreation. Bus routes are also just a short stroll away, making daily commutes effortless. A short drive brings you to Mountain Gate Shopping Centre for everyday essentials, while nearby Koolamara Waters provides a tranquil retreat for weekend walks. Proximity to Kent Park Primary School, Kent Park, Knox Park, and Westfield Knox ensures a variety of schooling and shopping options, while Fairhills High School, St Joseph's College, and Heritage College offer excellent secondary education. Conveniently located near Hillview Shopping Centre and Ferntree Gully Station, this home ensures easy connectivity to surrounding suburbs.
Onsite Auction Thursday 27th of March at 6:30pm