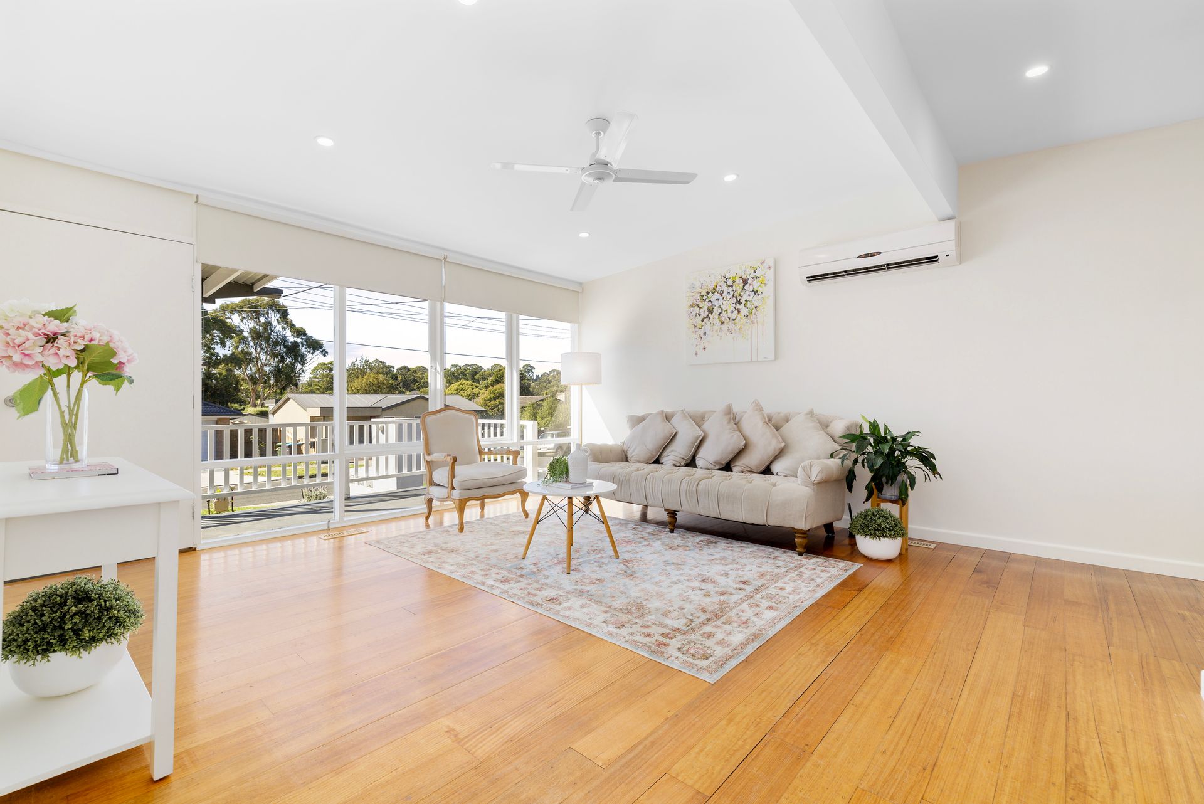
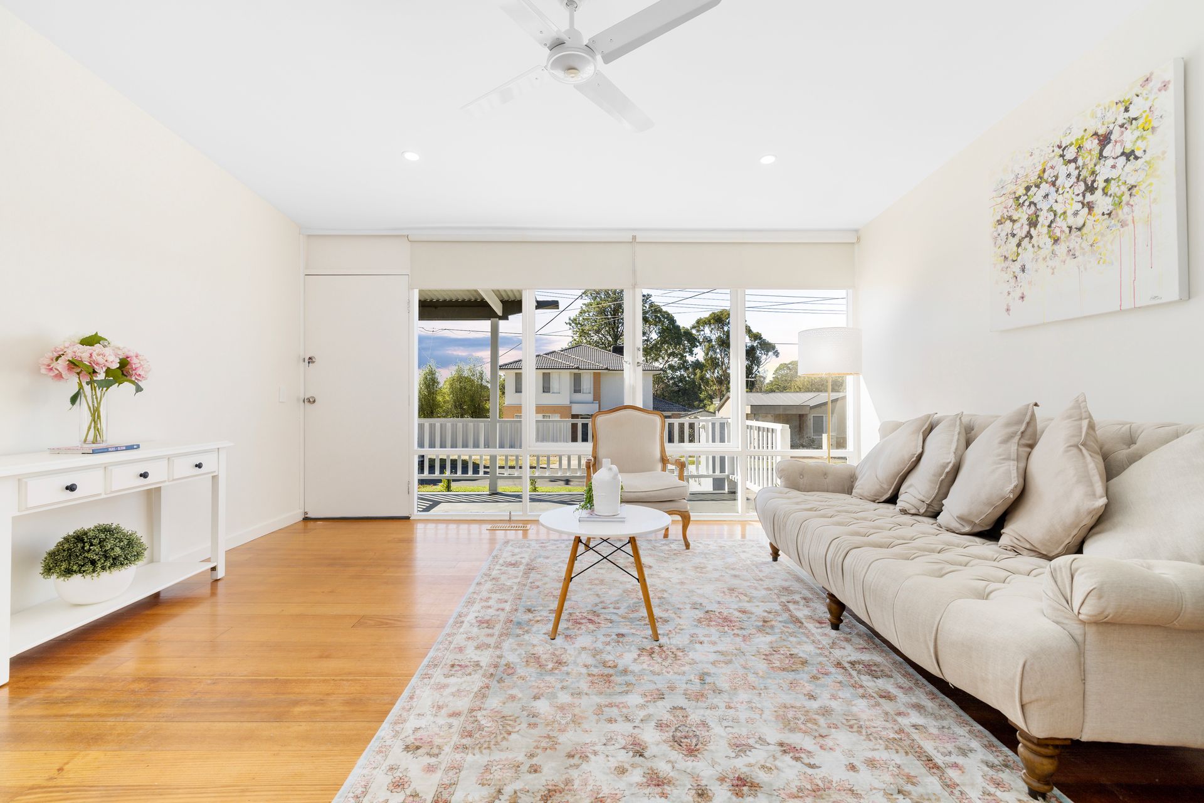
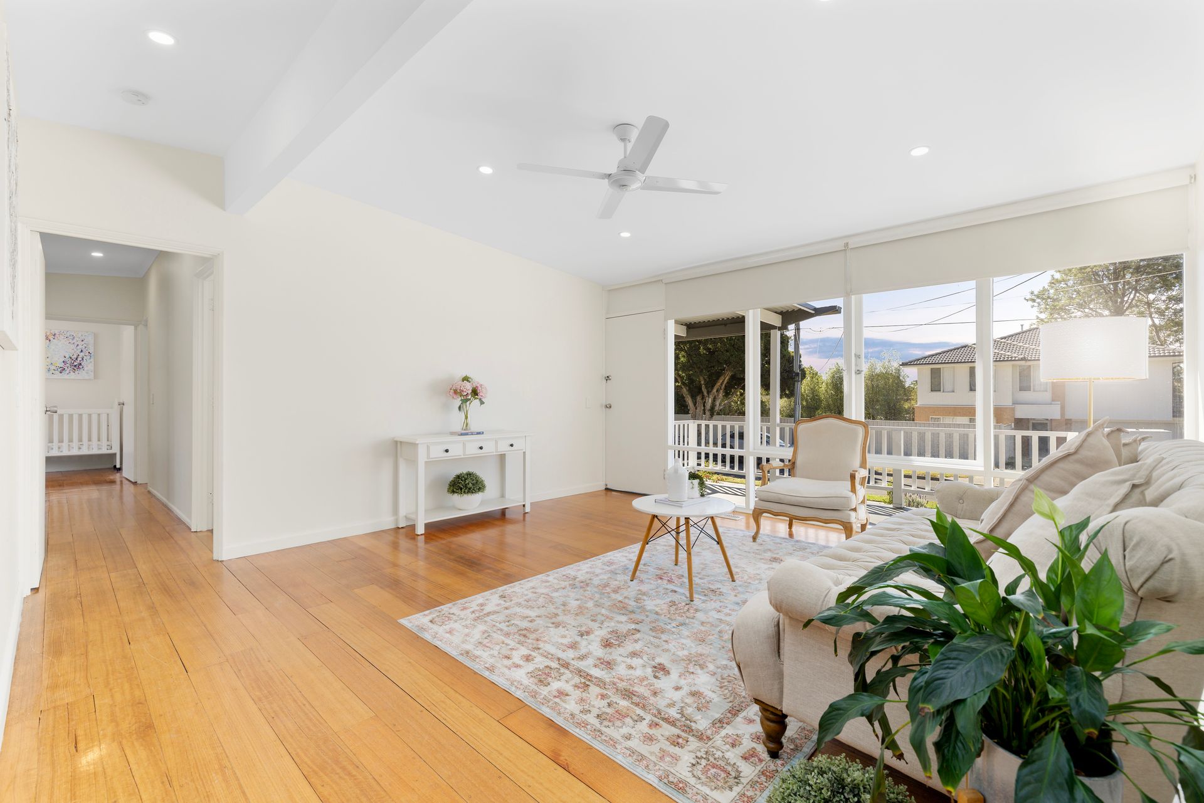
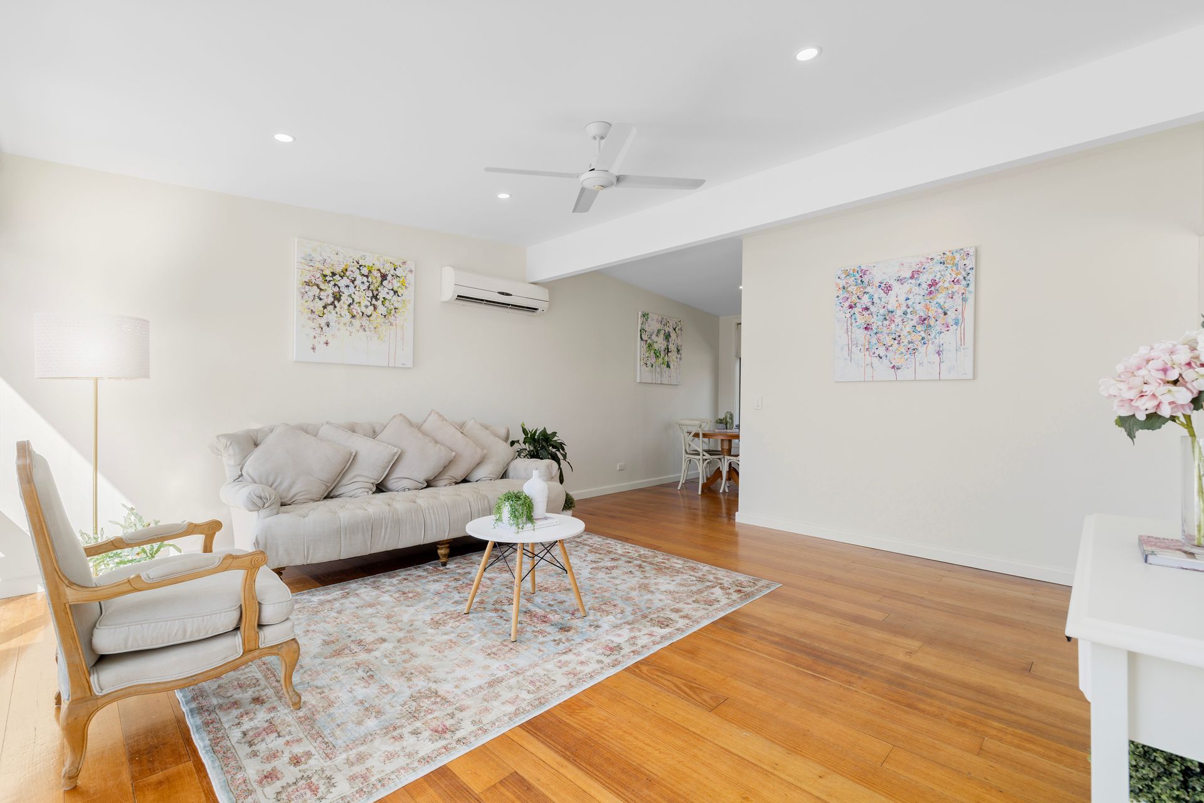
One of only four on the block, this beautifully renovated three-bedroom residence is a masterclass in contemporary sophistication and timeless charm. With a striking rendered facade, a classic red brick pathway leading to the inviting front porch, and impeccable street appeal, this exclusive home is the perfect sanctuary for stylish, low-maintenance living.
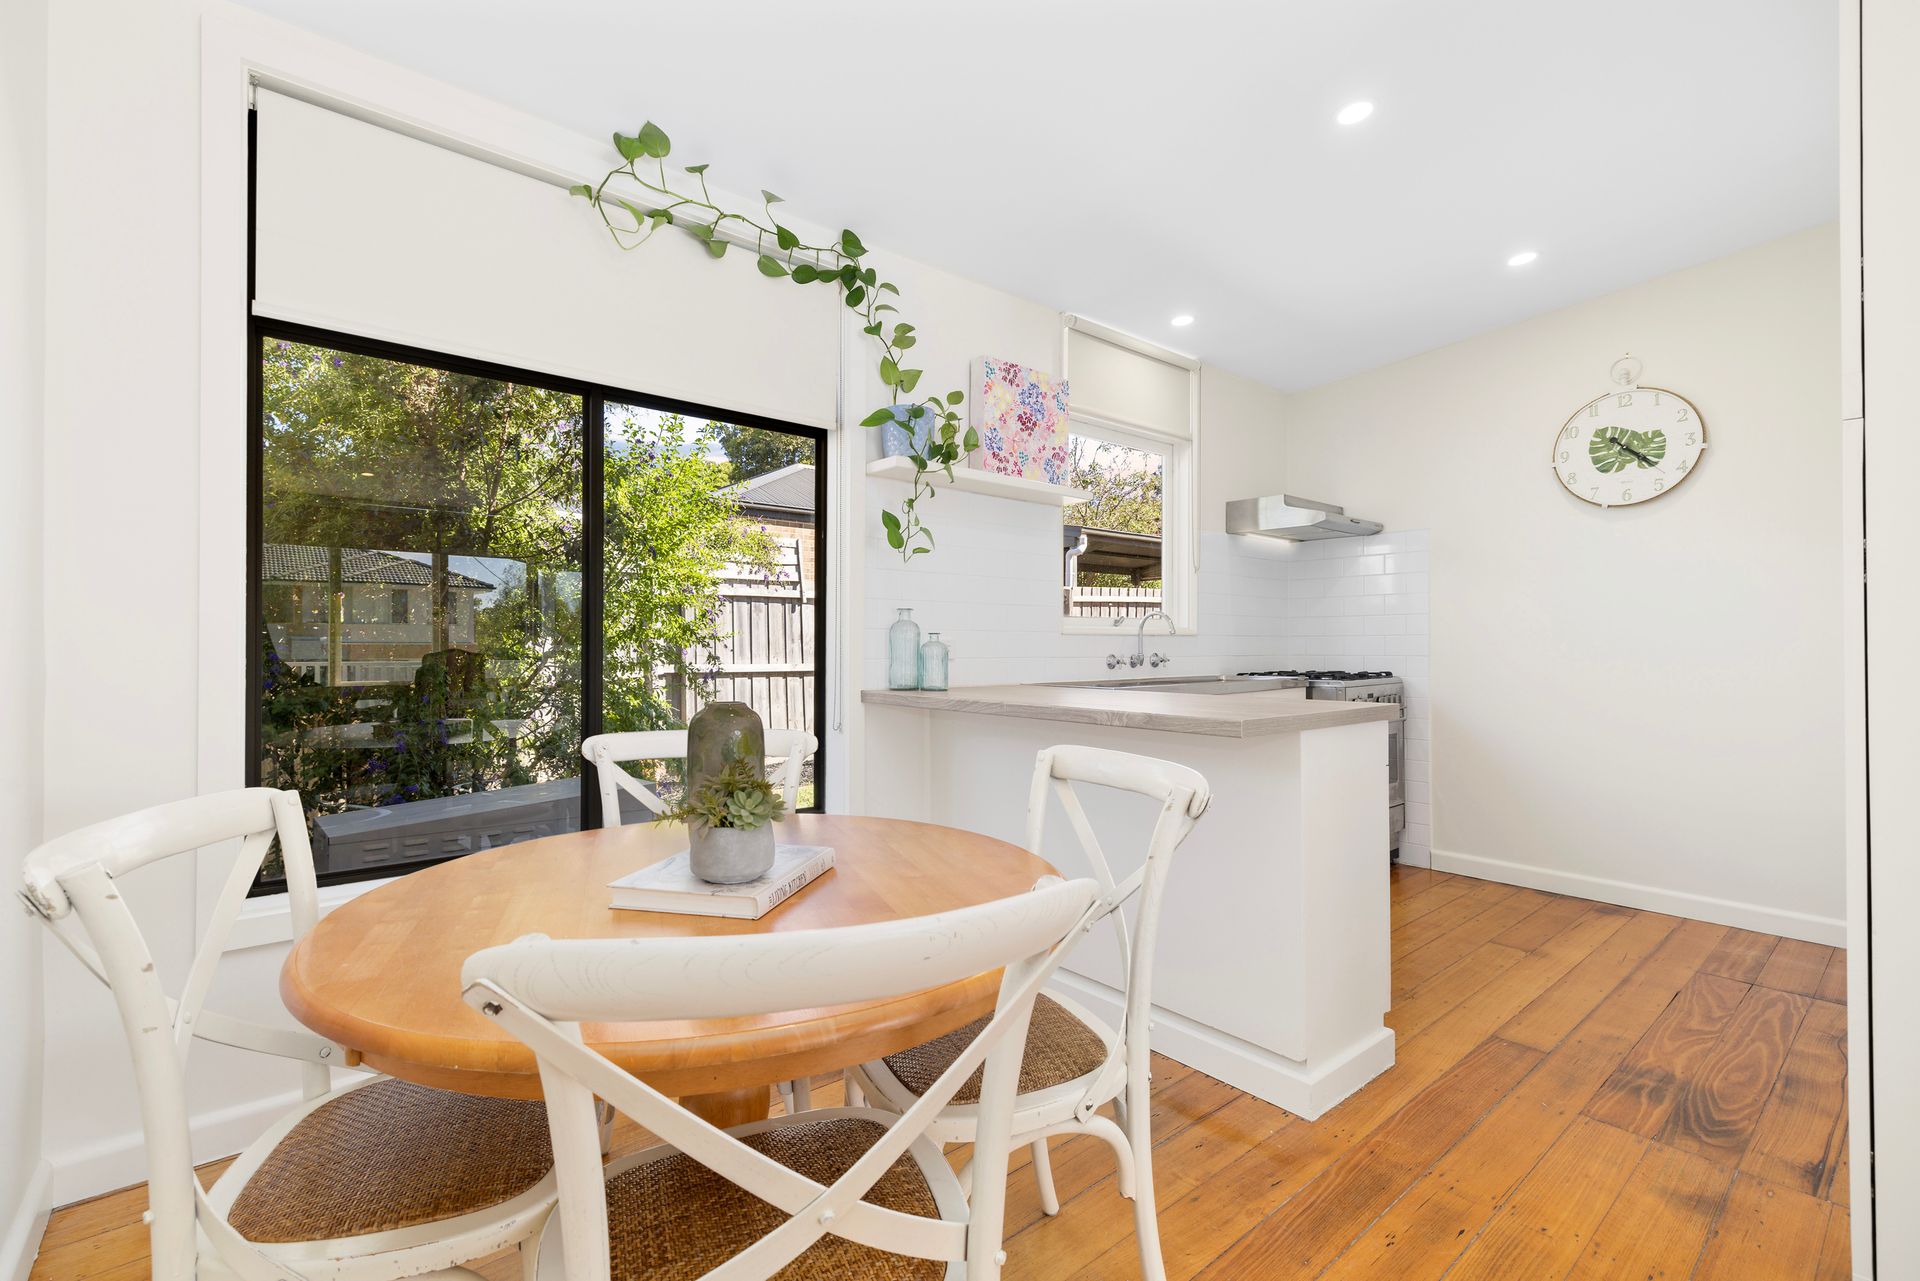
Inside, soaring 2.7m ceilings, freshly painted interiors, and warm hardwood flooring create an inviting and airy atmosphere. The open-plan kitchen, dining, and living zone is the heart of the home, where sleek finishes and modern comforts come together seamlessly. The newly renovated kitchen boasts a premium DeLonghi gas cooktop and oven, stylish cabinetry, ample bench space, and effortless flow for entertaining. Year-round comfort is assured with a Braemar ducted heating system, a Conia split system in the living area, ceiling fans throughout, and energy-efficient LED downlights.
The three bedrooms are thoughtfully designed retreats, serviced by a stunning newly renovated bathroom. A subtle beige floor tile grounds the space, while crisp white wall tiles extend into the oversized shower, creating a tranquil spa-like feel. A stone benchtop with a contemporary bowl sink vanity adds a luxurious touch, while a separate WC enhances convenience. The dedicated laundry offers direct outdoor access, ensuring effortless functionality.
Beyond the interiors, the home extends to a spacious deck enveloped by meticulously maintained gardens, providing a private oasis for alfresco dining or quiet relaxation. The fully fenced front porch offers an inviting space to enjoy your morning coffee, while additional features such as a water tank, storage shed, and a single carport add further practicality.
Perfectly positioned in an exclusive group of four, this exceptional home offers a rare opportunity to embrace modern elegance in a boutique setting. A high-end lifestyle awaits in this stunning sanctuary of style, comfort, and convenience.
Features:
• 3 bedrooms
• 1 bathroom (New)
• Separate WC
• Laundry
• Open plan kitchen, dining and living
• DeLonghi gas cooktop and oven
• Recently renovated
• Freshly painted interior and exterior
• High ceilings (2.7 m)
• Conia split system in living
• Braemar ducted heating system
• Blinds throughout
• LED downlights throughout
• Ceiling fan throughout
• Hardwood flooring throughout
• Spacious front porch
• Rendered facade
• Spacious decking surrounded my neat gardens
• Water tank
• Storage shed
• Red brick pathway leads to front porch
• Single carport
• Great street appeal
Location:
Perfectly positioned for both lifestyle and convenience, this home is within walking distance to the picturesque Blind Creek Trail, Blind Creek Billabong, Norvel Reserve, Fair Park, and Fairhills Primary, offering endless opportunities for outdoor recreation and family-friendly living. A short drive connects you to Westfield Knox for premier shopping, dining, and entertainment, while nearby schooling options include Fairhills High School, St Joseph's Primary, Kent Park Primary, Wattleview Primary, and Lakewood Reserve for active weekends. Commuters will appreciate easy access to Boronia Station, with Boronia Junction and Boronia Mall providing further shopping and café options, ensuring everything you need is just moments away.