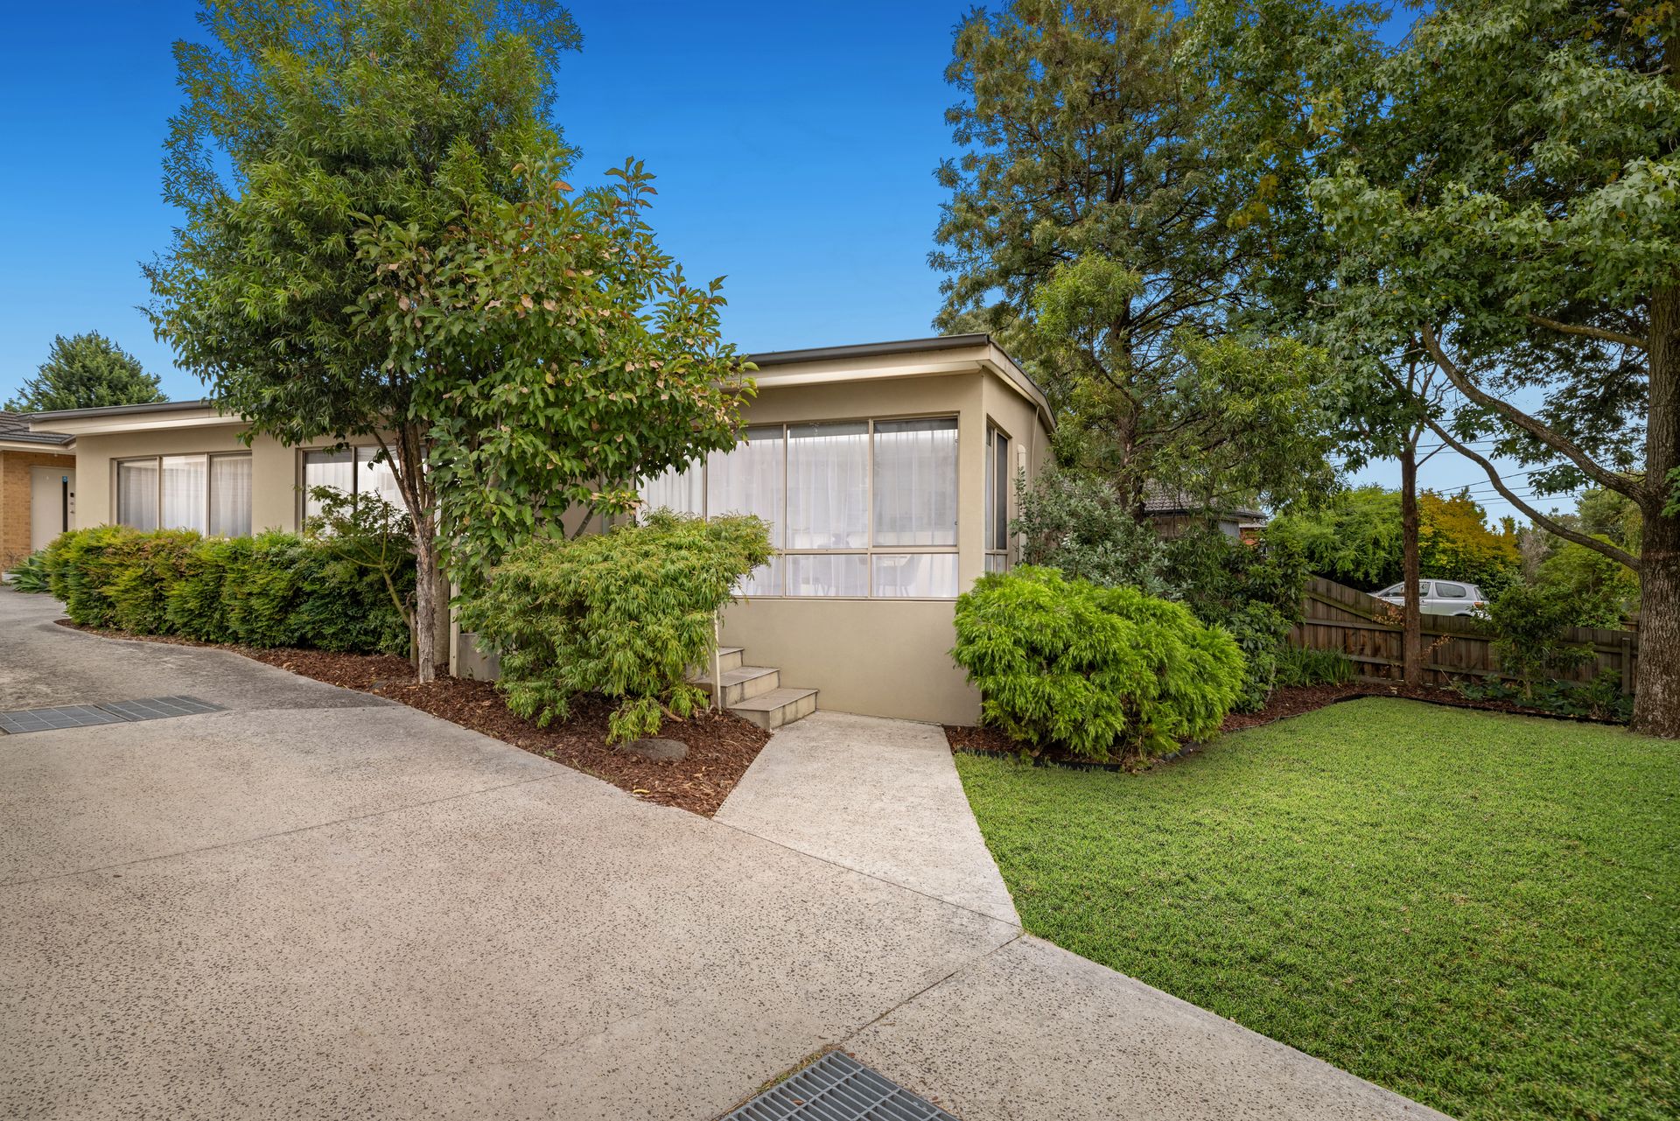
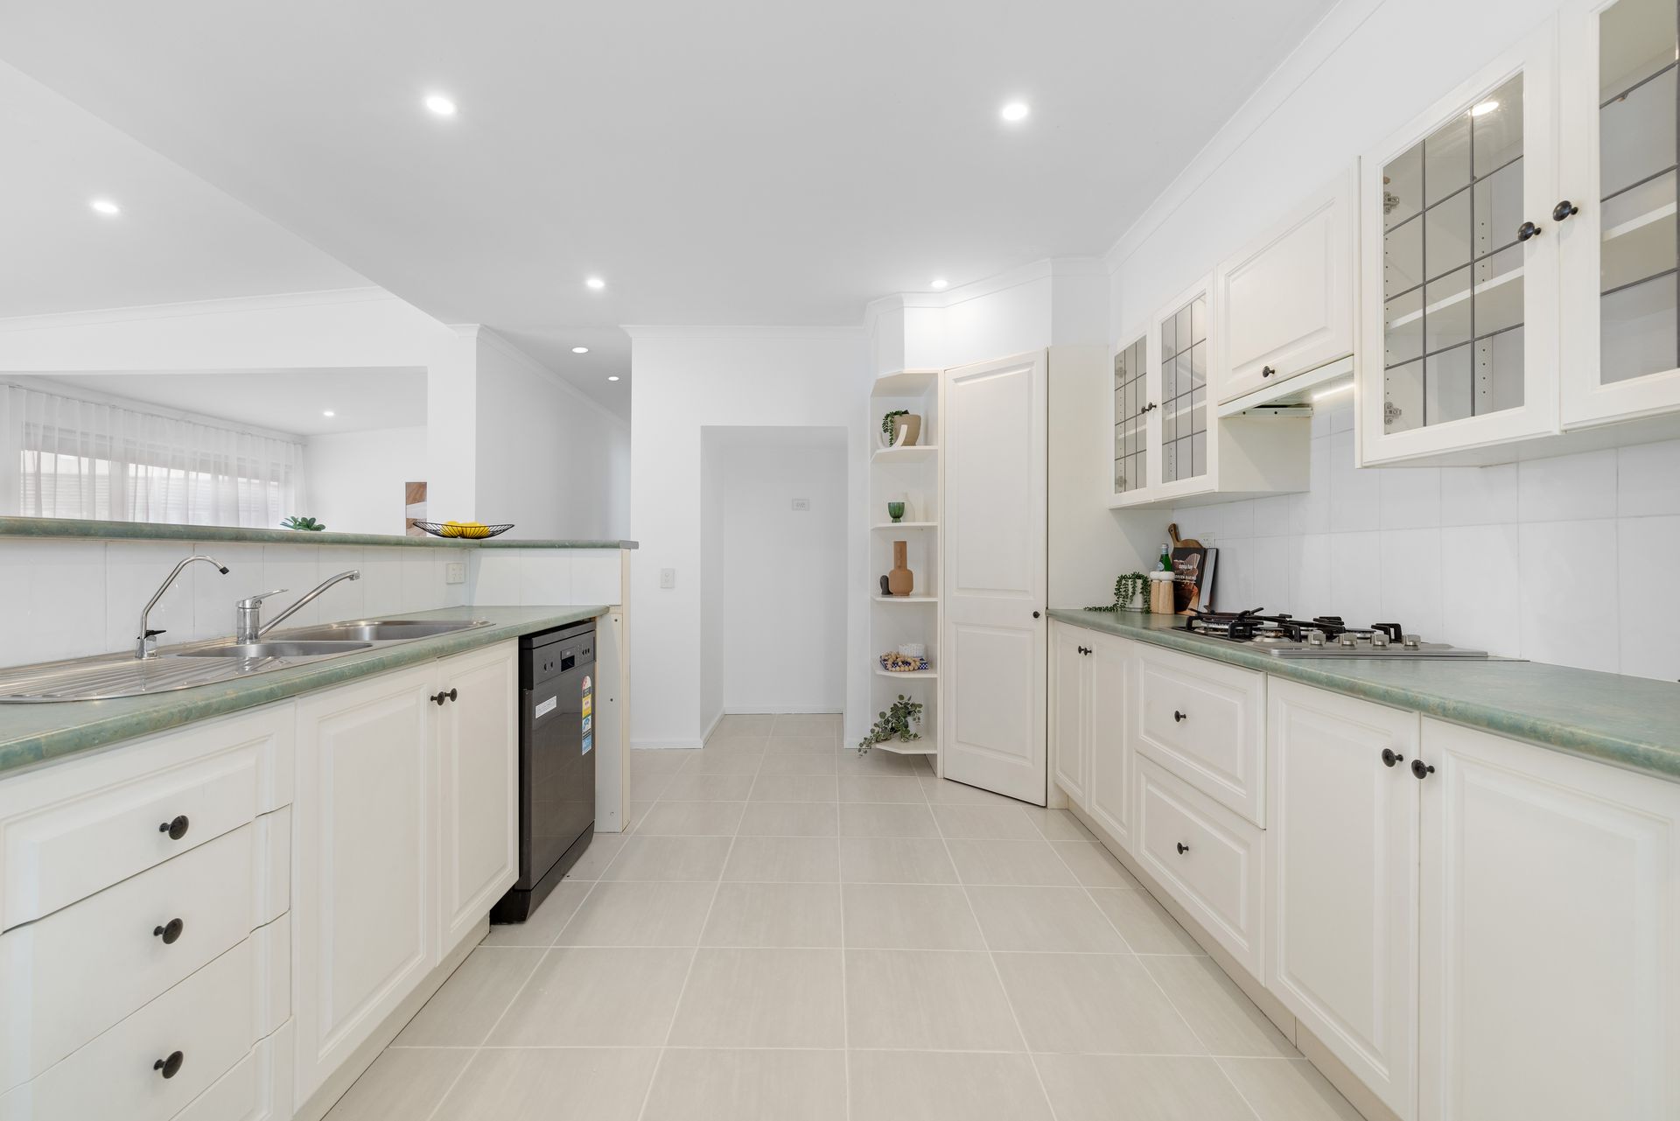
A delightful blend of comfort, convenience, and low-maintenance living, this beautifully refreshed two-bedroom home is an ideal choice for first-home buyers, downsizers, or savvy investors. Thoughtfully designed and one of only two on the block, this residence offers a spacious and practical layout, modern updates, and an inviting ambiance that makes everyday living a pleasure.
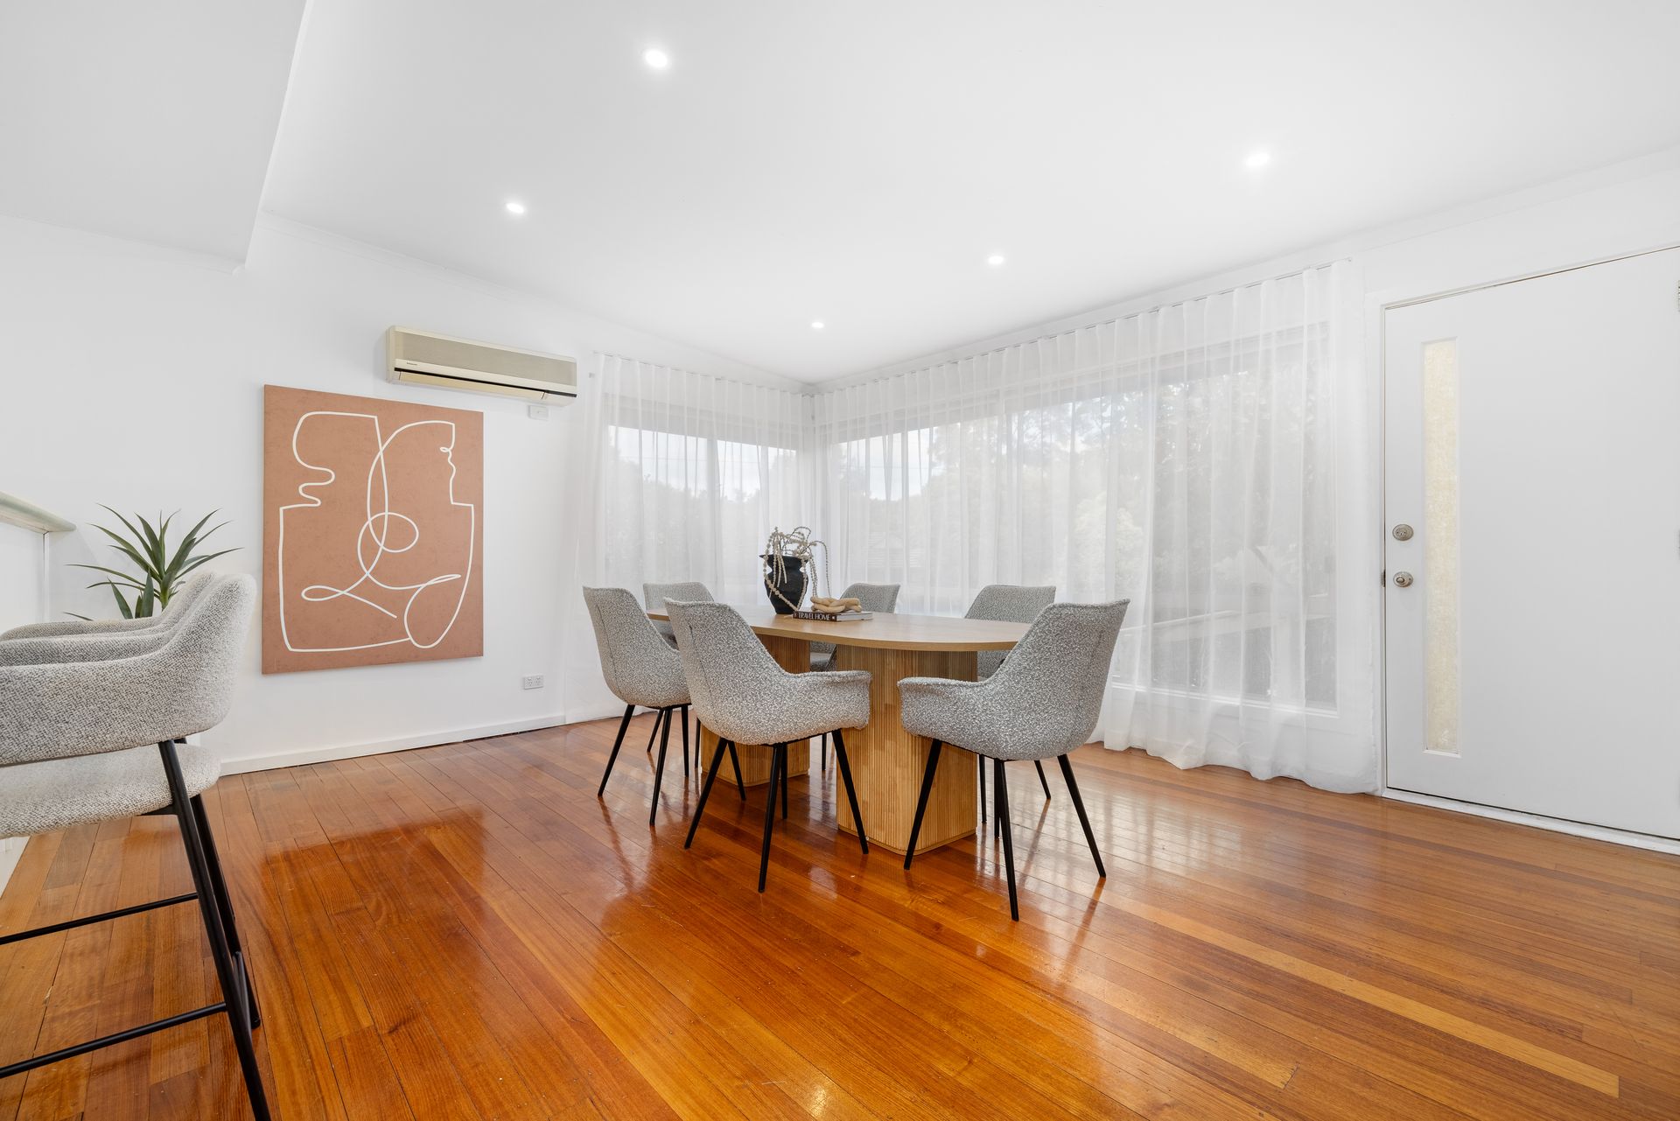
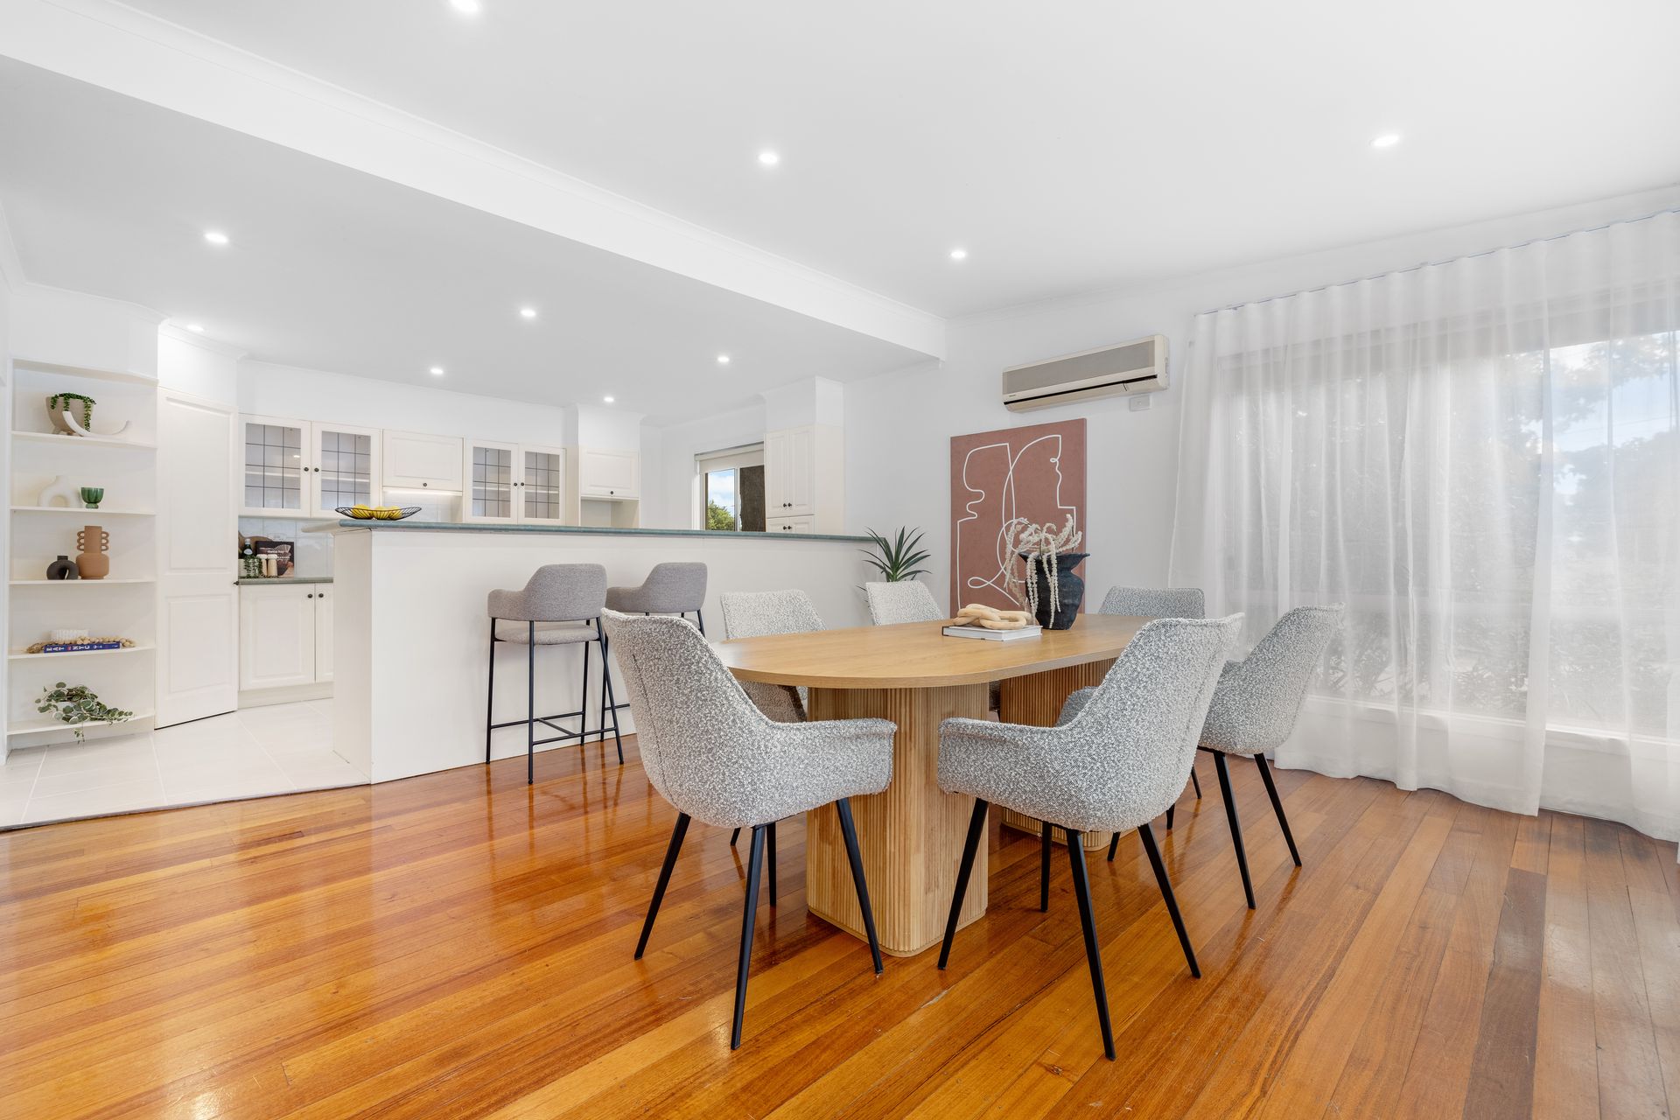
Step inside to discover a welcoming open-plan design where the dining area is enhanced by a striking vaulted ceiling and LED downlights, creating a sense of space and sophistication. The kitchen is both stylish and functional, boasting crisp white cabinetry, green laminate benchtops, a filtered water tap, a gas cooktop, an electric oven, and a Solt dishwasher. Ample storage and generous bench space ensure effortless meal preparation, while the seamless connection to the dining area makes entertaining a breeze.
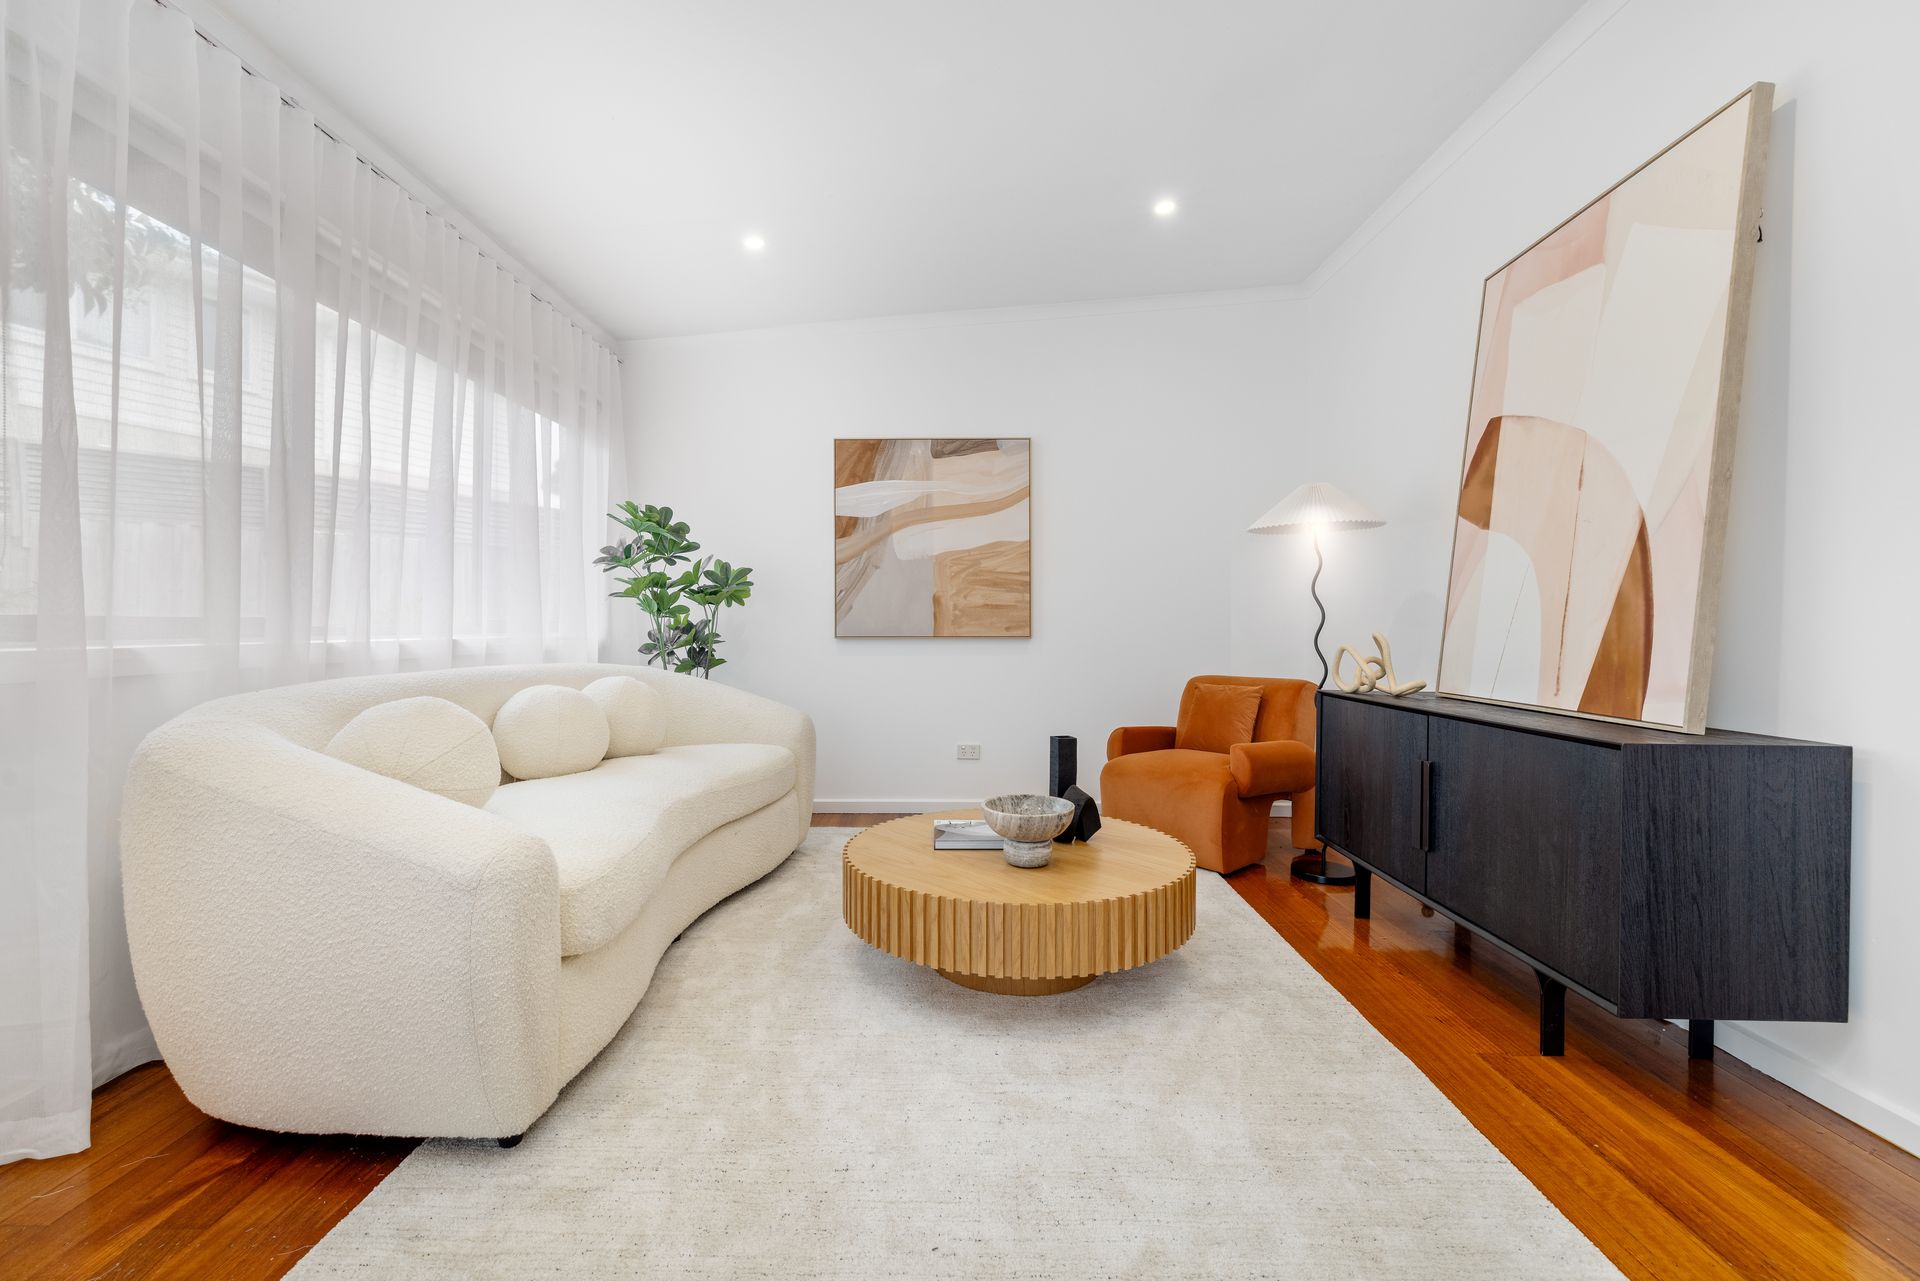
The expansive living area provides the perfect place to unwind, bathed in natural light and complemented by the warmth of hardwood floorboards that flow through the living and dining zones. Plush new carpets in the bedrooms add a touch of luxury, while tiled flooring in the kitchen and wet areas ensures durability and ease of maintenance.
Both bedrooms are generously sized and feature built-in robes, offering ample storage for a clutter-free lifestyle. The central bathroom is designed for relaxation, complete with a full-sized bath, single vanity, and a separate shower, while a separate toilet enhances privacy and convenience. The laundry provides additional storage and direct access to the outdoors.
Comfort is assured throughout the seasons with ducted heating and a split system in the dining area, ensuring a cozy winter and refreshing summer. Freshly painted interiors, quality blinds and curtains throughout, and modern finishes enhance the home's welcoming appeal.
Set on a block of just two, this street-front home offers added privacy and independence. Outside, a single-car garage provides secure parking, while the low-maintenance surrounds offer the perfect balance of practicality and leisure. Whether you're looking for a move-in-ready first home, a downsizer's dream, or a solid investment, this beautifully presented residence ticks all the boxes.
Features:
• Open Plan Kitchen and Dining
• Gas Cooktop and Electric Oven
• Solt Dishwasher and Filtered Water Tap
• Spacious Living
• Split System Heating and Cooling
• Ducted Heating
• Freshly Painted and New Carpets
• Hardwood Floorboards, Carpet and Tile Flooring
• Blinds and Curtains Throughout
Location:
Perfectly positioned for family convenience, this home is within walking distance to Fair Park, Fair Park Primary, Wattle View Primary, Burke Road Reserve, and Fairhills High School. Enjoy easy access to shopping and dining with Mountain Gate Shopping Centre and Westfield Knox just moments away. Nature lovers will appreciate the proximity to Lakewood Reserve, Tim Neville Arboretum, Pickett Reserve, and the scenic Dandenong Ranges. Families are well-catered for with nearby schooling options, including Knox Central Primary, Knox Park Primary, and Kent Park Primary. This prime location ensures a balance of lifestyle, education, and recreation at your doorstep.
Onsite Auction Thursday 13th of March at 6:30pm