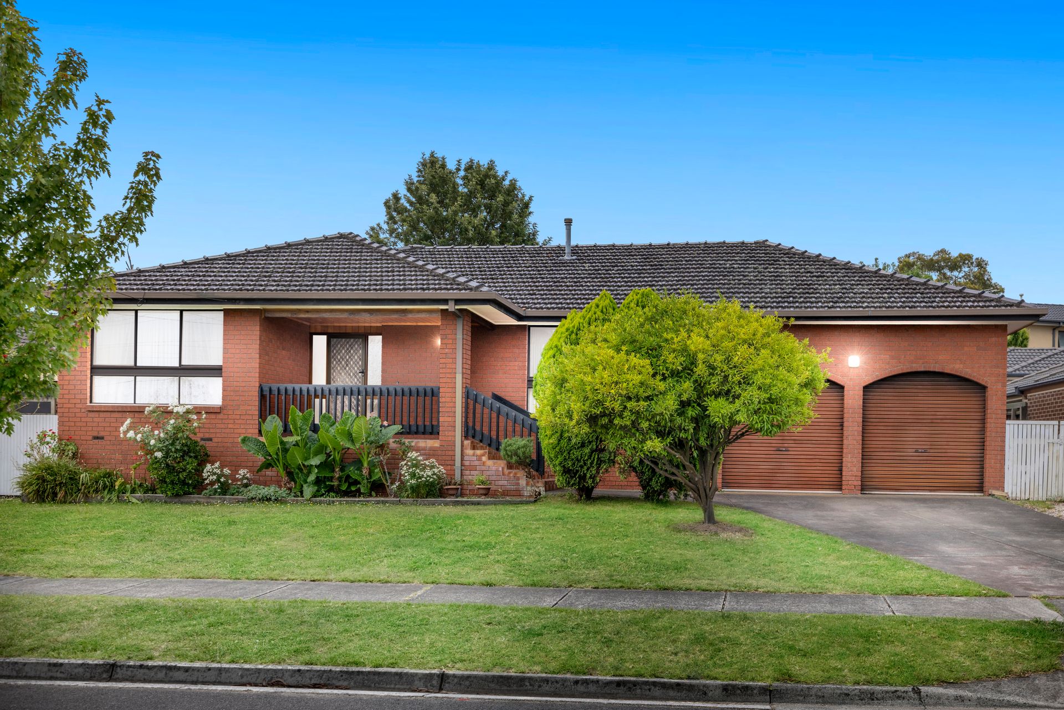
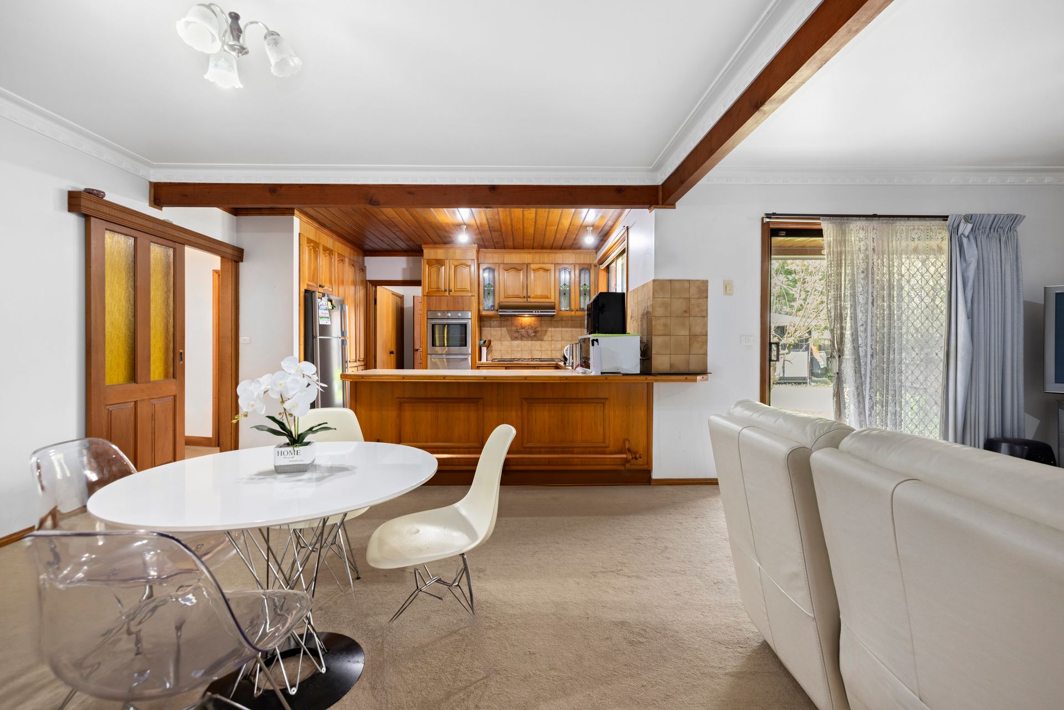
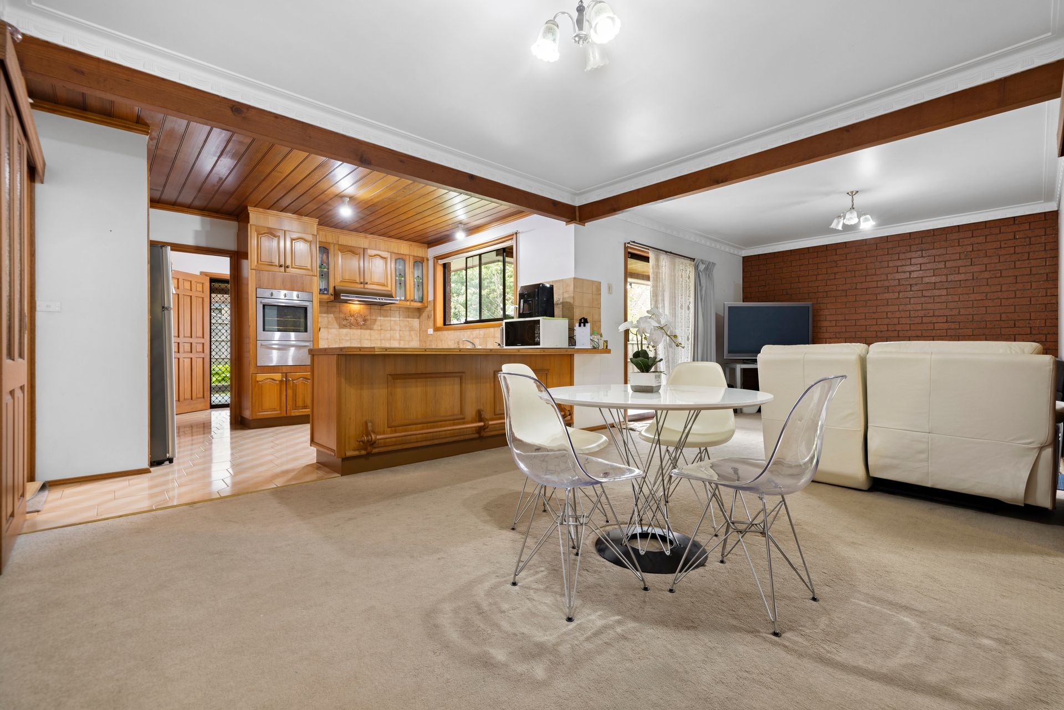
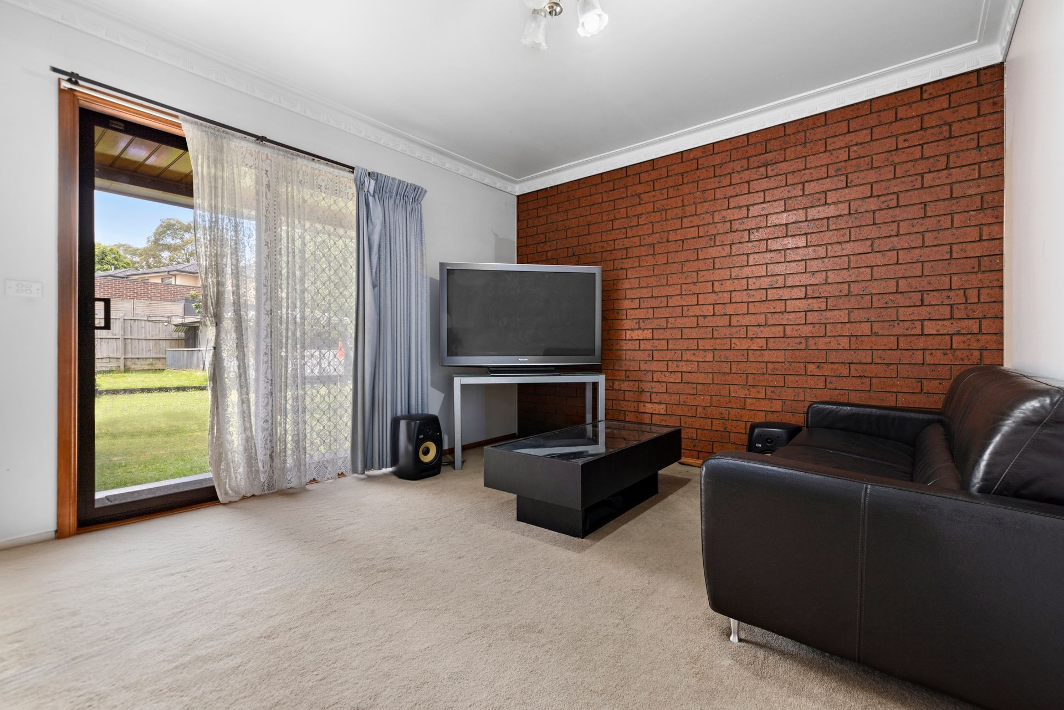
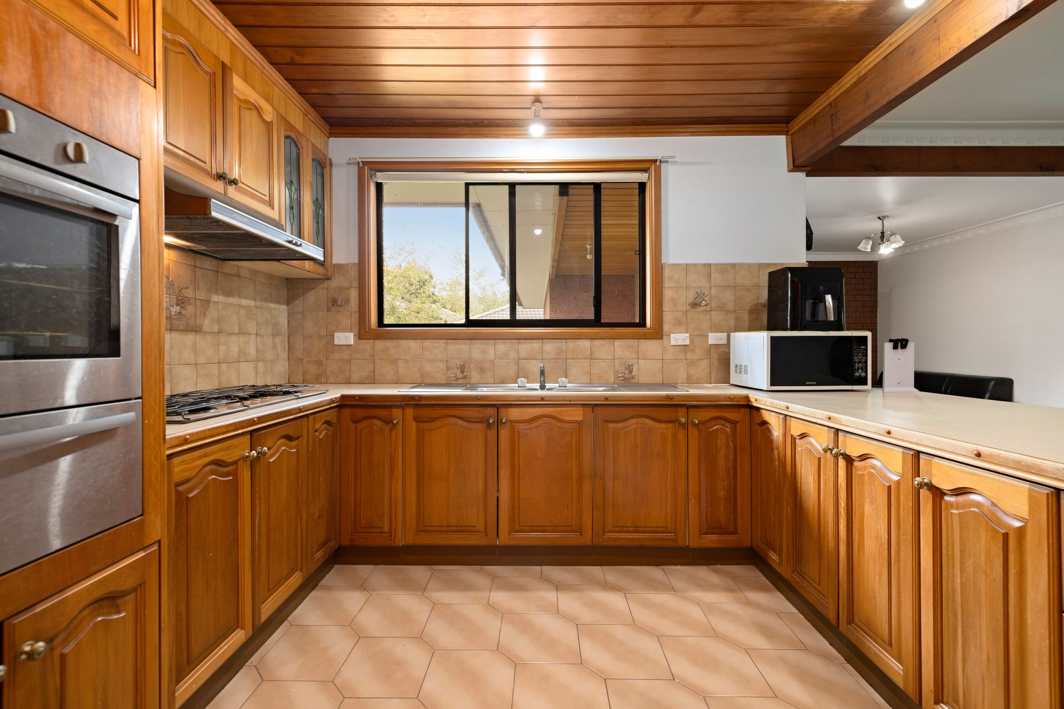
Thoughtfully designed to accommodate relaxation and connection, this charming four-bedroom home creates an inviting atmosphere from the moment you step inside. The entryway leads into an elegant lounge area, where an open brick feature wall adds warmth and texture, creating a cozy retreat for family movie nights. Flowing seamlessly from the lounge, the family and dining spaces form the heart of the home, enhanced by pendant lighting and high ceilings that amplify the sense of openness. Natural light pours in, illuminating the shared spaces and highlighting the seamless connection to the timber kitchen. Brimming with rustic charm, the kitchen boasts stained glass cabinetry, a 4-burner gas cooktop, an electric dual oven, and an inviting breakfast bar, perfect for casual meals or entertaining guests.
Adjacent to the kitchen, a well-appointed laundry with a double sink ensures that household chores are managed with ease and efficiency. The thoughtful layout continues down the hallway, where three generously sized bedrooms, each equipped with built-in robes, provide ample space for family members or guests. These bedrooms are serviced by a central bathroom, featuring floor-to-ceiling tiles and a separate WC for added practicality. At the end of the hallway lies the master bedroom, a true retreat offering a walk-in robe and a private ensuite, creating a peaceful haven away from the bustle of family life.
Stepping outdoors, the expansive backyard offers endless opportunities for relaxation and recreation. A covered alfresco sets the stage for summer barbecues or evening gatherings, while the vegetable garden invites you to embrace a self-sufficient lifestyle. The massive storage shed provides incredible versatility, whether it's used for hobbies, tools, or additional storage space. For added convenience, the high-ceiling double garage with robust brick walls ensures secure parking and the potential for a home workshop setup.
Year-round comfort is assured with a floor-mounted split system, delivering efficient climate control to keep the home cool in summer and warm in winter. Every detail of 4 Silverton Drive has been carefully considered, balancing timeless character with practical design. Whether it's relaxing indoors in the cozy lounge, entertaining in the alfresco space, or enjoying the lush backyard, this home caters effortlessly to both everyday living and special moments.
Features:
• 4 Bedrooms
• 2 Bathrooms
• Master Ensuite and Walk-in Robe
• Open Plan Kitchen, Family, and Meals
• Separated WC
• Timber Kitchen
• Stain Glass Kitchen Cabinet
• 4 Gas Burner Cooktop
• Electric Dual Oven
• Open Brick Wall in Family and Lounge
• Breakfast Bar
• Laundry with Double Sink
• High Ceiling Double Car Garage with Brick Wall
• Massive Storage Shed
• Expansive Backyard
• Alfresco and Covered Patio
• Vege Garden
• Pendant Lighting
• Floor Mounted Split System
• Wall Heater
Location:
4 Silverton Drive, Ferntree Gully, offers a quiet suburban lifestyle with excellent access to nature and local amenities. Several schools, including Heritage College Knox, Eastern Ranges School, and Mountain Gate Primary School, serve the area, making it ideal for families. Local shopping is convenient, with Mountain Gate Shopping Centre nearby, and green spaces like Pickett Reserve and H.V. Jones Park offering recreational options. For public transport, Ferntree Gully Train Station provides easy access to Melbourne's CBD, while the surrounding Dandenong Ranges offers opportunities for outdoor activities. The area combines family-friendly living with convenient amenities and transport links.