THE PROPERTY
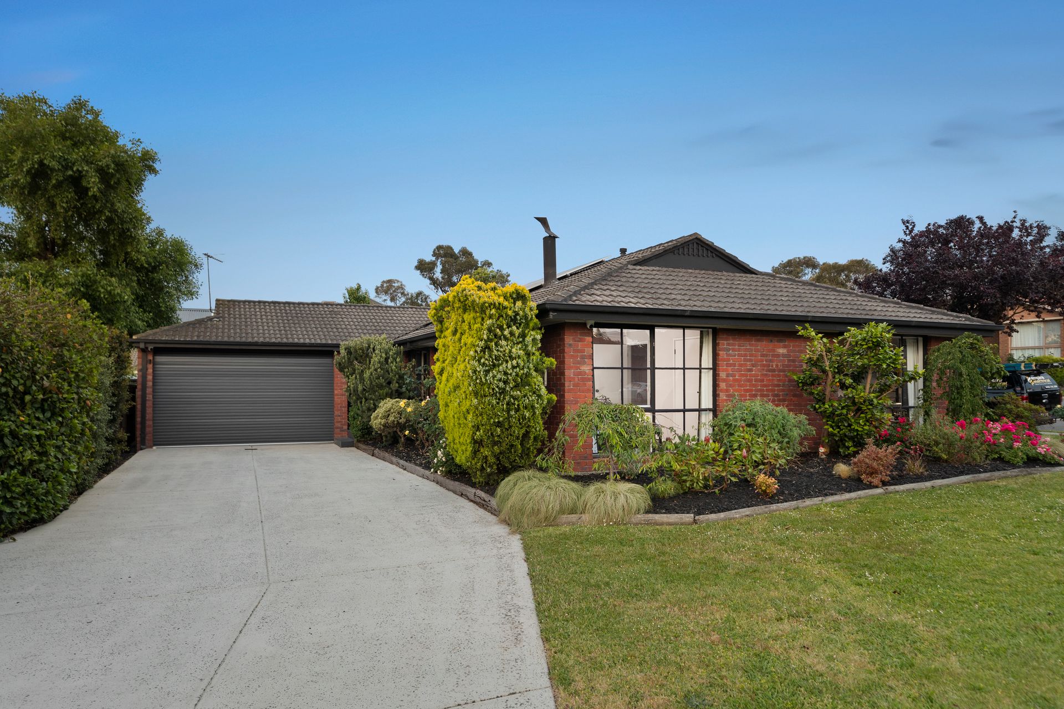
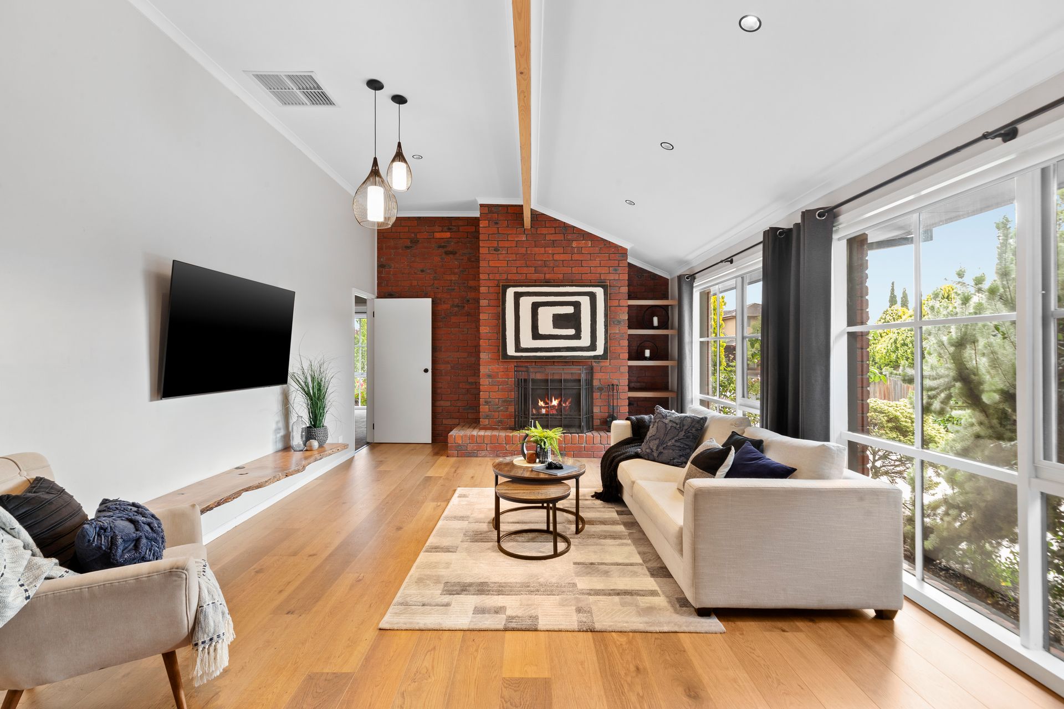
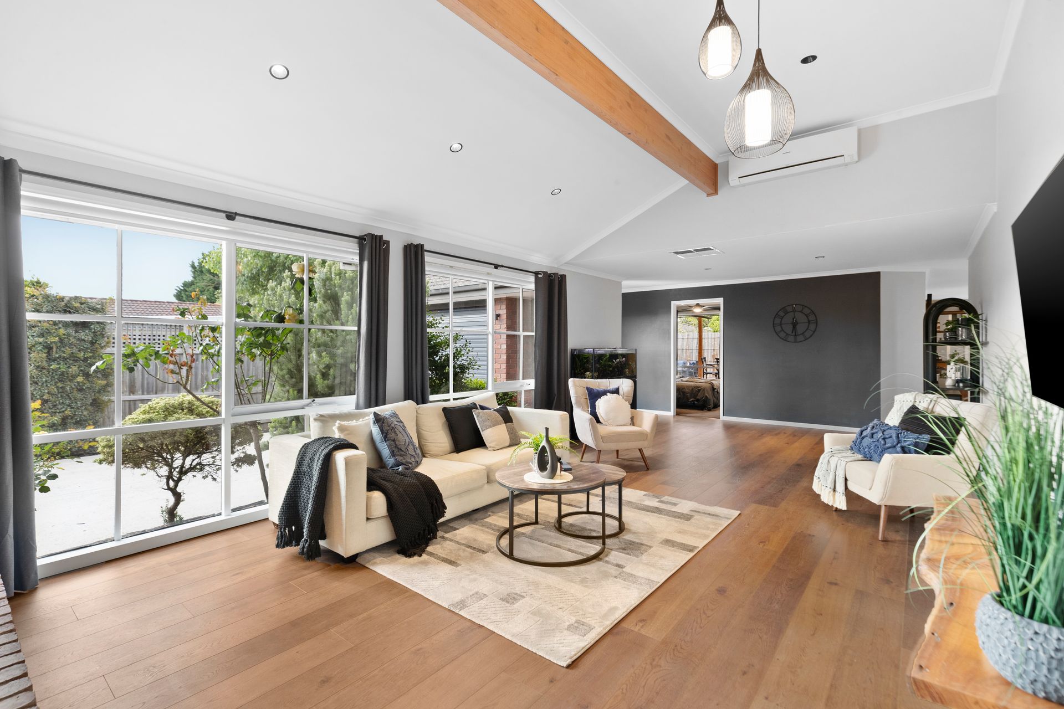
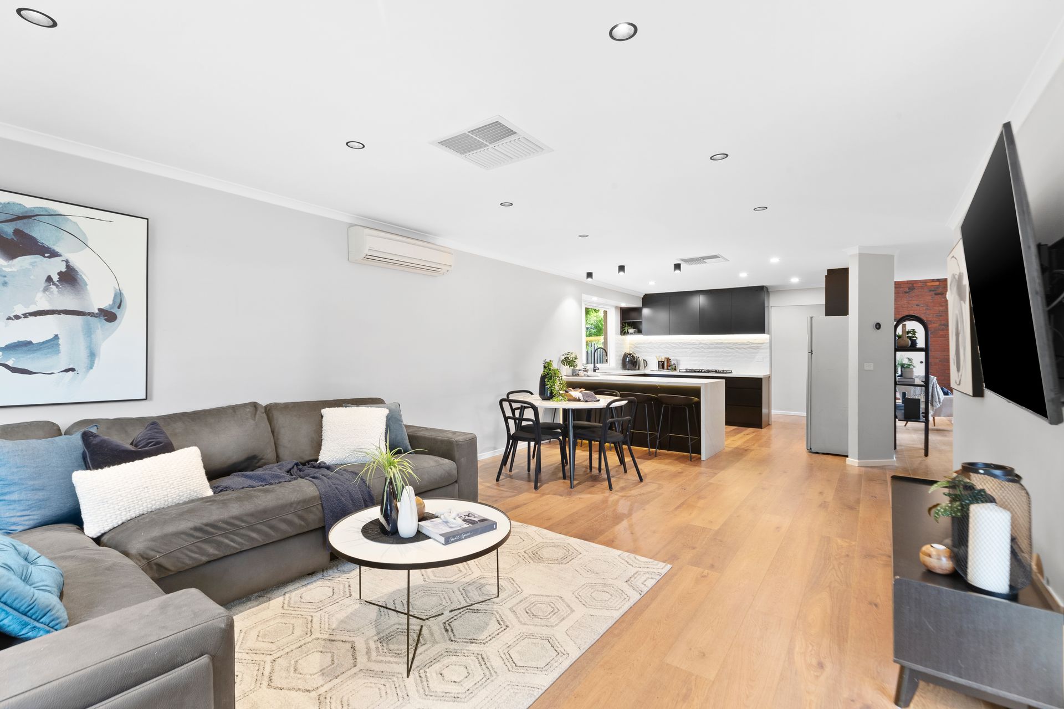
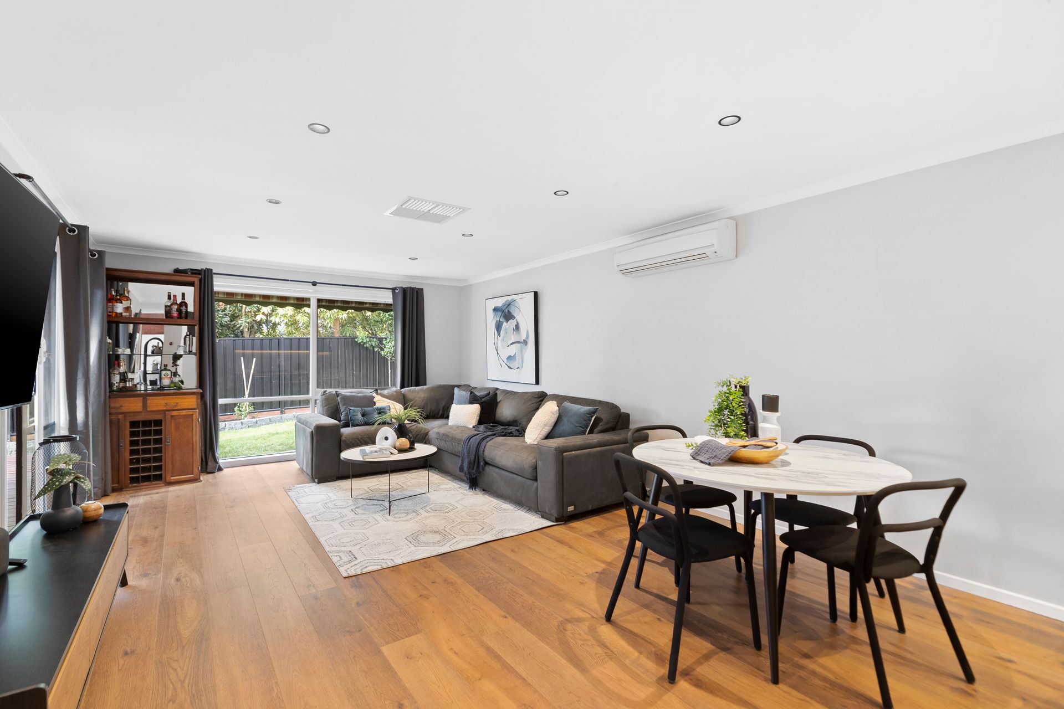
Set in a highly sought-after pocket of Ferntree Gully within a quiet court location, this magnificent family home blends masterful interior decor and outdoor living to create a home that offers the modern family a lifestyle of incomparable ease and convenience. No stone has been unturned with this renovation and is ready for the next owner to simply move in and enjoy. Inside, you're greeted by a captivating formal lounge with soaring cathedral ceilings, a brick feature open fireplace, and a wall of windows to allow for an abundance of natural light. An open plan main living/dining precinct with a beautiful brand-new stone kitchen steals the show. Complete with state-of-the-art appliances, waterfall stone island bench, stunning splashbacks, and ample soft-close pantry storage, this is a truly premium kitchen you will instantly love. Entertain in style with a huge, covered deck alfresco area boasting ceiling fan, heat strips, fully fenced spa, and an outlook over the fully landscaped gardens. For accommodation, there are four airy, inviting bedrooms accompanied by two luxurious bathrooms, headed by a master with en-suite and walk-in robe.
THE FEATURES
• Bright and airy four-bedroom, two-bathroom family home on a prized corner allotment
• Central family bathroom comprises stunning bath and walk-in shower
• Master with en-suite and WIR plus three further robed bedrooms
• Centrepiece kitchen, complete with stone waterfall benchtops with breakfast bar, new 900mm cooktop, dishwasher, and access through to the renovated laundry with loads of linen storage
• Large and covered decked alfresco with heating and fans perfect for entertaining in any season
• Two living spaces include a living with open fireplace upon entry
• Double auto garage with rear access
• Ducted heating with a smart thermostat feature, plus split system AC's and ceiling fans throughout
• Timber flooring throughout and plush carpets in the bedrooms
• CCTV coverage all around the premises
• Three toilets, great for guests and larger families
• Side gate access from Davison Crescent to store caravan or boat, plus secure pedestrian gate
• Freshly painted interiors with neutral tones
• All new landscaping front and back, ready for you to enjoy
THE LOCATION
Spacious and splashed with light, this family home enjoys well-connected positioning close to Ferny Creek Trail, HV Jones Park, Mountain Gate Shops, Westfield Knox, Wally Tew Reserve, St Joseph's College, and Mountain Gate Primary.
Onsite Auction Thursday 5th of December at 6pm