Sold

13 Linda Crescent,
Ferntree Gully 3156, Victoria

5 bedrooms
2 bathrooms
3 car spaces
848m² land size
House

$1,480,000


Property details

Contemporary carefree living in a prized cul-de-sac

THE PROPERTY
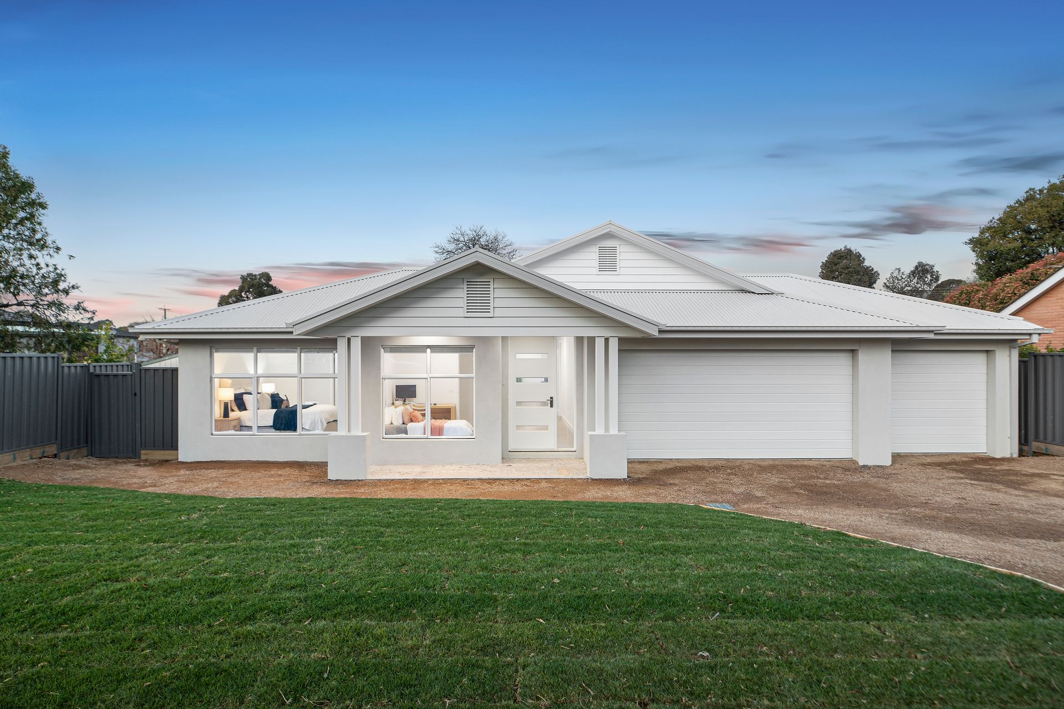
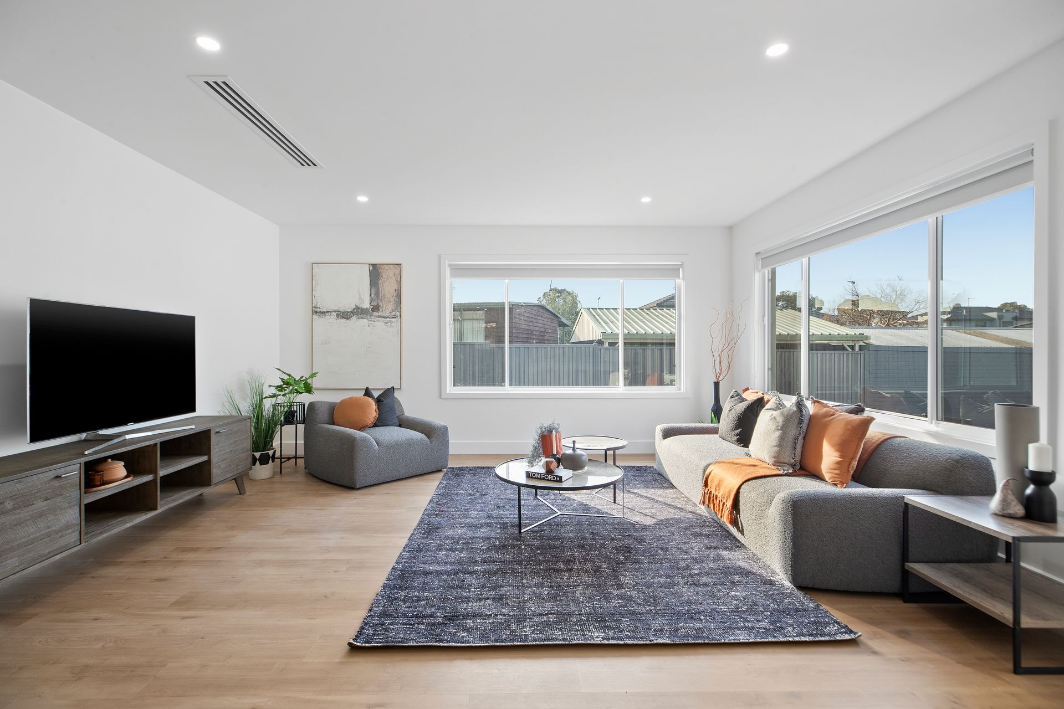
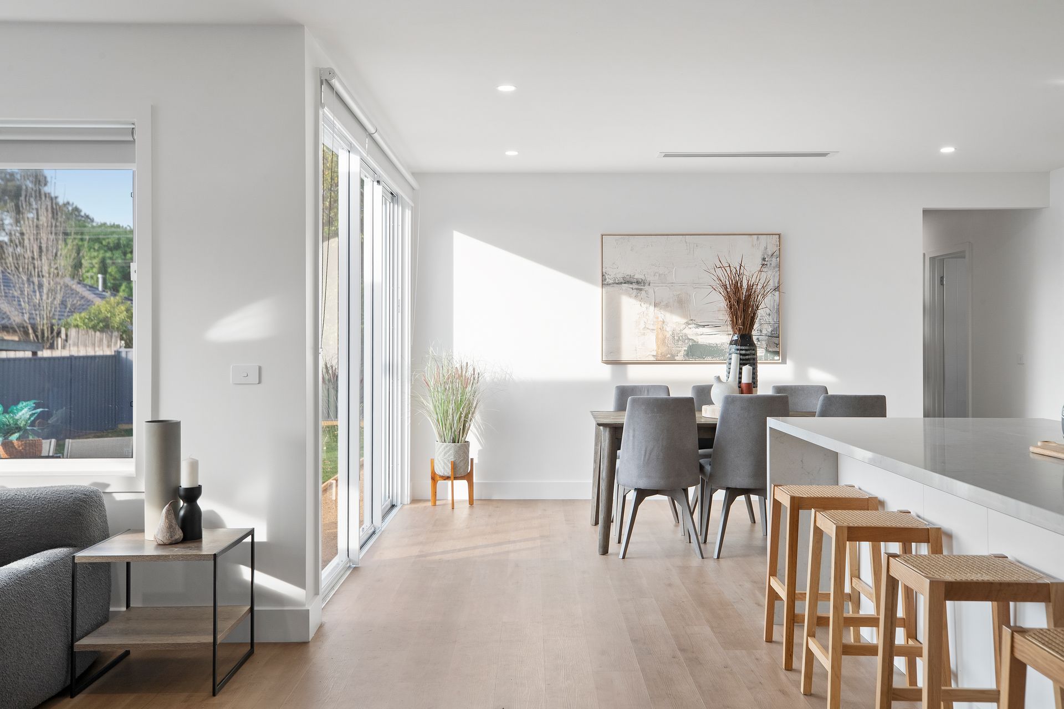
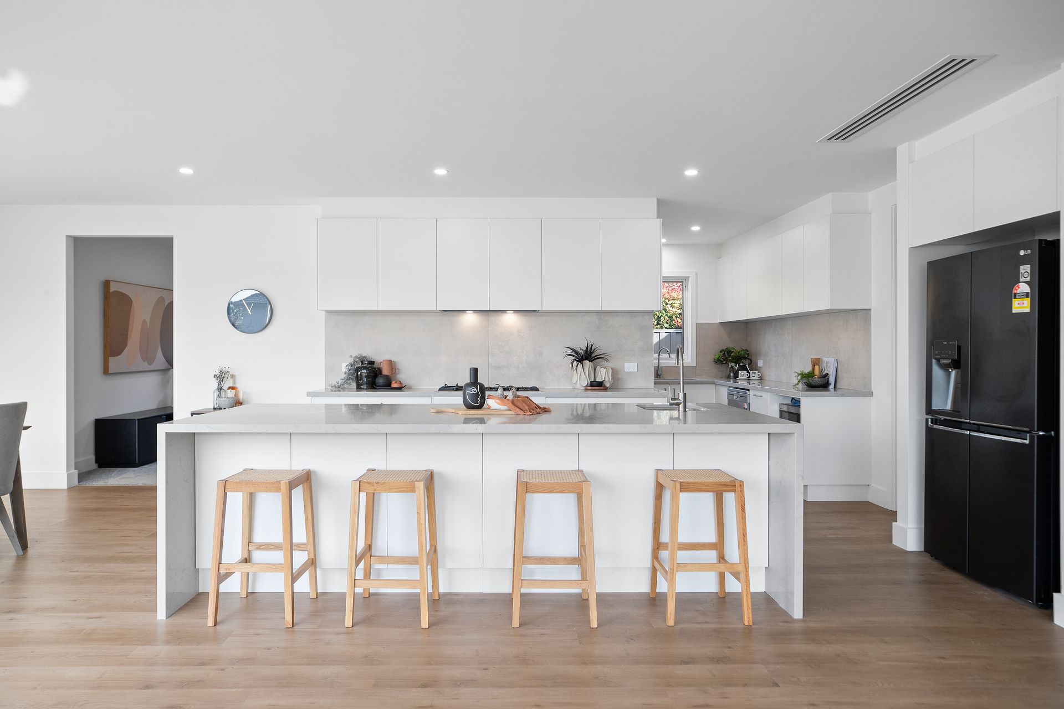
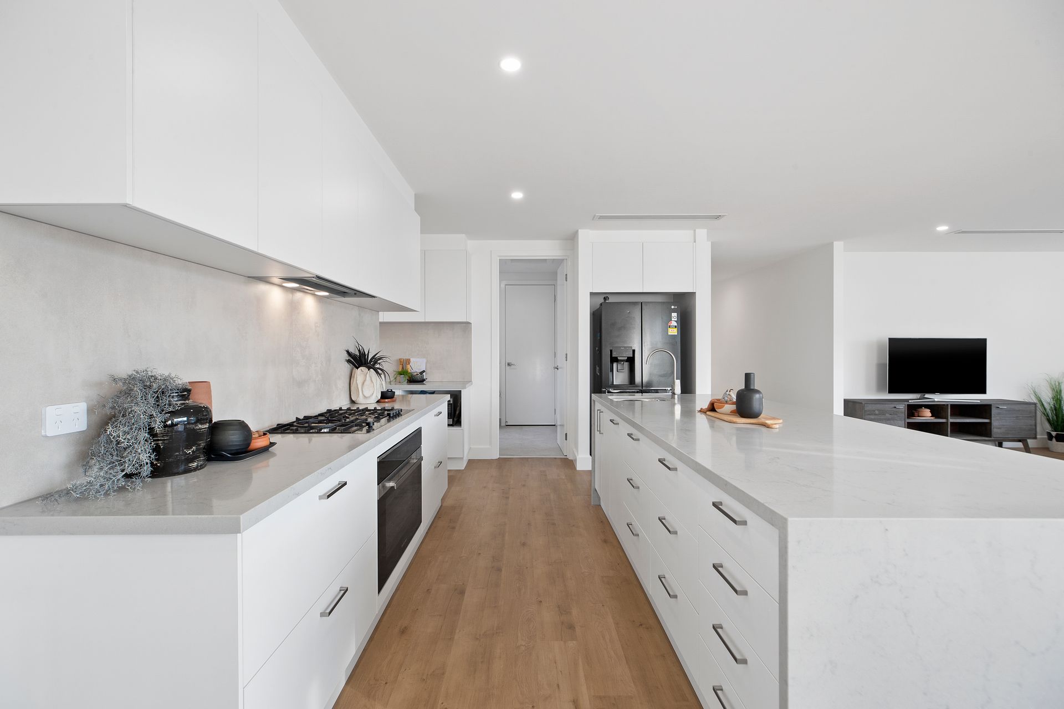
Quietly set in a no-through-road, this stunning brand-new residence on an 845 sq m approx. block offers a contemporary carefree lifestyle in an established family-focused neighbourhood. Comprising five bedrooms and two bathrooms (or four plus study), the home is instantly inviting, surrounded by pristine newly laid lawn and Colorbond fencing. Inside, there is quality at every turn, with stylish hybrid timber flooring extending throughout the light-filled living and dining zone, where double glass doors open up to seamless outdoor entertaining. Gourmets will relish the deluxe connoisseur's kitchen flaunting Caesarstone surfaces, huge central island waterfall bench, 900mm oven and stovetop, butler's pantry with dishwasher, plus additional walk-in pantry, with a large laundry with pull-out hose, linen cupboard and dual space for washing machine and dryer tucked in behind. Luxuriously appointed, the main bedroom features a double walk-in robe and elegant fully tiled ensuite complete with dual vanity, freestanding bath, shower and separate toilet, while three further robed bedrooms at the rear share the family bathroom, with a fifth bedroom (or study) offering valuable flexibility. Rounding out the long list of inclusions, a plush theatre rom, linear vented zoned ducted heating and cooling, solar hot water and triple auto garage.

THE FEATURES
• Brand-new luxury 5-bed, 2-bath (or 4-bed & study) residence
• Dual spacious living zones including plush theatre room
• Main bedroom includes double walk-in robe & elegant ensuite
• Four further bedrooms (3 with BIRs) share family bathroom
• Lush newly laid lawns & private outdoor entertaining zone
• Linear vented zoned ducted heating & cooling for comfort
• Triple auto garage with auto roll through & internal access

THE LOCATION
Ideally positioned close to everything you need, mere minutes to shopping and dining at Westfield Knox, close to trains and services in Boronia and Bayswater, with buses nearby, and local schools just steps away including Fairhills Primary and Fairhills High School.


Onsite Auction, Saturday 5th of October at 5pm.

All information about the property has been provided to Ray White by third parties. Ray White has not verified the information and does not warrant its accuracy or completeness. Parties should make and rely on their own enquiries in relation to the property.

Due diligence checklist for home and residential property buyers.


Explore the area


School catchments

  • Fairhills Primary School Primary Prep-6 Government 0.28km
  • St Joseph's Primary School Primary Prep-6 Catholic 1.4km
  • Knox Central Primary School Primary Prep-6 Government 1.4km
  • Kent Park Primary School Primary Prep-6 Government 1.4km
  • Wattle View Primary School Primary Prep-6 Government 1.4km

Nearest schools, measured in a straight line from the property. Provided as a guide only; check catchment and enrolment eligibility with the school. School data © ACARA, licensed under CC BY 4.0.


Find out how much home loan repayments will be

It’s important to understand repayment amounts before you apply for a home loan. A Loan Market broker can compare over 100 lenders to find the right loan for you. Use the Loan Market calculator to get a better indication of repayments.

Loan Market Pty Ltd | Australian Credit Licence 390222. All interest rates stated must include "p.a." and the relevant Comparison Rate in full.


Back to top