Sold

12 Burke Road,
Ferntree Gully 3156, Victoria

4 bedrooms
2 bathrooms
2 car spaces
746m² land size
House

$1,025,000


Property details

Superb comfort on 746sqm (approx.)

THE PROPERTY

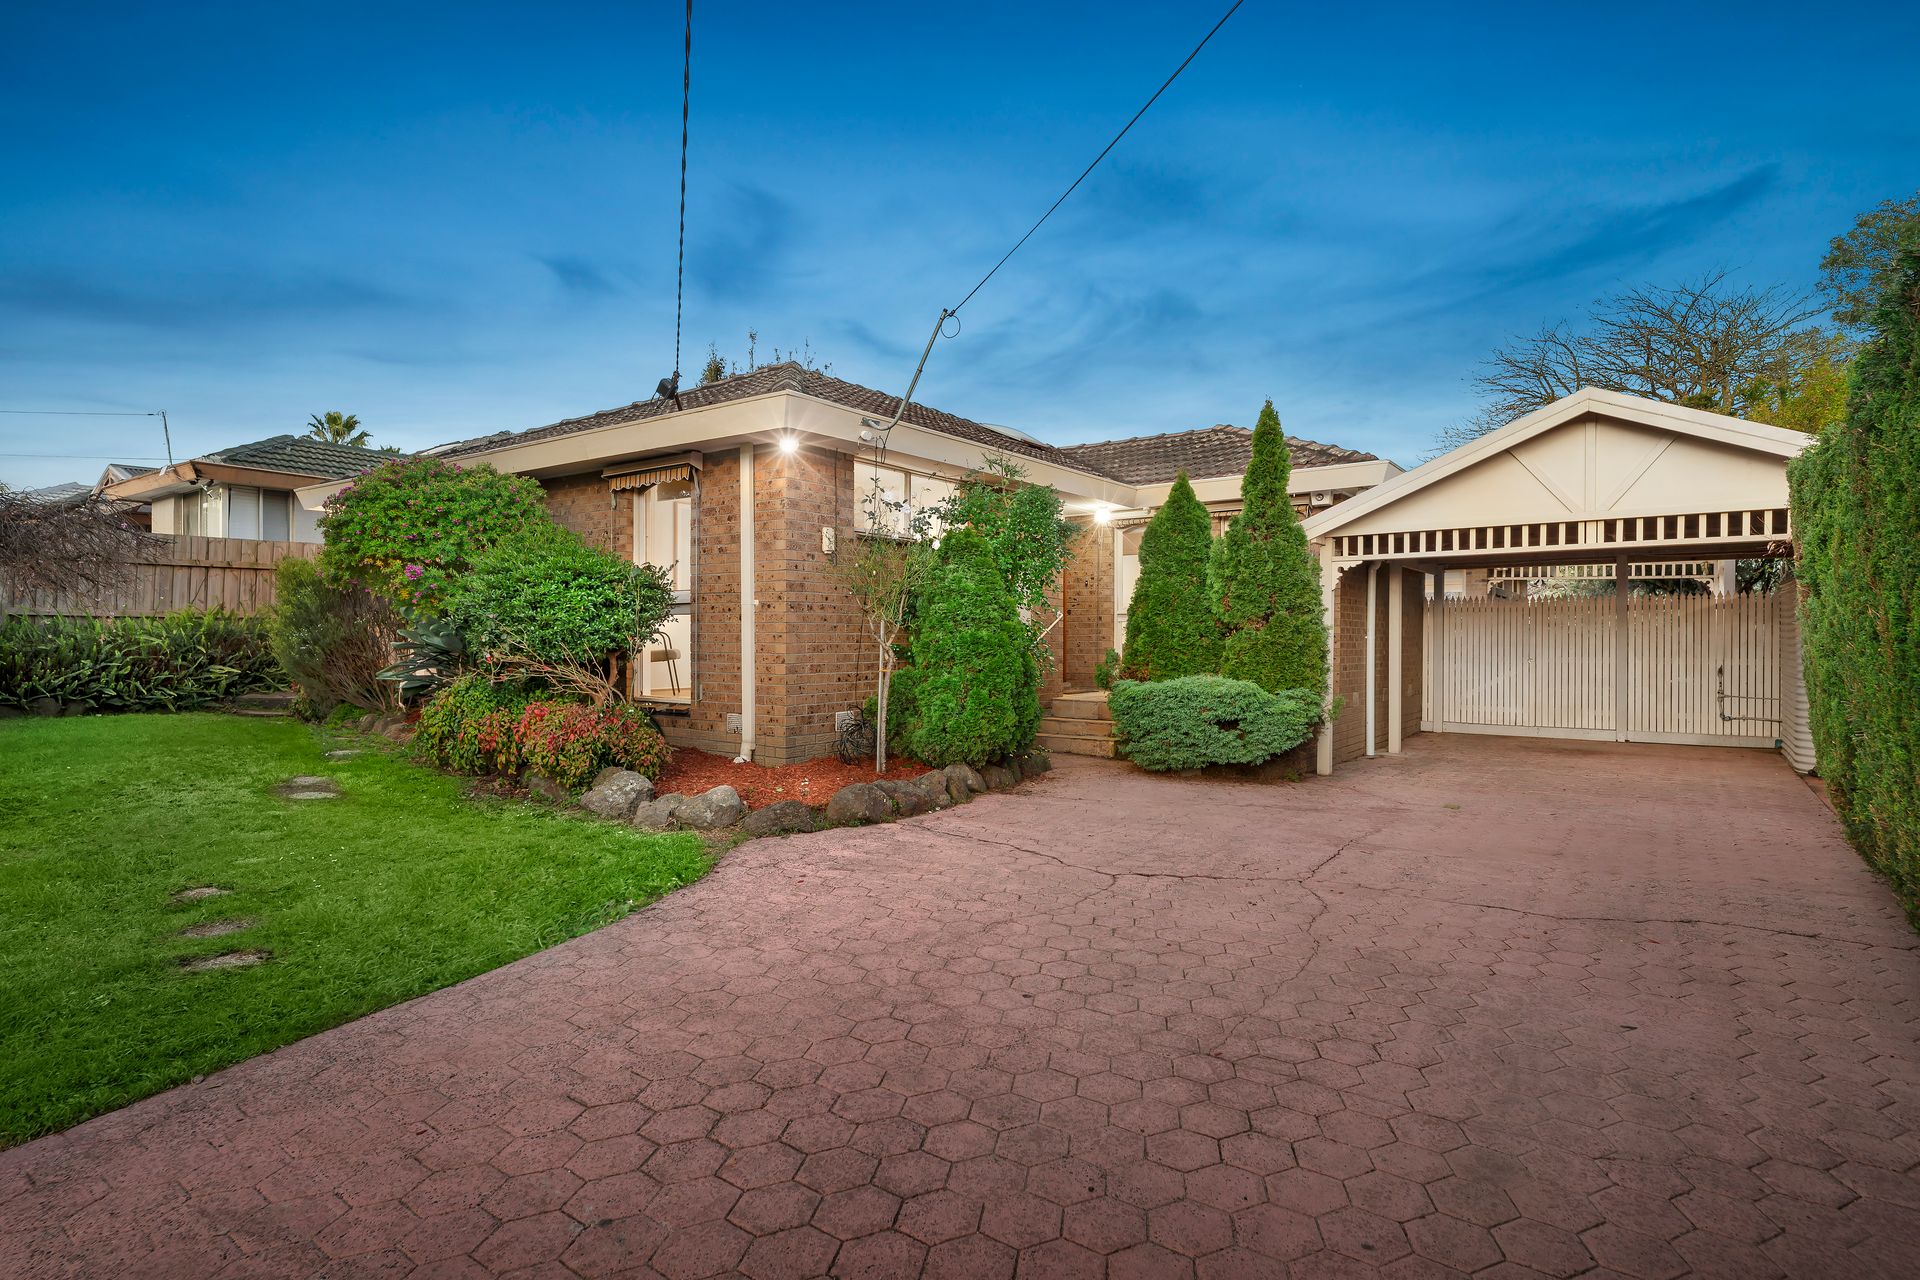
From the charming picket fence to the manicured gardens, this property sets out to make a lasting impression and succeeds. Flanked by a double carport and featuring a sprawling 746sqm (approx.) of private land to enjoy, this is a shining example of a forever family home.

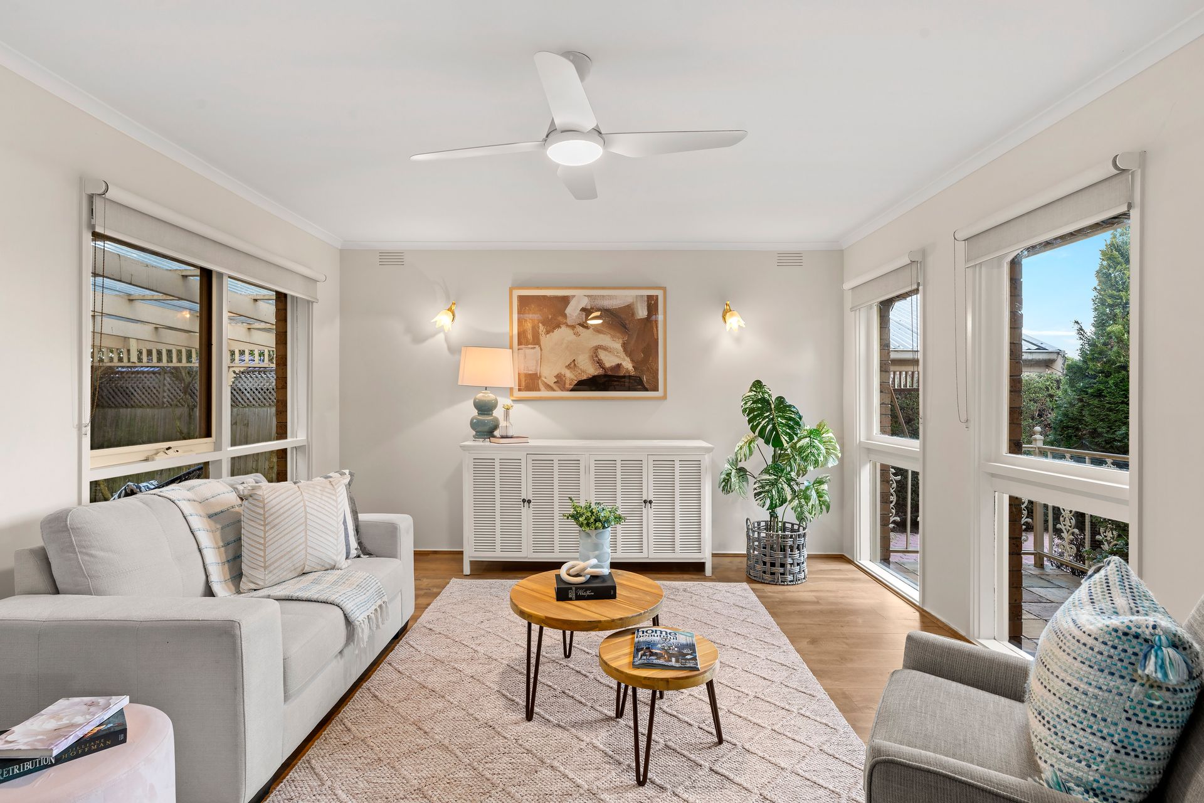
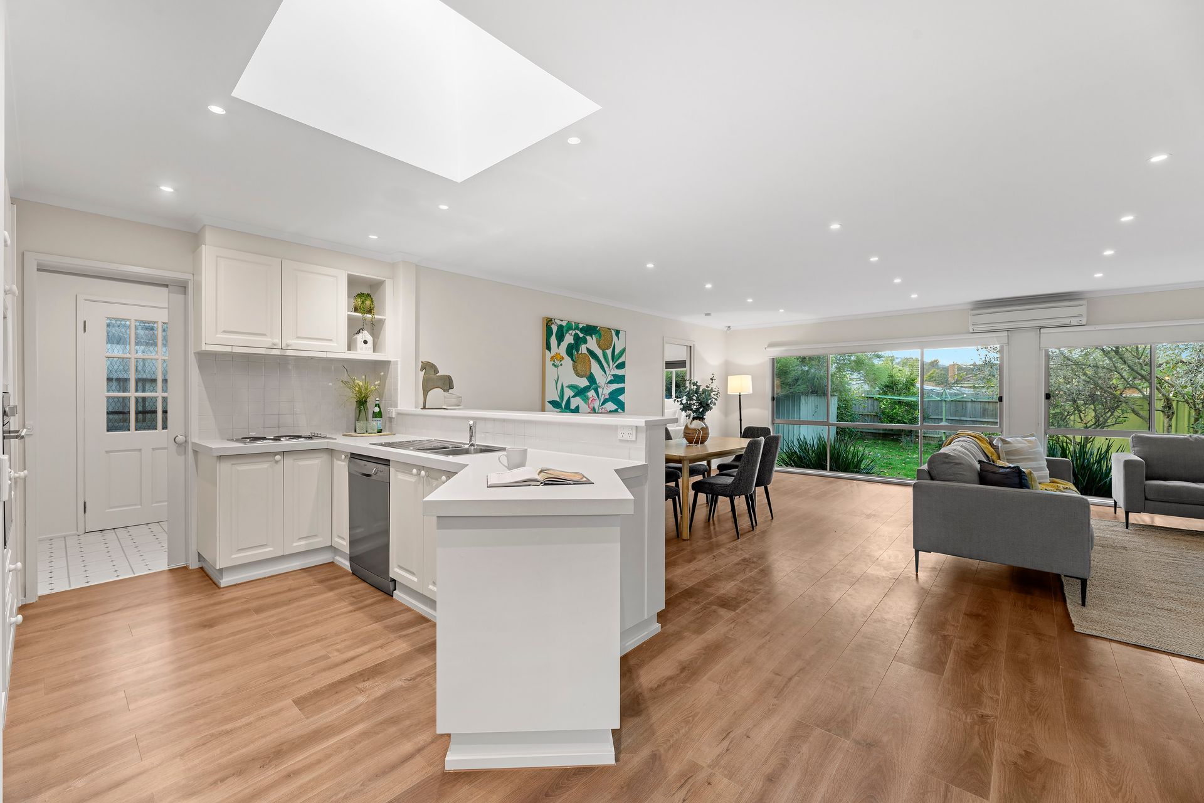
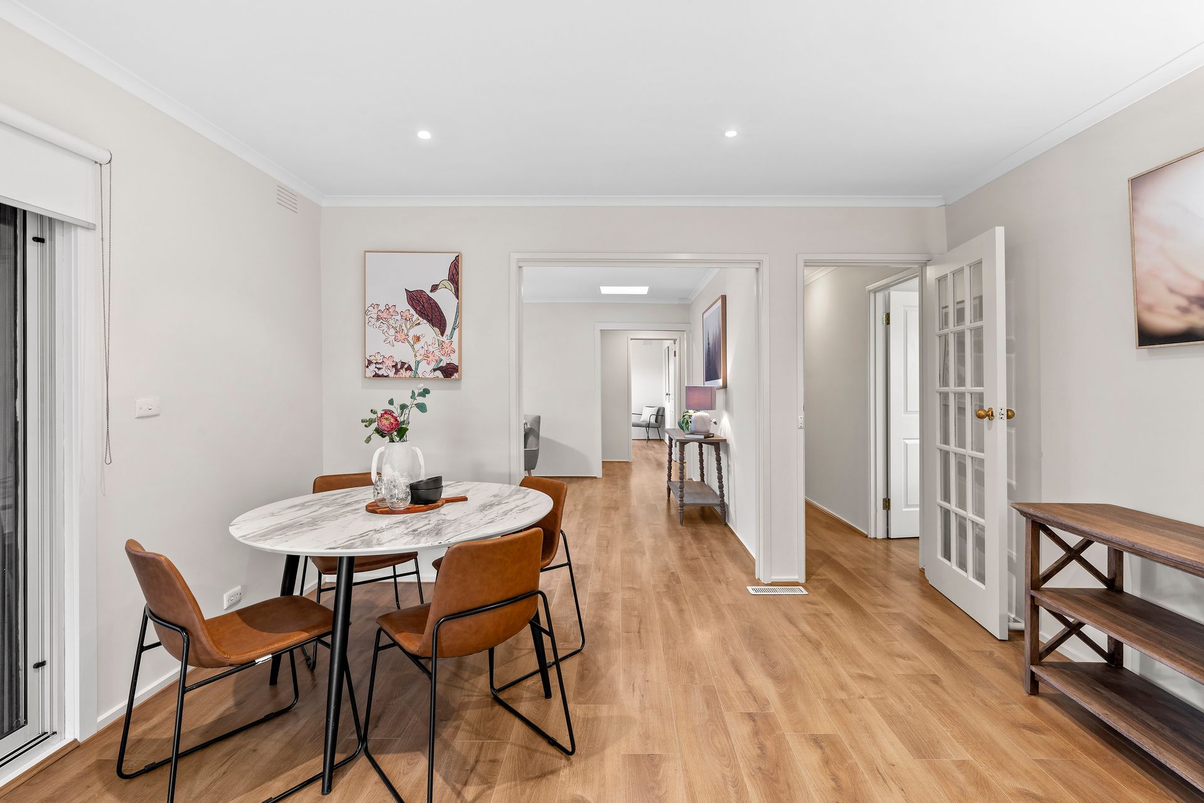
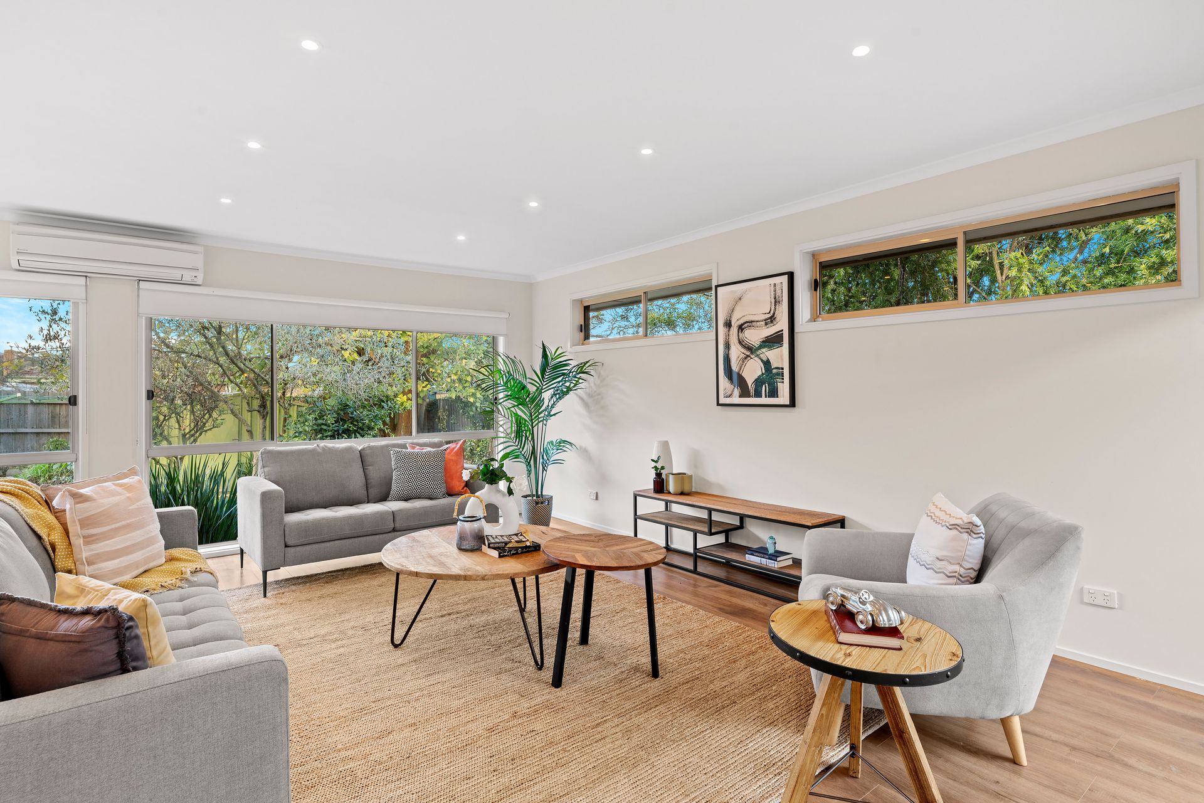
Buyers with a wish list that includes more space for everyday living and entertaining in style will find those elements here. Dual living areas, including the formal lounge that introduces the fabulous new flooring and the bright open plan family room, afford room to grow into. At the heart of the home, the cooks' kitchen with electric cooktop, wall oven, sunny skylight, and updated benchtops peers straight through to the lovely lush garden. In warmer months, take dining outdoors to the covered alfresco perfect for gathering with family and friends.

Furthermore, comfortable accommodation is provided by the 4 generous bedrooms including the main bedroom with walk-in robe and ensuite. A spacious primary bathroom with soaking tub and an ample laundry ensure this home caters to every family's requirements.

With one inspection it will be easy to see how this premier property will enhance your lifestyle. Join us for your tour today.

THE FEATURES

Beautiful 746sqm (approx.) property in prime position
Wonderful single-storey brick residence
Bright formal lounge with new flooring that flows throughout
Generous family room with garden views
Open plan kitchen with electric cooktop and wall oven
4 spacious bedrooms including main with ensuite and walk-in robe
Family bathroom with tub and an ample laundry
Covered alfresco, lush garden, and double carport.


THE LOCATION

Designed to offer complete comfort and positioned to offer total convenience, this impressive property is the best of both worlds. Surrounded by several parklands, including Pickett Reserve and Tim Neville Arboretum will inspire residents to get out and enjoy this idyllic neighbourhood. Zoning for Wattle View Primary School and Fairhills High School will meet the requirements of families, as will easy access to The Knox School, St Andrew's Christian College, and Swinburne TAFE. With Westfield Knox shopping, dining, and entertainment precinct nearby as well as Eastlink entry allowing for an effortless commute to the CBD, this is a brilliant lifestyle location.

All information about the property has been provided to Ray White by third parties. Ray White has not verified the information and does not warrant its accuracy or completeness. Parties should make and rely on their own enquiries in relation to the property.

Due diligence checklist for home and residential property buyers.


Explore the area


School catchments

  • Wattle View Primary School Primary Prep-6 Government 0.65km
  • Mountain Gate Primary School Primary Prep-6 Government 0.80km
  • Kent Park Primary School Primary Prep-6 Government 0.94km
  • Fairhills Primary School Primary Prep-6 Government 1.3km
  • Heritage College Knox Combined Prep-12 Independent 1.5km

Nearest schools, measured in a straight line from the property. Provided as a guide only; check catchment and enrolment eligibility with the school. School data © ACARA, licensed under CC BY 4.0.


Find out how much home loan repayments will be

It’s important to understand repayment amounts before you apply for a home loan. A Loan Market broker can compare over 100 lenders to find the right loan for you. Use the Loan Market calculator to get a better indication of repayments.

Loan Market Pty Ltd | Australian Credit Licence 390222. All interest rates stated must include "p.a." and the relevant Comparison Rate in full.


Back to top