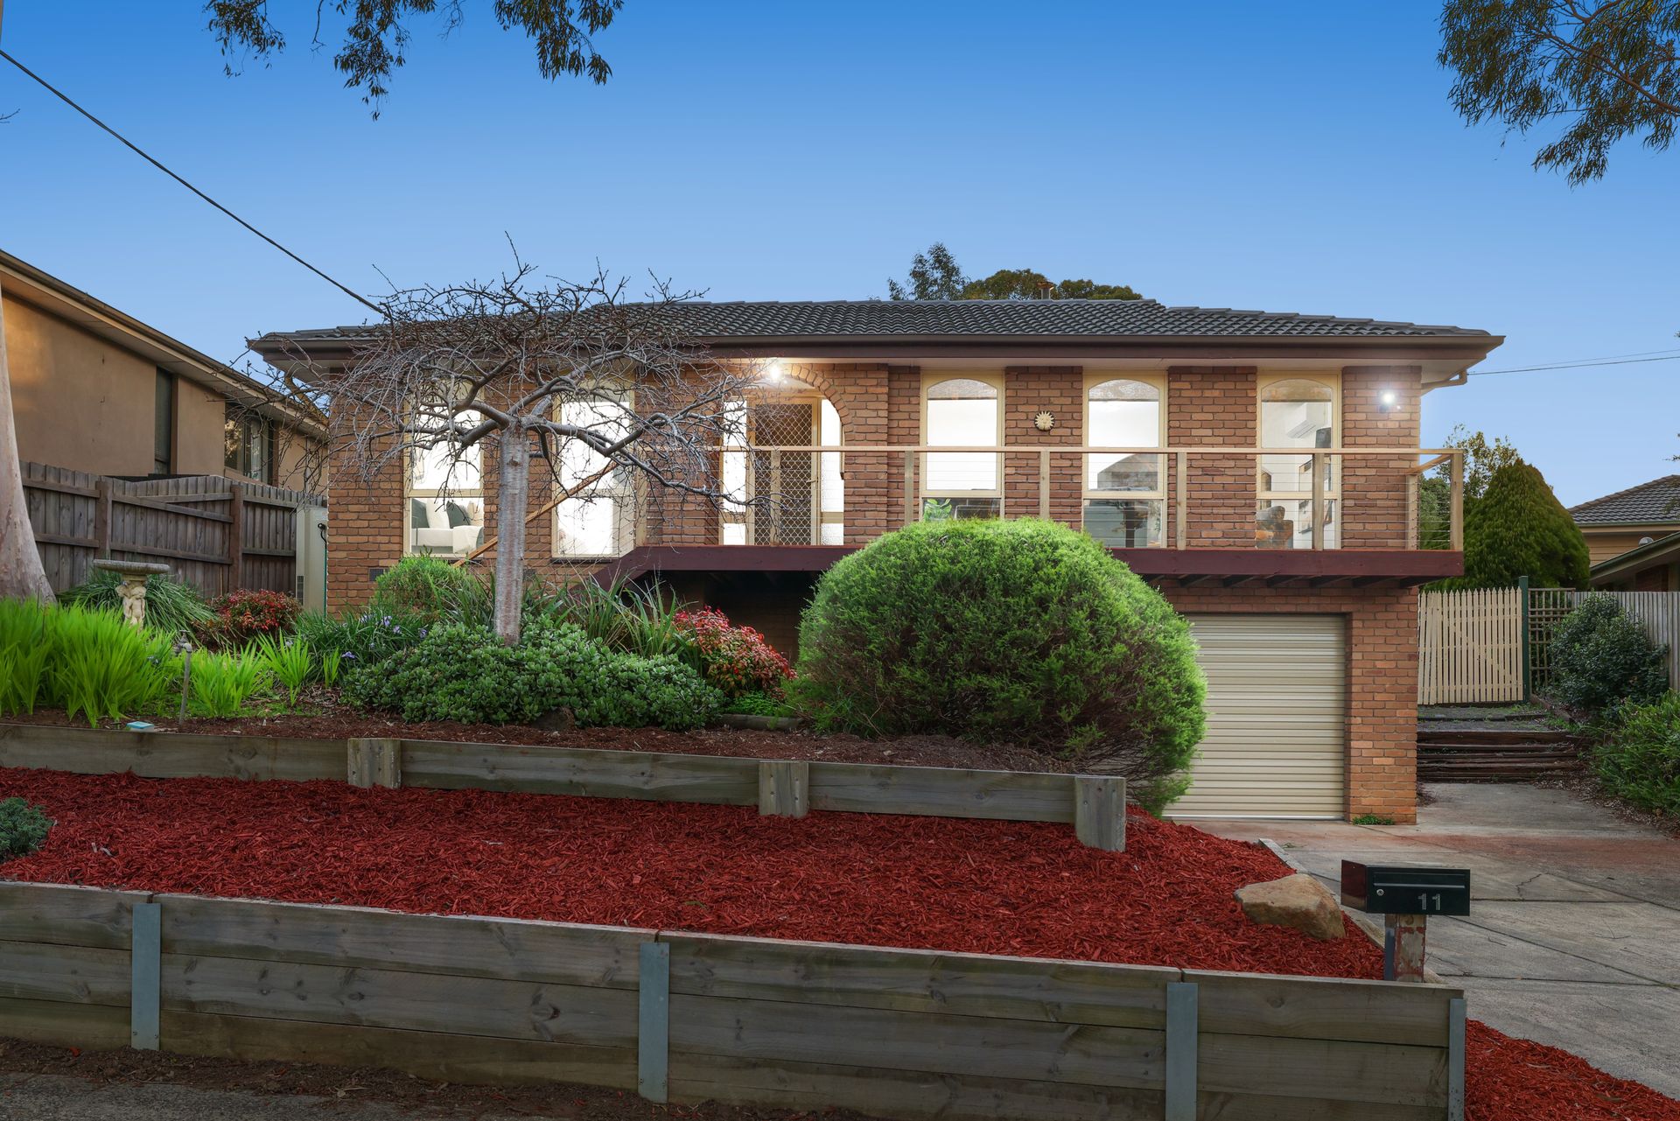
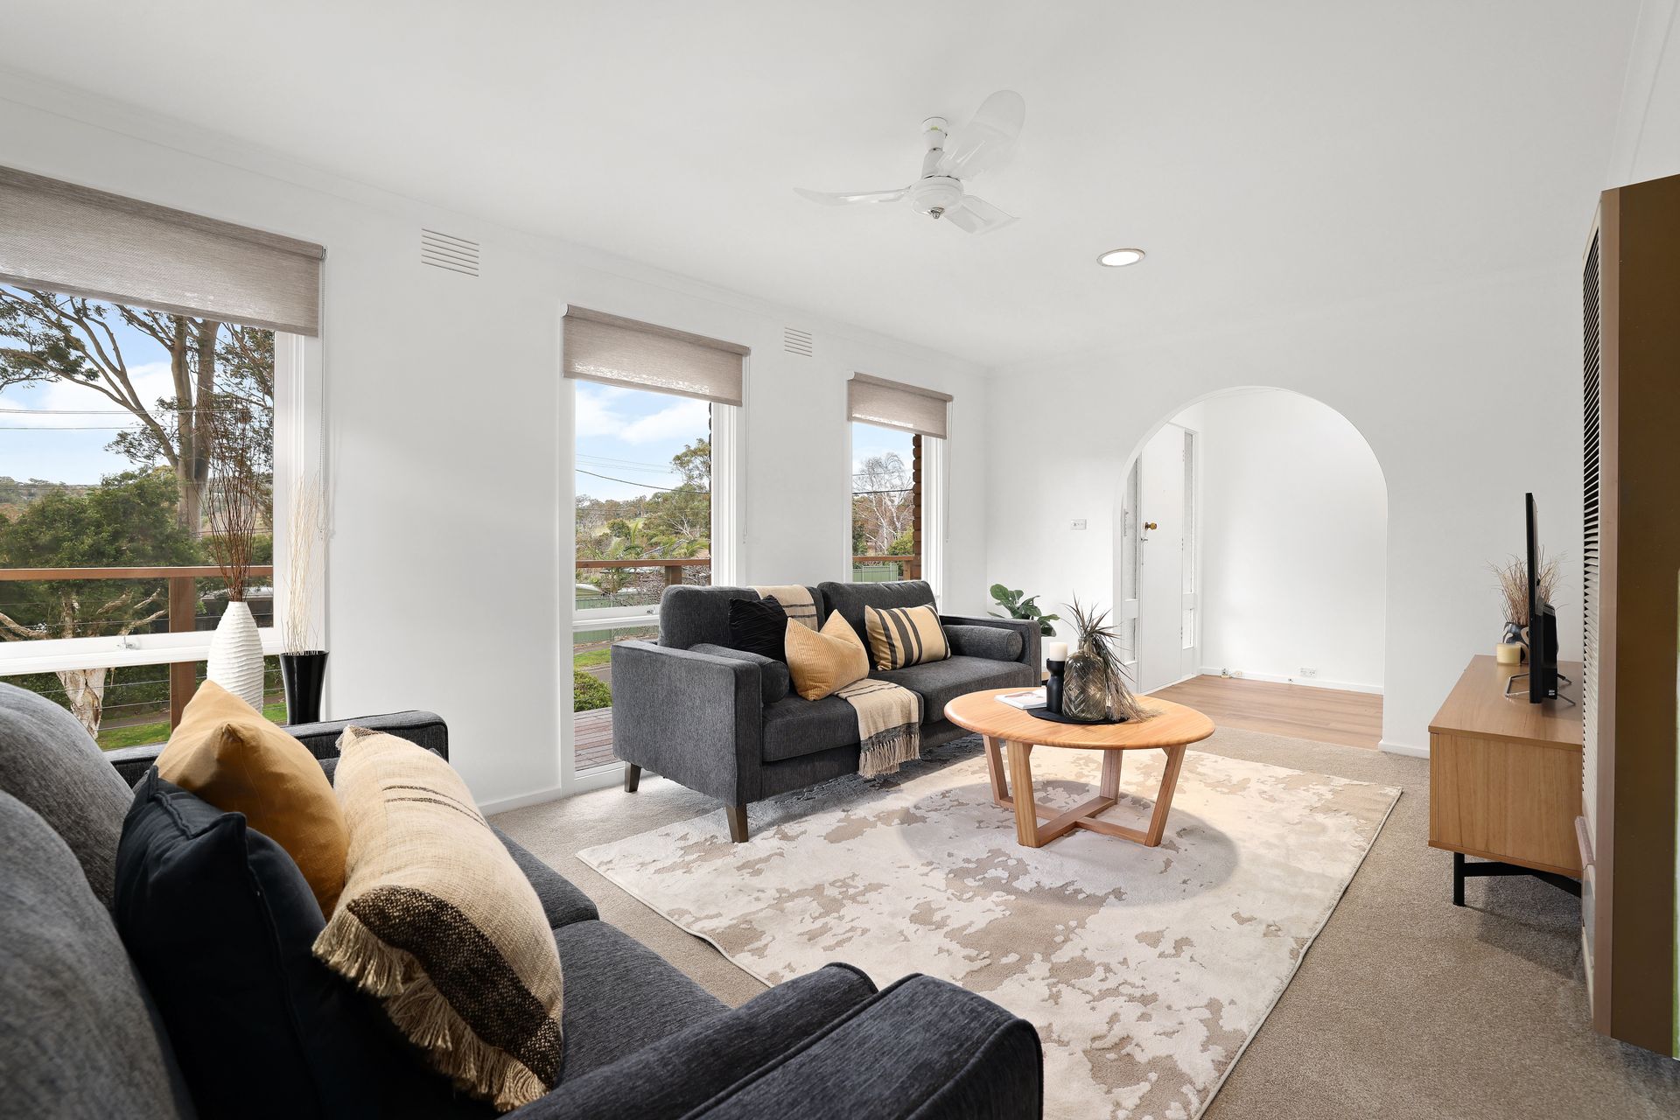
Nestled in a prime area just moments away from the heart of Ferntree Gully, this home is brimming with character and natural charm. It offers an ideal opportunity for those seeking their next family abode at the foothills of the Dandenong Ranges, while still being able to admire views.
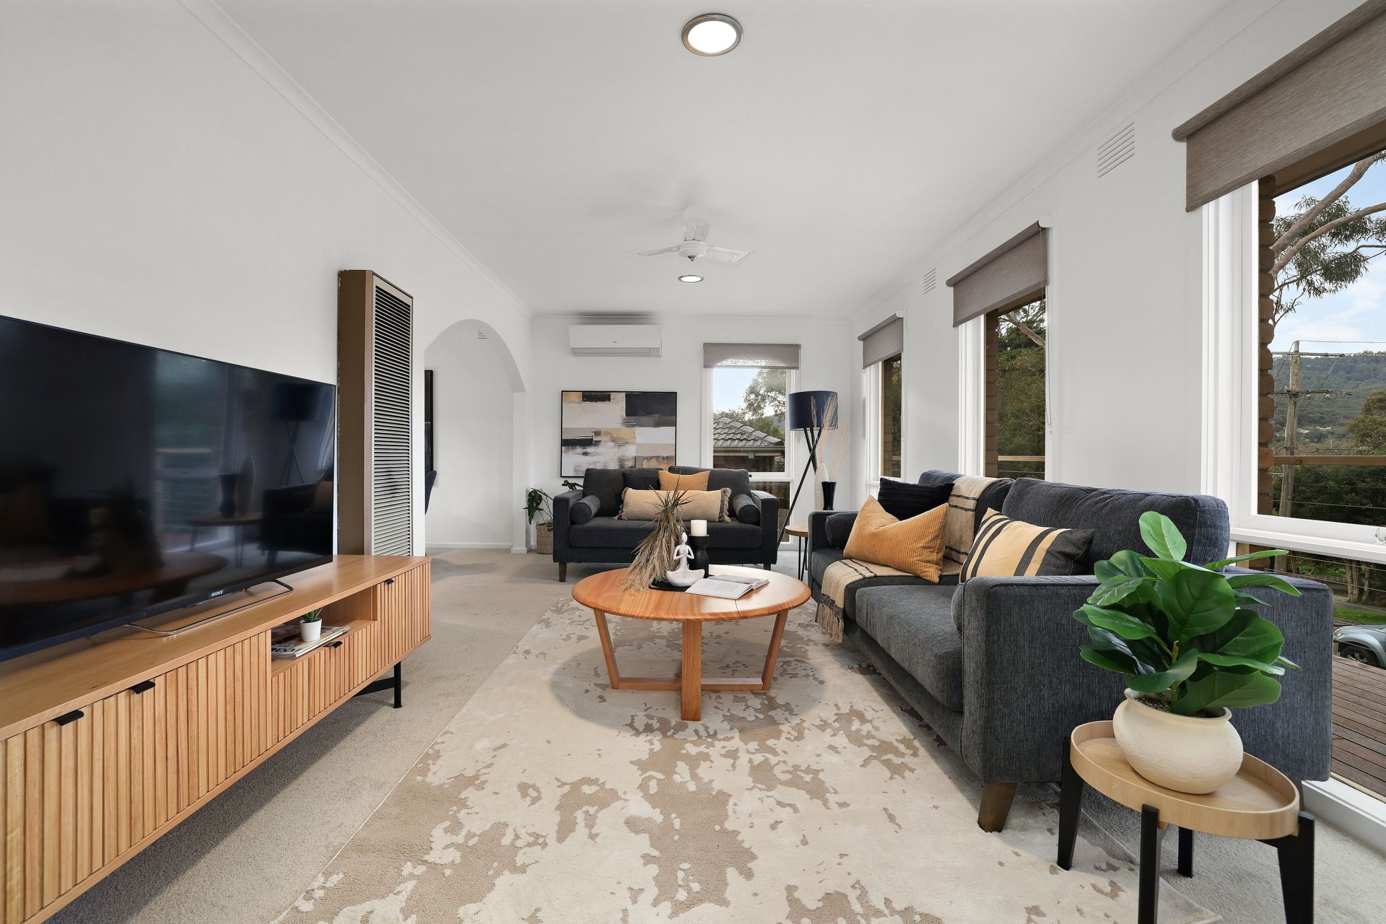
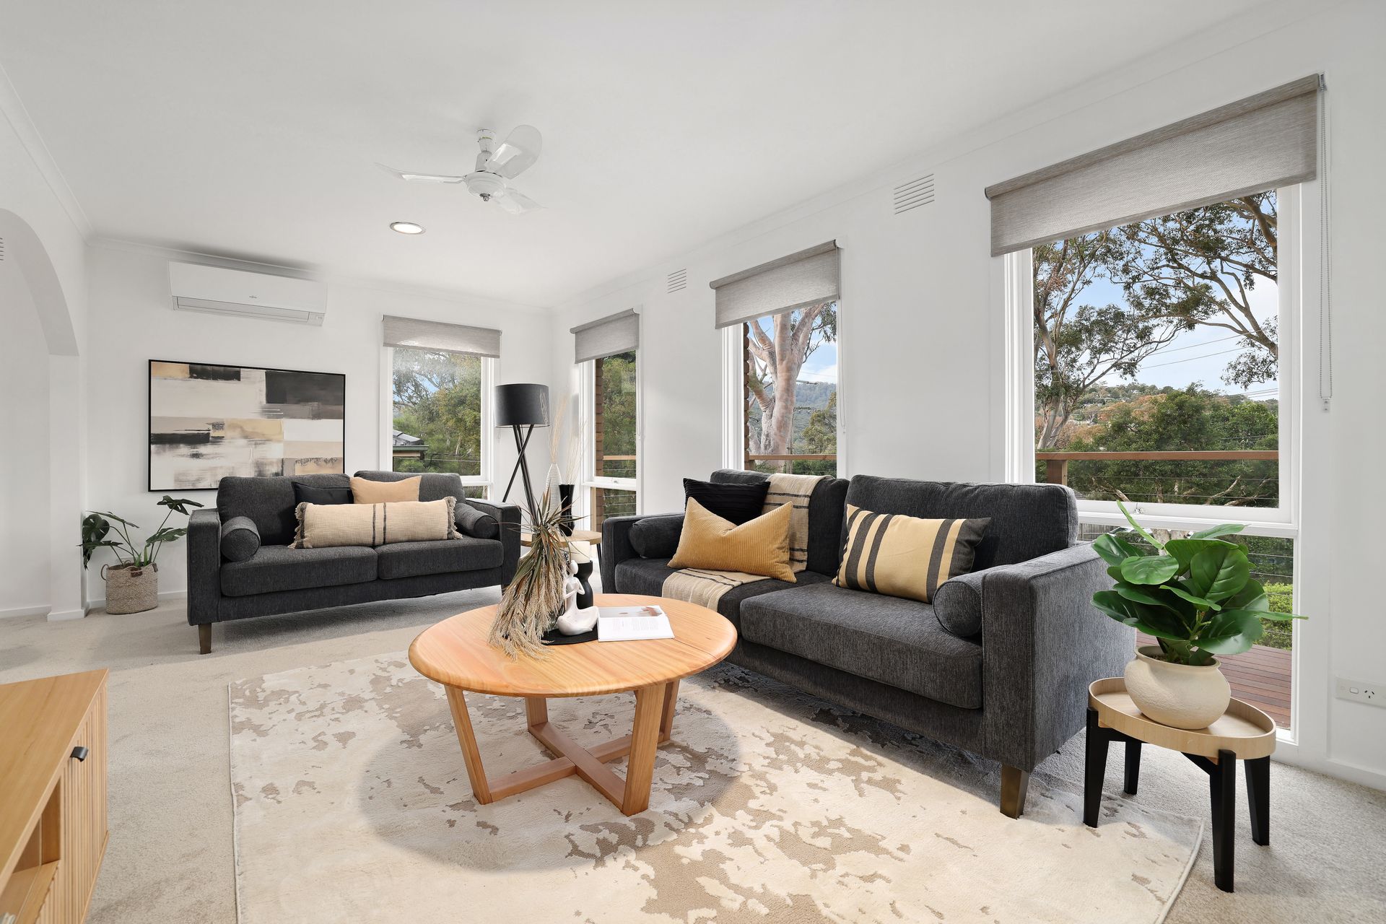
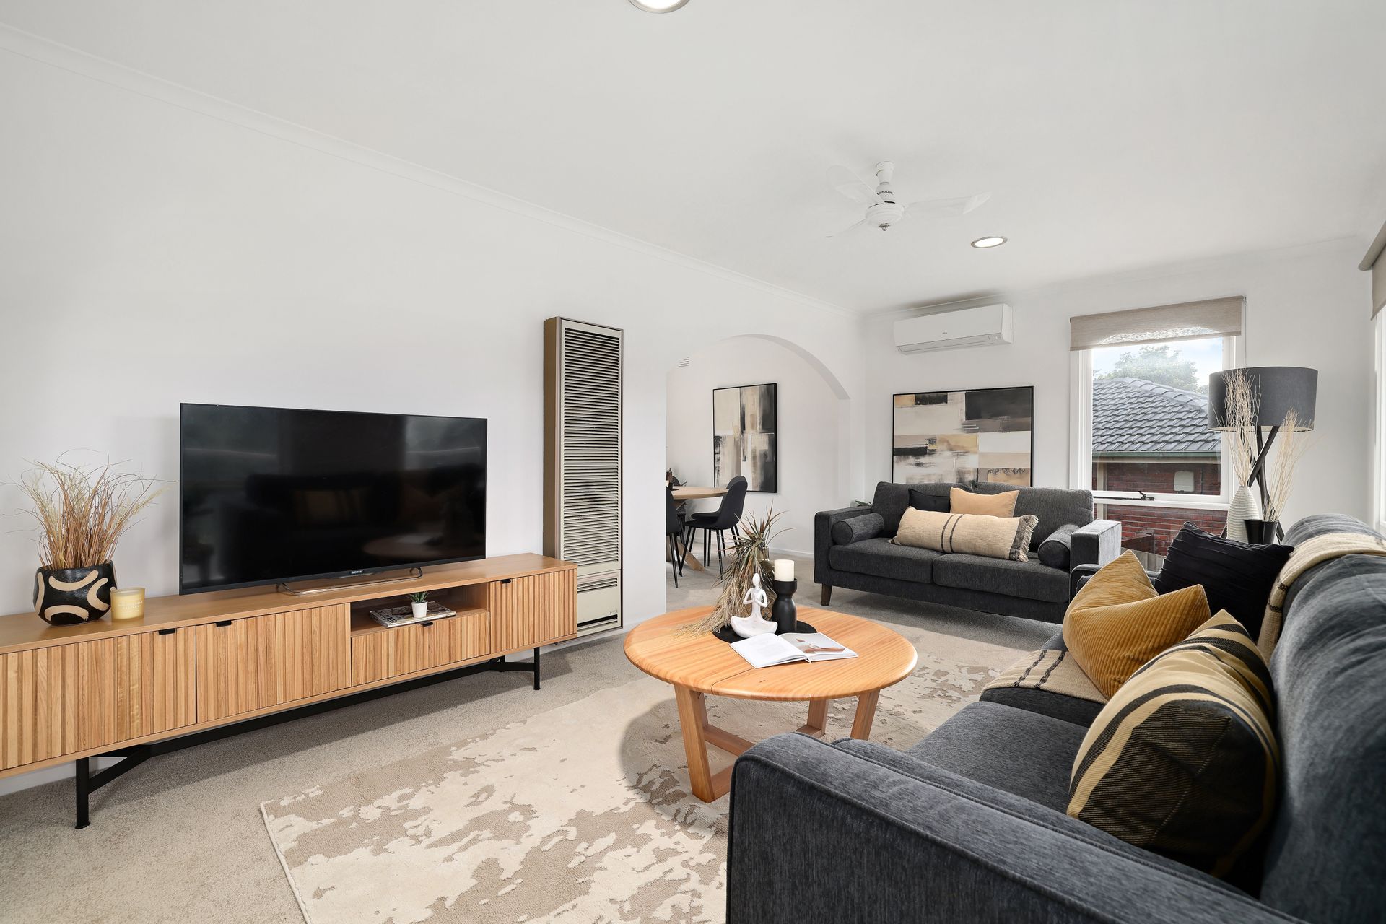
At the front of the home, a sizable verandah extends like a balcony, providing an ideal spot to enjoy your morning coffee while soaking in the views in the near distance. Upon entering inside, you're greeted by a warm and inviting atmosphere that sets the stage for what's to come. To the left, the master bedroom features a walk-in robe and an ensuite with a large vanity, shower, and toilet. To the right of the entrance, you'll find a light-filled living and dining area.
Continuing through, the home effortlessly flows into an open plan kitchen, meals and family area. The kitchen is well-appointed with ample bench space and equipped with a gas cooktop and oven. To the left, down the hallway, you'll discover a second bedroom and the main bathroom, which features a sunken bath and serves the home. At the rear, two additional bedrooms await, each with built-in robes, completing the interior of this home.
Experience seamless indoor-outdoor living as you step out onto a generous deck that extends into a spacious backyard. This inviting area features a large pergola and ample grassed area, perfect for children and pets to play freely. It's an ideal setting for year-round entertaining and enjoying quality weekends with family. Located under the home on the ground floor is a double car garage and under house storage for added convenience.
Additional features include a laundry, freshly painted, new carpets, blinds and curtains throughout, split system heating and cooling unit and wall heater in living, wall AC unit in family, storage garden shed and well maintained gardens.
Features:
• 4 Bedrooms (3 with Built-in Robes)
• 2 Bathrooms
• Separate Toilet
• Master Bedroom has Ensuite and Walk-in Robe
• Open Plan Kitchen, Meals and Family
• Gas Cooktop and Oven
• Living and Dining
• Laundry
• Freshly Painted
• New Carpets
• Blinds and Curtains Throughout
• Ceiling Fans
• Split System Heating and Cooling Unit in Living
• Wall Heater in Living
• Wall AC in Family
• Decking
• Pergola
• Spacious Backyard
• Front Verandah / Balcony
• Storage Garden Shed
• Double Car Garage
• Under House Storage
• Maintained Gardens
Location:
Situated in a prime pocket of Ferntree Gully, this home is surrounded by many parklands for you to enjoy including, Kings Park, Wally Tew Reserve, Gilmour Park and Ferntree Gully Quarry Recreation Reserve. Education is also easily accessed with Ferntree Gully North Primary School, Upper Ferntree Gully Primary School, St. John the Baptist School, Mountain Gate Primary School, Upwey High School, St Joseph's College, Mater Christi and Fairhills High School all just mere minutes away. For all your shopping endeavors, Mountain Gate Shopping Centre and Westfield Knox are both in close proximity. Public transport is easily accessible with Ferntree Gully Train Station nearby providing direct access into Melbourne's CBD and surrounding suburbs.